Available
From
AED 95,930,000
Starting Price
*Prices and availability may change. Contact a representative for the latest details.
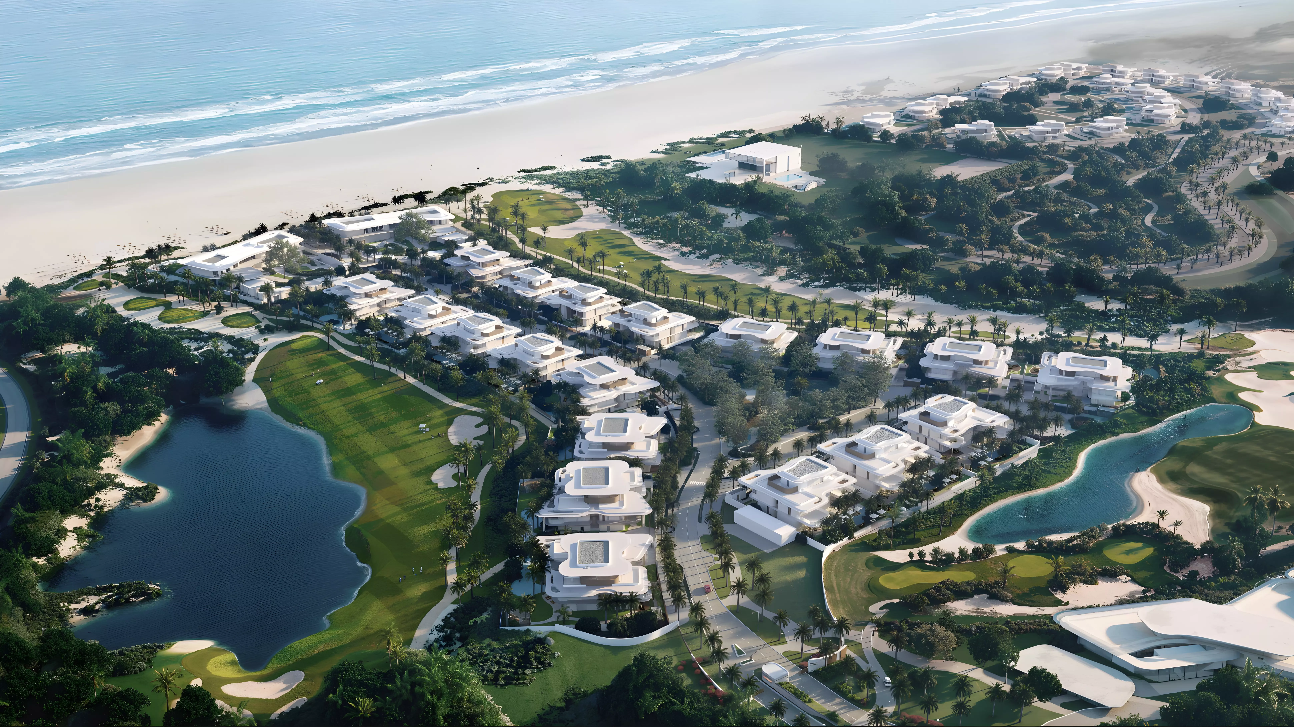
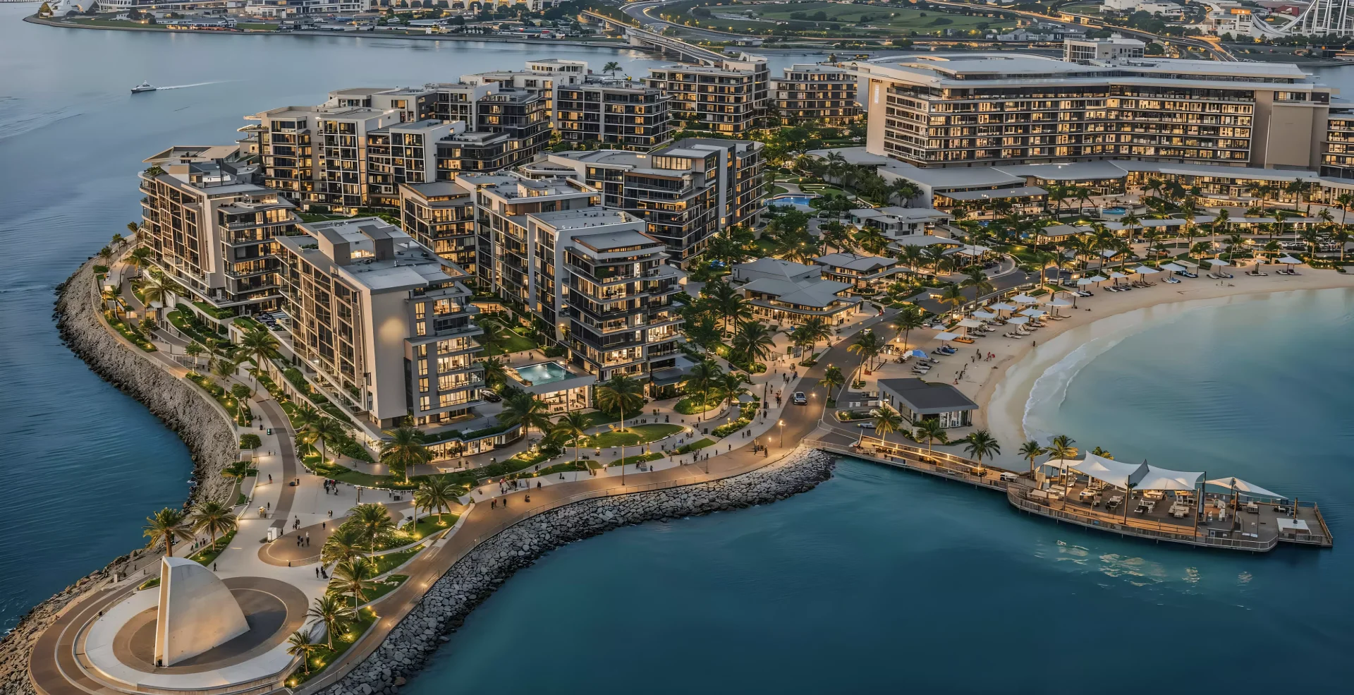
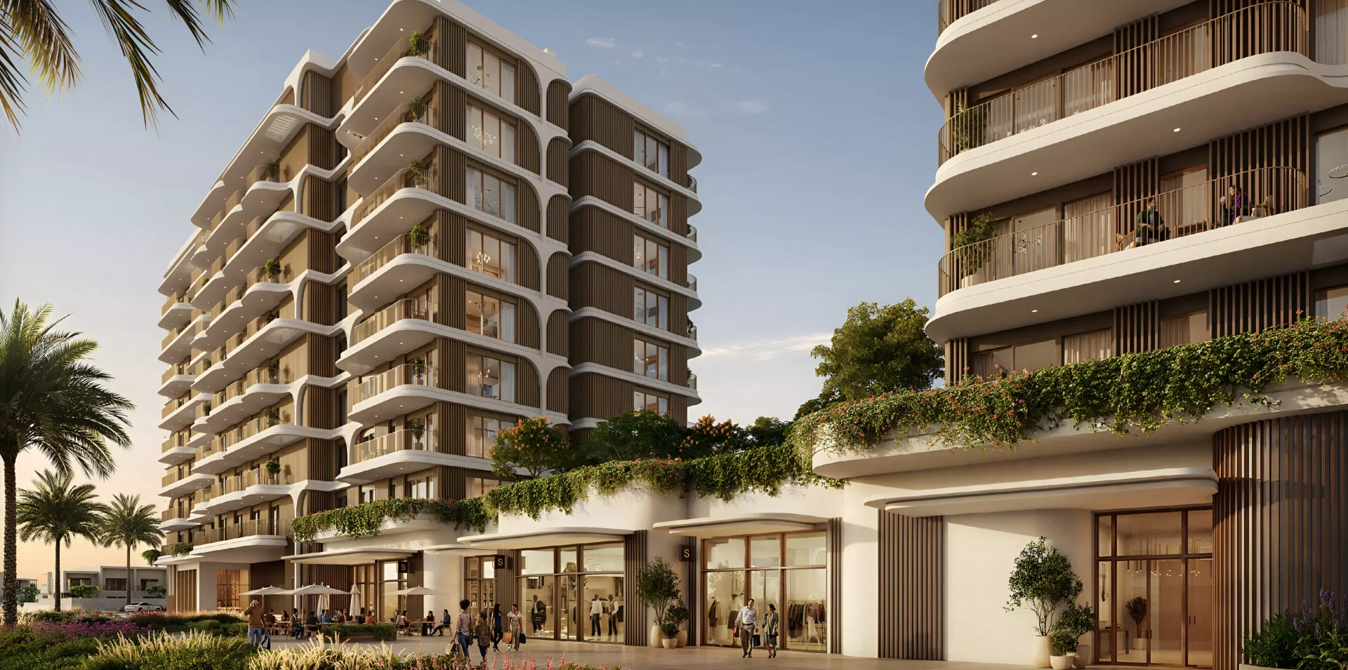
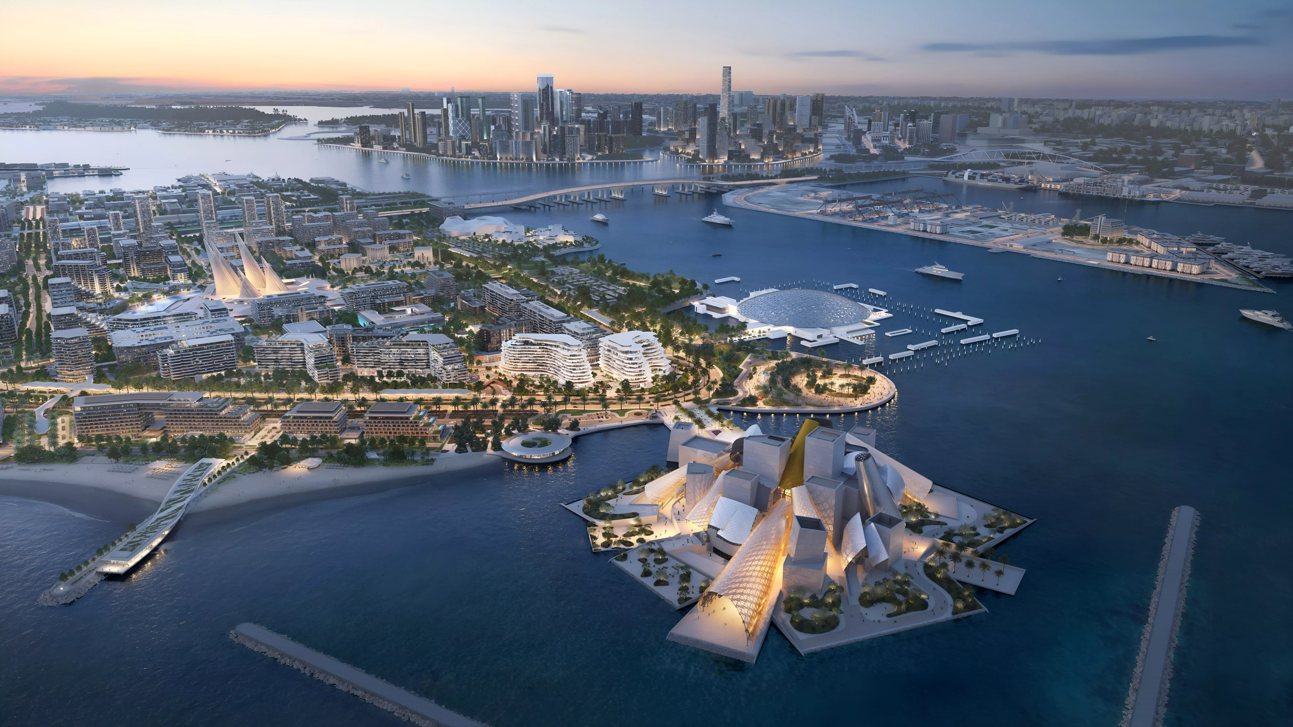
Welcome to The Canopies at Yas Point, the first address at Yas Island's newest waterfront destination. Positioned at the island's northern gateway, moments from world-famous attractions and a vibrant promenade.
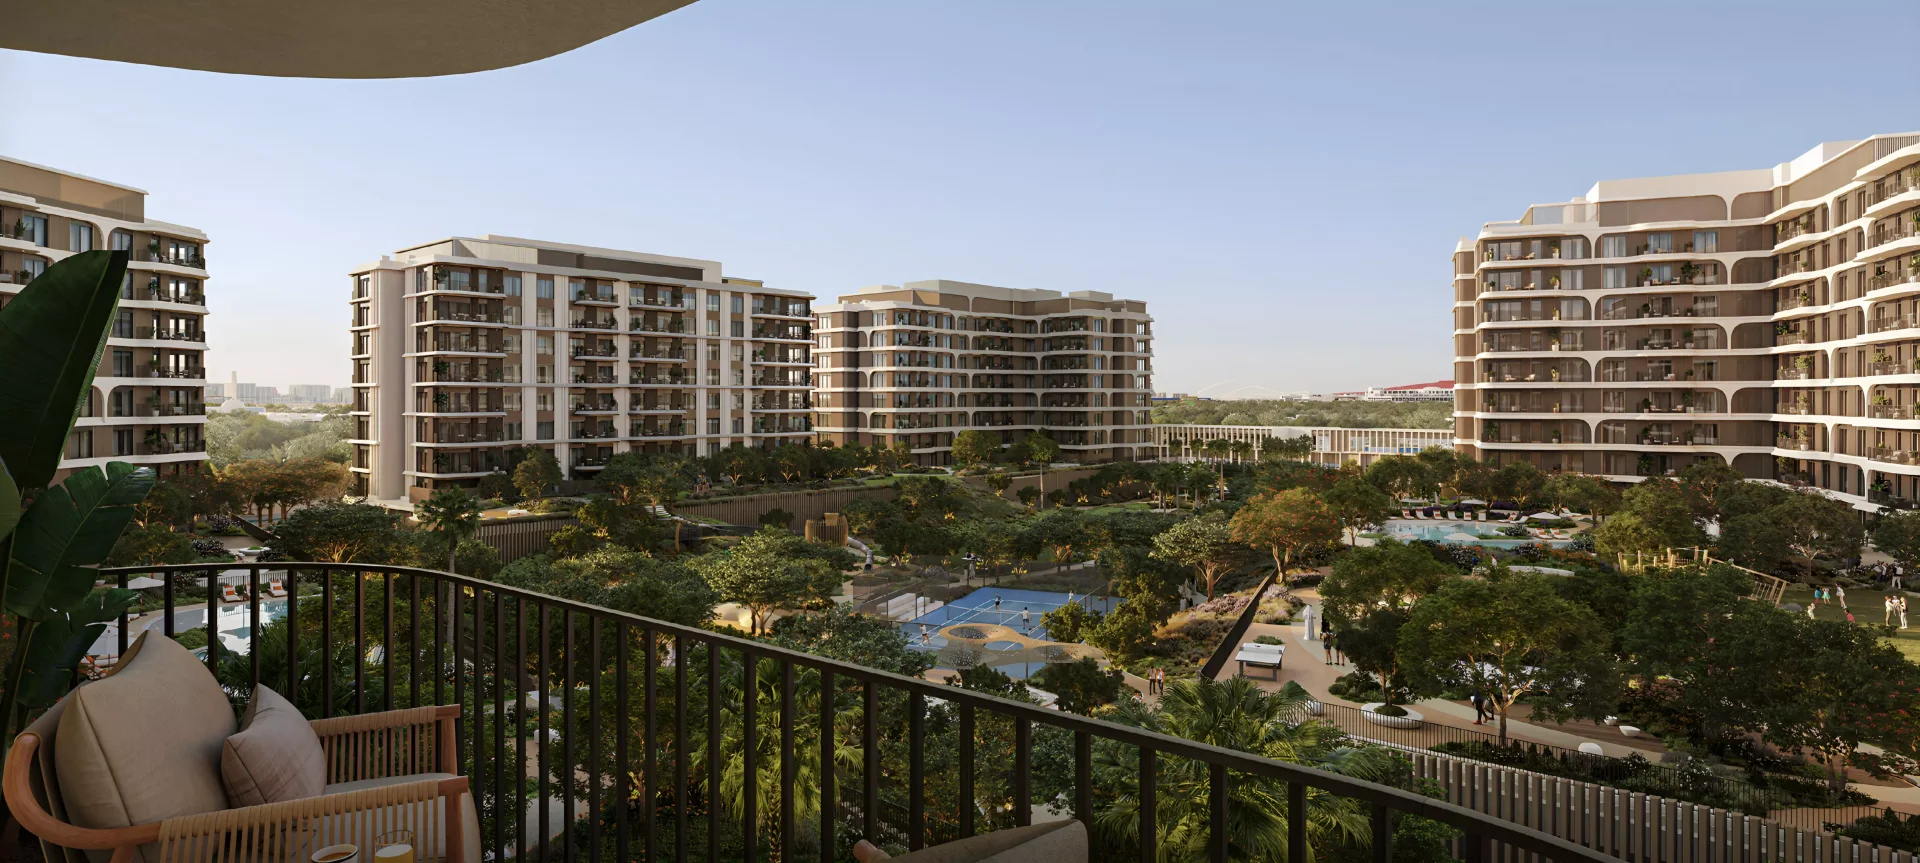
At its heart sits The Canopies, a garden-led community.
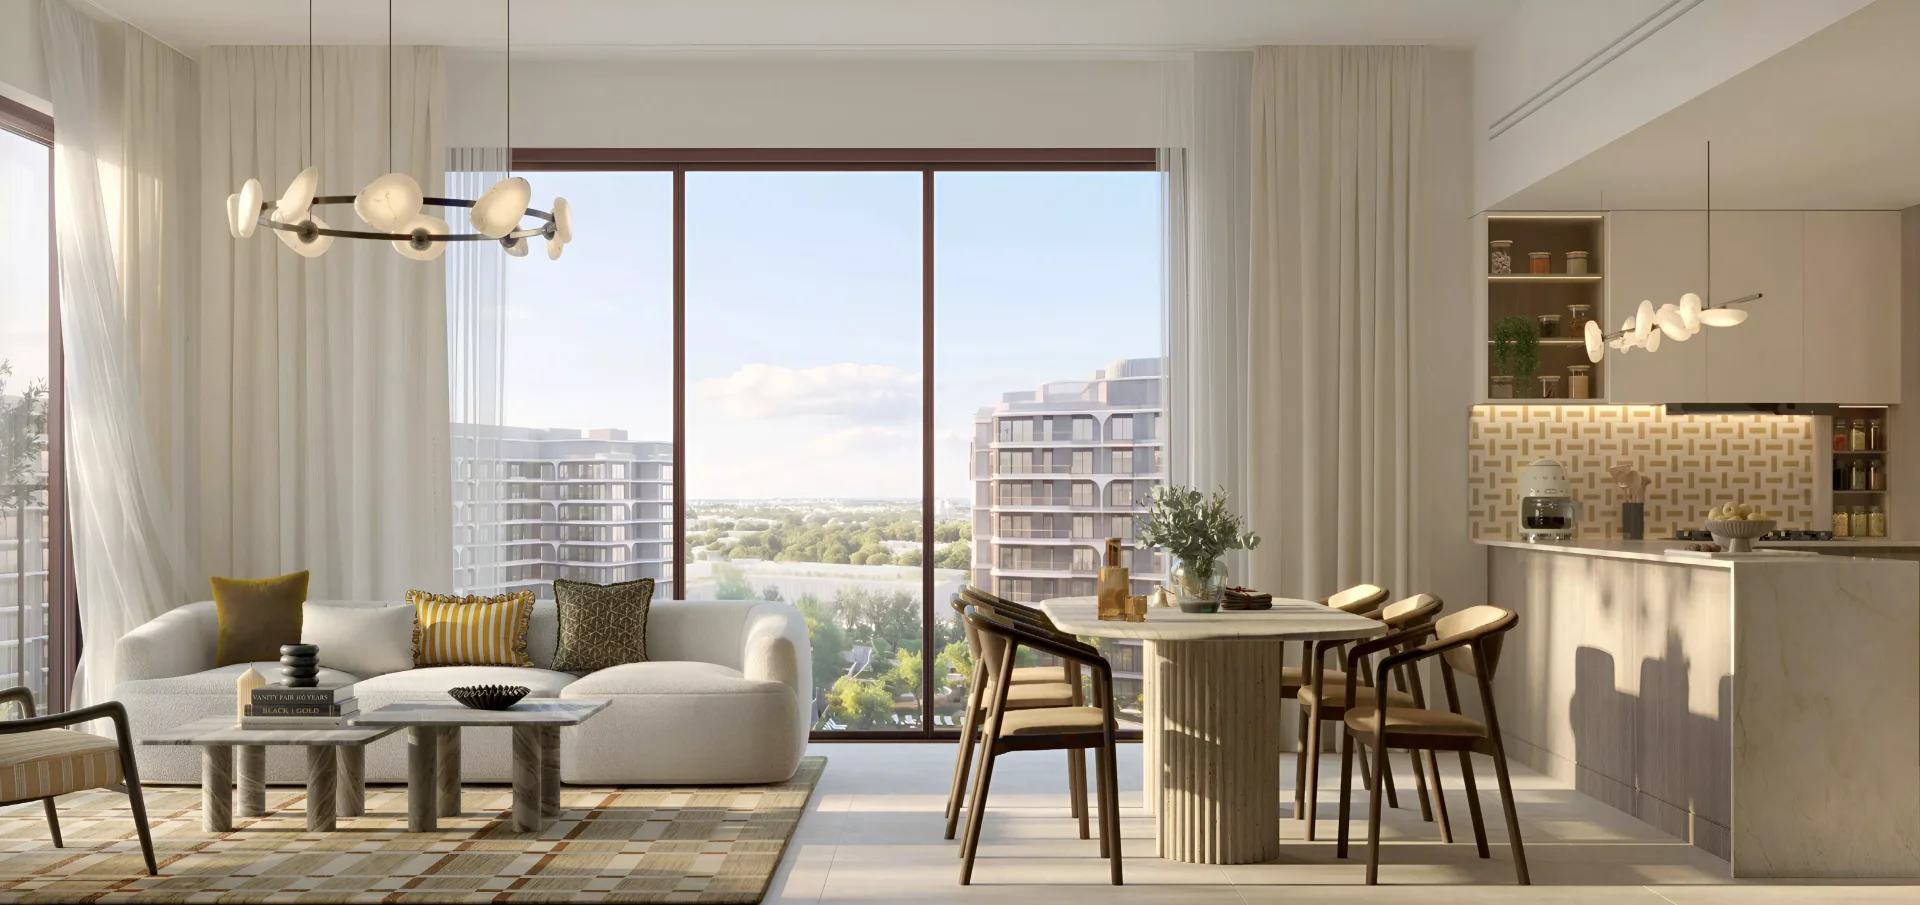
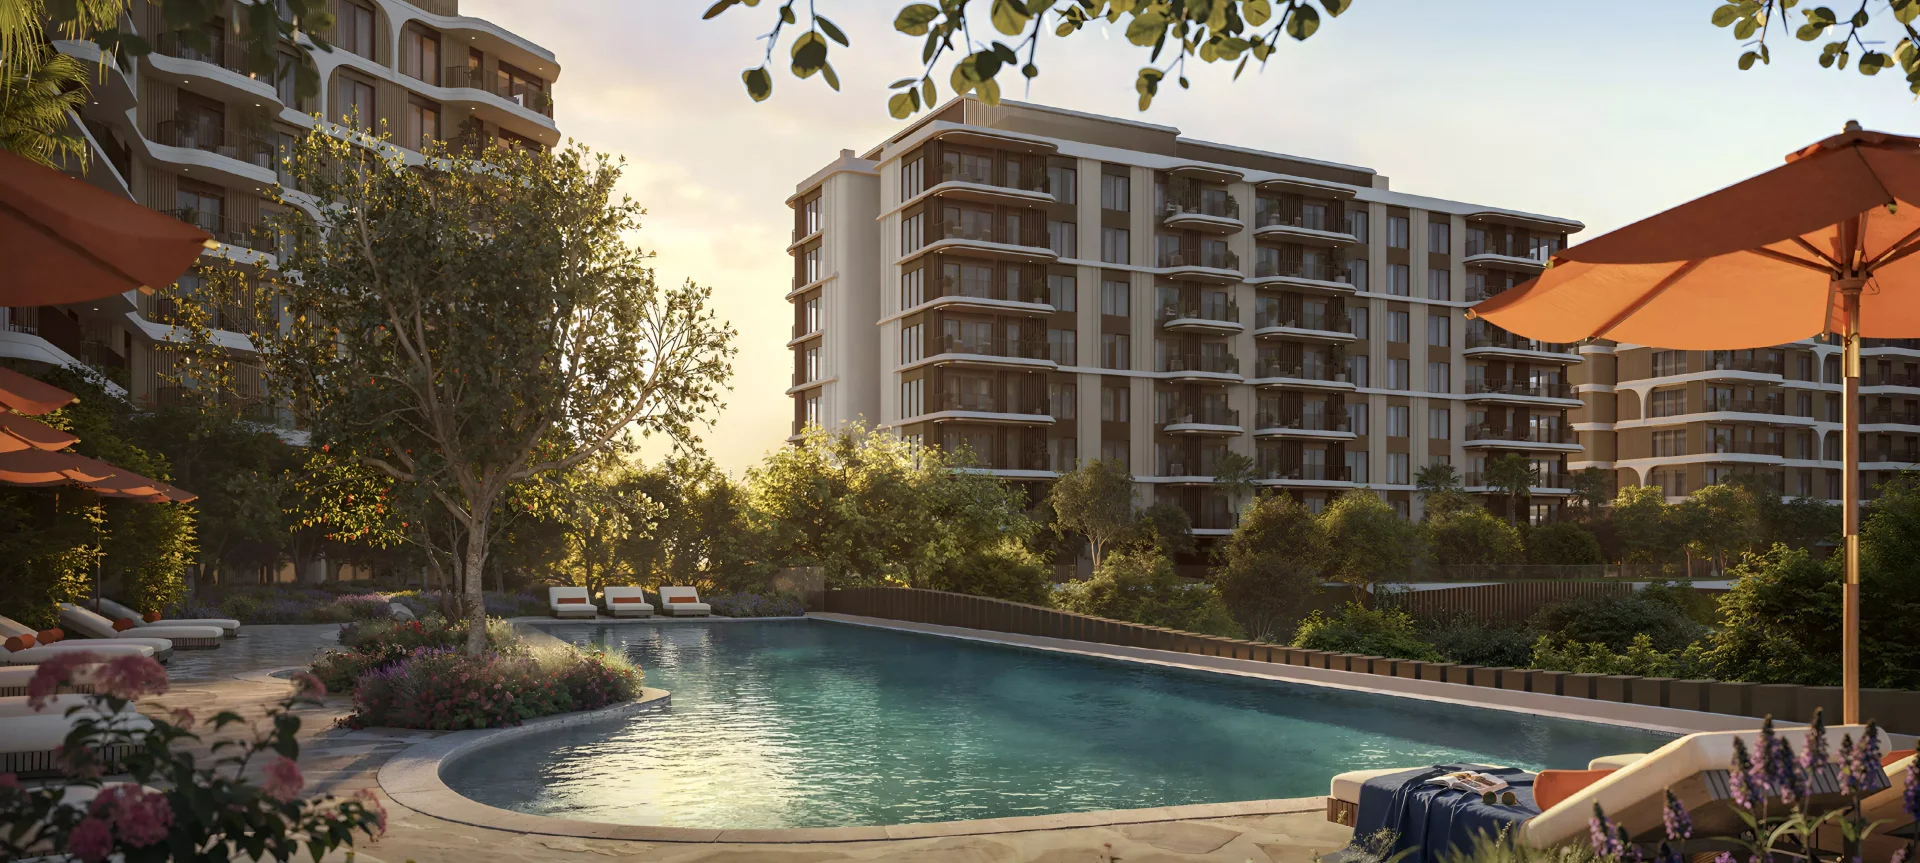
A collection of studio to 3-bedroom homes with five-star resort amenities, just steps from the beach.
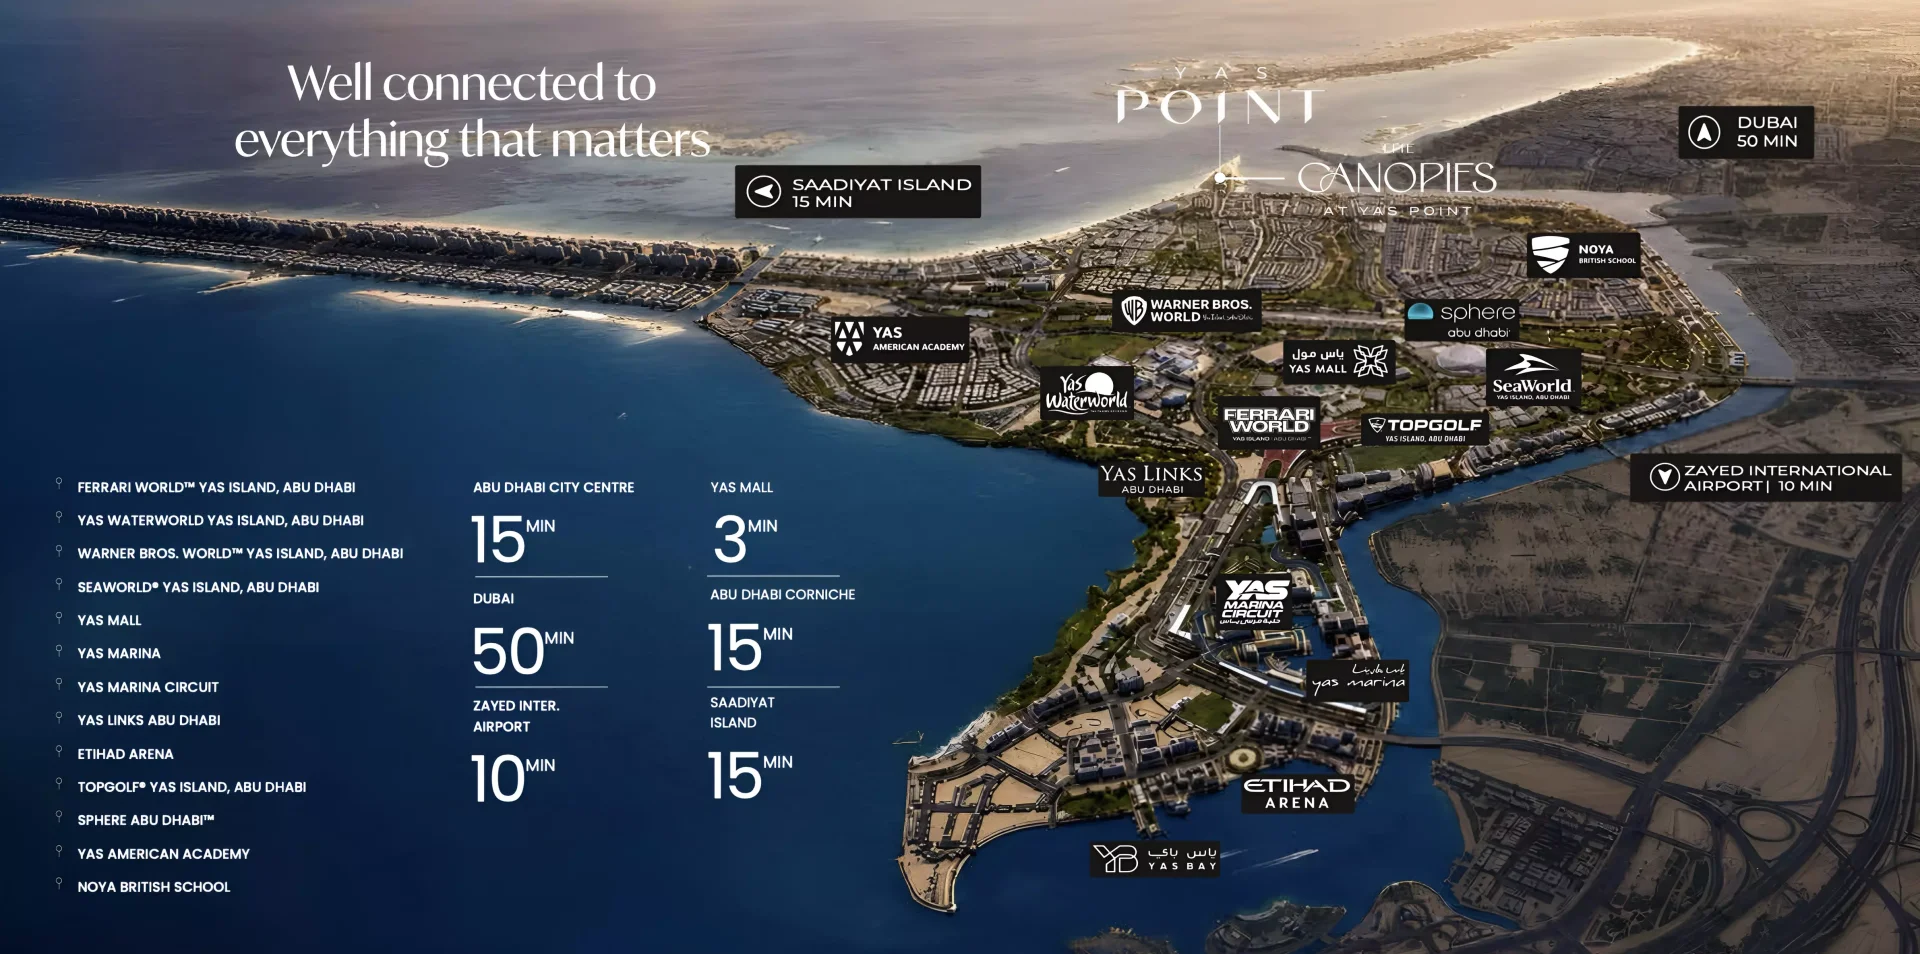
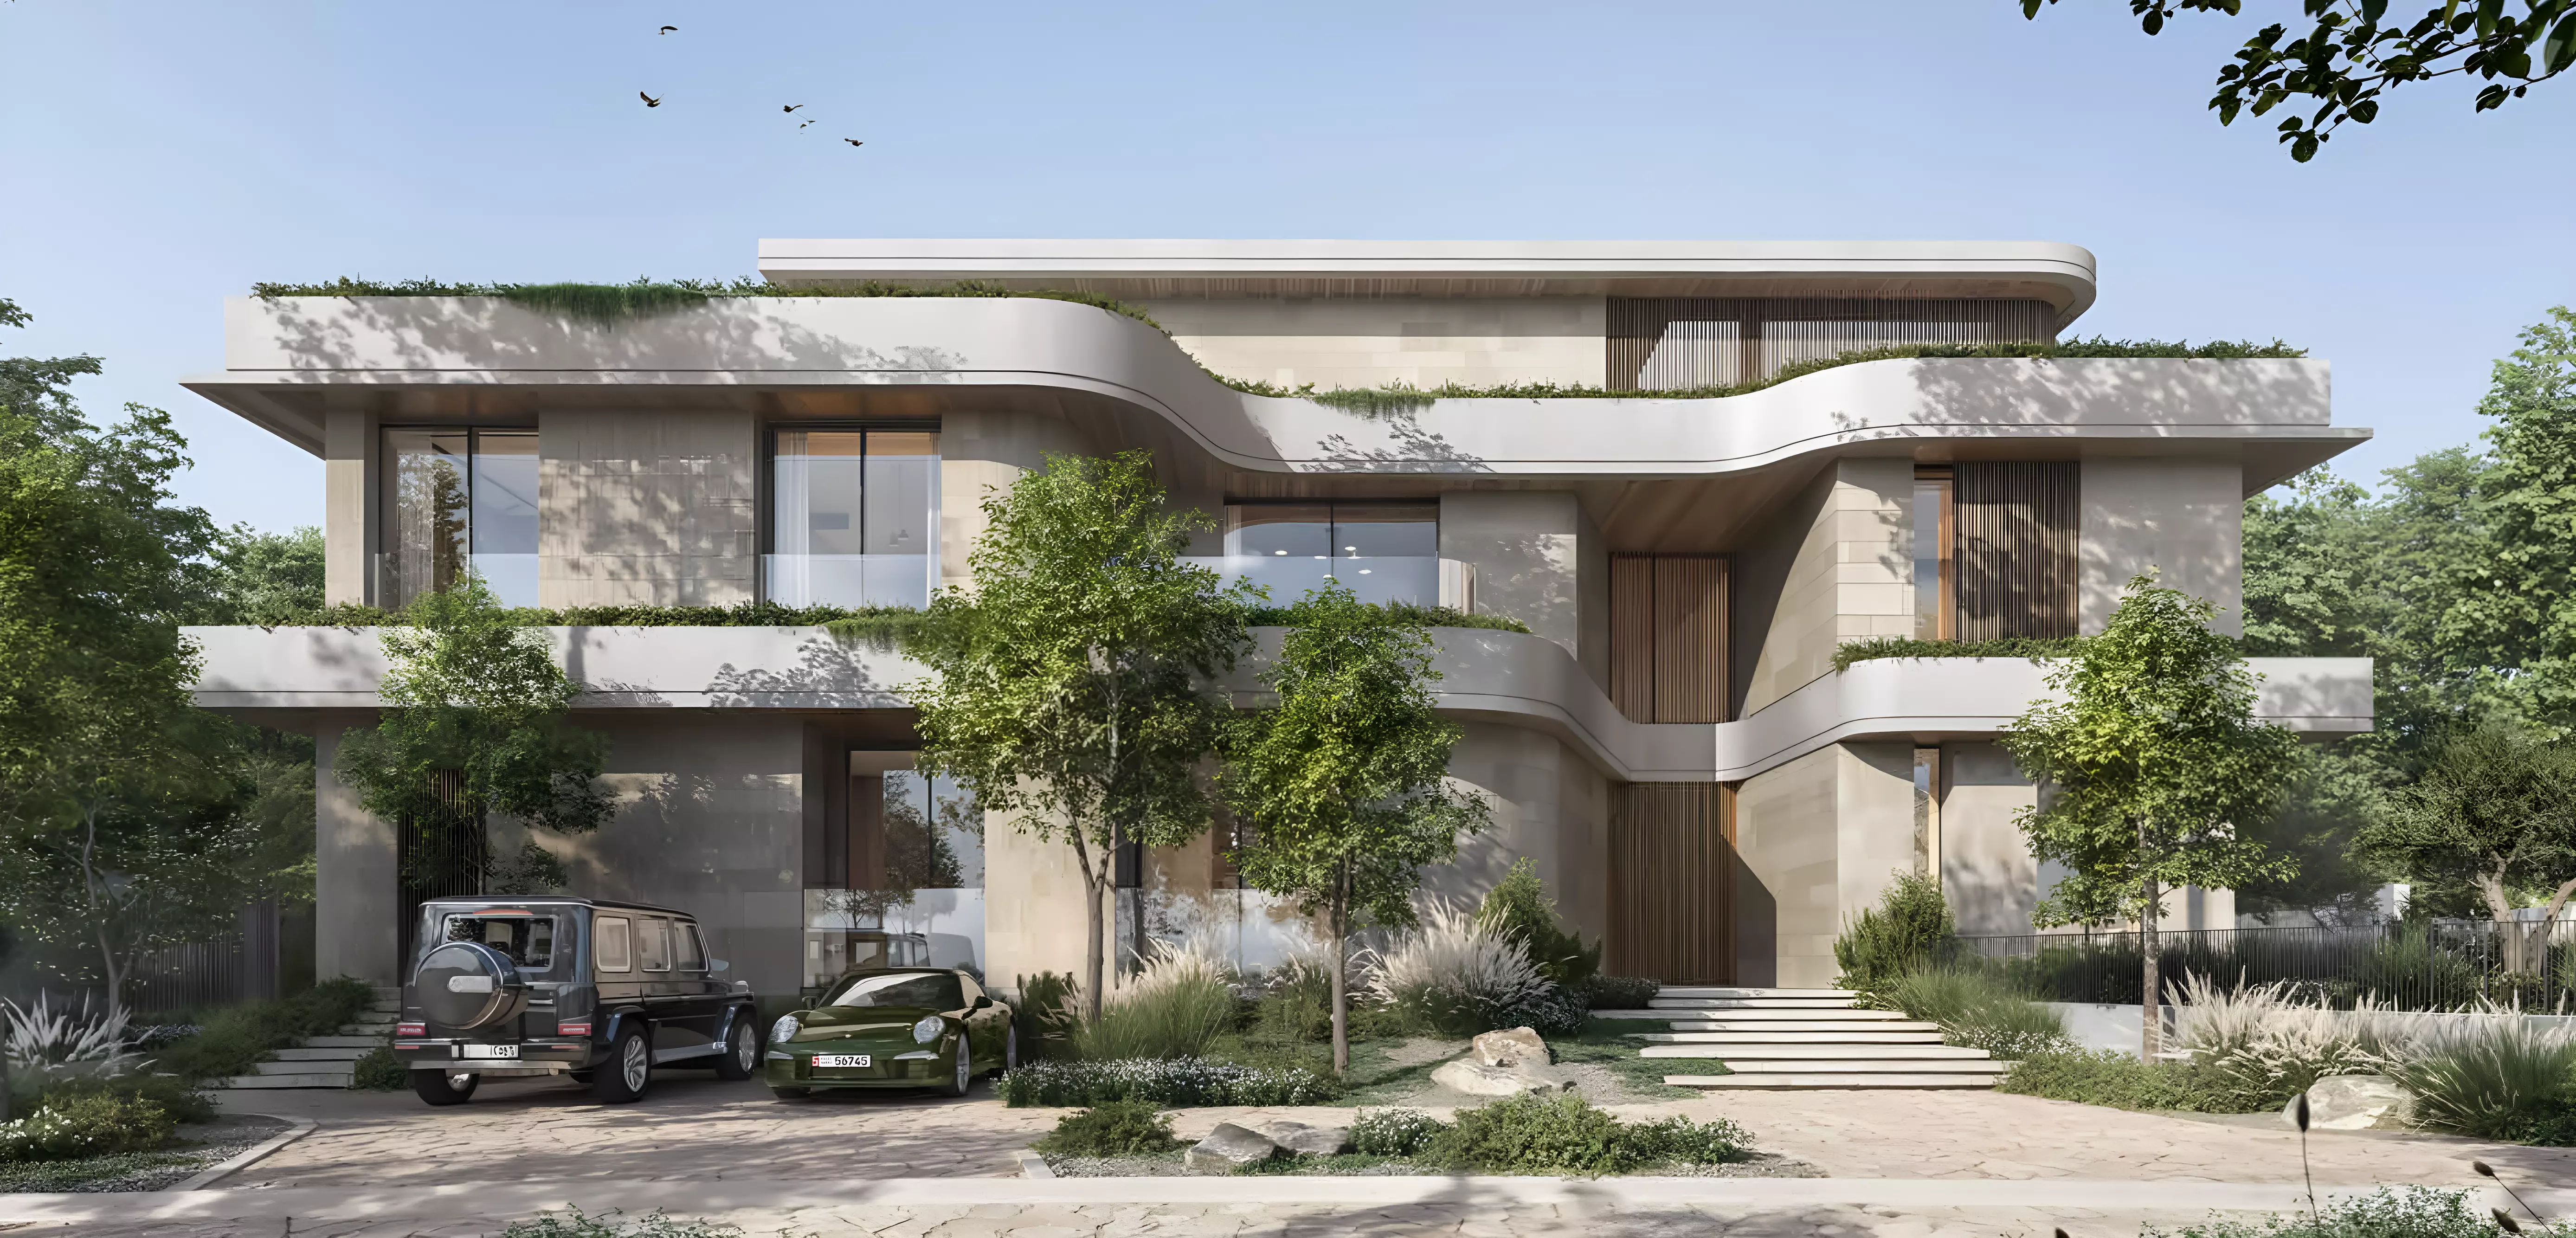
The Canopies at Yas Point, developed by Aldar Properties, marks the first address at Yas Island's newest waterfront destination. As a part of Abu Dhabi, Yas Island masterplan, this garden-led residential community offers thoughtfully designed homes with five-star resort amenities steps from the beach. The Canopies masterplan positions residents at the island's northern gateway, ensuring effortless access to world-famous attractions, a vibrant waterfront promenade, and the best of Yas Island living — where lush green surroundings and coastal lifestyle converge.
| Type | Bedrooms | Bathrooms | Area | Layout | Floor Plan | Action |
|---|---|---|---|---|---|---|
| apartment | Studio | 1 | 495 sqft | Type A1 |
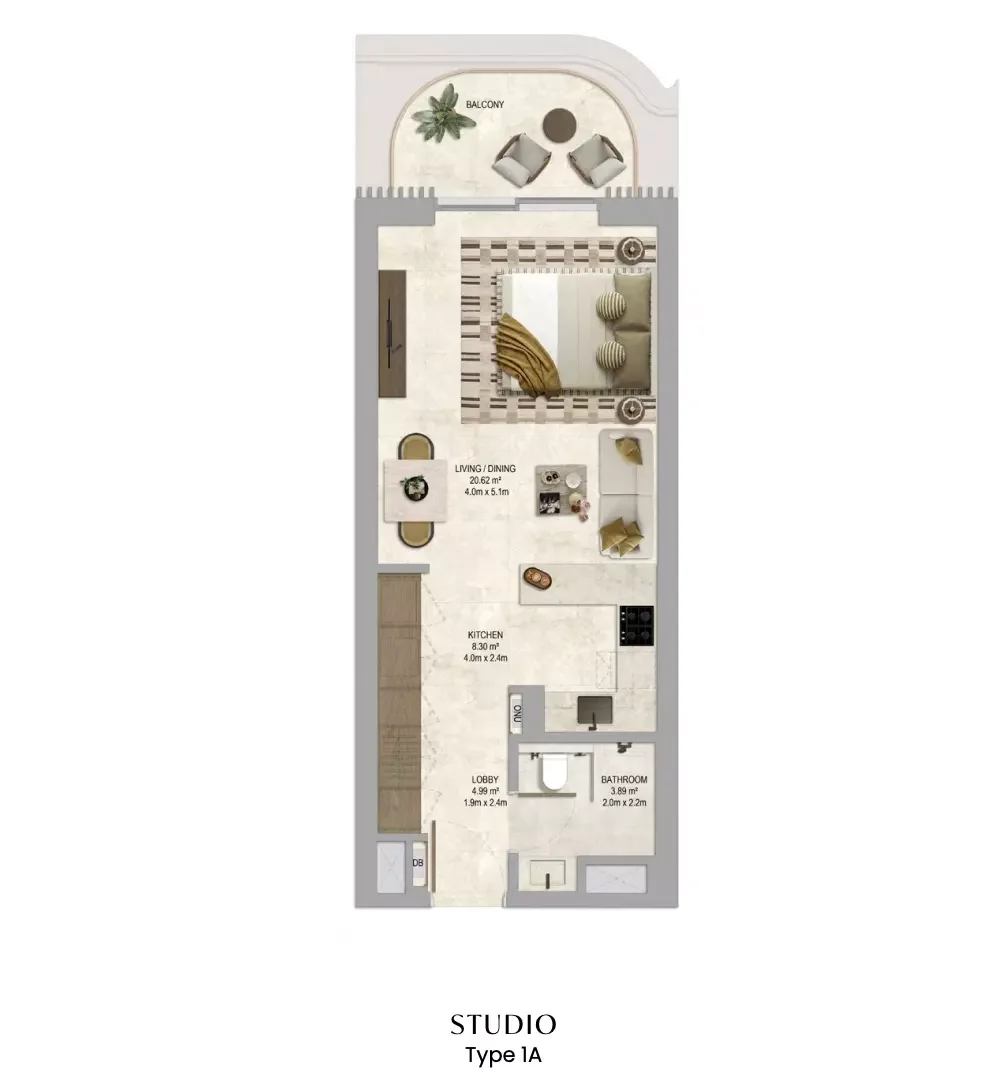
|
|
| apartment | Studio | 1 | On request | Type B1 |
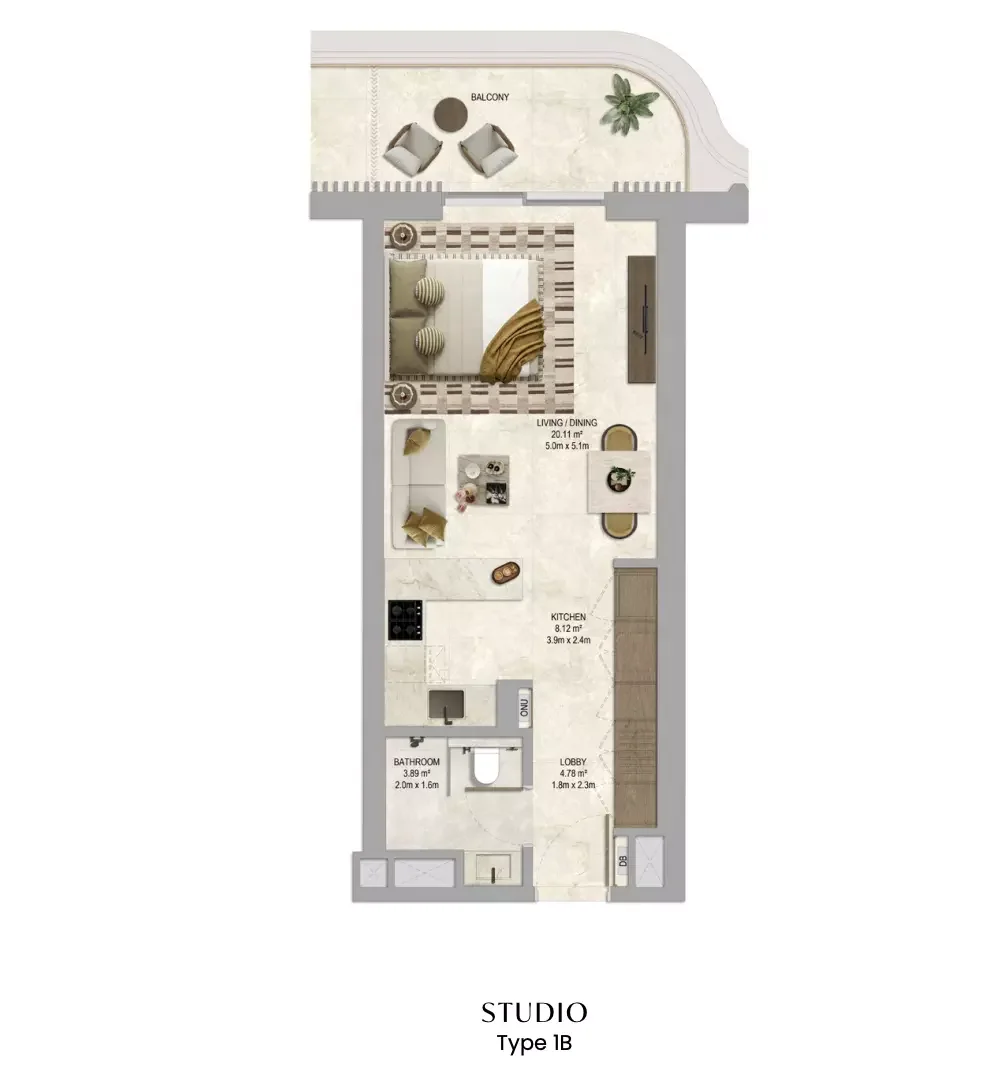
|
|
| apartment | Studio | 1 | On request | Type 2 |
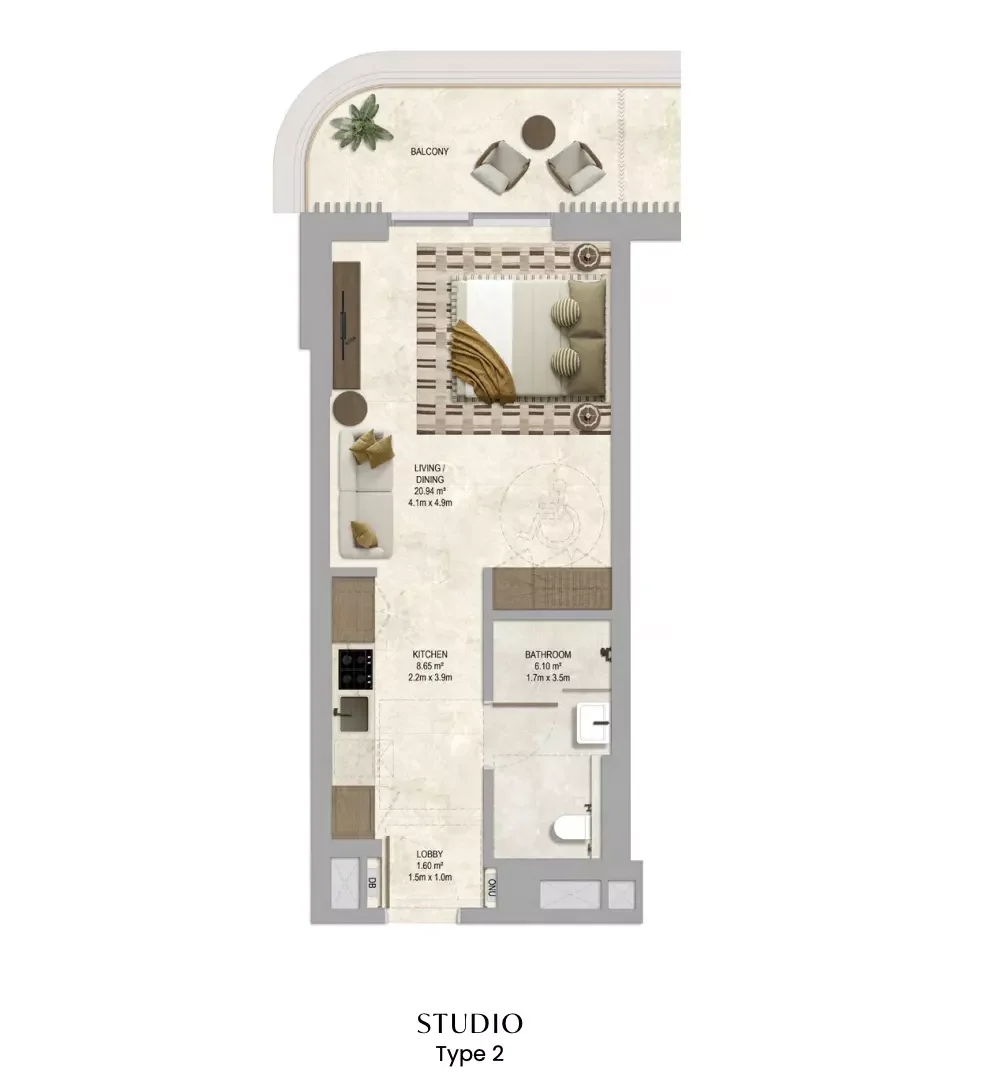
|
|
| apartment | 1 BR | 2 | On request | Type A1 |
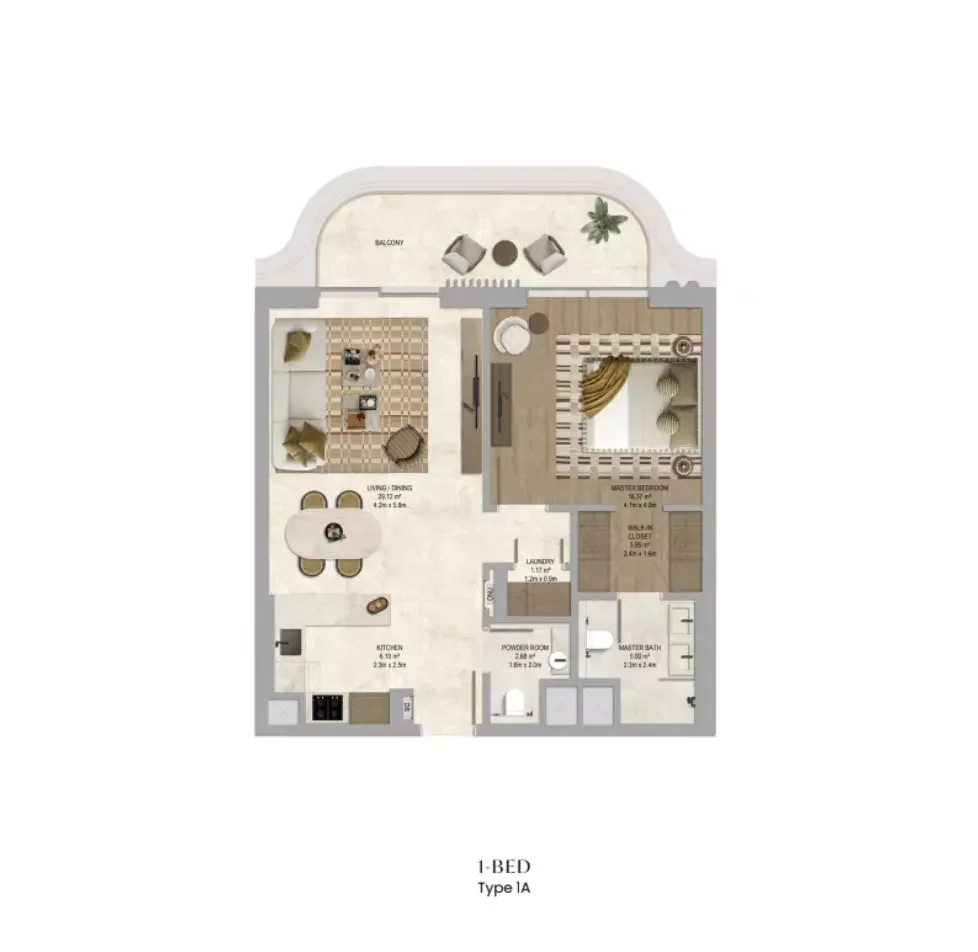
|
|
| apartment | 1 BR | 2 | On request | Type B1 |
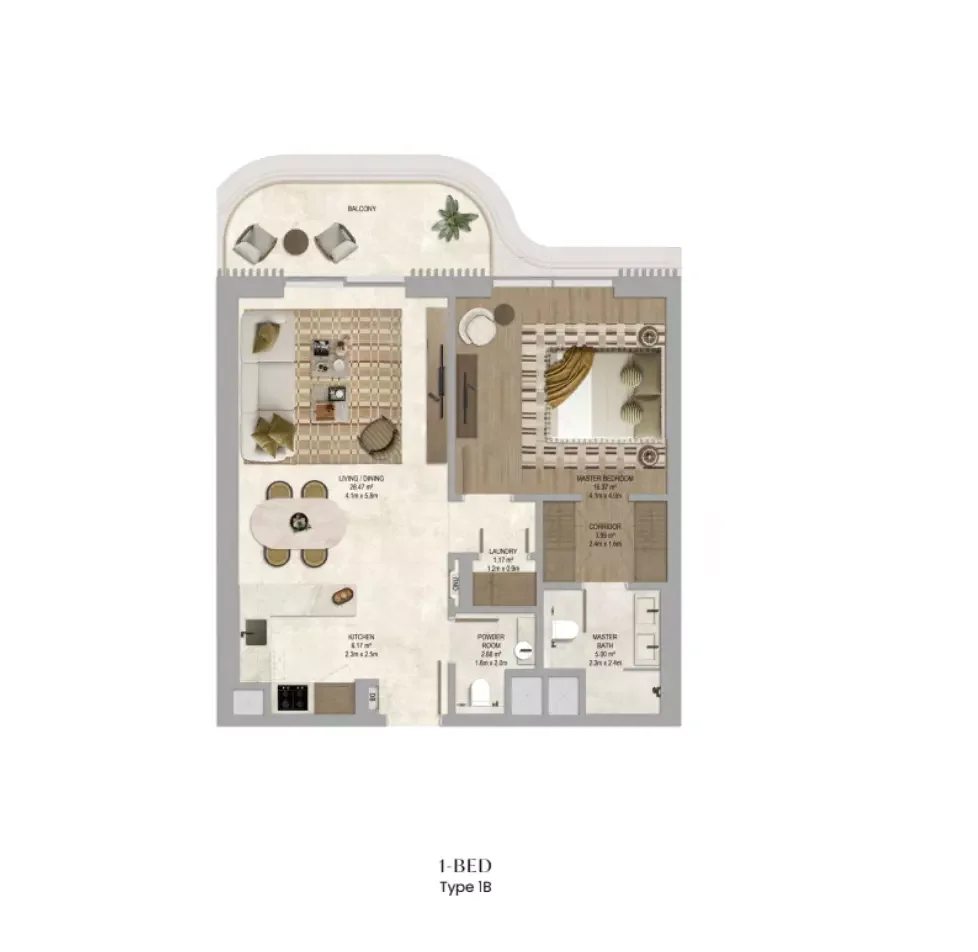
|
|
| apartment | 1 BR | 2 | On request | Type 2 |
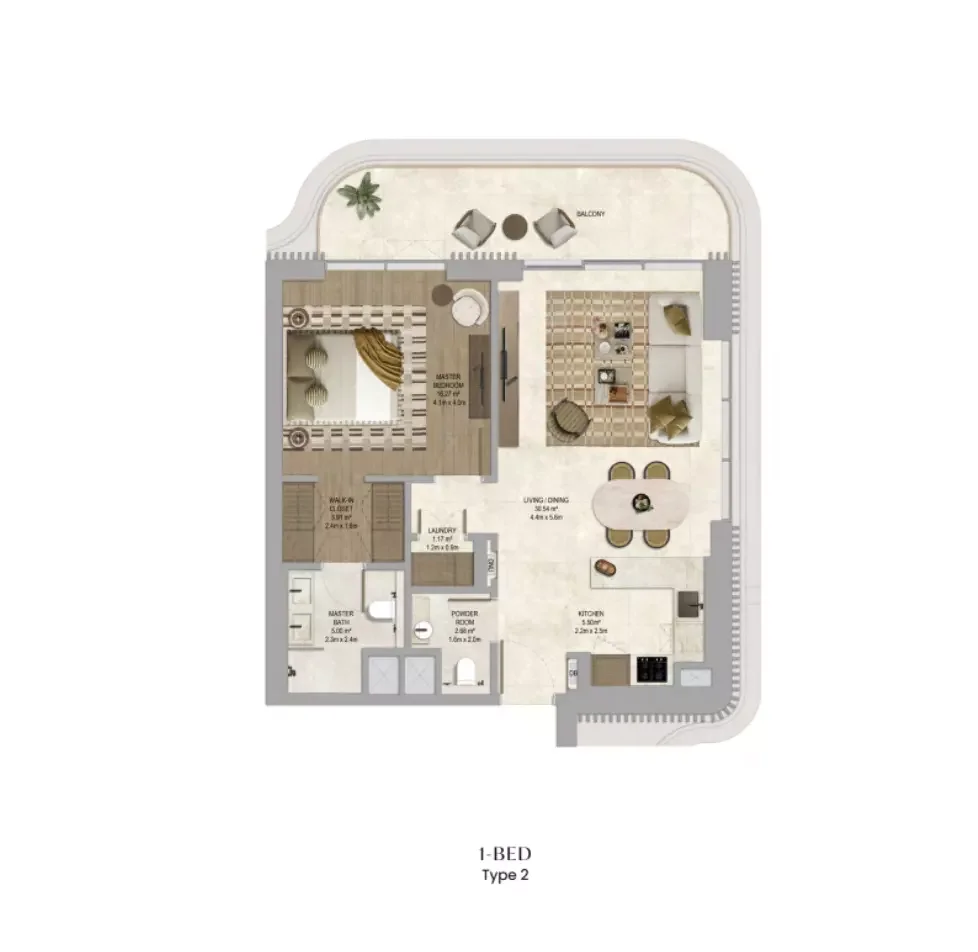
|
|
| apartment | 1 BR | 2 | On request | Type 3 |
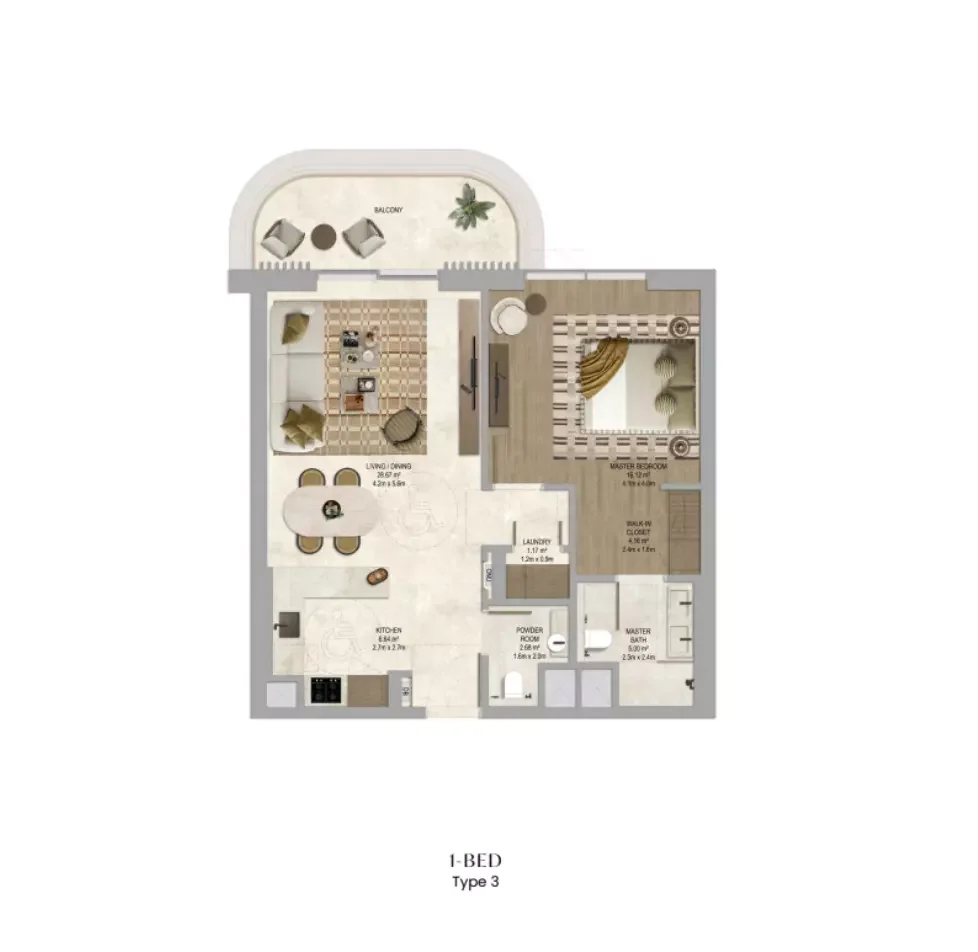
|
|
| apartment | 2 BR | 3 | On request | Type B1 |
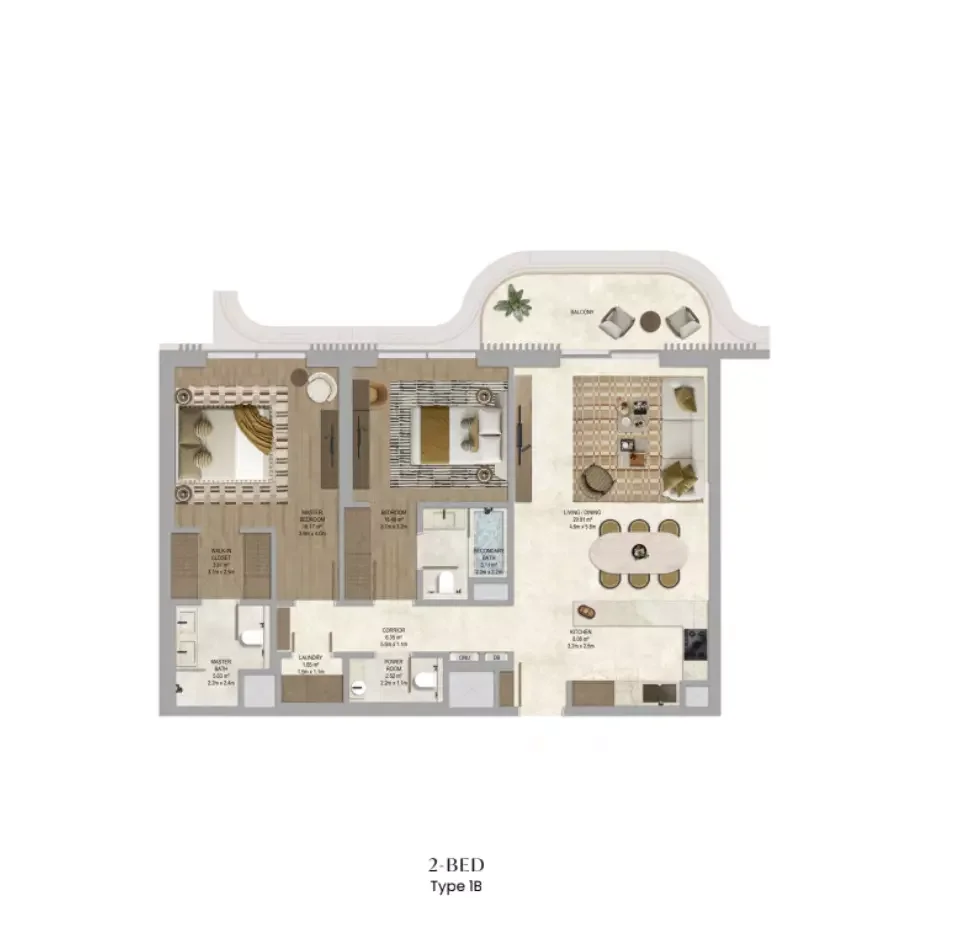
|
|
| apartment | 2 BR | 3 | On request | Type 3 |
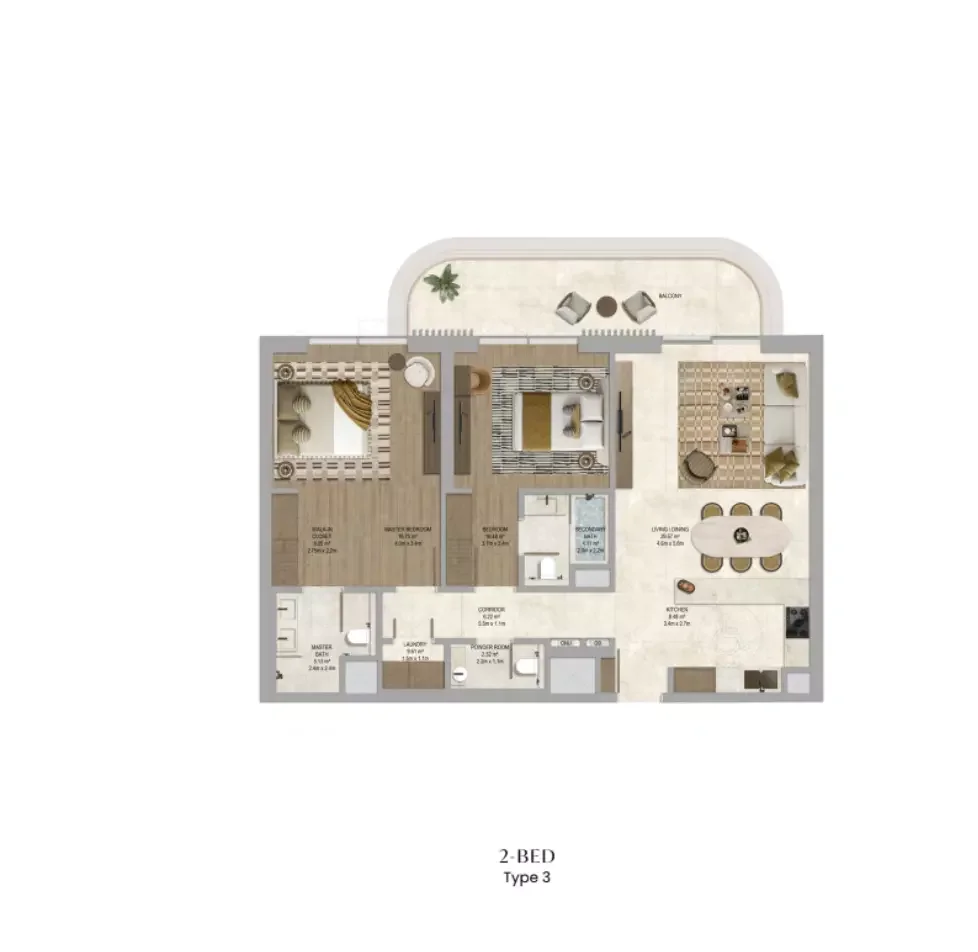
|
|
| apartment | 2 BR | 4 | On request | Type 2+Maid |
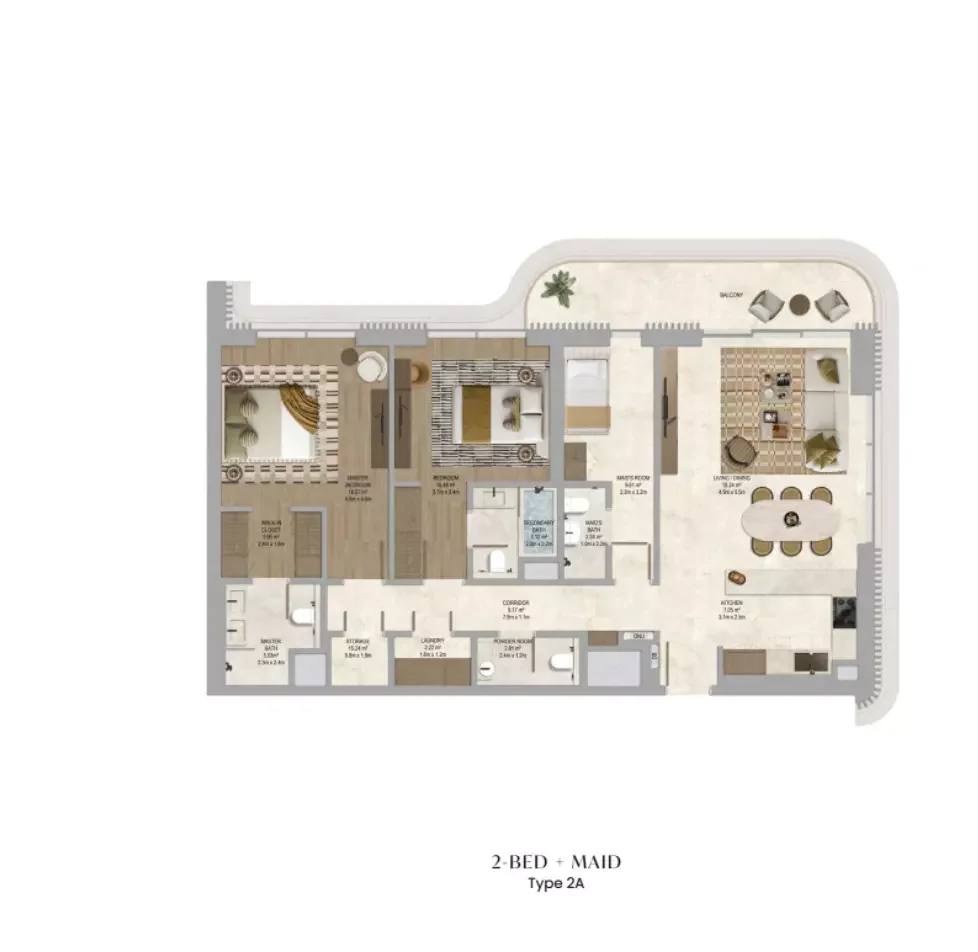
|
|
| apartment | 2 BR | 3 | On request | Type A1 |
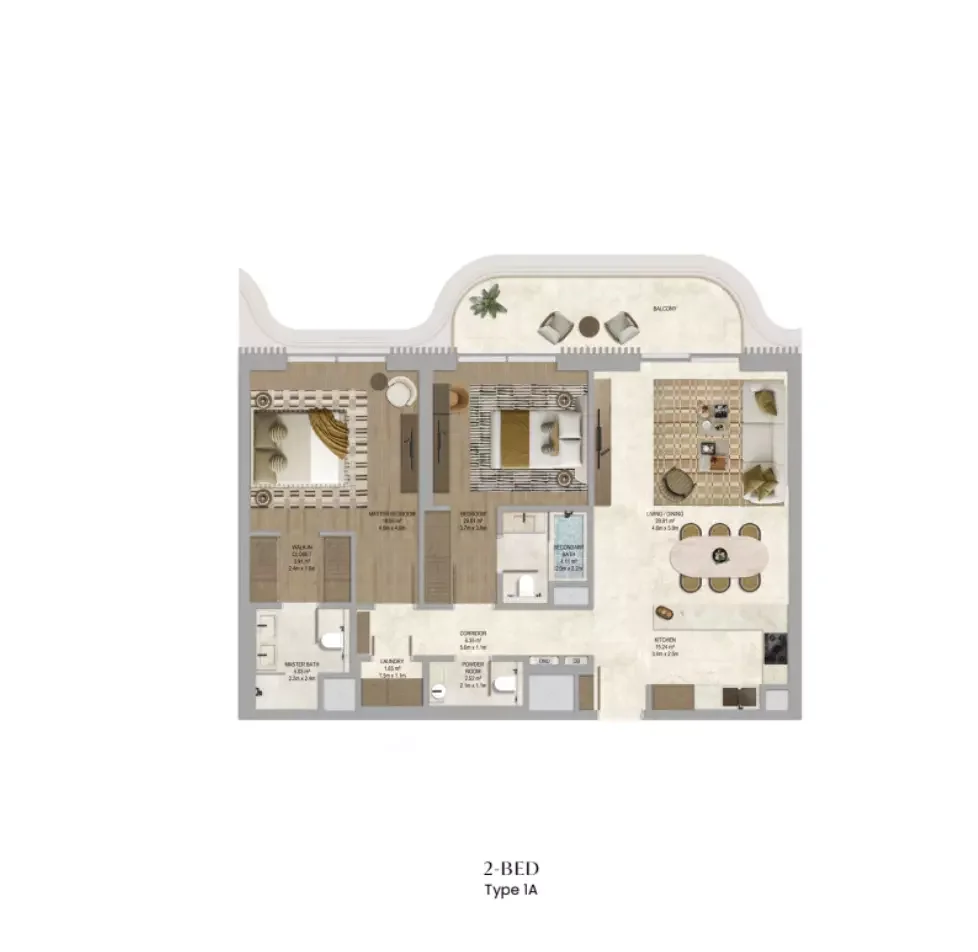
|
|
| apartment | 2 BR | 3 | On request | Type C1 |
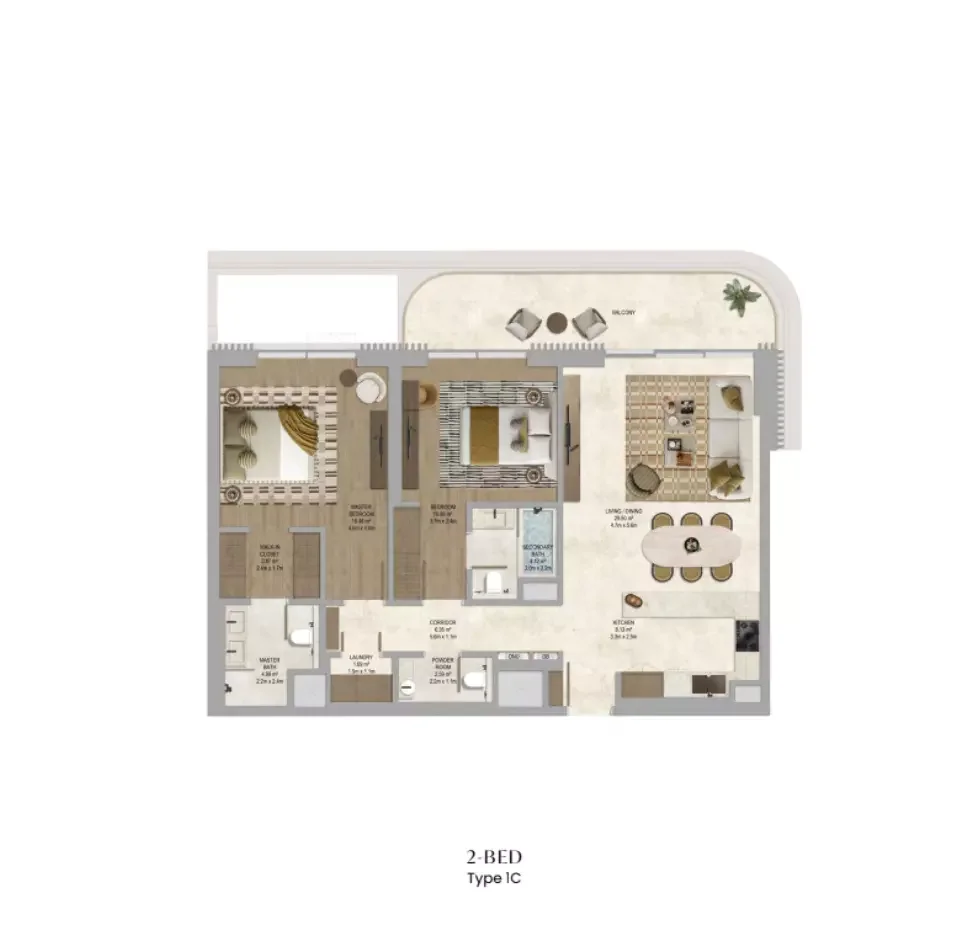
|
|
| apartment | 2 BR | 4 | On request | Type 1+Maid |
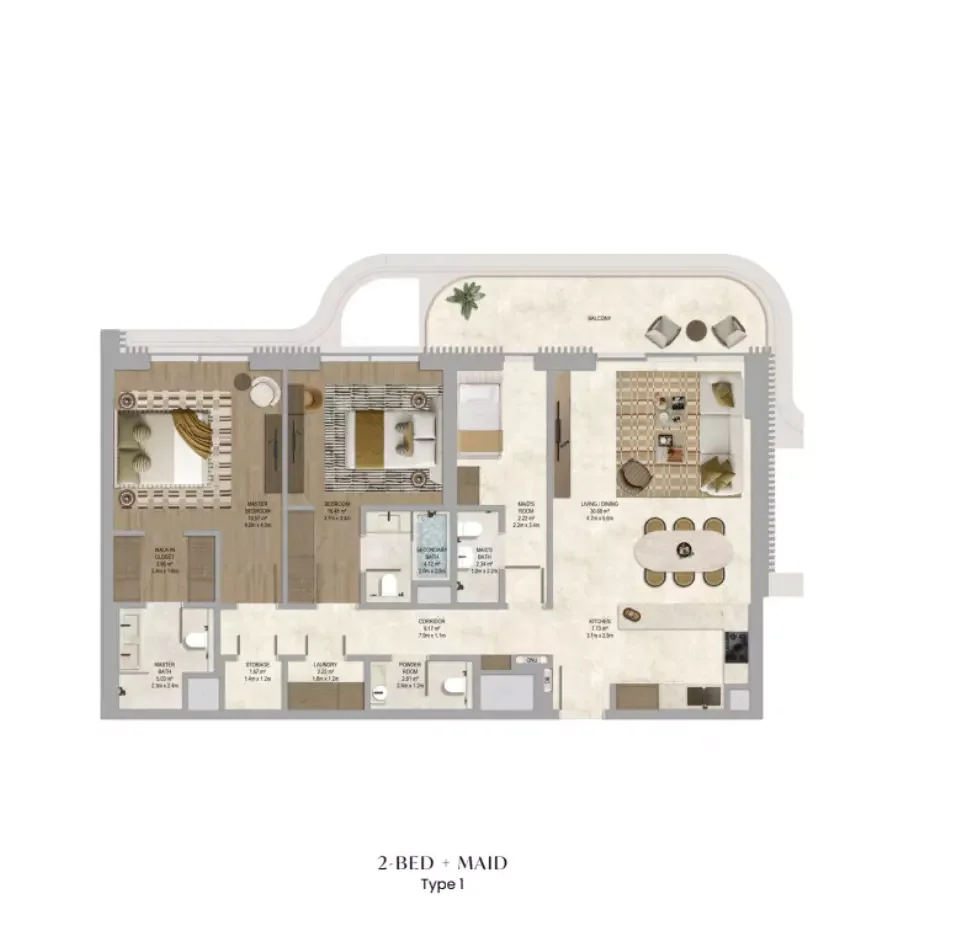
|
|
| apartment | 2 BR | 3 | On request | Type 2 |
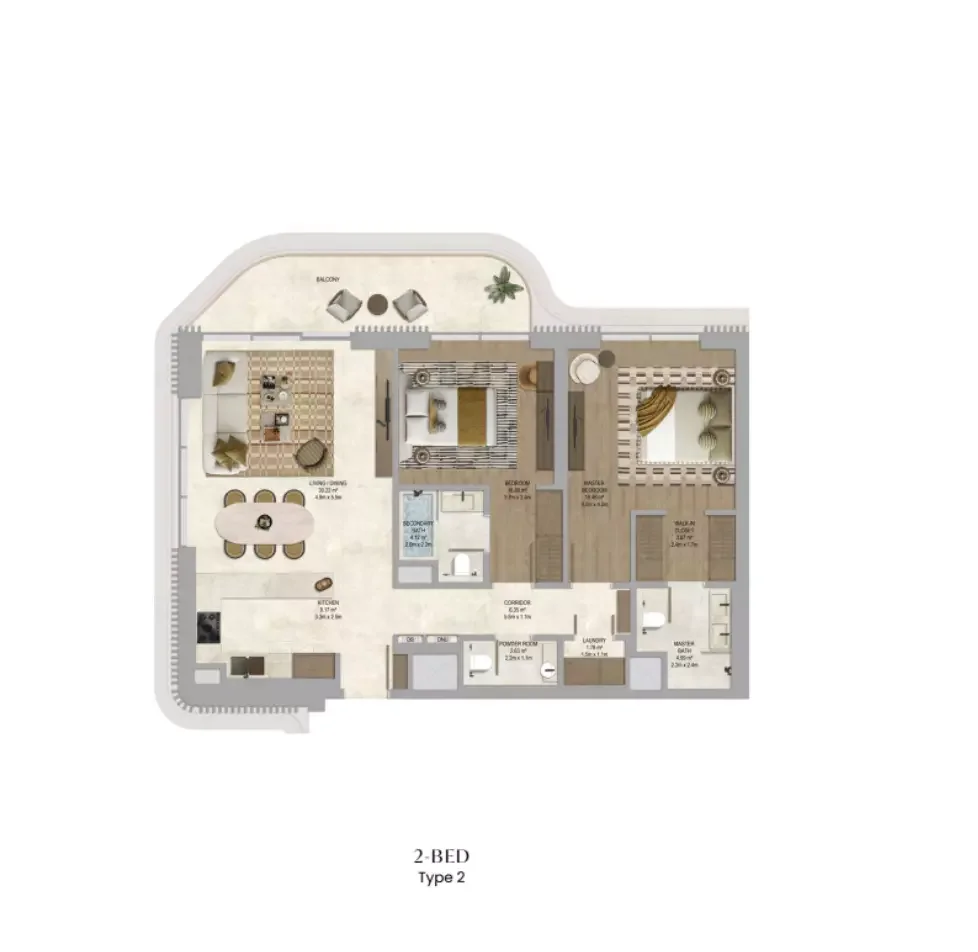
|
|
| apartment | 2 BR | 4 | On request | Type 2B+Maid |
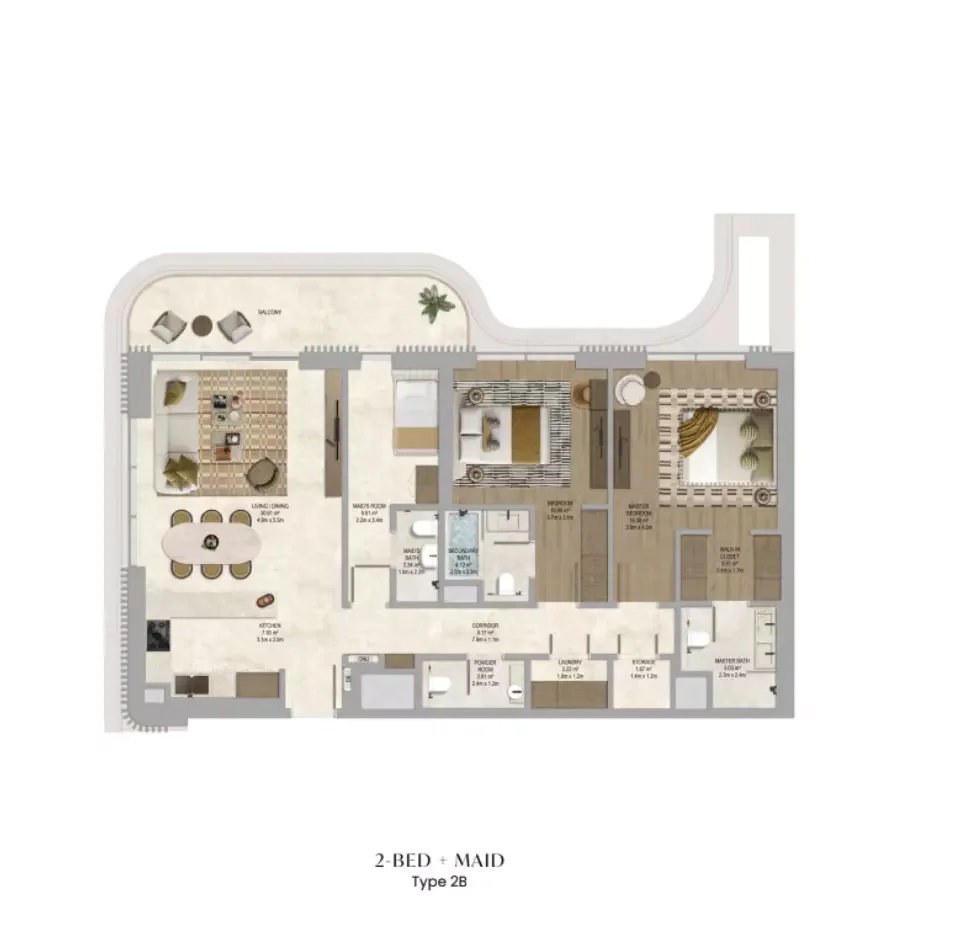
|
|
| apartment | 2 BR | 4 | On request | Type 2C+Maid |
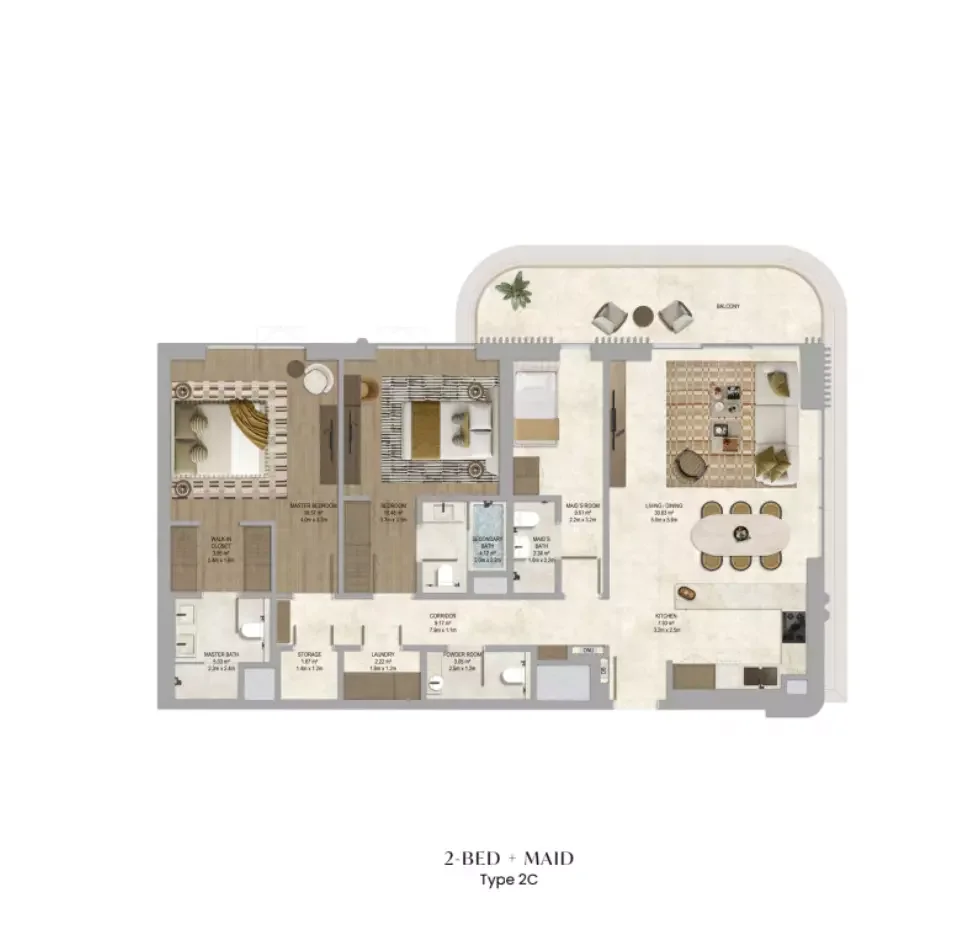
|
|
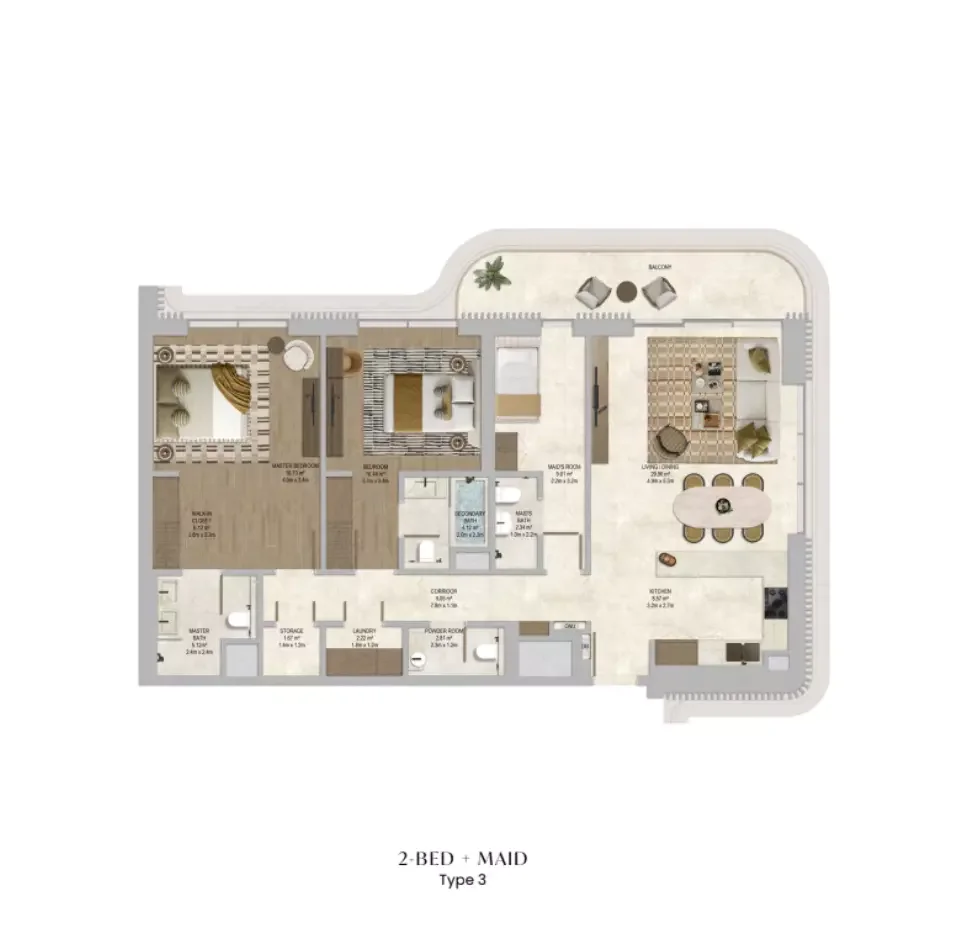
| apartment | 2 BR | 4 | On request | Type 3+Maid |
|
|
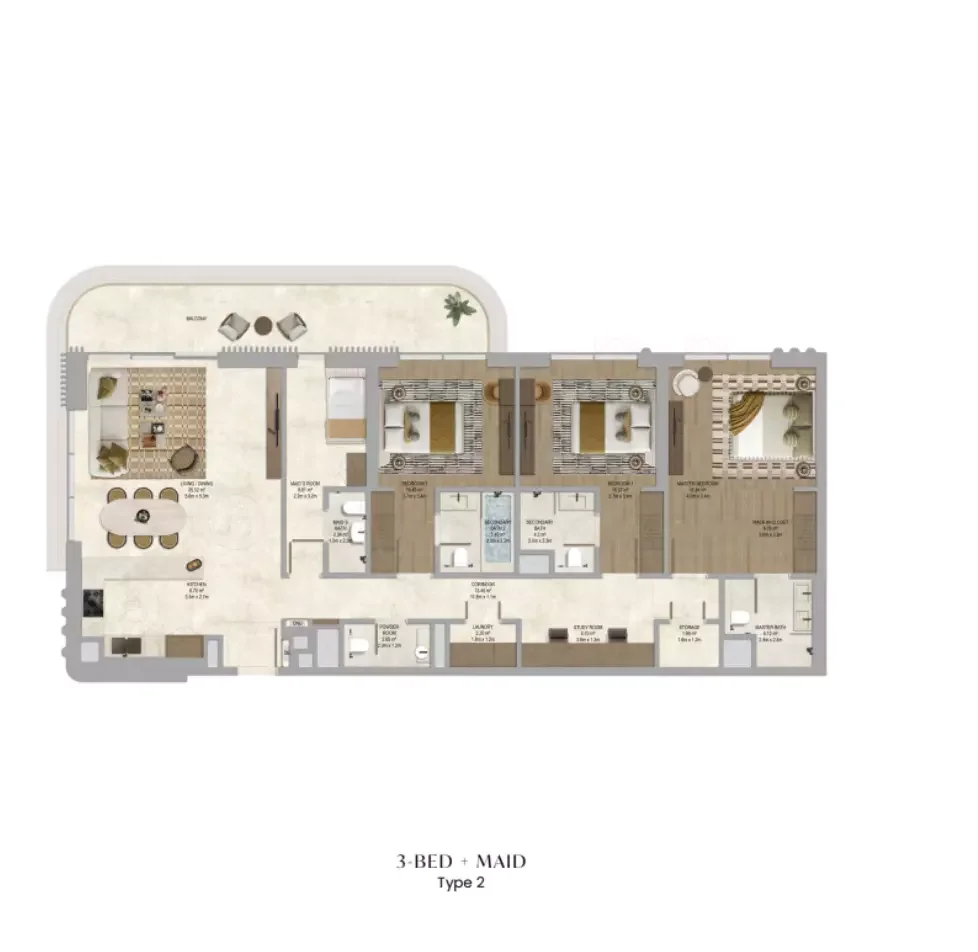
| apartment | 3 BR | 5 | On request | Type 2+Maid |
|
|
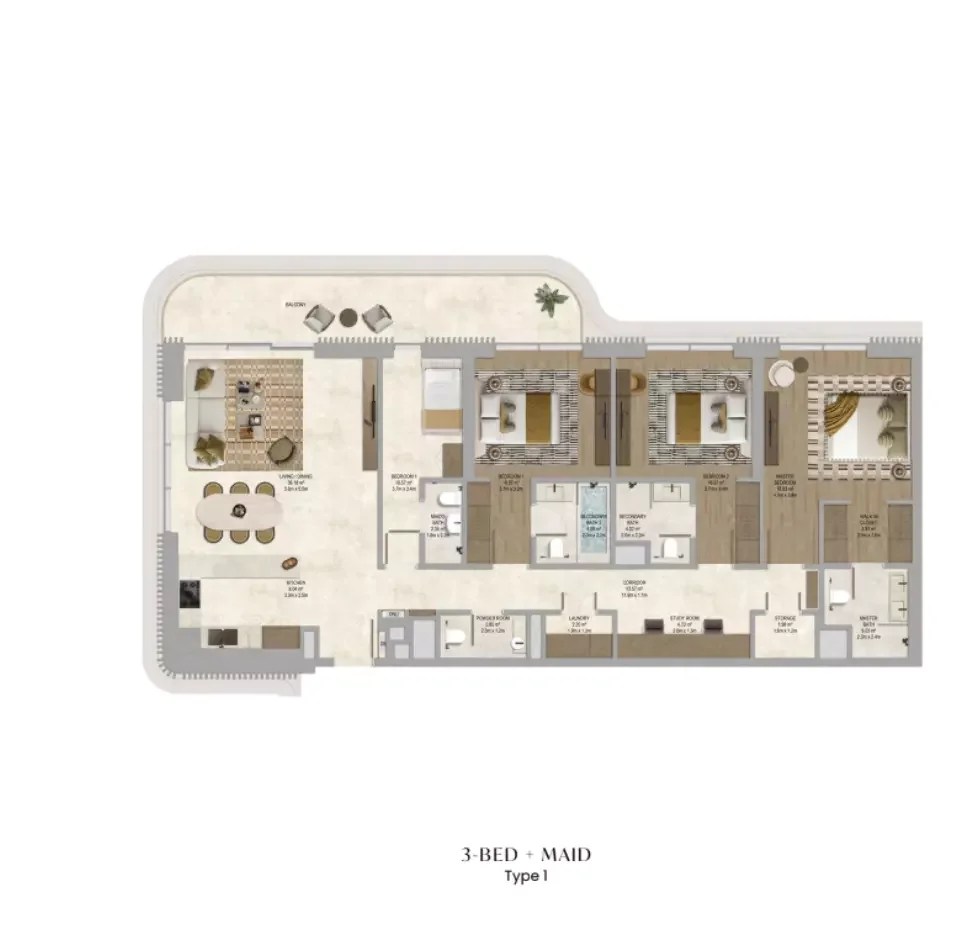
| apartment | 3 BR | 5 | On request | Type 1+Maid |
|
Be the first to comment.