From
AED 41,748,800

Starting Price
*Prices and availability may change. Contact a representative for the latest details.
WhatsAppGet pricing, availability & brochure instantly
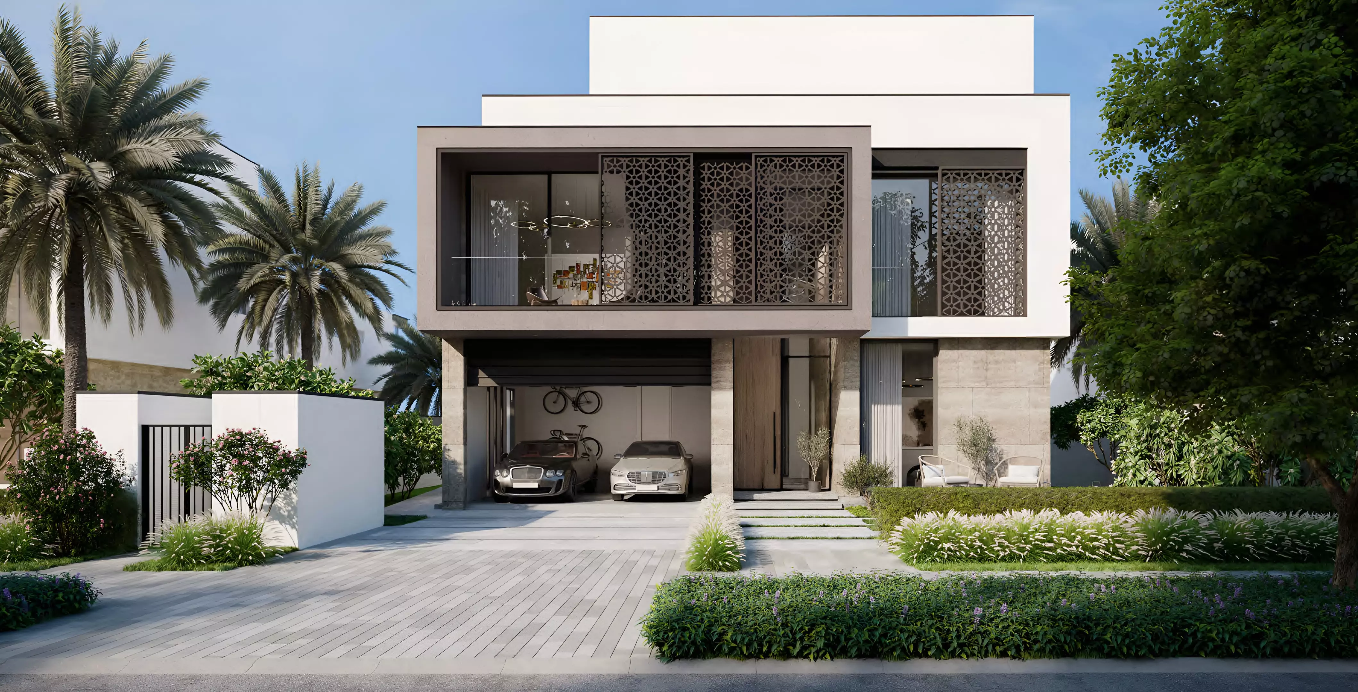
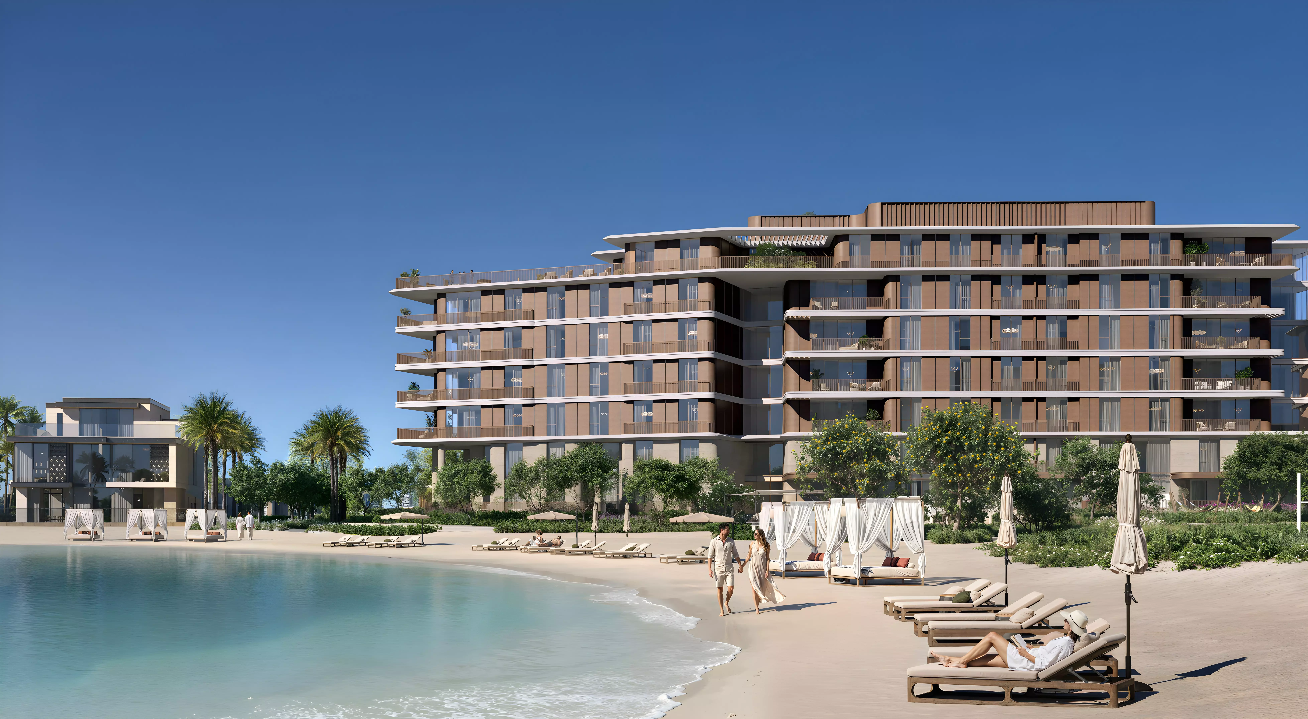
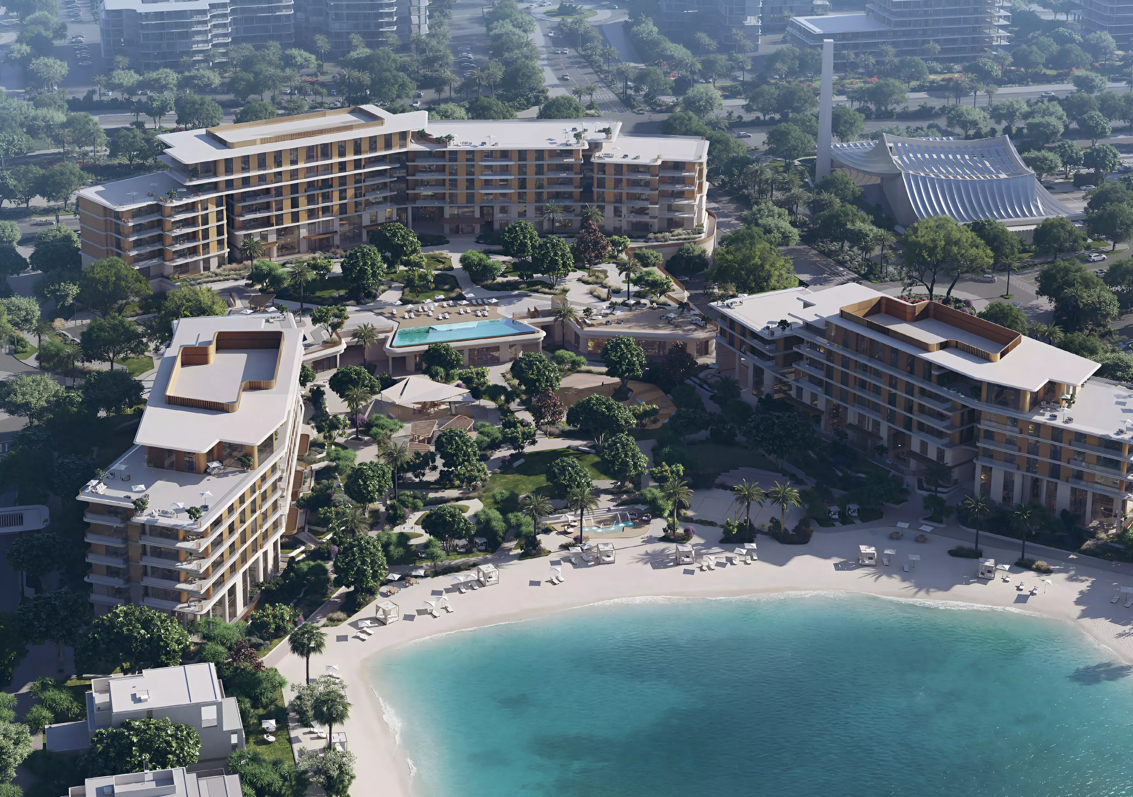
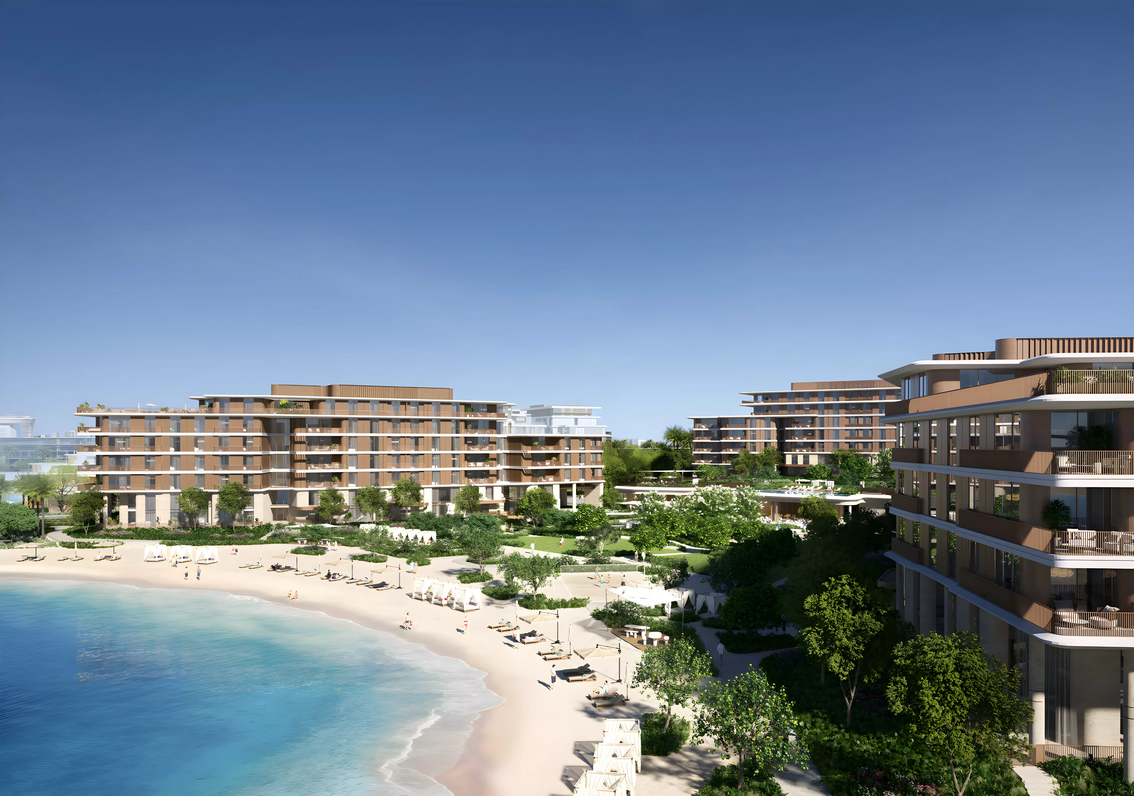
Palm Central Private Residences Phase 2 is a premium waterfront development by Nakheel Properties, rising on the iconic Palm Jebel Ali in Dubai. This carefully considered project brings together spacious apartments and generously proportioned townhouses in a setting where coastal living meets refined residential design. Conceived for those who seek a home that reflects both their aspirations and their appreciation for quality, Phase 2 builds on the success of its predecessor with enhanced layouts, elevated finishes, and a more mature vision of what waterfront living can look and feel like.
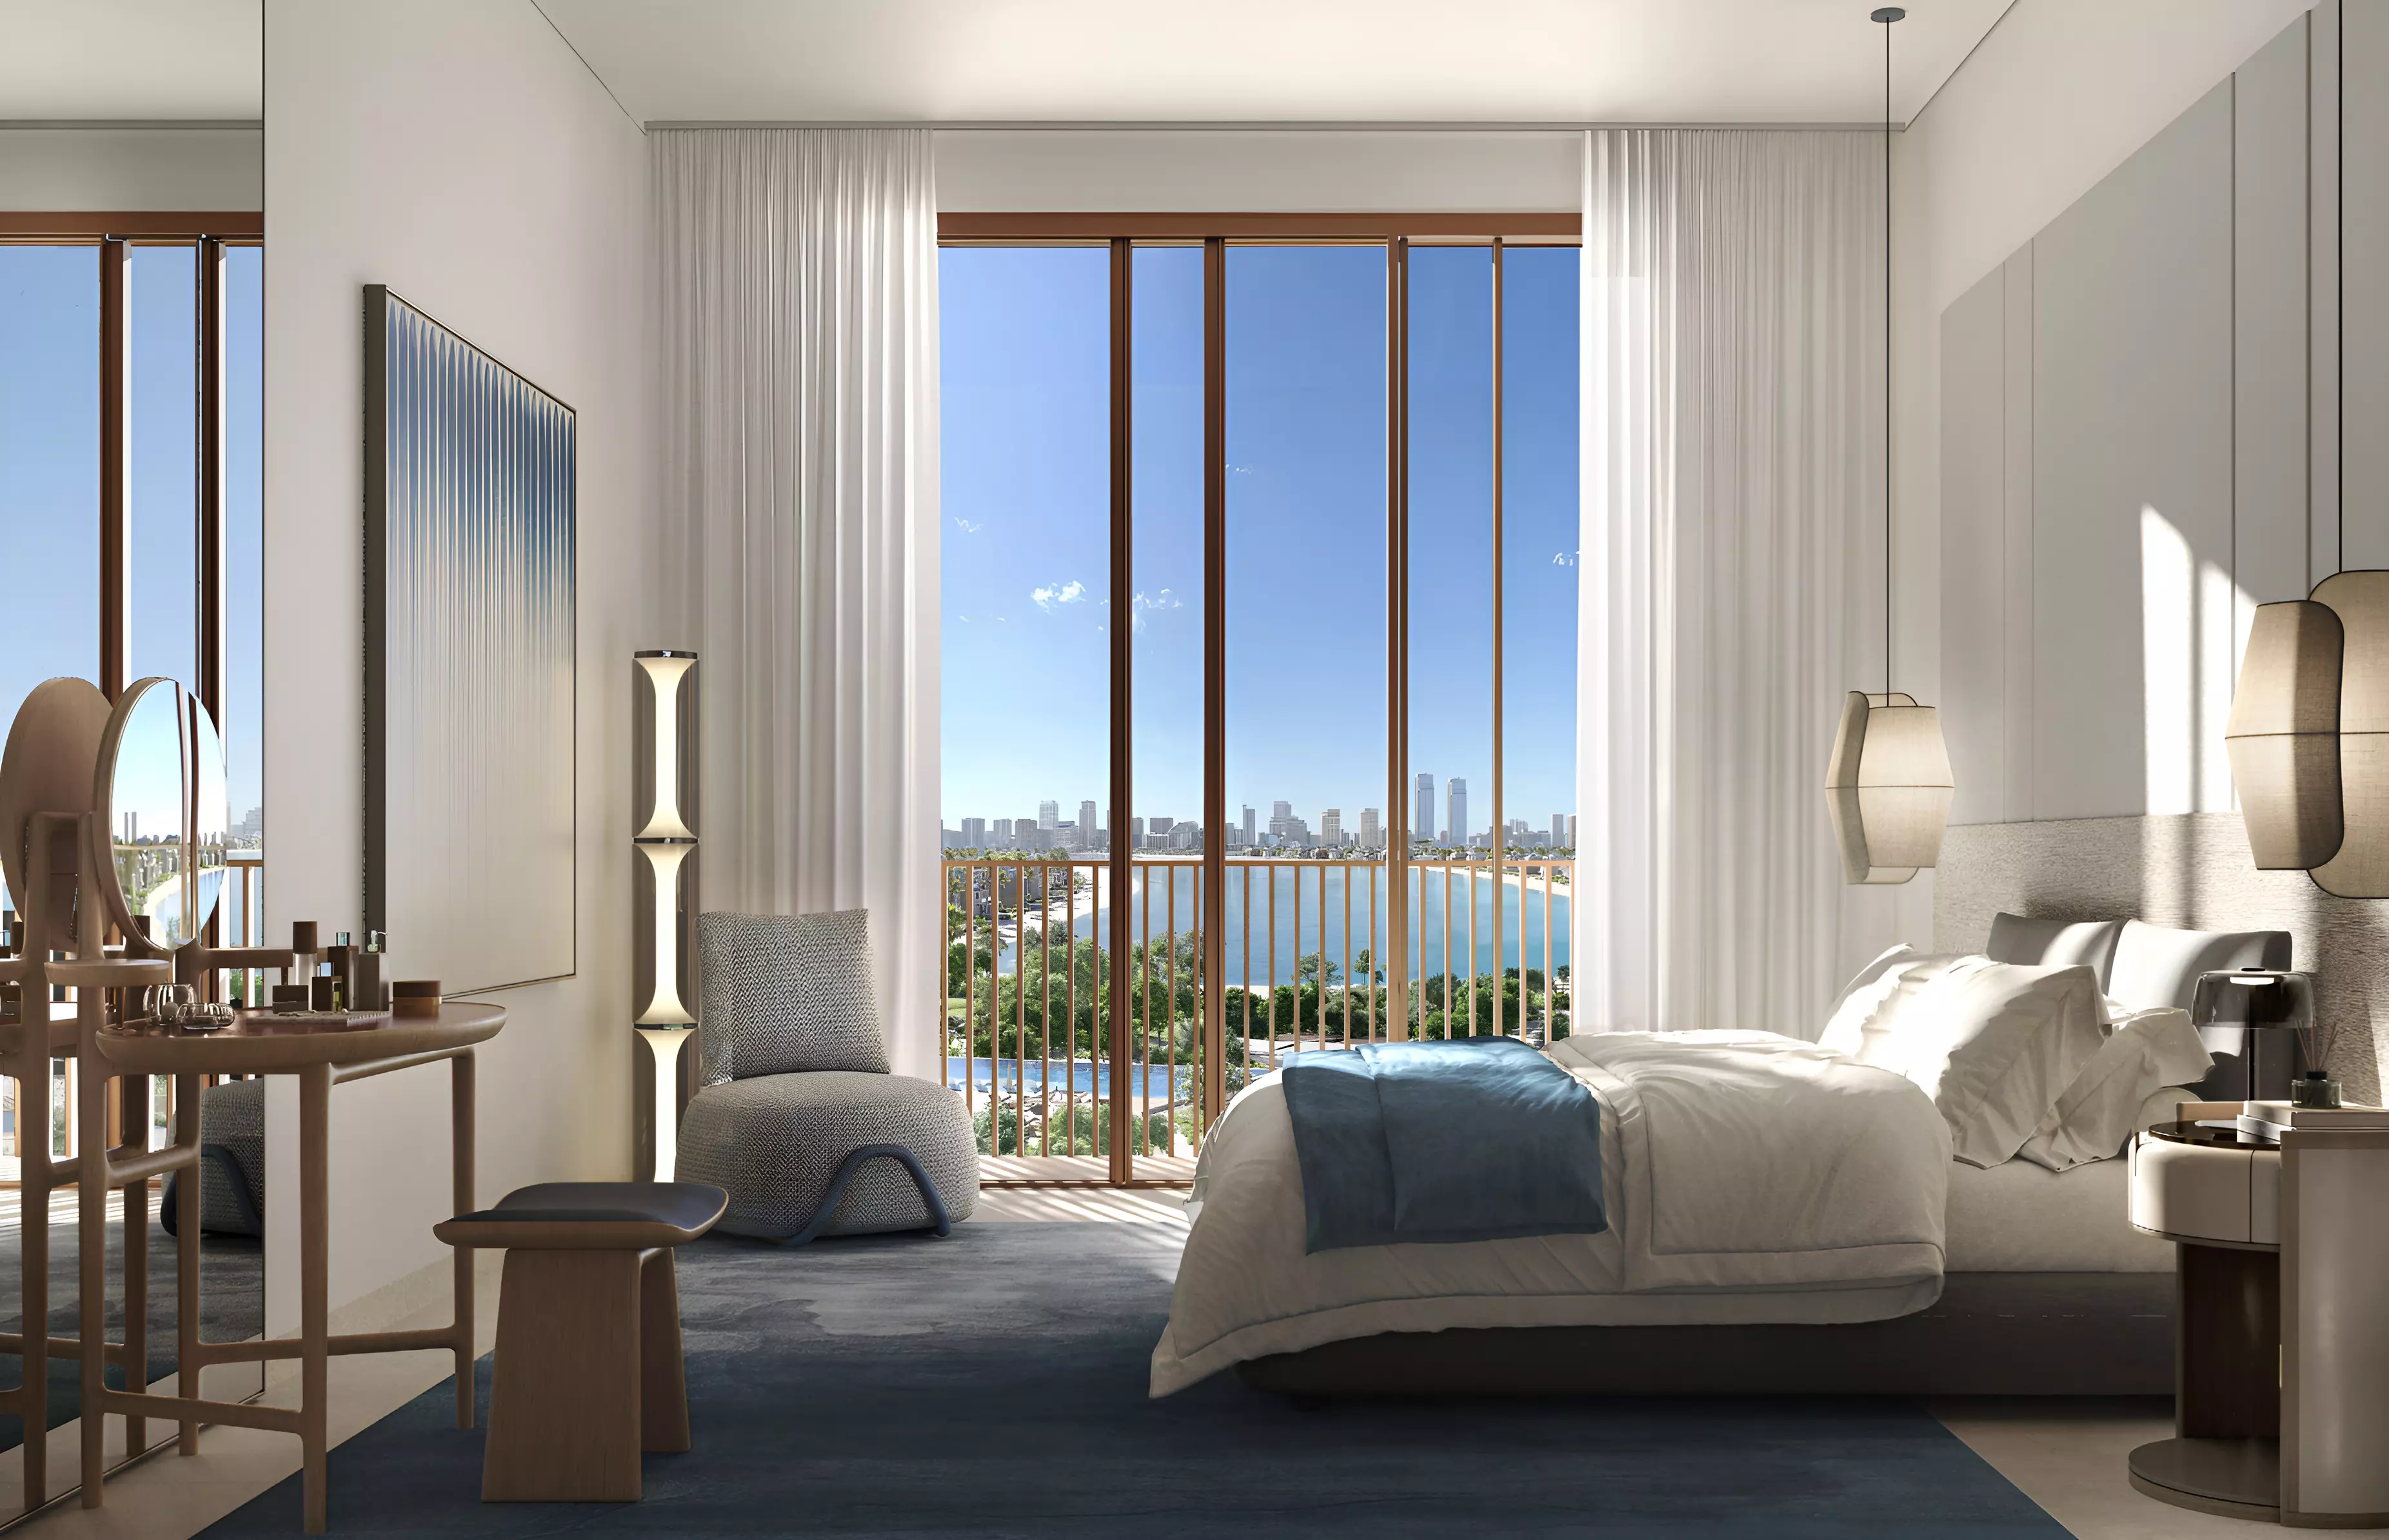
Each residence is semi-furnished and designed around open-plan living, floor-to-ceiling glazing, and natural materials that bring warmth and texture to contemporary spaces. Balconies extend the living areas outward toward sea views, while kitchens and interiors reflect a commitment to both function and aesthetic. Whether you are drawn to a compact one-bedroom apartment or a sprawling five-bedroom townhouse, every home here is crafted to feel genuinely liveable rather than merely impressive.
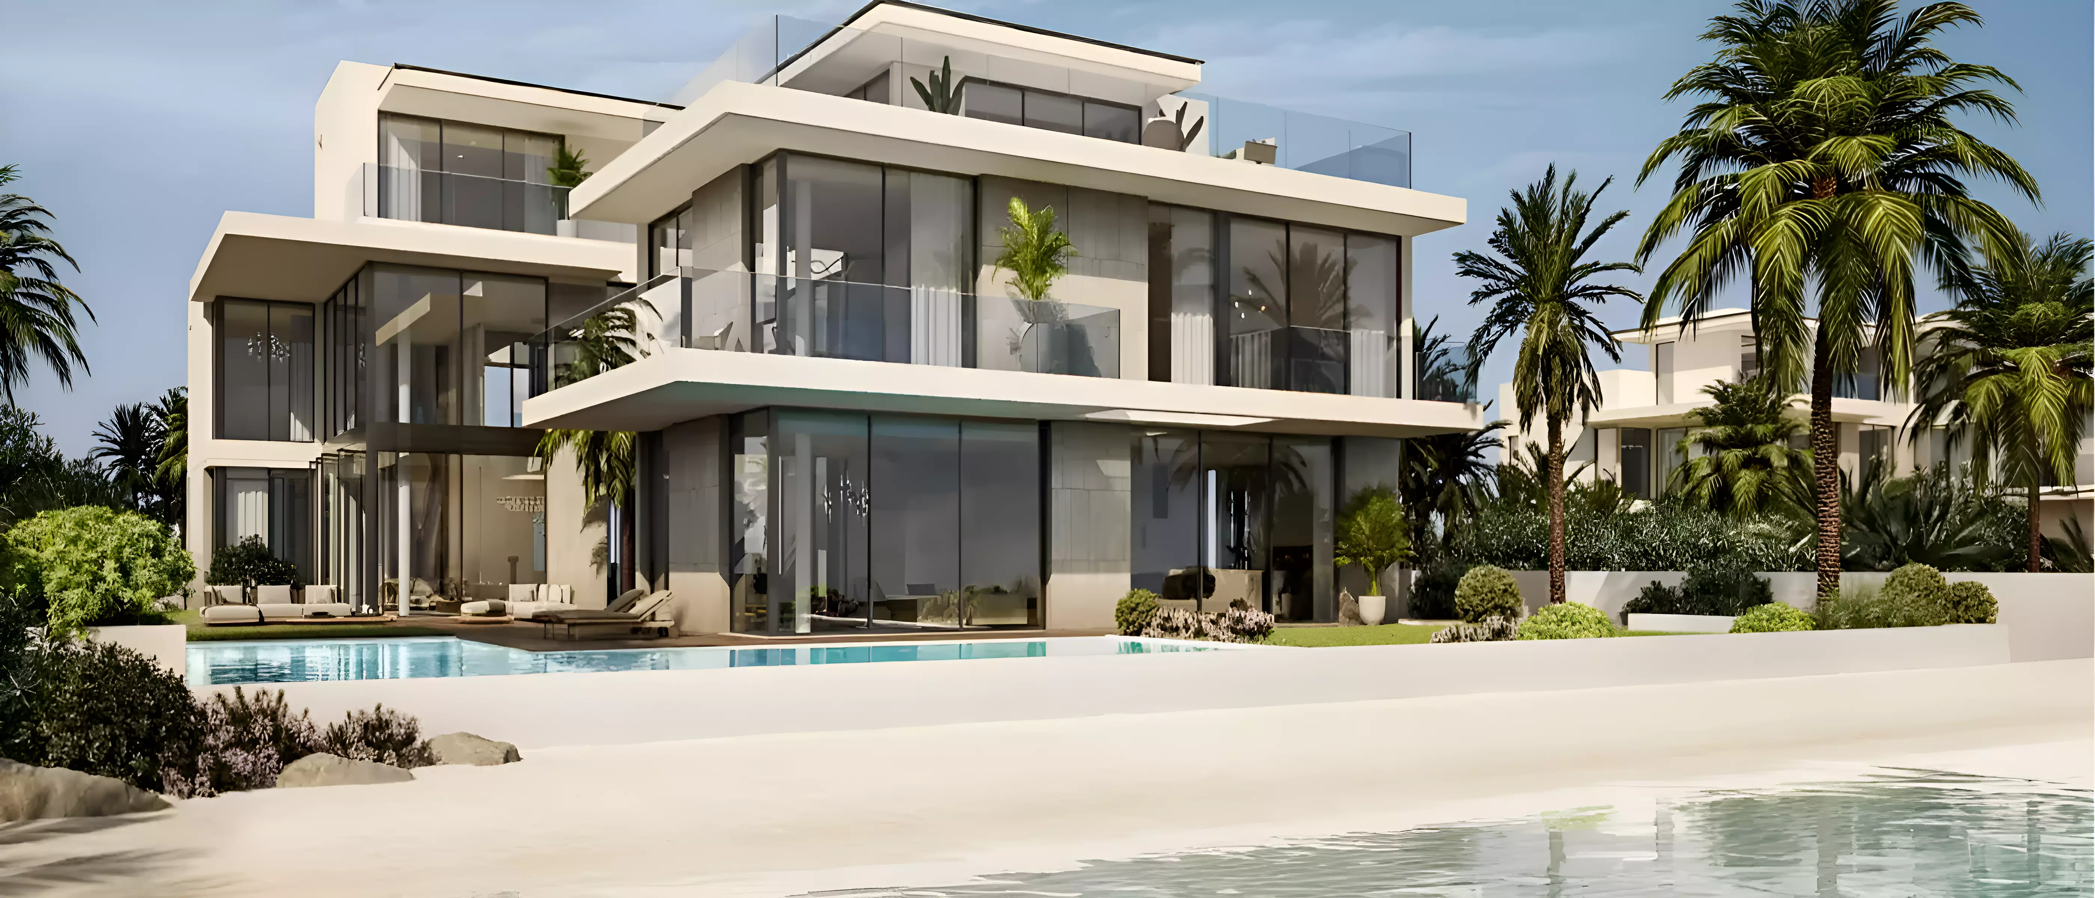
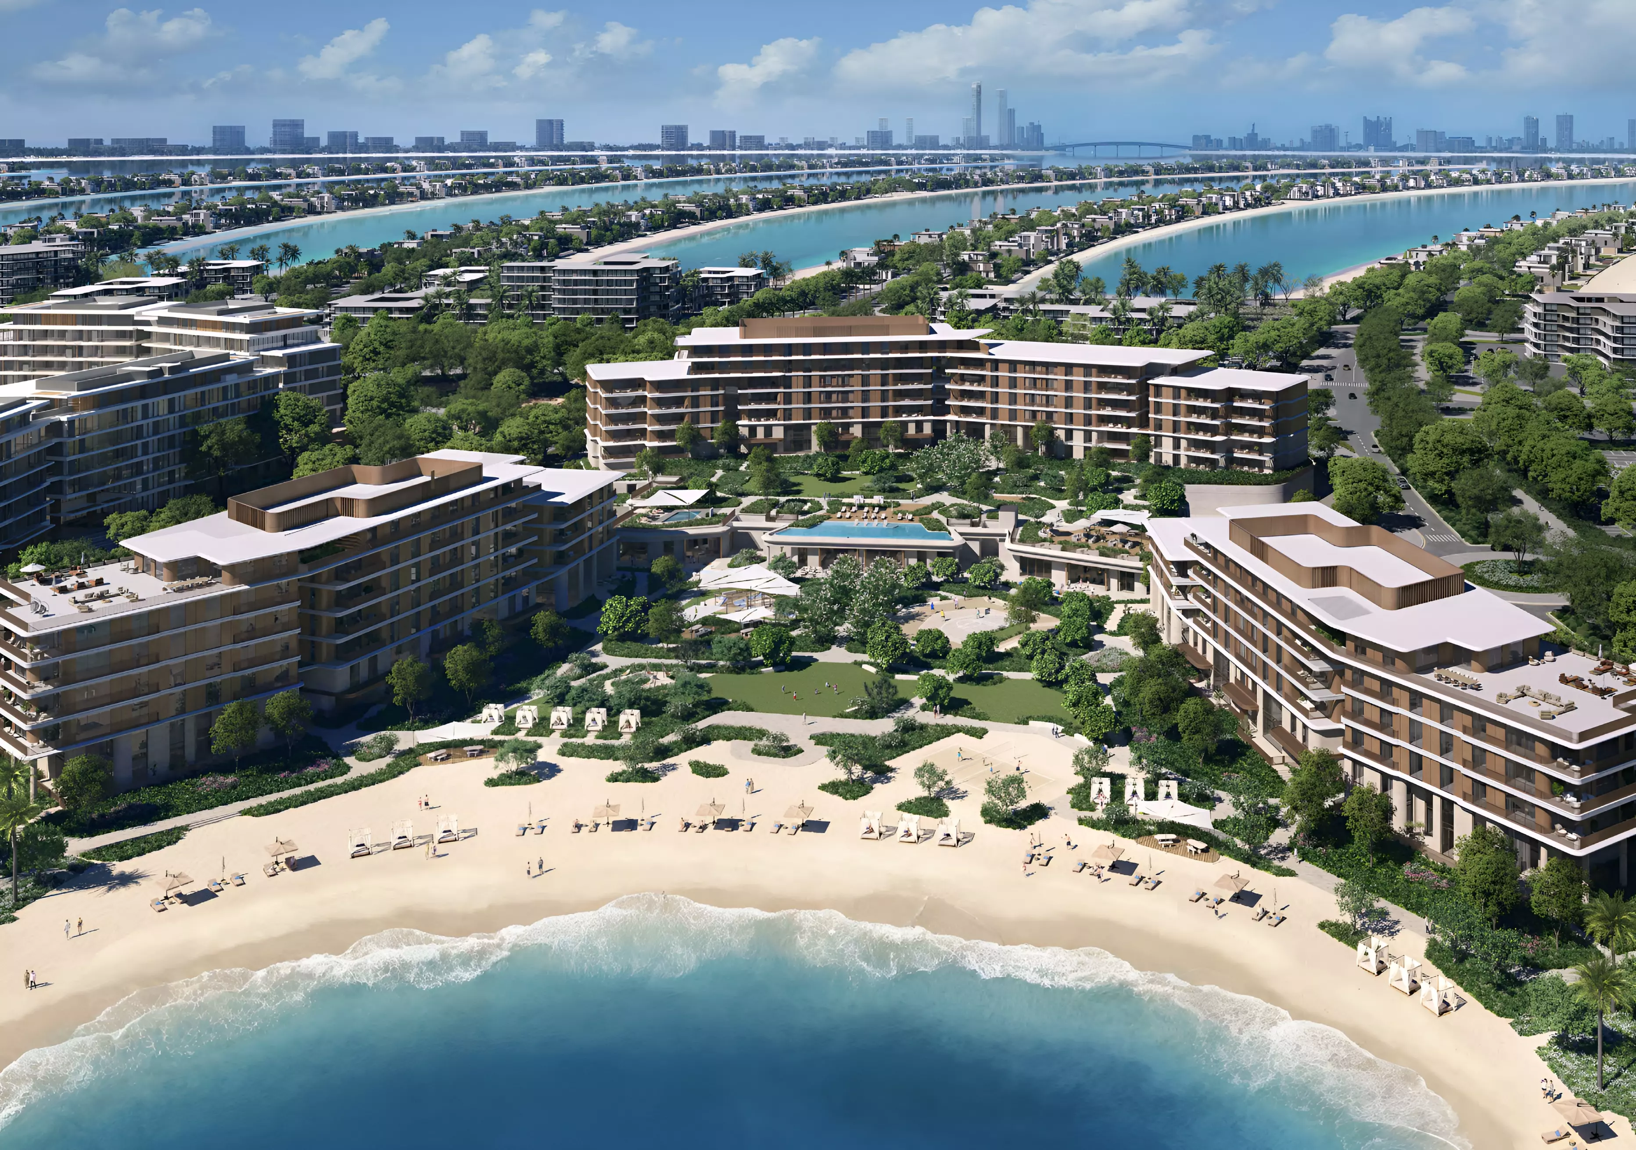
Palm Jebel Ali is Dubai's largest palm-shaped island and one of the emirate's most ambitious coastal destinations. Situated to the southwest of Palm Jumeirah, it offers a quieter, more exclusive atmosphere while still maintaining strong connections to the wider city. The development enjoys direct beach access and uninterrupted sea views, with the natural setting of the Arabian Gulf shaping the daily rhythm of life here. For residents who value space, privacy, and a genuine waterfront address, Palm Jebel Ali represents one of Dubai's most compelling residential destinations.
Despite its island setting, Palm Jebel Ali is well connected to Dubai's key districts and transport corridors. Residents benefit from proximity to:
Palm Central Private Residences Phase 2 offers a broad range of home sizes, making it suitable for individuals, couples, families, and investors alike:
The development offers a well-rounded set of amenities designed to support an active, social, and wellness-focused lifestyle:
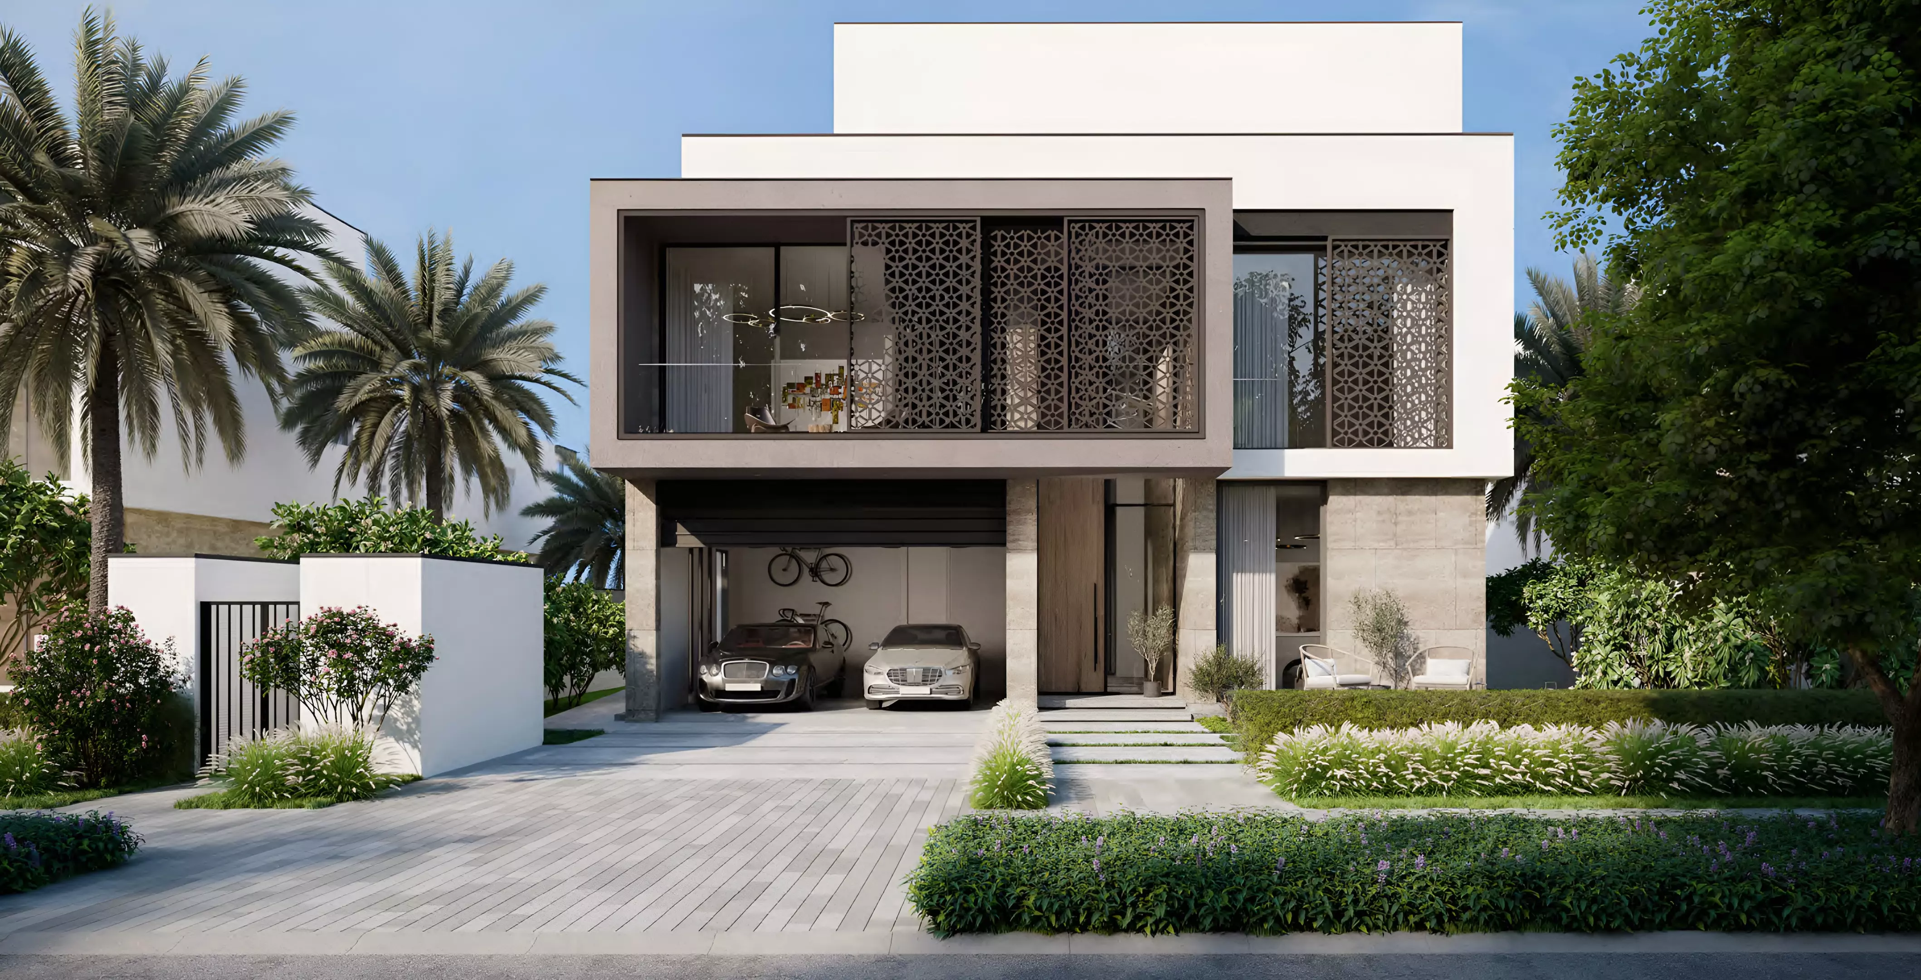
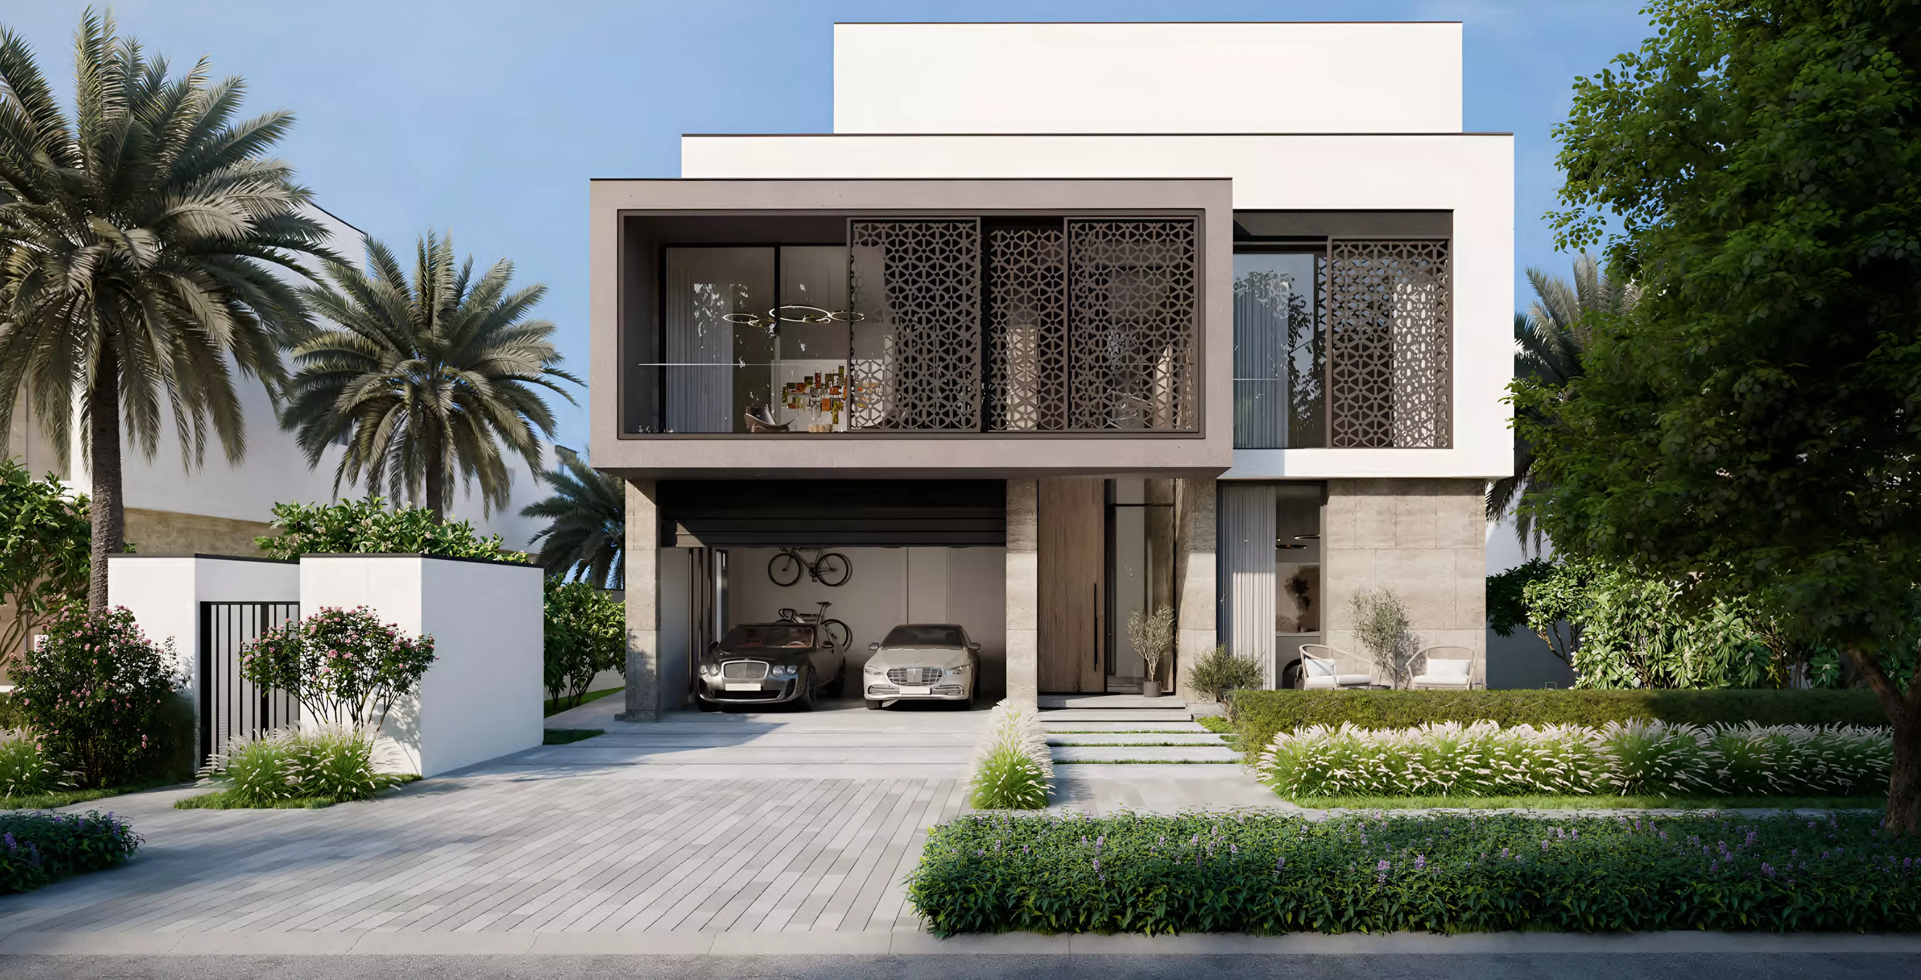
The architecture of Palm Central Private Residences Phase 2 draws from coastal contemporary influences, blending clean lines with warm natural textures. Floor-to-ceiling glazing is a consistent design element throughout, maximising natural light and framing sea views from the main living areas. Spacious balconies are integrated into each unit as genuine extensions of the interior, rather than afterthoughts. The use of premium materials — from stone-effect flooring to refined cabinetry — gives each home a considered, resort-influenced character without veering into excess. The result is a visual language that feels current without being trend-dependent.
Living at Palm Central Private Residences Phase 2 means joining a residential community shaped by water, space, and a slower pace of life than central Dubai typically allows. Mornings can begin with a swim in the infinity pool or a yoga session before a workday commute. Evenings invite residents to gather at the barbecue areas, walk along the waterfront, or unwind at the clubhouse. Families benefit from the children's play area and the secure, well-maintained grounds. The community is designed to feel private without being isolating, offering:
Palm Jebel Ali has attracted significant attention from Dubai's real estate market in recent years, as infrastructure and masterplan development have accelerated across the island. Properties on Palm Jebel Ali have shown strong capital appreciation, and rental demand for waterfront addresses in Dubai continues to grow. Phase 2 of Palm Central Private Residences arrives at a point where the island is transitioning from a speculative prospect to a functioning, liveable destination — a timing that historically favours early buyers. For investors, the combination of Nakheel's track record, the quality of the product, and the location's trajectory makes this a credible long-term asset.
Nakheel Properties is one of Dubai's most recognised real estate developers, best known for creating the Palm Jumeirah — a project that fundamentally reshaped Dubai's coastal landscape and put the emirate on the global property map. Over the past two decades, Nakheel has delivered residential, retail, and hospitality projects across Dubai, building a reputation for large-scale vision and consistent delivery. Palm Jebel Ali is the developer's next defining chapter, and Palm Central Private Residences Phase 2 reflects the same commitment to quality and community that has defined Nakheel's portfolio. Buyers can proceed with confidence knowing they are working with a developer that has successfully handed over thousands of homes across some of Dubai's most prominent addresses.
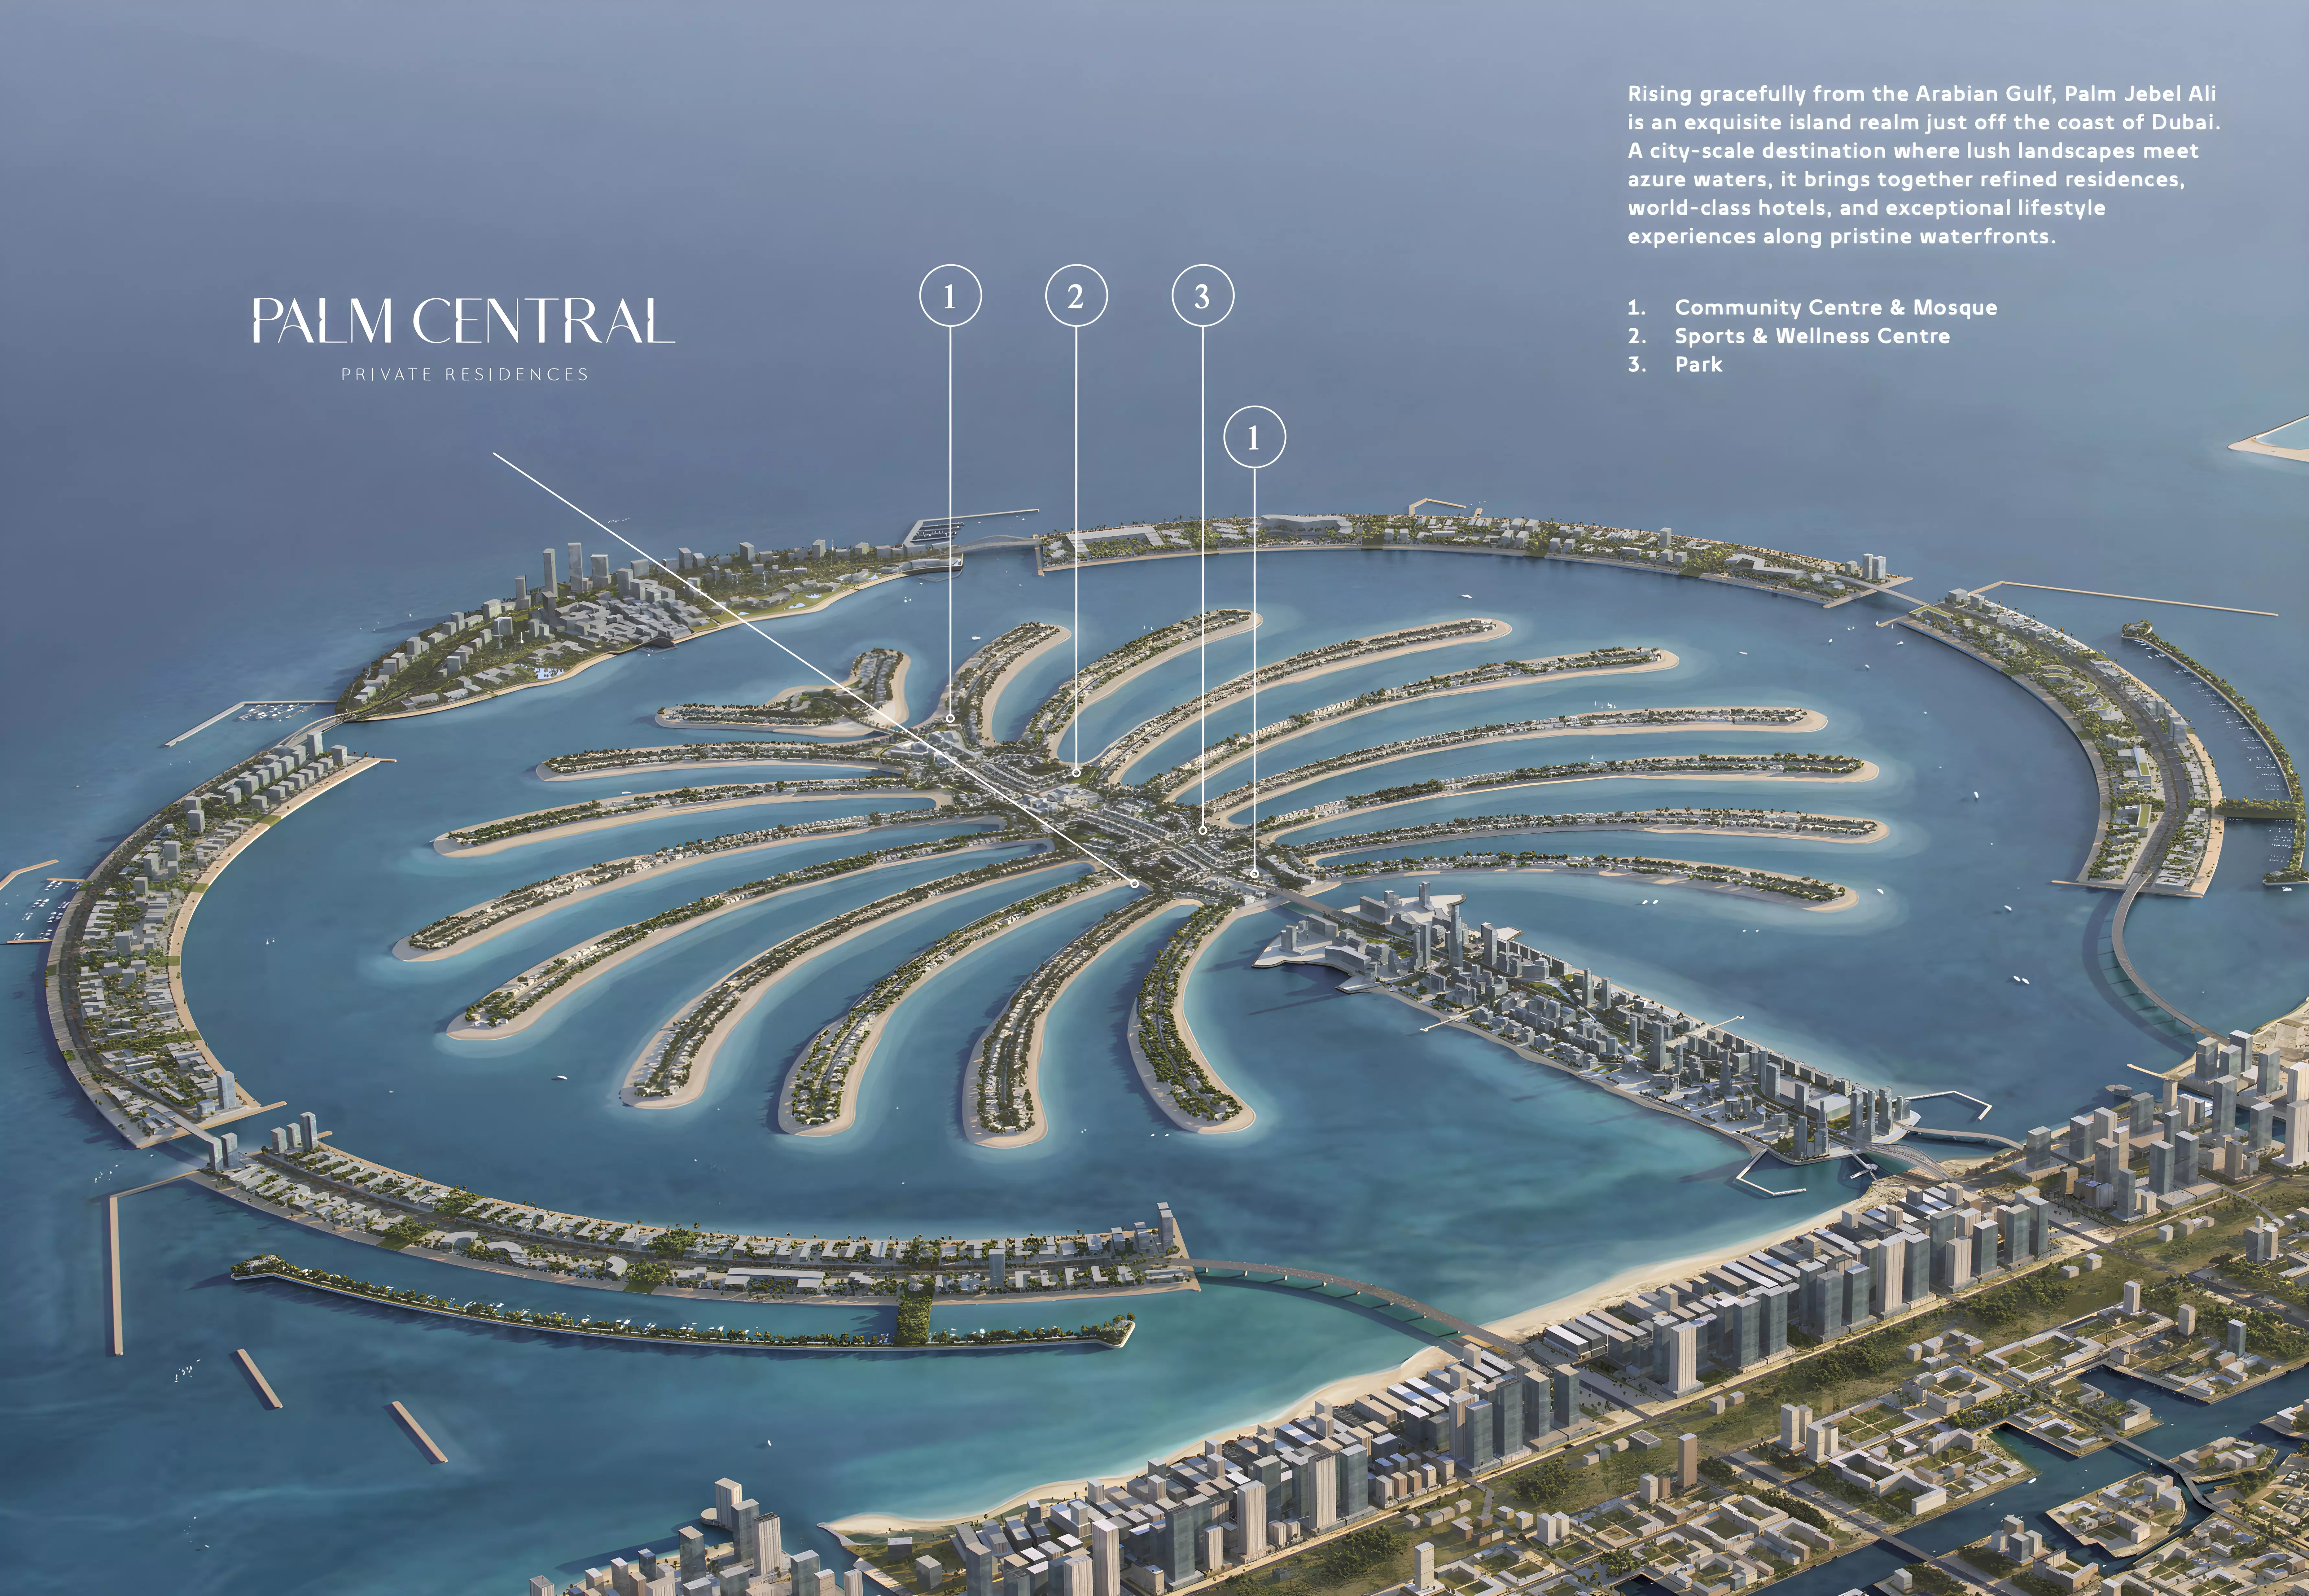
Palm Central Private Residences Phase 2 by Nakheel Properties is a waterfront development offering resort-inspired living in Dubai's Palm Jebel Ali, featuring a curated collection of apartments and townhouses designed with contemporary coastal elegance.
As a part of Palm Jebel Ali masterplan, Palm Central Private Residences Phase 2 masterplan is thoughtfully positioned to deliver seamless connectivity, panoramic sea views, and direct access to the island's world-class amenities. The development features semi-furnished residences with open-plan layouts, floor-to-ceiling glazing, premium finishes, and spacious balconies that frame breathtaking waterfront vistas — creating a refined living experience within one of Dubai's most prestigious island destinations.
| Type | Bedrooms | Bathrooms | Area | Layout | Floor Plan | Action |
|---|---|---|---|---|---|---|
| apartment | 1 BR | – | 827 sqft | Type 1 | N/A |
|
| apartment | 2 BR | – | 1,215 sqft | Type 1 | N/A |
|
| apartment | 2 BR | – | 1,466 sqft | Type 2 | N/A |
|
| apartment | 3 BR | – | 2,039 sqft | Type 1 | N/A |
|
| townhouse | 4 BR | – | 3,990 sqft | Typr 2 | N/A |
|
| townhouse | 4 BR | – | 3,269 sqft | Type 1 | N/A |
|
| townhouse | 5 BR | – | 5,041 sqft | Type 1 | N/A |
|