From
AED 16,500,000

Starting Price
*Prices and availability may change. Contact a representative for the latest details.
WhatsAppGet pricing, availability & brochure instantly
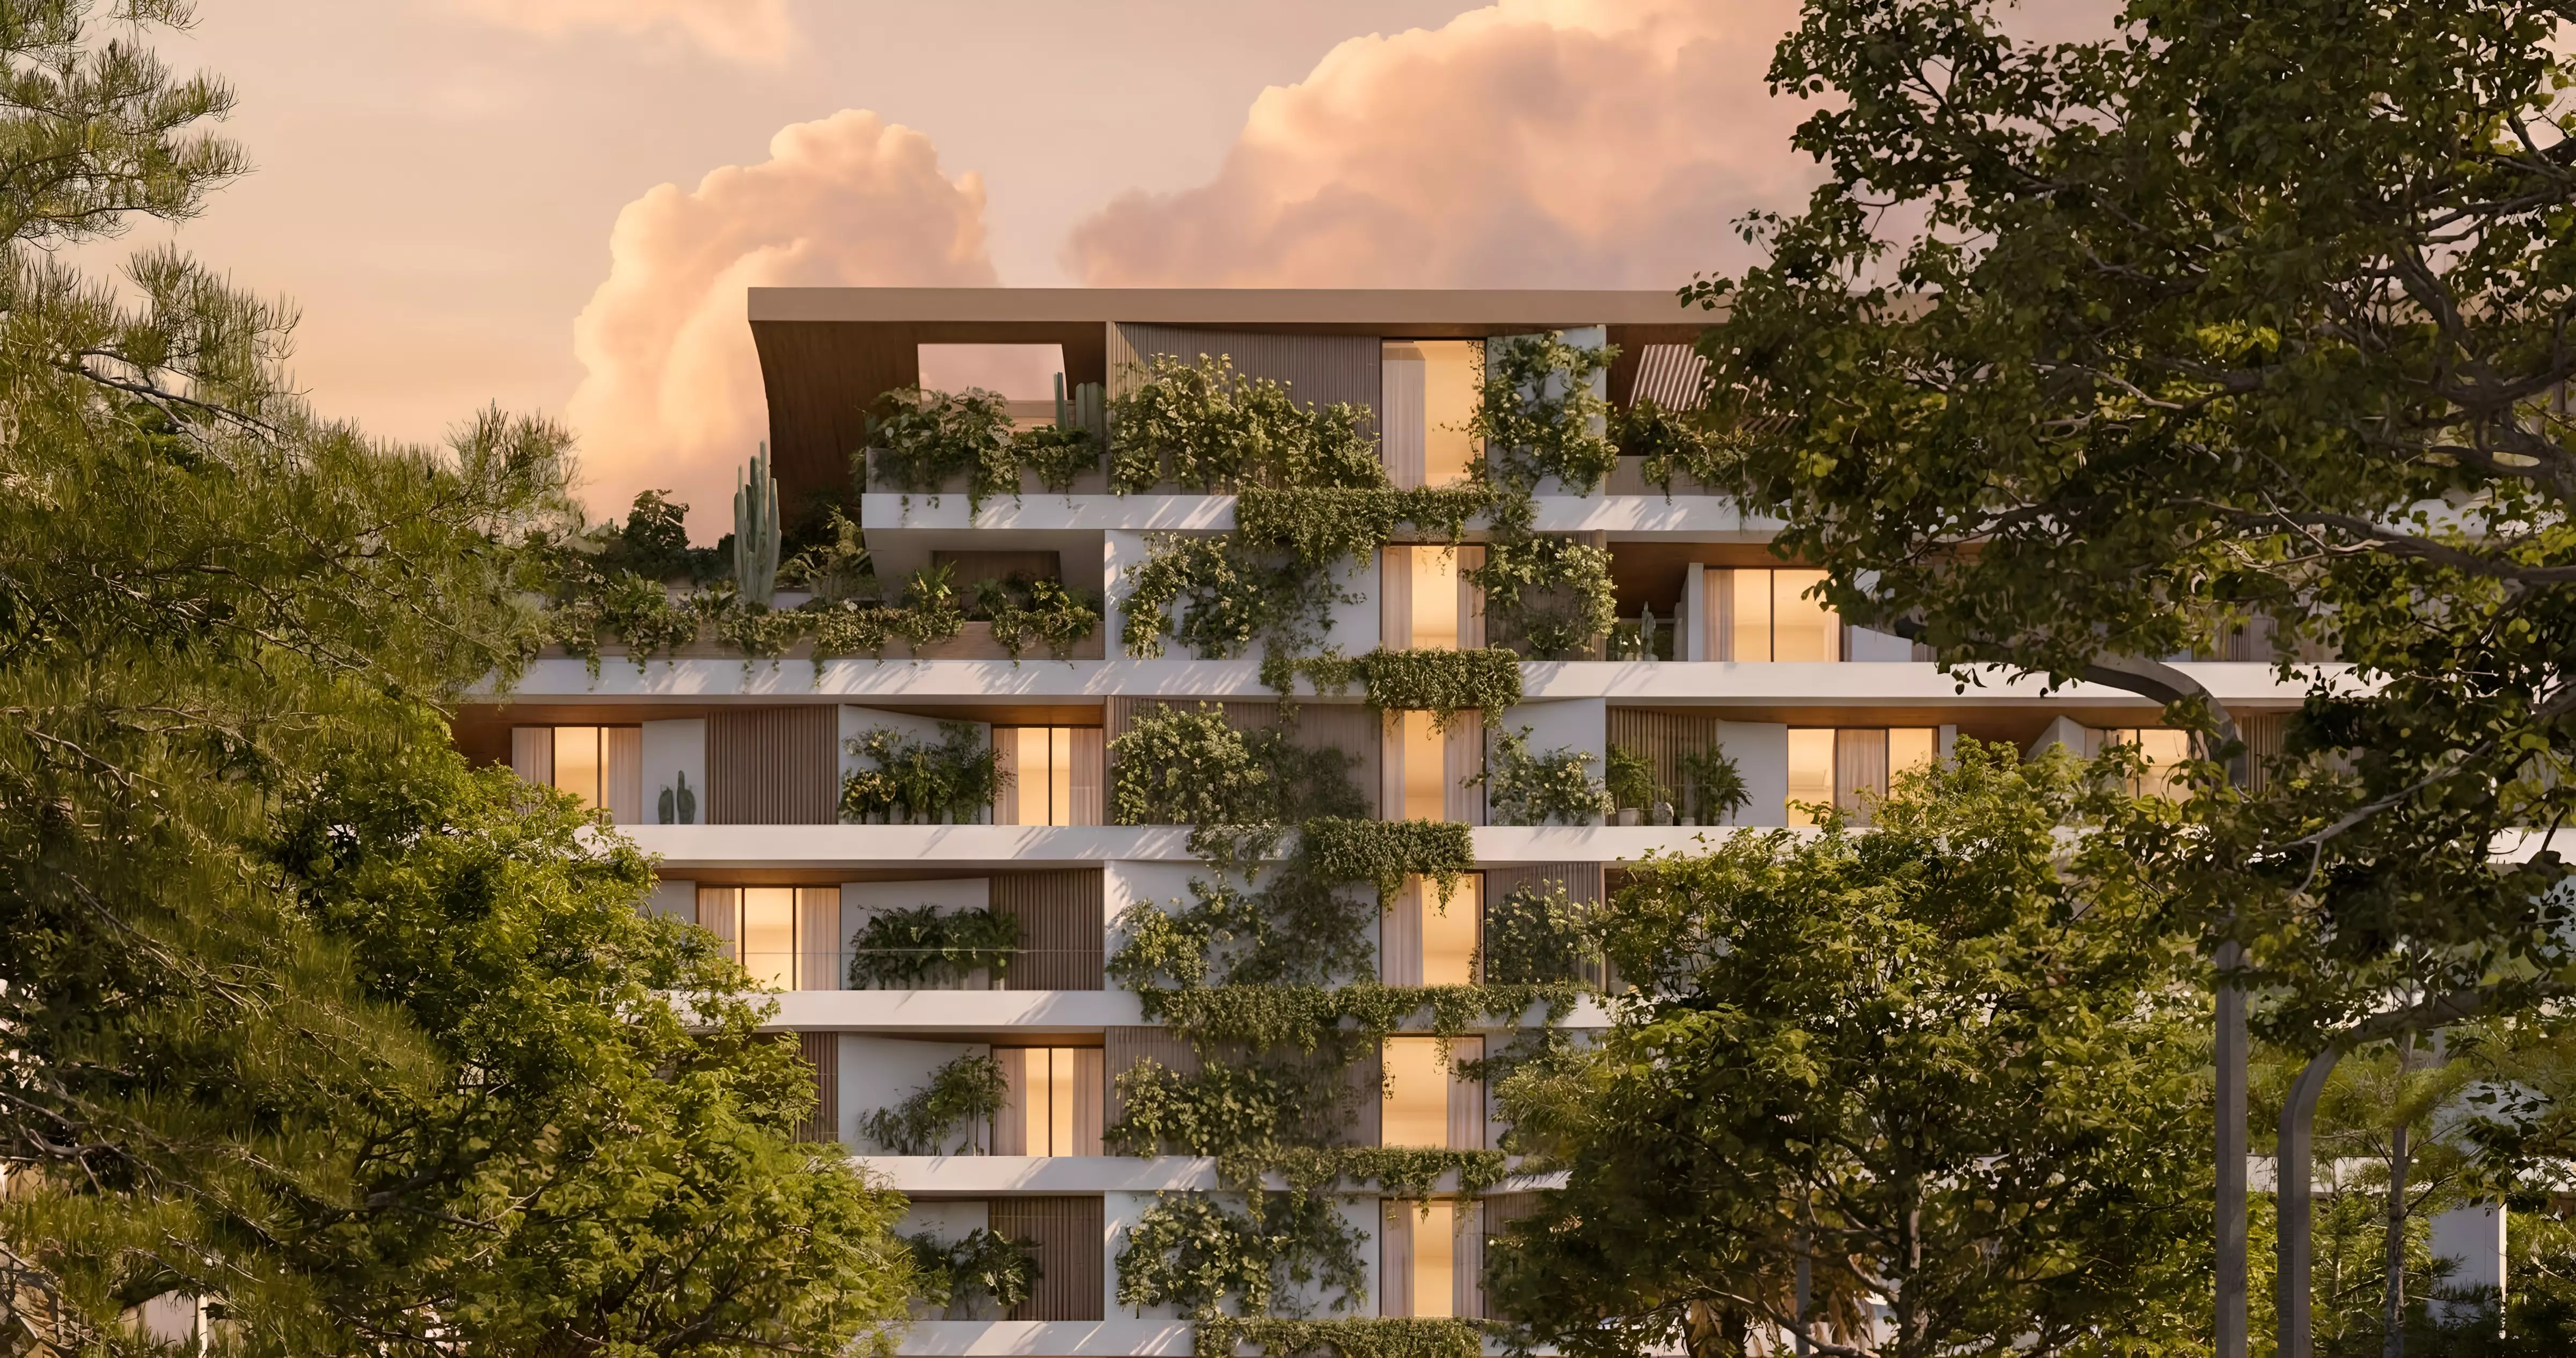
Cove at Lunaya Terraces is a thoughtfully conceived residential development by Zaya, set within the growing Jebel Ali Village district of Dubai. Offering a curated selection of one-, two-, and three-bedroom apartments, the project brings together considered design, practical layouts, and a location that balances tranquility with genuine urban connectivity. Whether you are a first-time buyer, a growing family, or a seasoned investor, Cove at Lunaya Terraces presents a compelling case for modern residential living in one of Dubai's most strategically positioned communities.
Jebel Ali Village represents one of Dubai's most intriguing residential addresses — a neighborhood that retains a human scale and community feel while sitting comfortably within the wider fabric of the city. Cove at Lunaya Terraces benefits directly from this setting, placing residents within a low-density environment that feels removed from the city's busier corridors without sacrificing access to them. The surrounding area is characterized by landscaped streetscapes, a growing retail and dining scene, and a genuine sense of neighborhood identity that distinguishes it from more generic high-density developments elsewhere in Dubai.
One of the development's most practical strengths is its road connectivity. With direct access from Sheikh Zayed Road, residents can reach a wide range of Dubai's key destinations without navigating complex inner-city routes. Key proximity points include:
This connectivity means that daily errands, school runs, leisure outings, and business travel can all be managed efficiently, keeping the pace of life measured and manageable.
Cove at Lunaya Terraces offers three residential configurations to suit a range of household sizes and lifestyle needs:
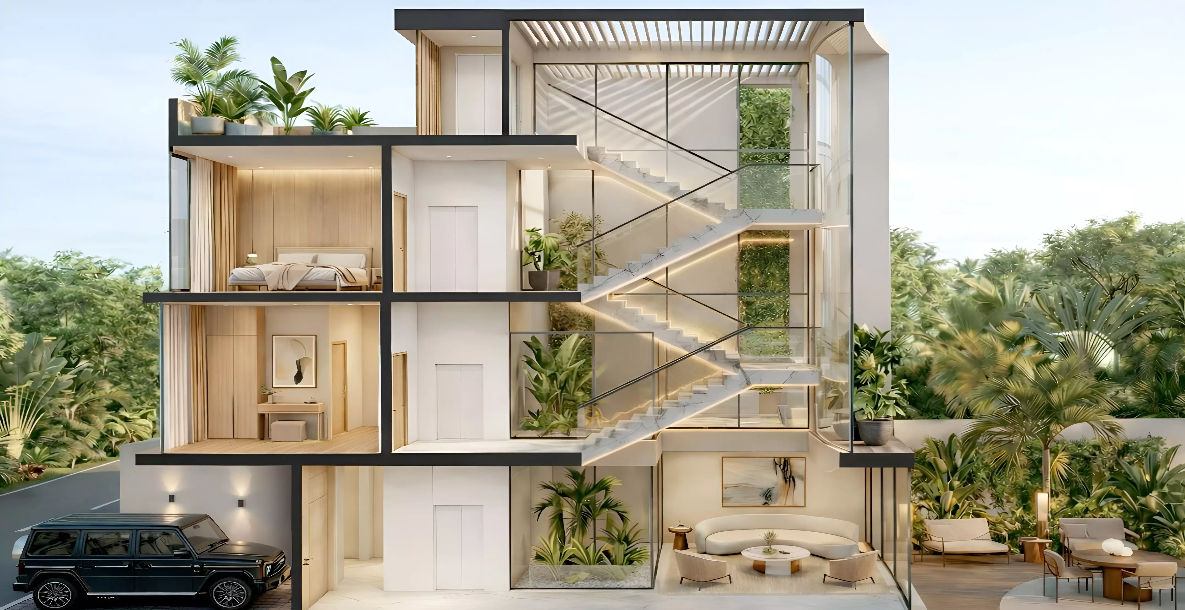
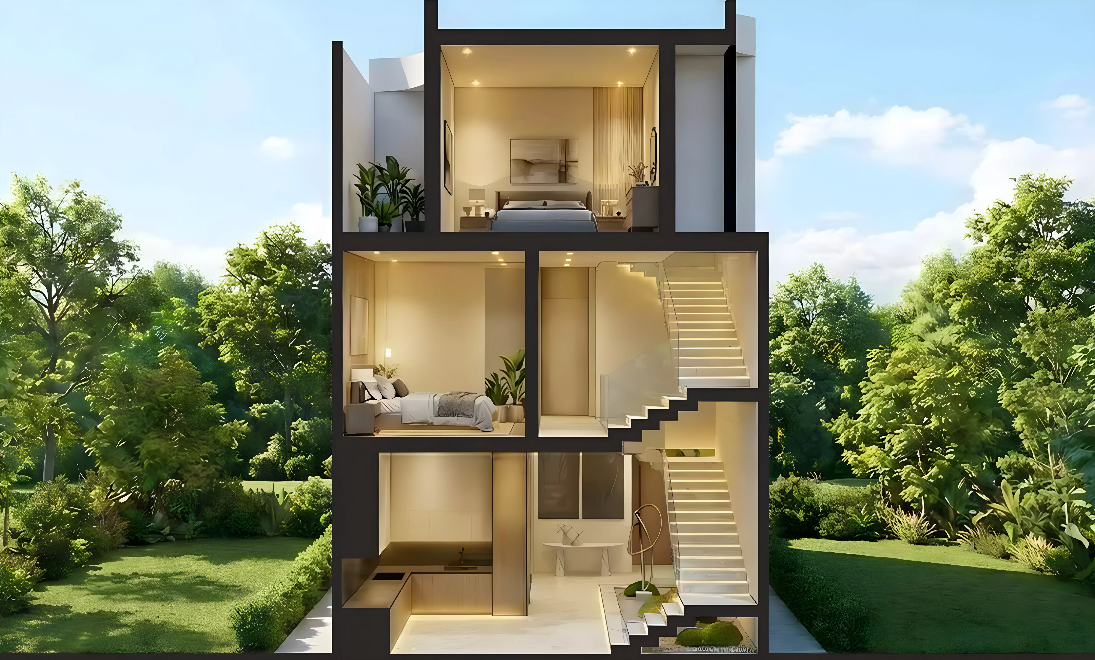
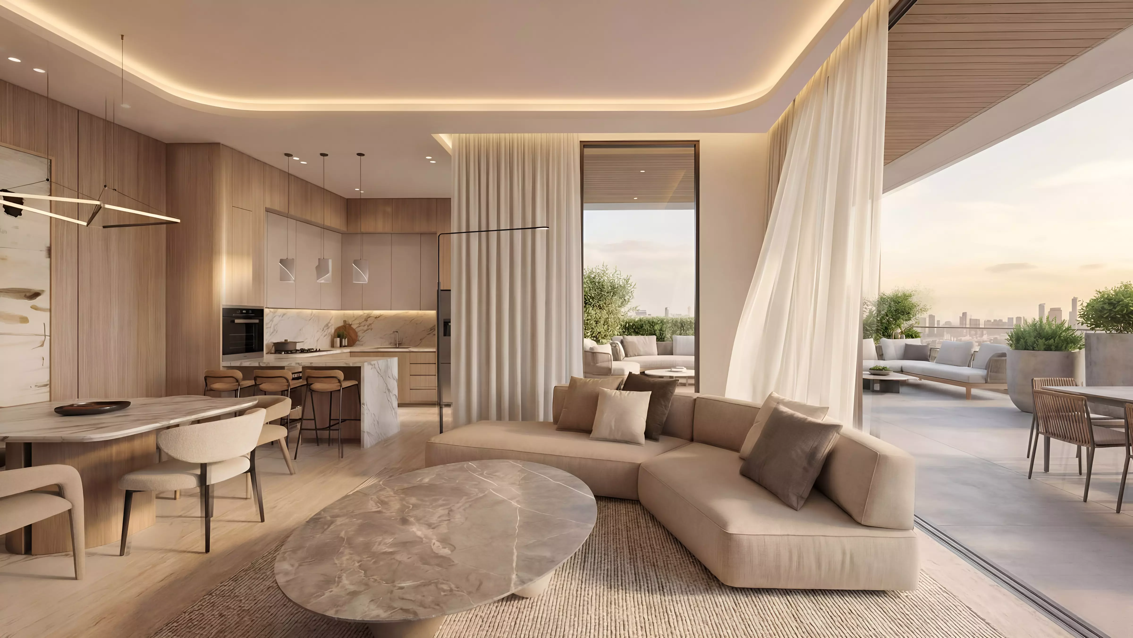
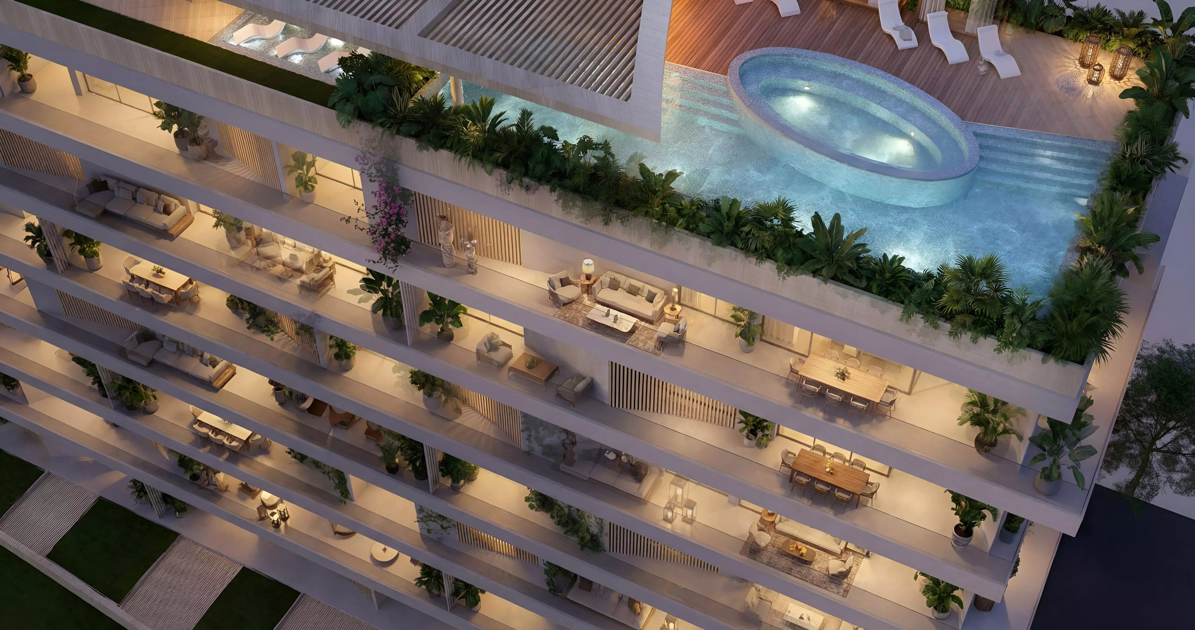
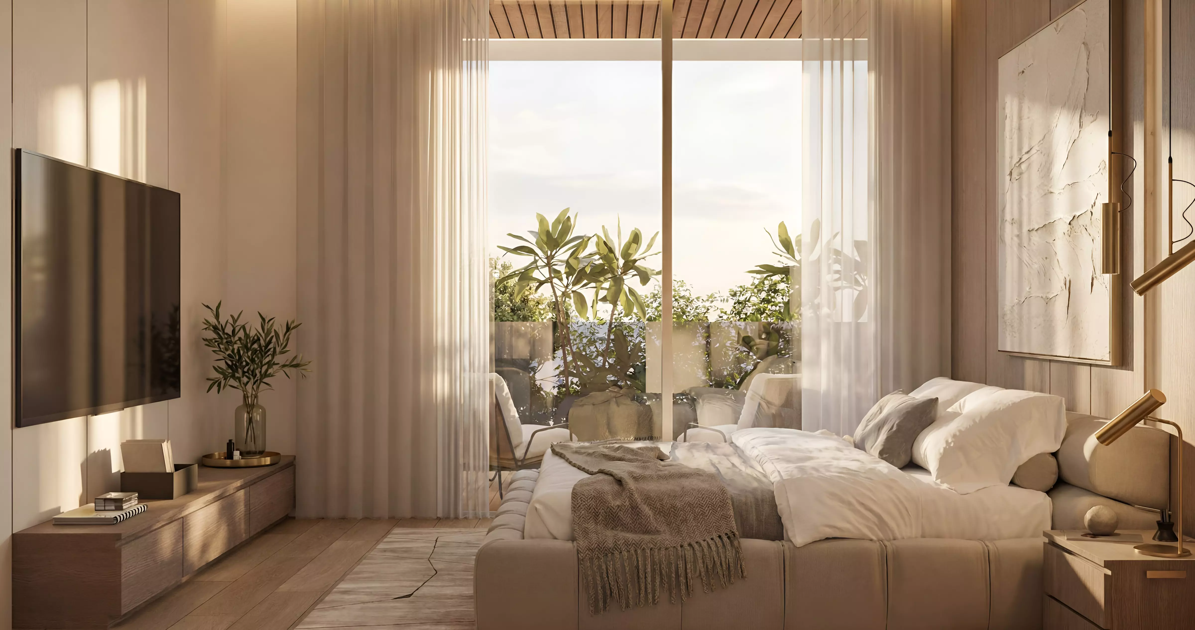
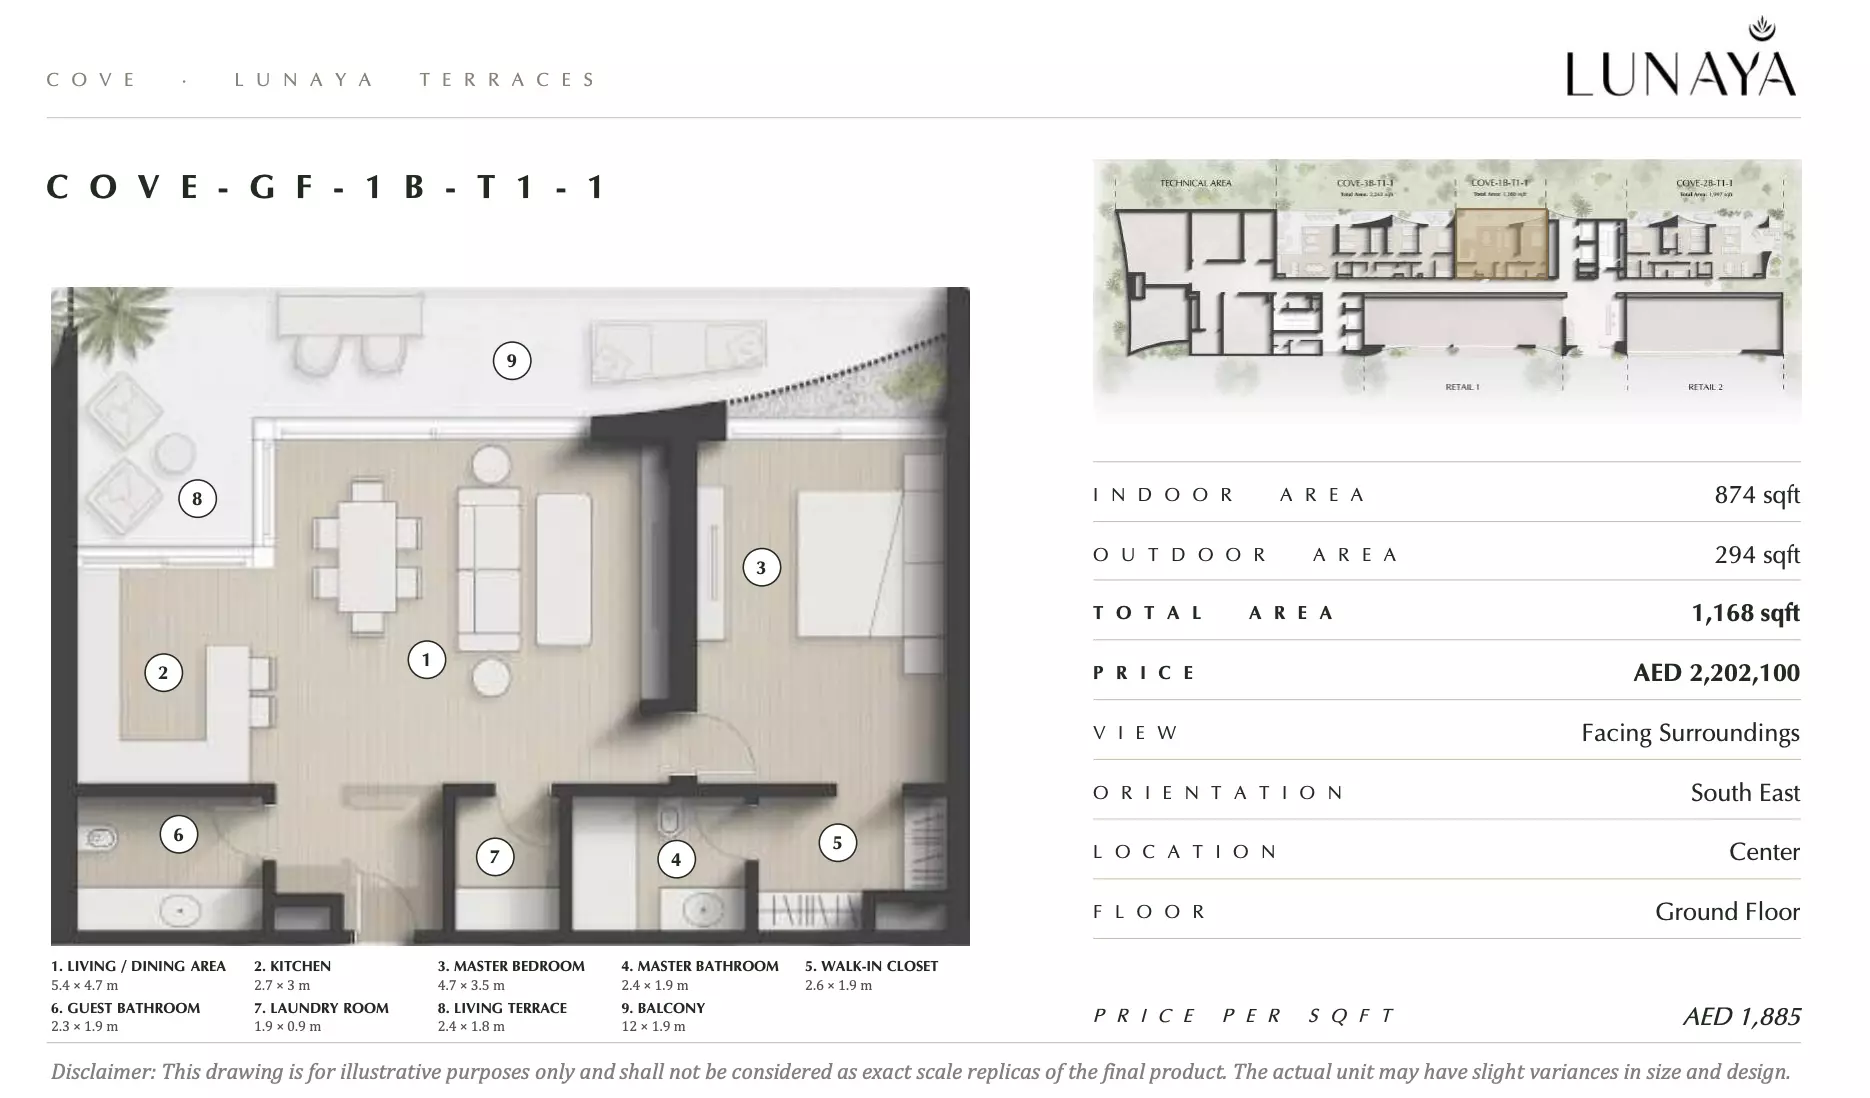
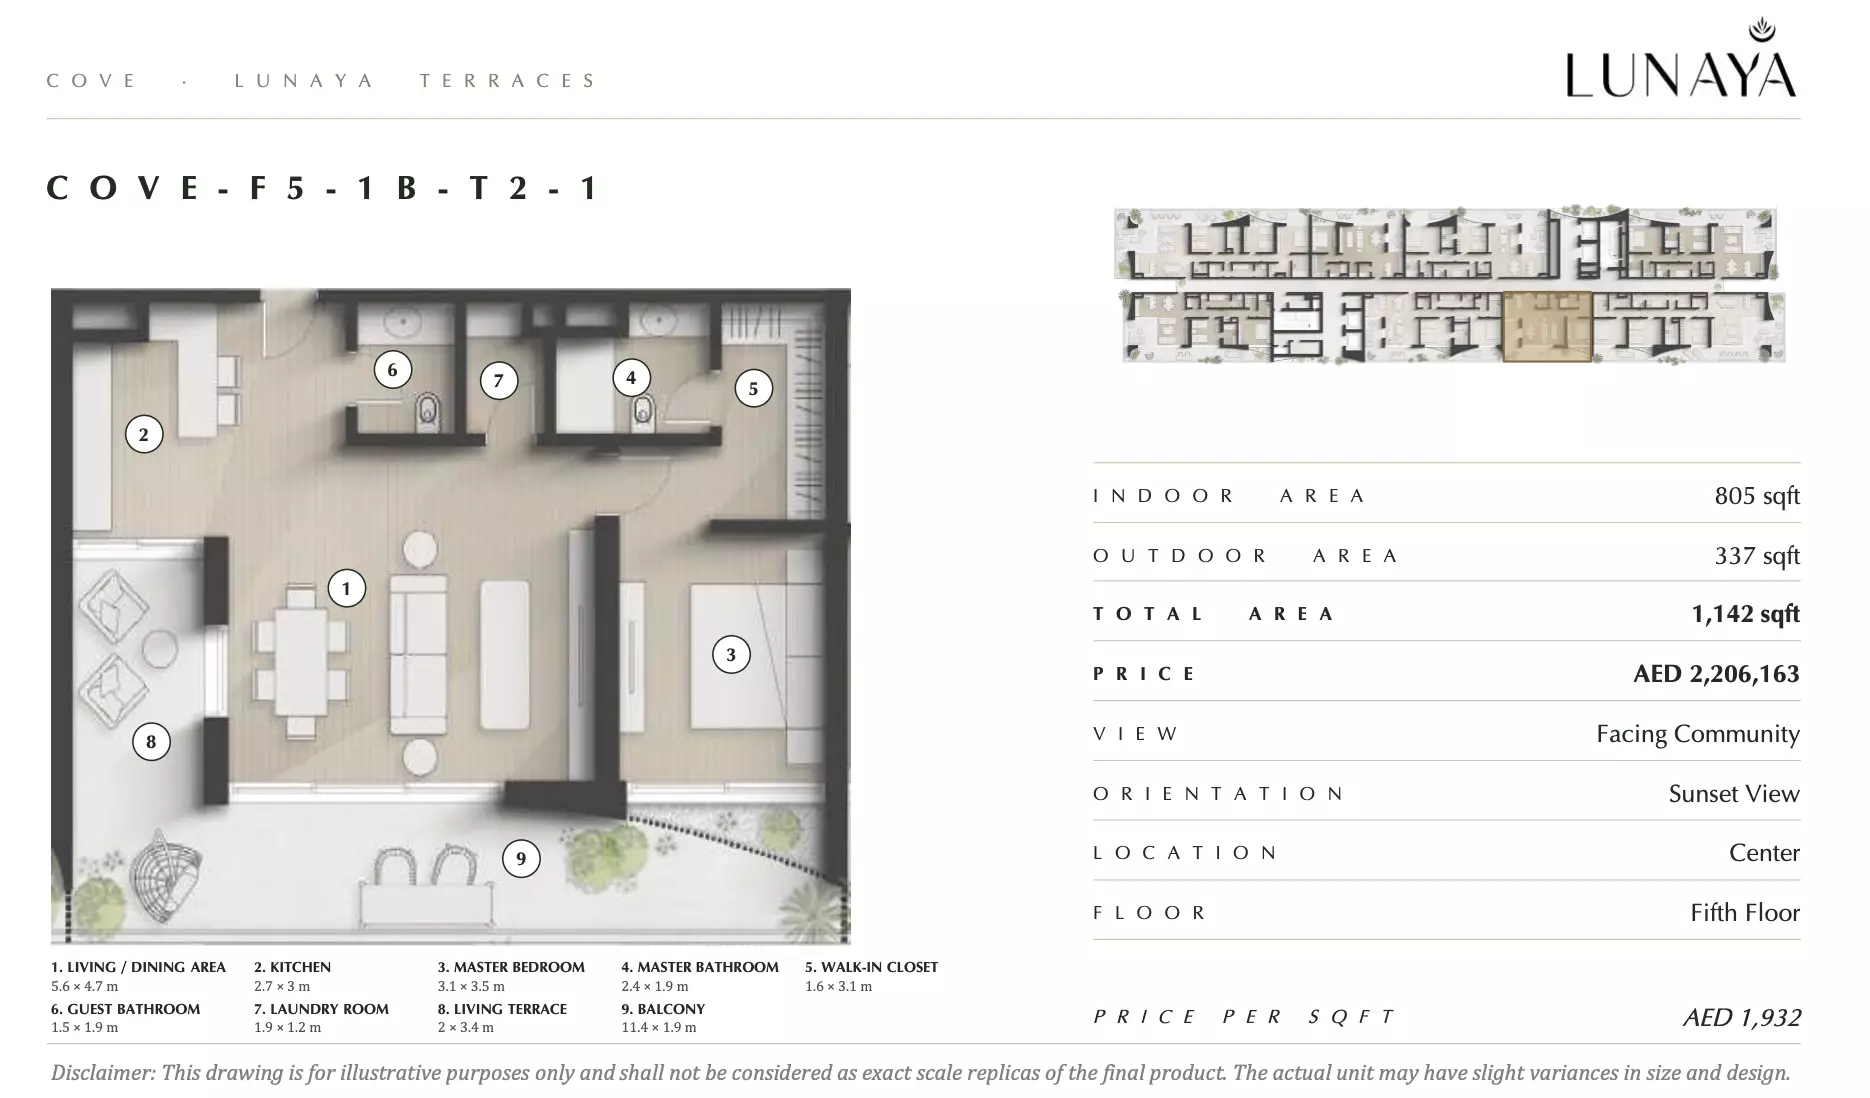
Each unit is designed to make the most of its footprint, with open-plan living areas, integrated kitchens, and generous balconies or living terraces that expand the usable space beyond the apartment's interior. Floor-to-ceiling windows draw in natural light and open up views across the surrounding environment. Select layouts also include walk-in closets and maid's rooms, adding flexibility for different household arrangements.
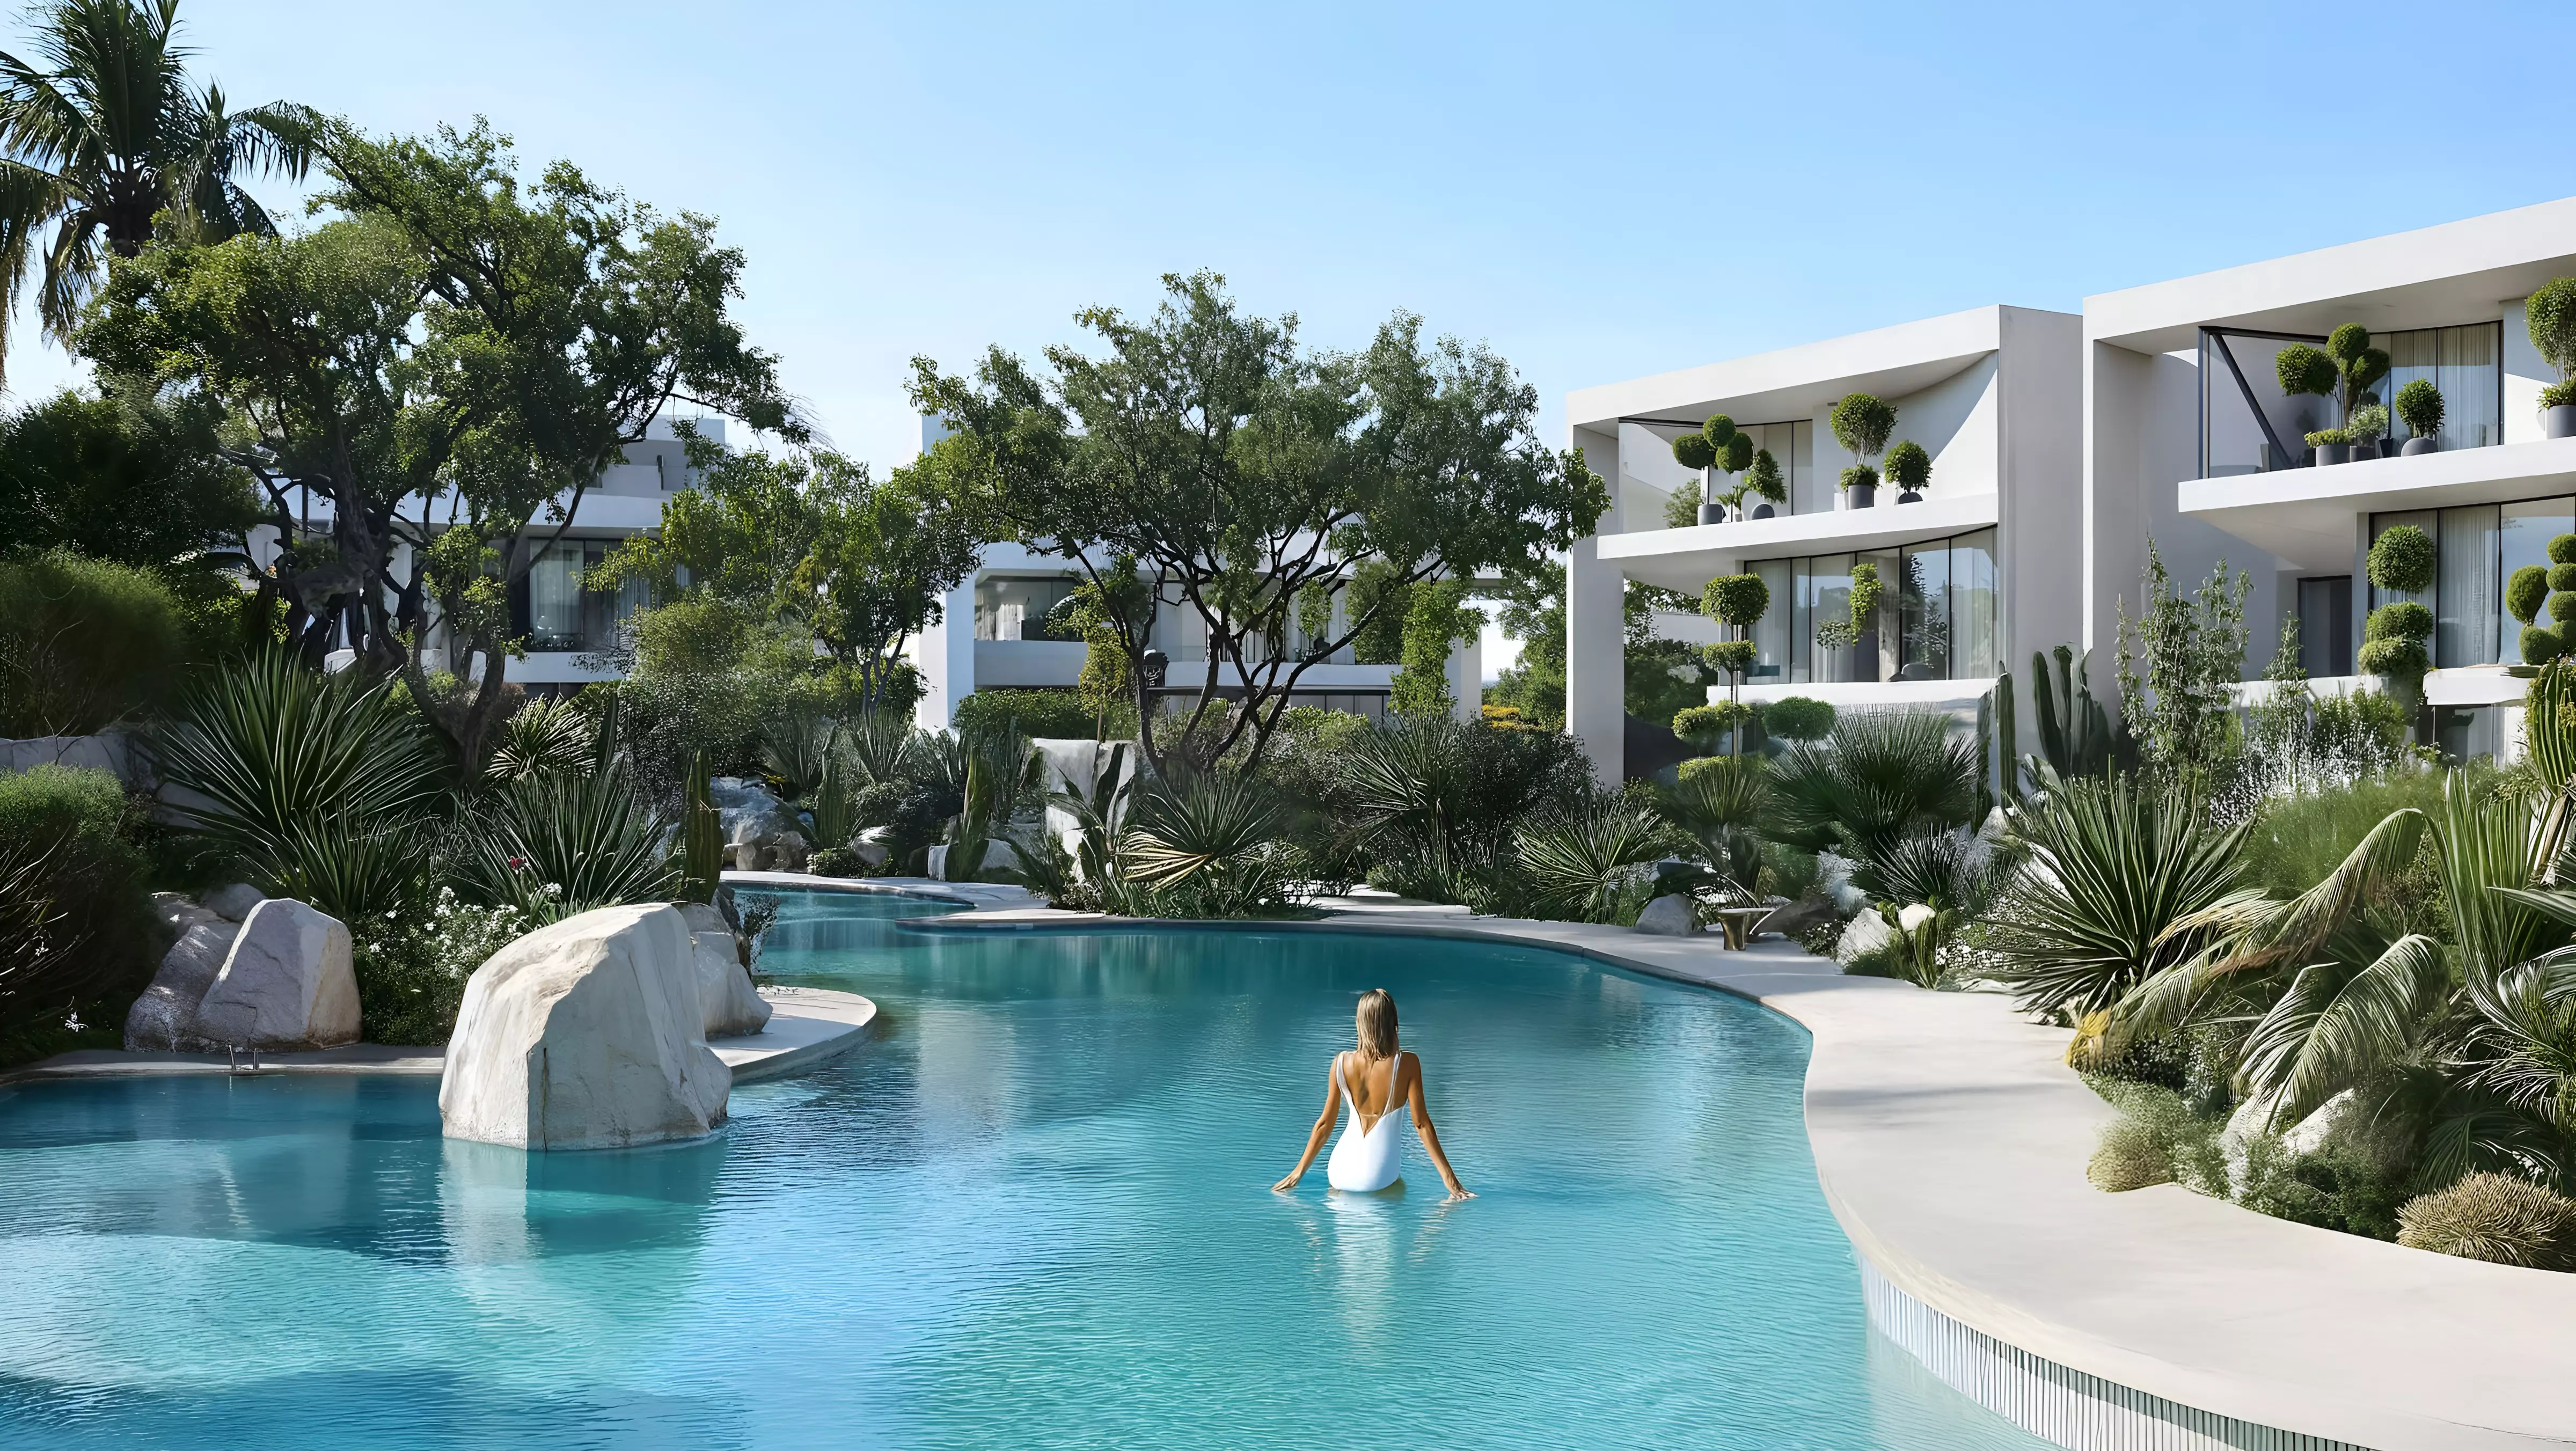
Residents at Cove at Lunaya Terraces have access to a well-rounded set of on-site amenities that support both active and relaxed lifestyles:
The indoor pool and gymnasium offer year-round fitness and leisure options regardless of weather conditions, while the landscaped gardens provide green, open spaces for relaxation and informal outdoor time. The children's play area makes the development particularly well-suited to young families, and the on-site dining options add a layer of everyday convenience.
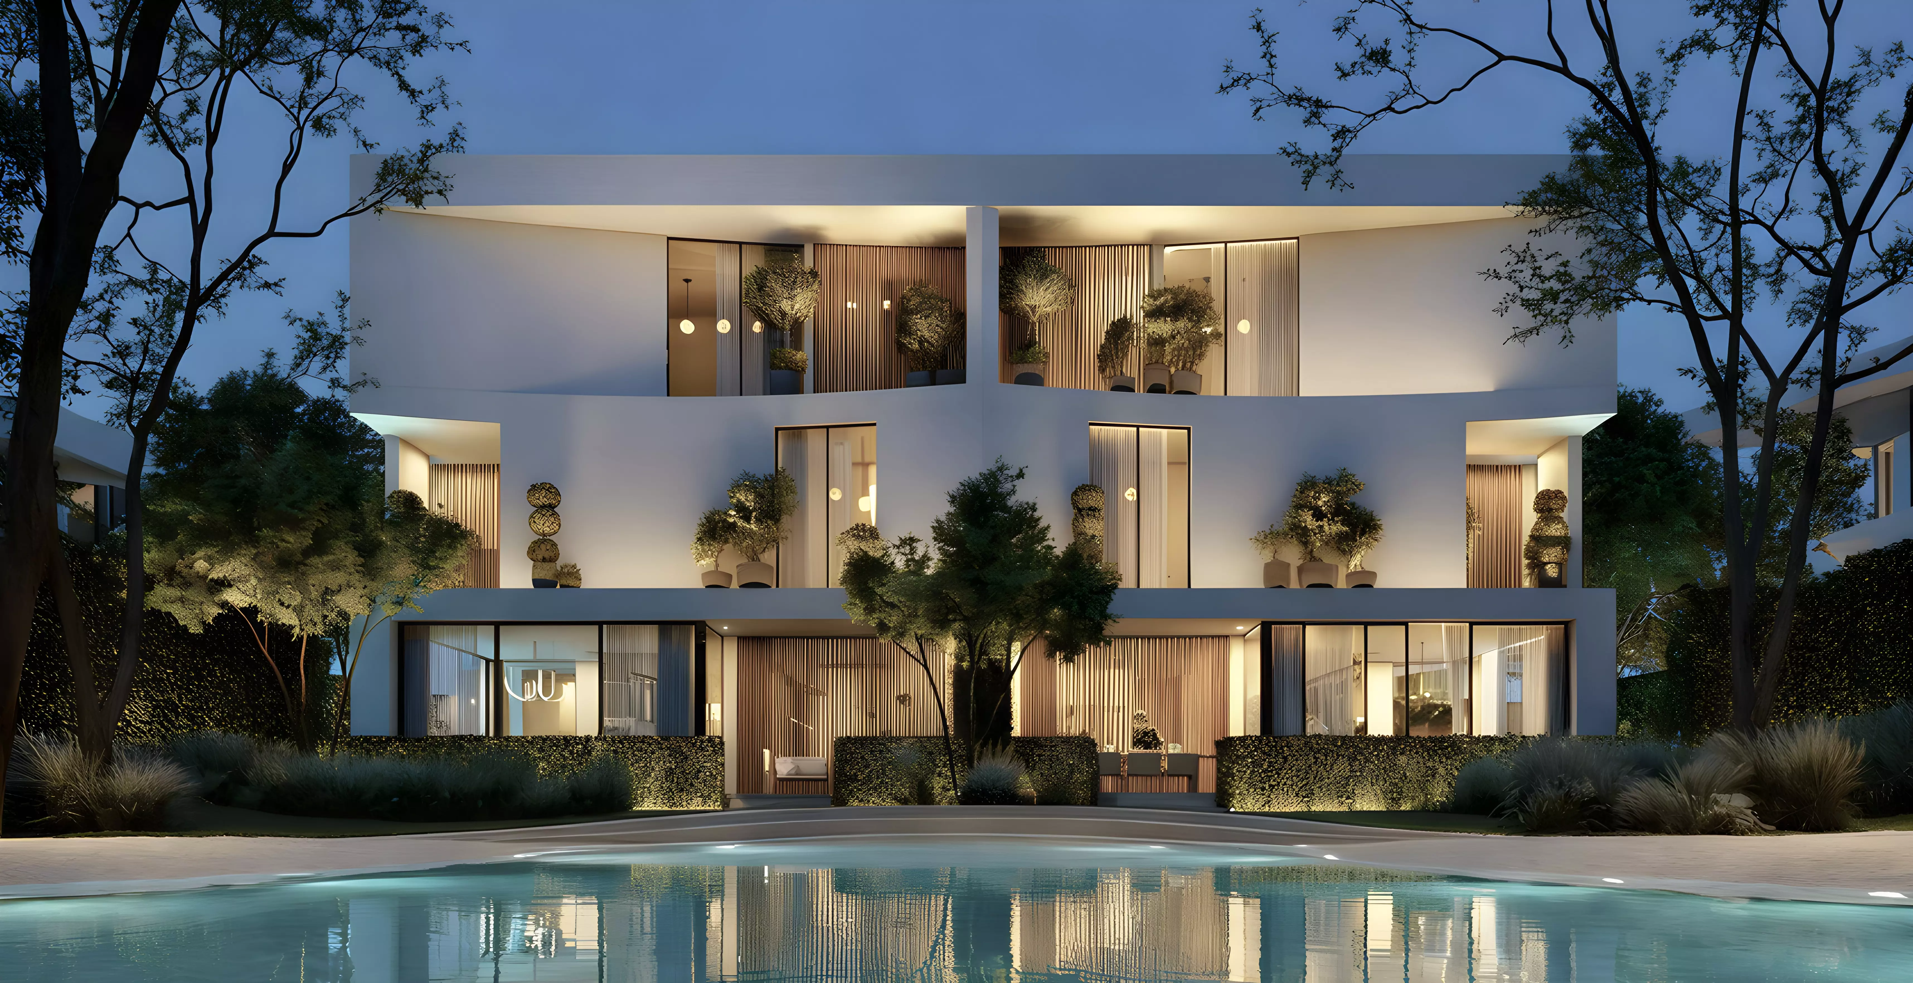
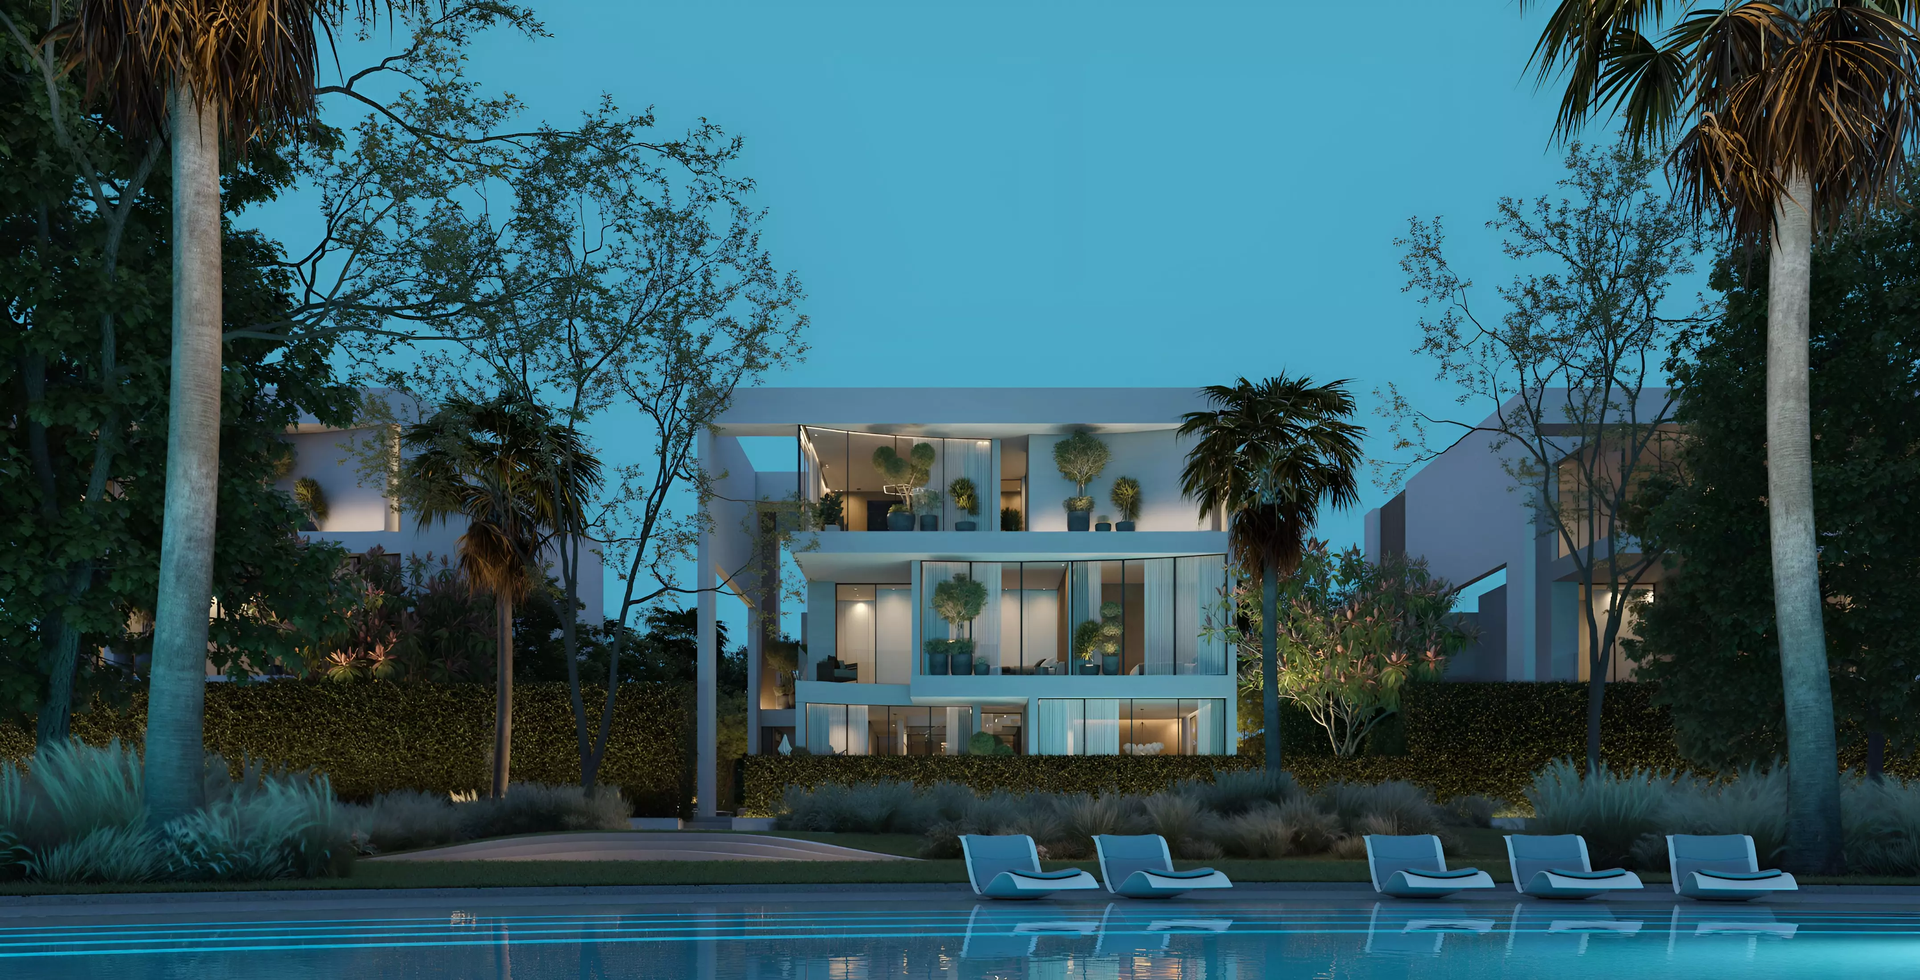
The architecture of Cove at Lunaya Terraces reflects a design philosophy centered on livability rather than spectacle. Residences are planned around the way people actually use space — with priority given to natural light, cross-ventilation, and the relationship between indoor and outdoor areas. The living terraces are a defining feature, functioning as genuine extensions of the interior rather than token outdoor attachments. Large glazed facades frame views and create a sense of openness throughout, while the building's overall massing is calibrated to feel proportionate within the Jebel Ali Village context.
Living at Cove at Lunaya Terraces means being part of a residential community that values quality of life over density. Jebel Ali Village has developed a distinct character over time, attracting residents who appreciate a quieter pace without isolation. The development's amenities and communal spaces are designed to encourage interaction and a sense of belonging among residents. Key lifestyle advantages include:
Jebel Ali is attracting increasing investor attention as Dubai's growth axis continues to extend southward. With major infrastructure projects nearby — including Expo City, Dubai South, and the expanding Palm Jebel Ali — the area is positioned for sustained demand growth over the medium and long term. Cove at Lunaya Terraces, as a quality residential product in this corridor, offers entry price points that remain competitive relative to more saturated markets like Dubai Marina or Downtown, while benefiting from the same overarching city fundamentals. For buyers seeking capital appreciation alongside rental yield potential, the development presents a well-timed opportunity.
Zaya is a Dubai-based developer with a track record of delivering residential projects that combine design integrity with practical liveability. The developer has earned recognition for its attention to detail in both unit planning and communal space design, and brings that same approach to Cove at Lunaya Terraces. Zaya's projects typically reflect a considered balance between aesthetics and function, and the team's familiarity with the Dubai market informs decisions around location selection, unit mix, and pricing strategy. For buyers, the developer's established presence in the market provides a degree of confidence in delivery quality and after-sales support.
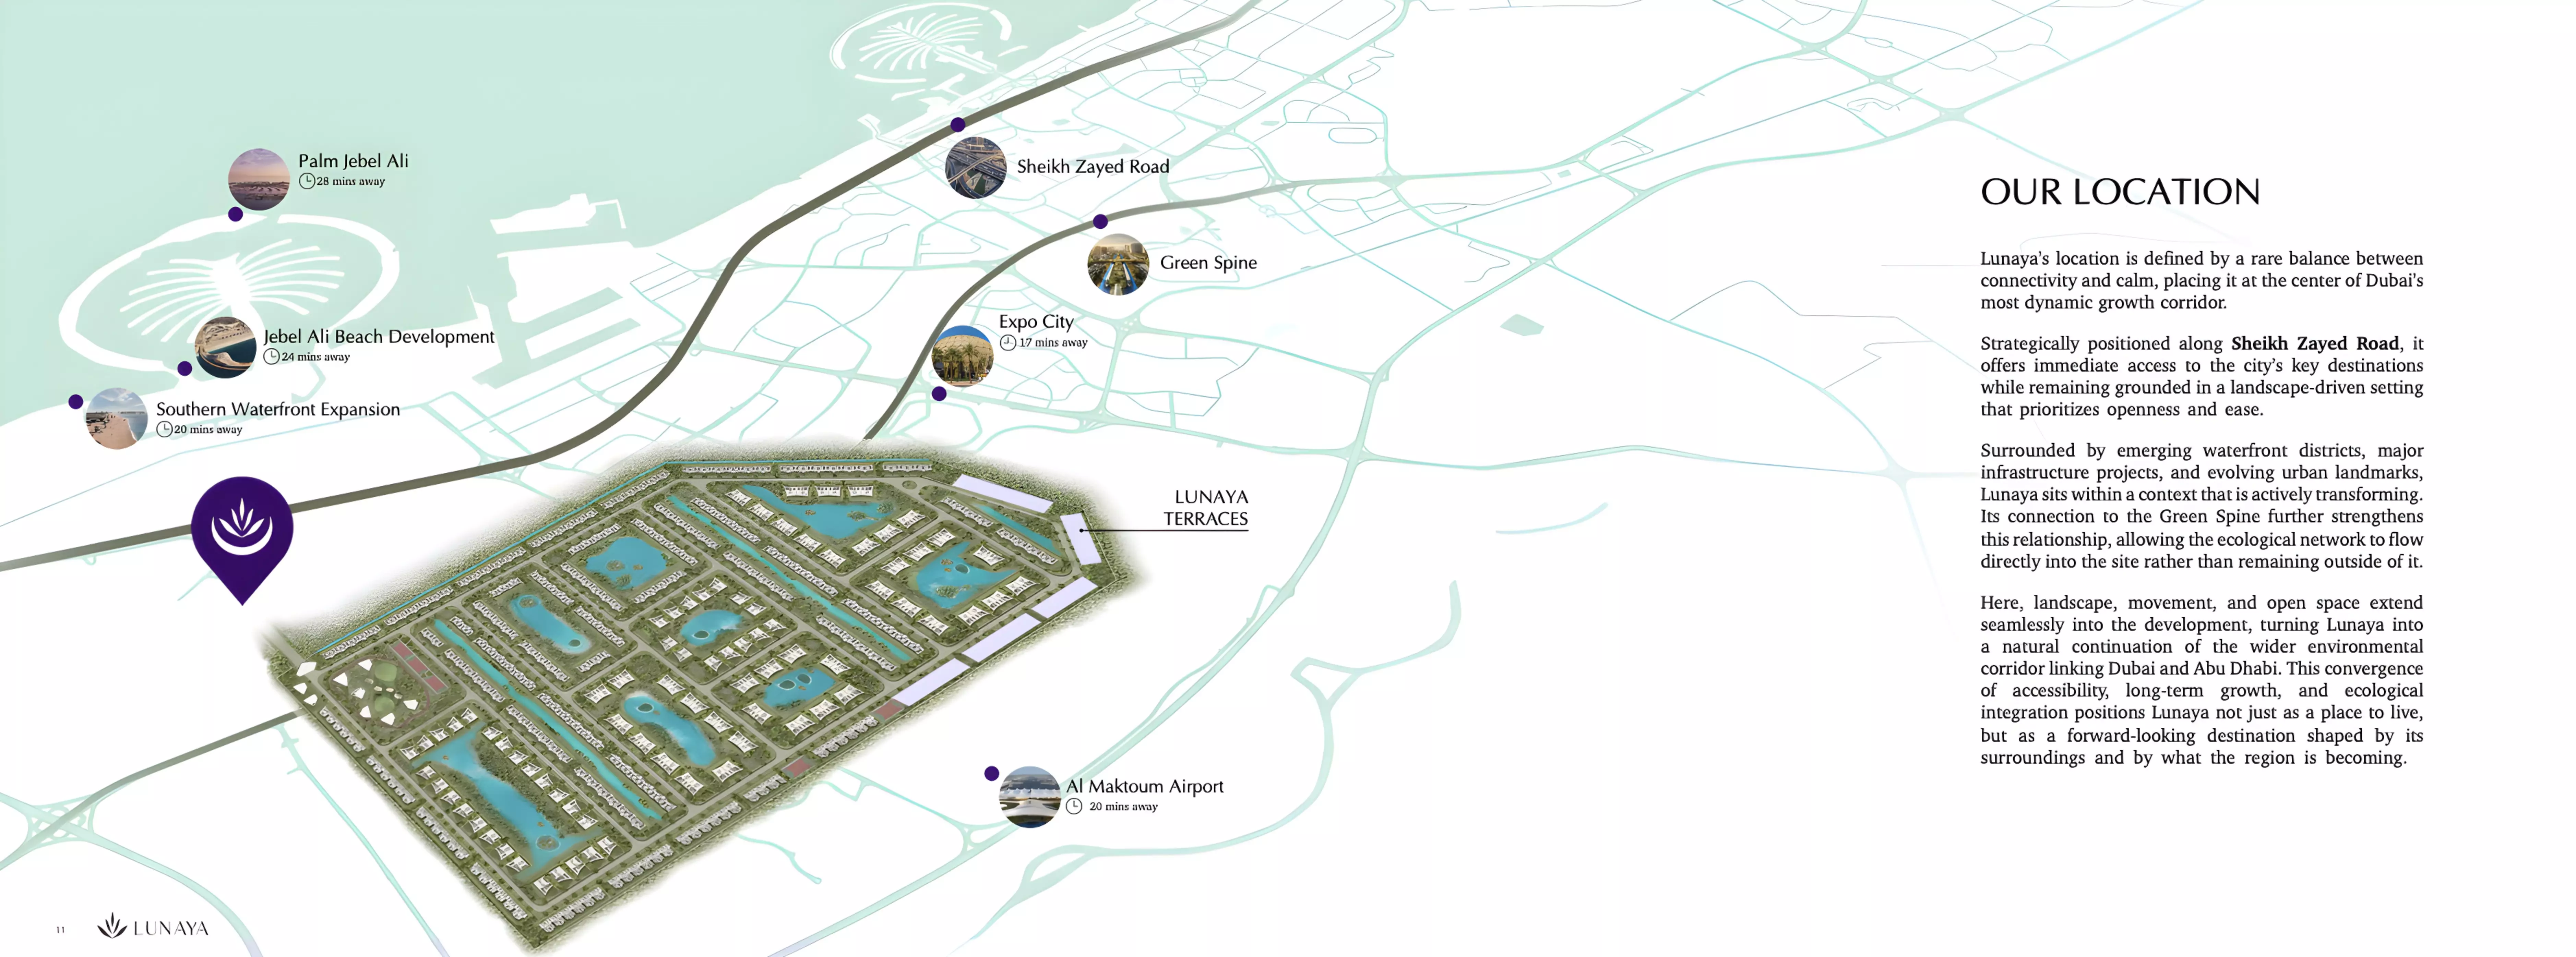
As a part of Dubai, Jebel Ali, Jebel Ali Village masterplan, Cove at Lunaya Terraces masterplan by Zaya is a residential building in Jebel Ali offering apartments with open-plan layouts, living terraces, and floor-to-ceiling windows designed for modern living.
Located in the prestigious Jebel Ali Village masterplan, the project delivers direct access from Sheikh Zayed Road, placing residents within easy reach of key leisure, retail, and lifestyle destinations across Dubai.
| Type | Bedrooms | Bathrooms | Area | Layout | Floor Plan | Action |
|---|---|---|---|---|---|---|
| apartment | 1 BR | 2 | 109 sqft | Type 1 |
|
|
| apartment | 1 BR | 2 | 106 sqft | Type 8 |
|
|
| apartment | 1 BR | 2 | 106 sqft | Type 5 |
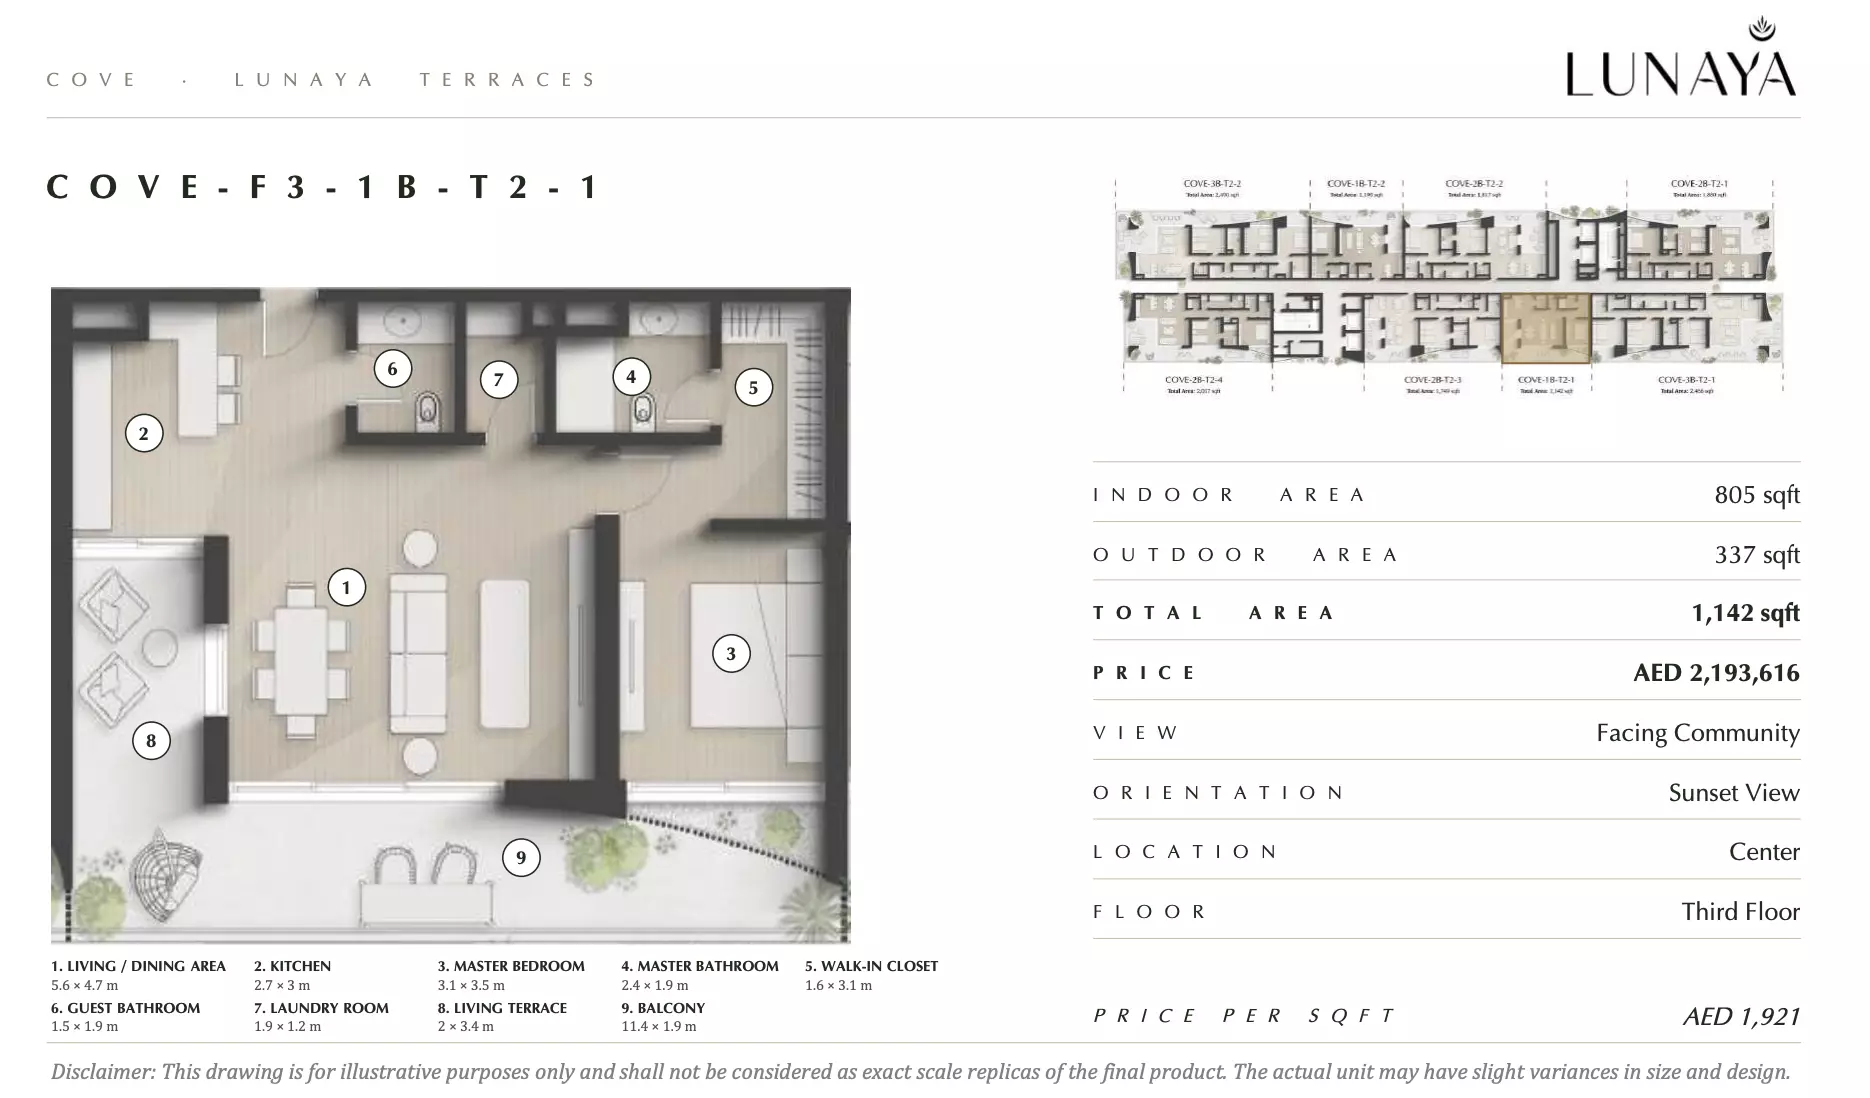
|
|
| apartment | 1 BR | 2 | 104 sqft | Type 8 |
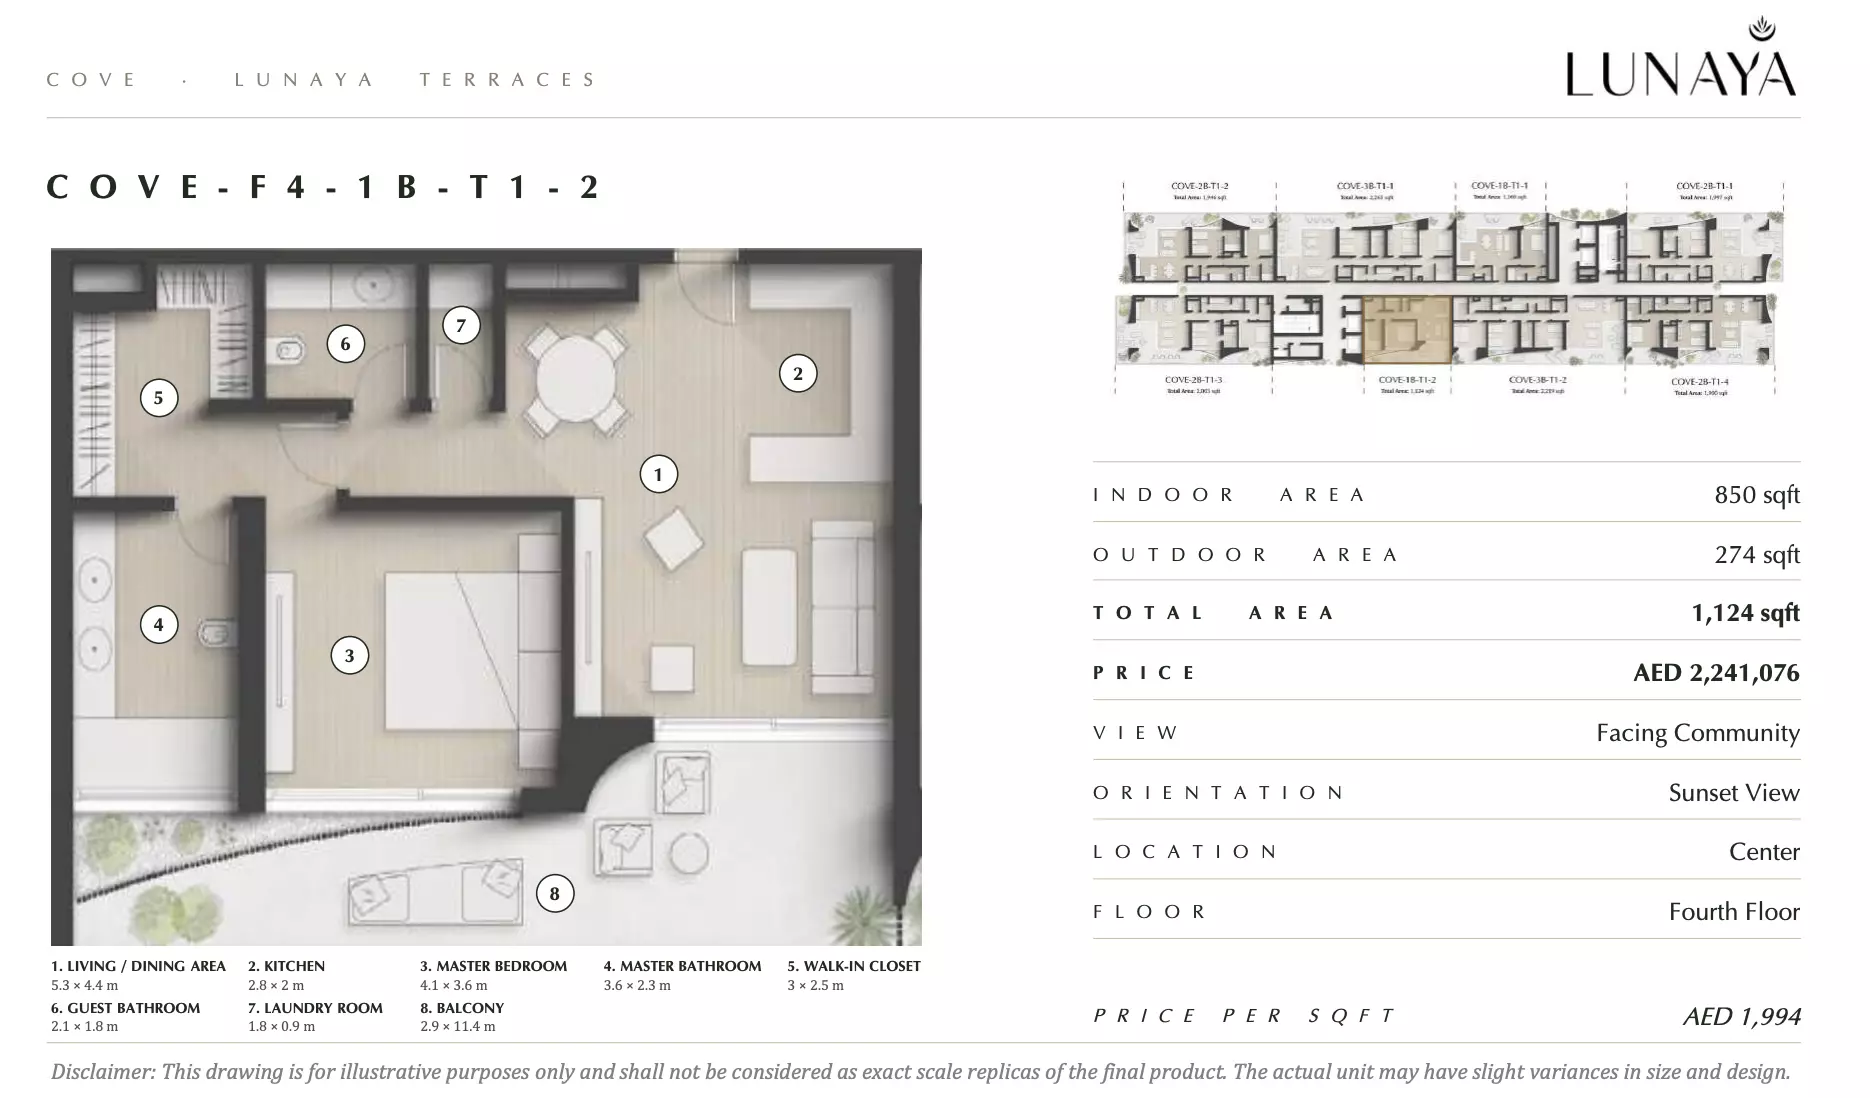
|
|
| apartment | 1 BR | 2 | 109 sqft | Type 4 |
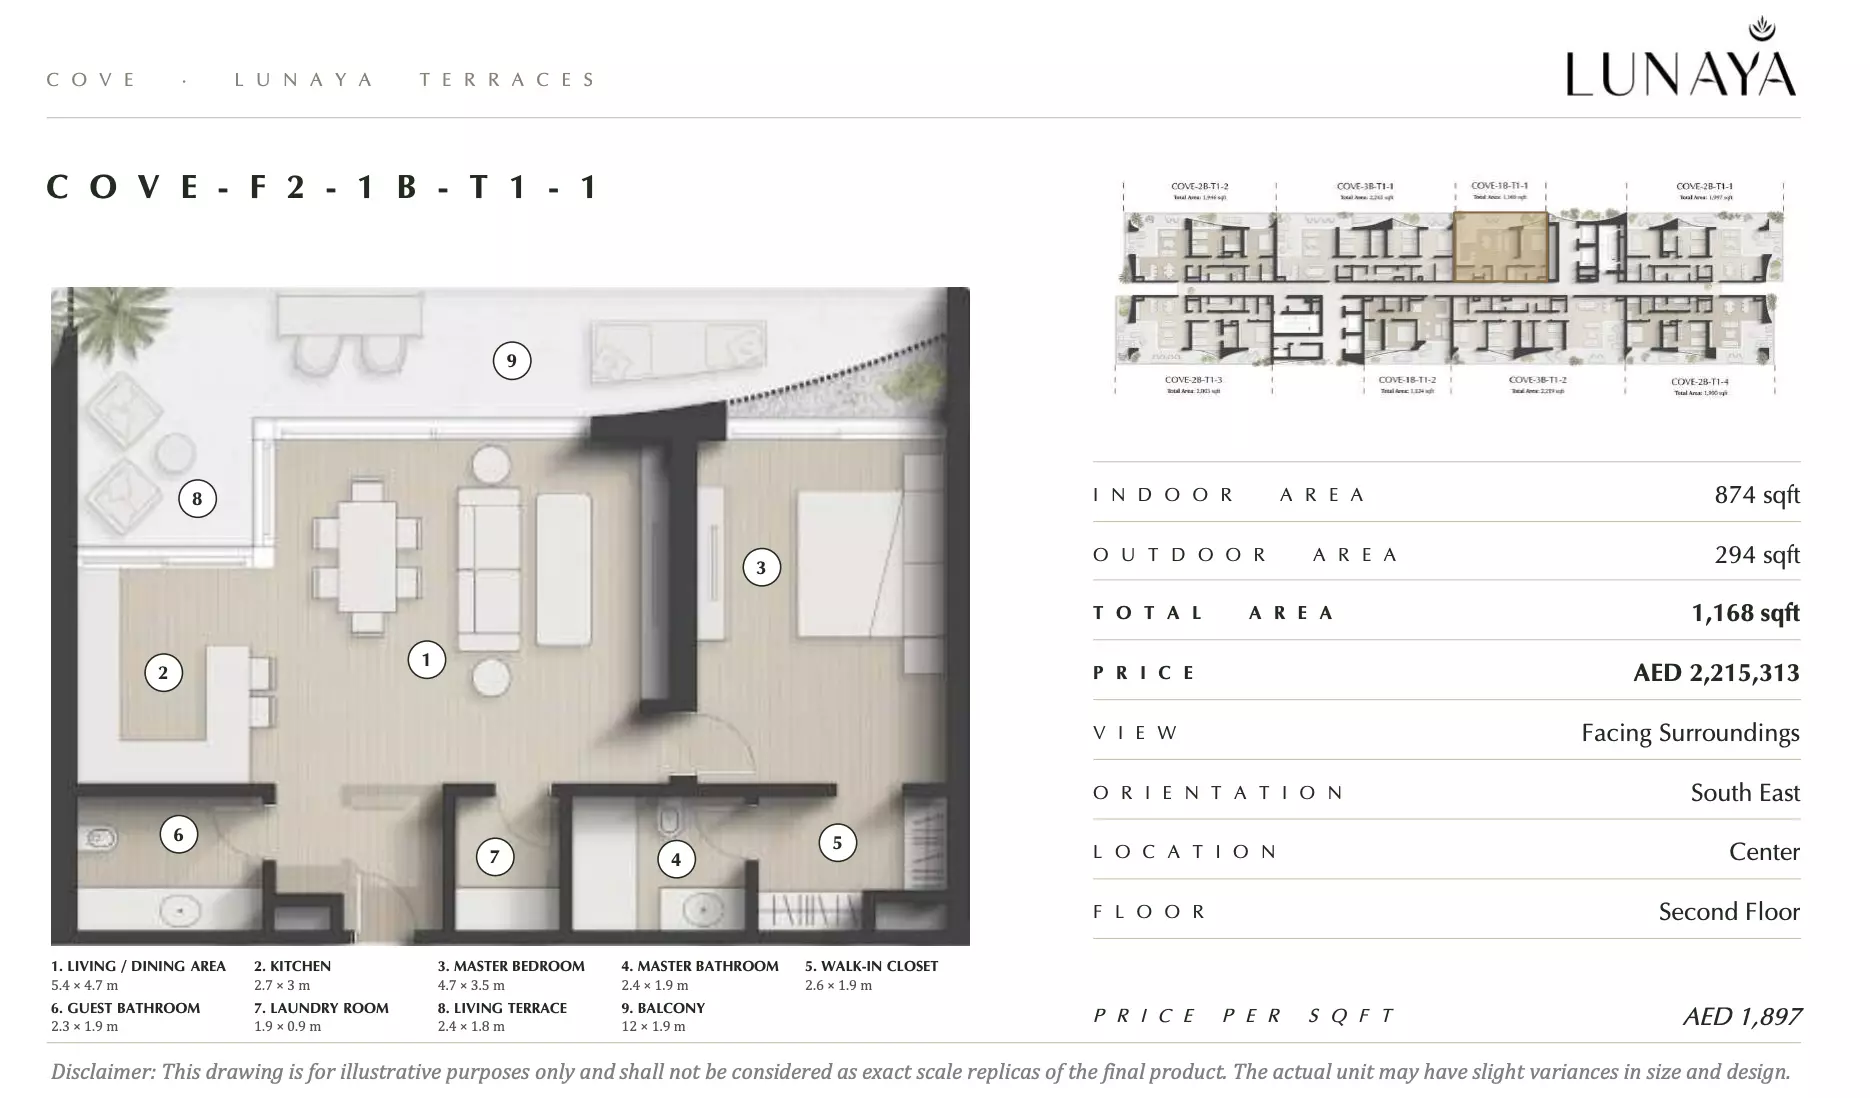
|
|
| apartment | 1 BR | 2 | 106 sqft | Type 10 |
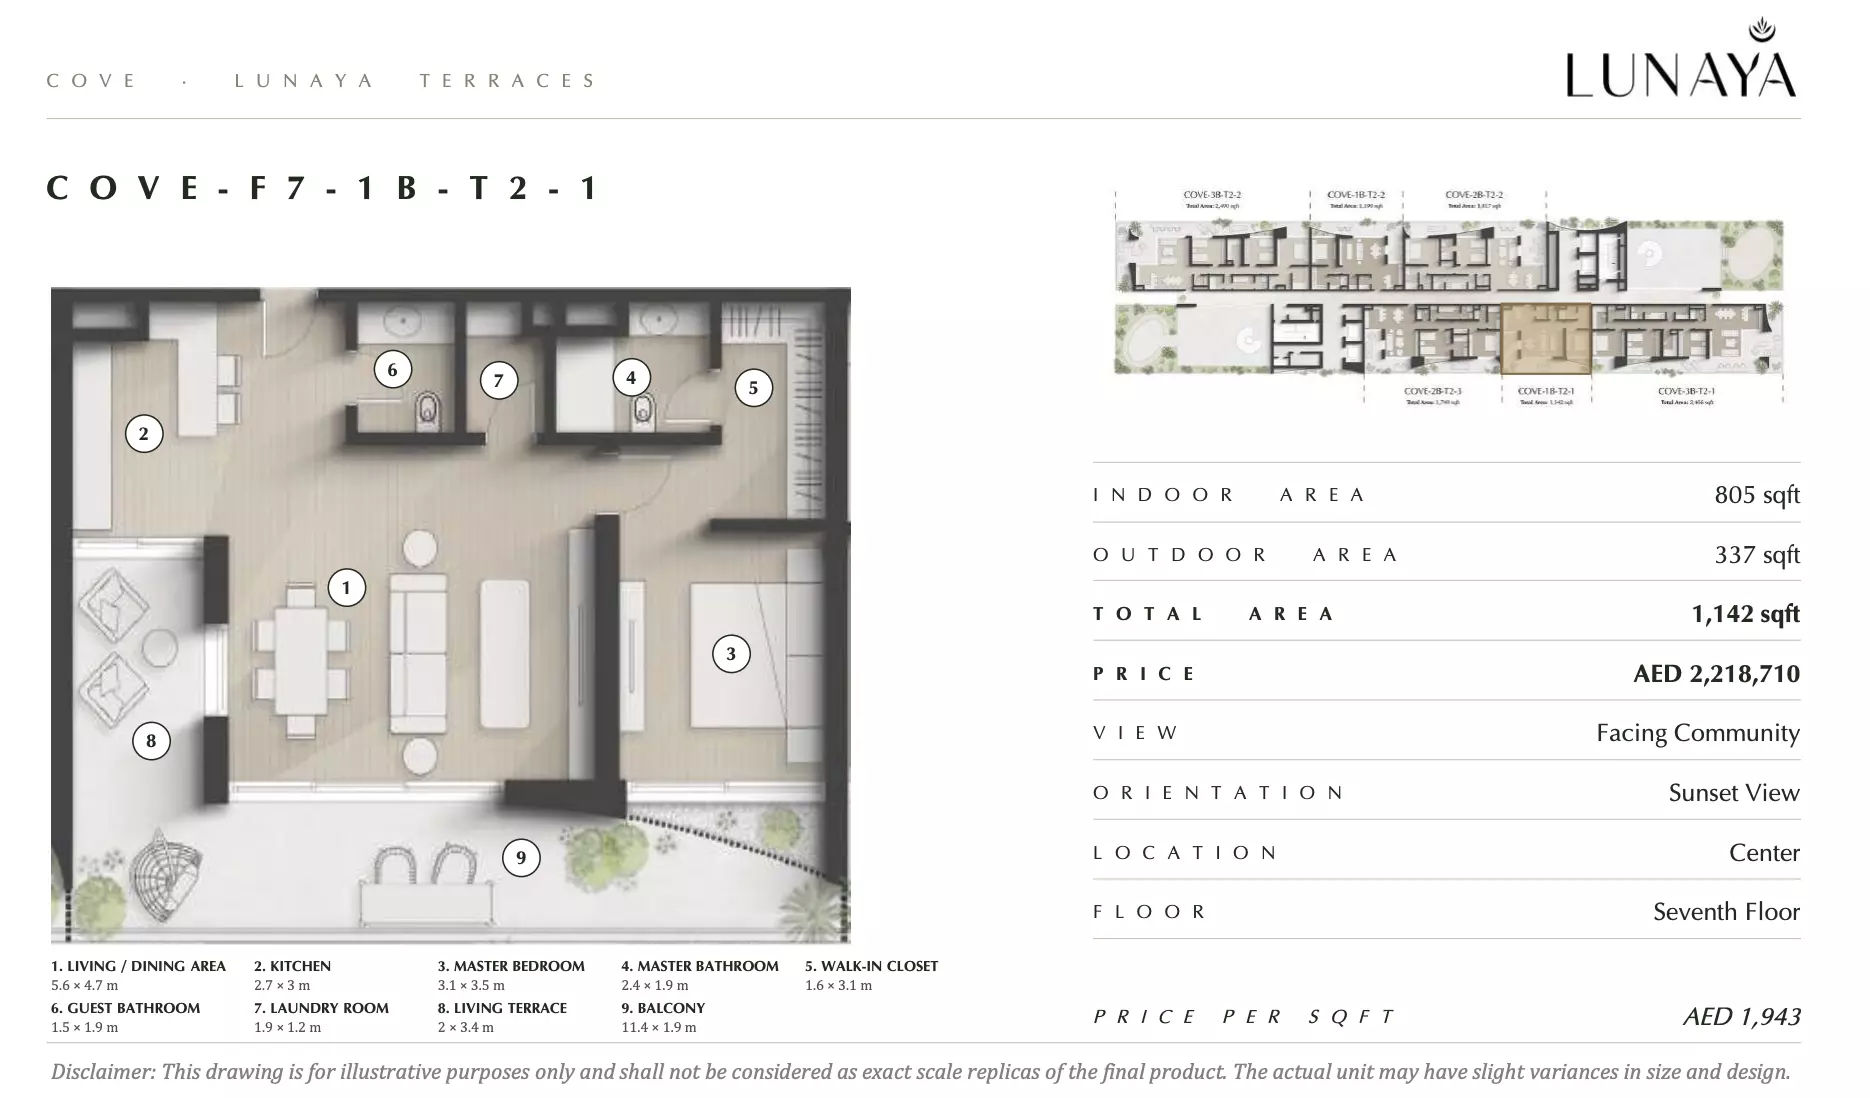
|
|
| apartment | 1 BR | 2 | 104 sqft | Type 6 |
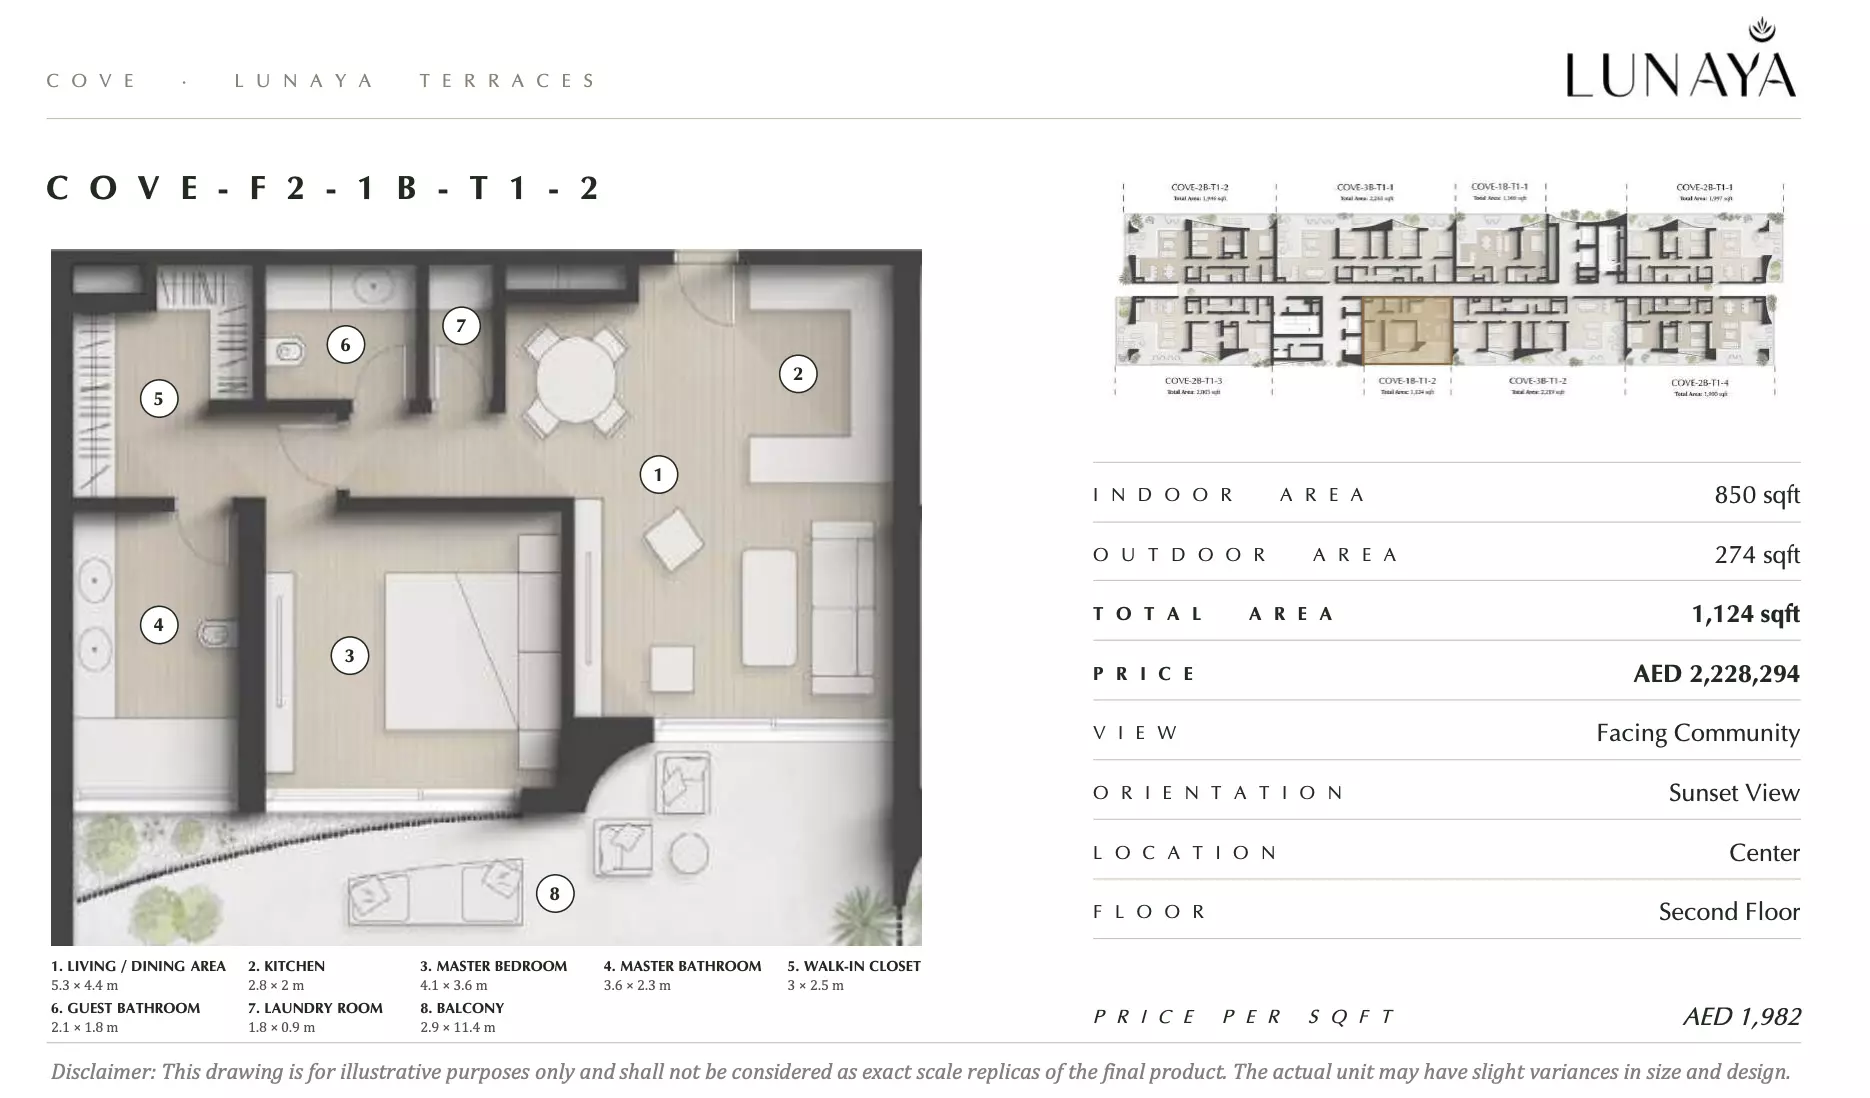
|
|
| apartment | 1 BR | 2 | 111 sqft | Type 6 |
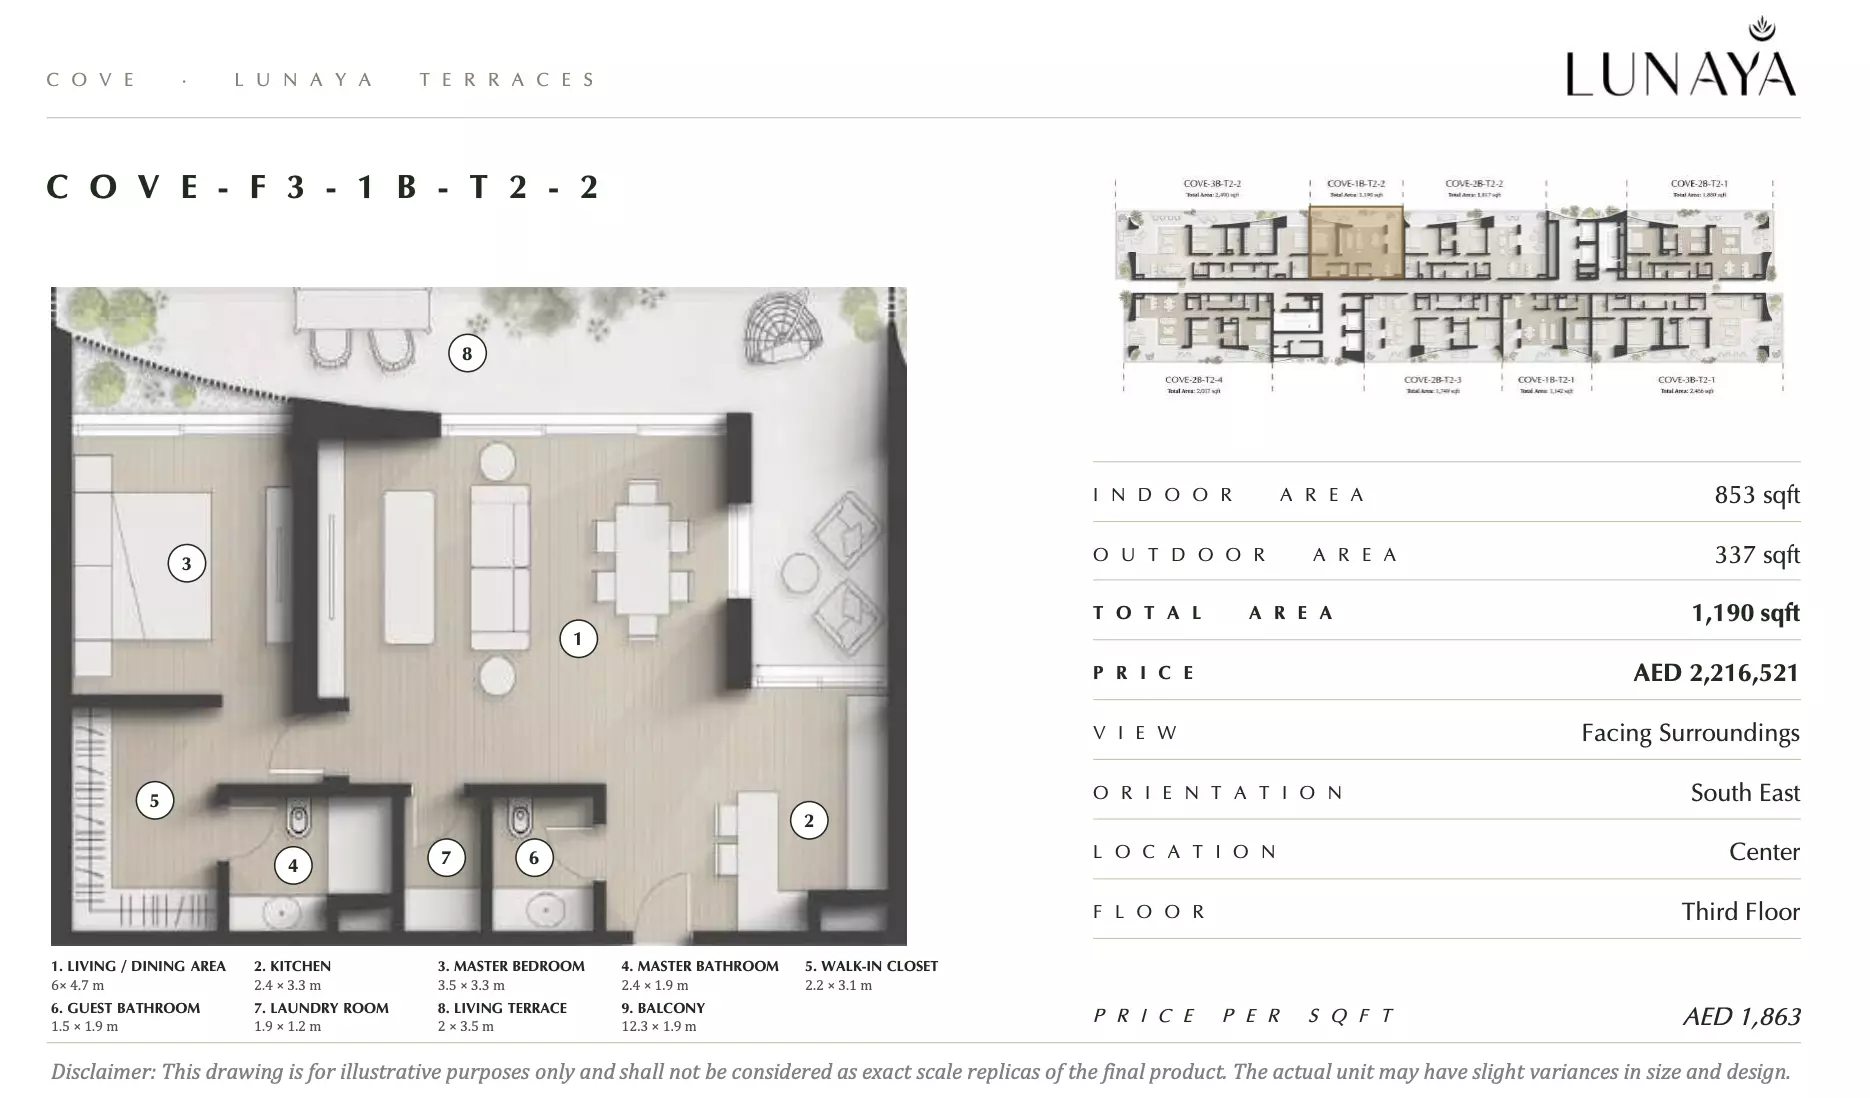
|
|
| apartment | 1 BR | 2 | 109 sqft | Type 9 |
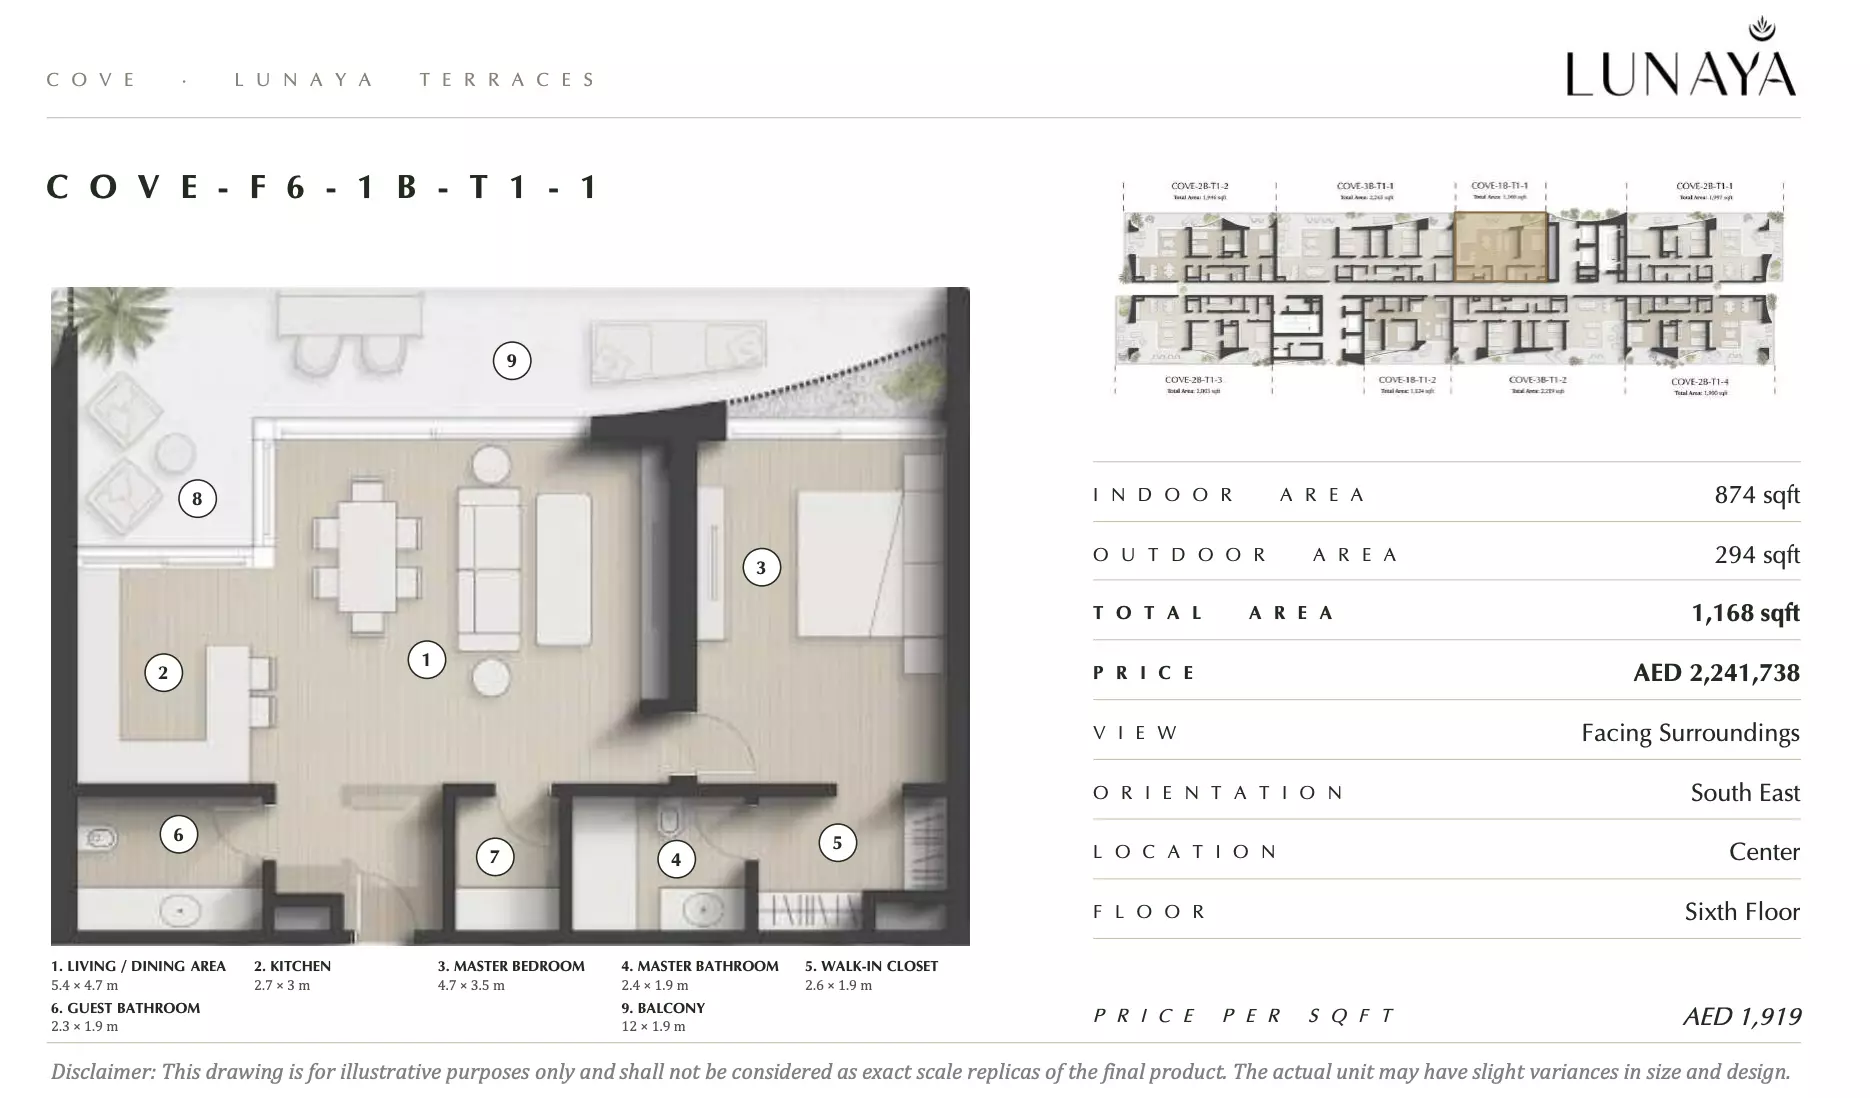
|
|
| apartment | 1 BR | 2 | 111 sqft | Type 9 |
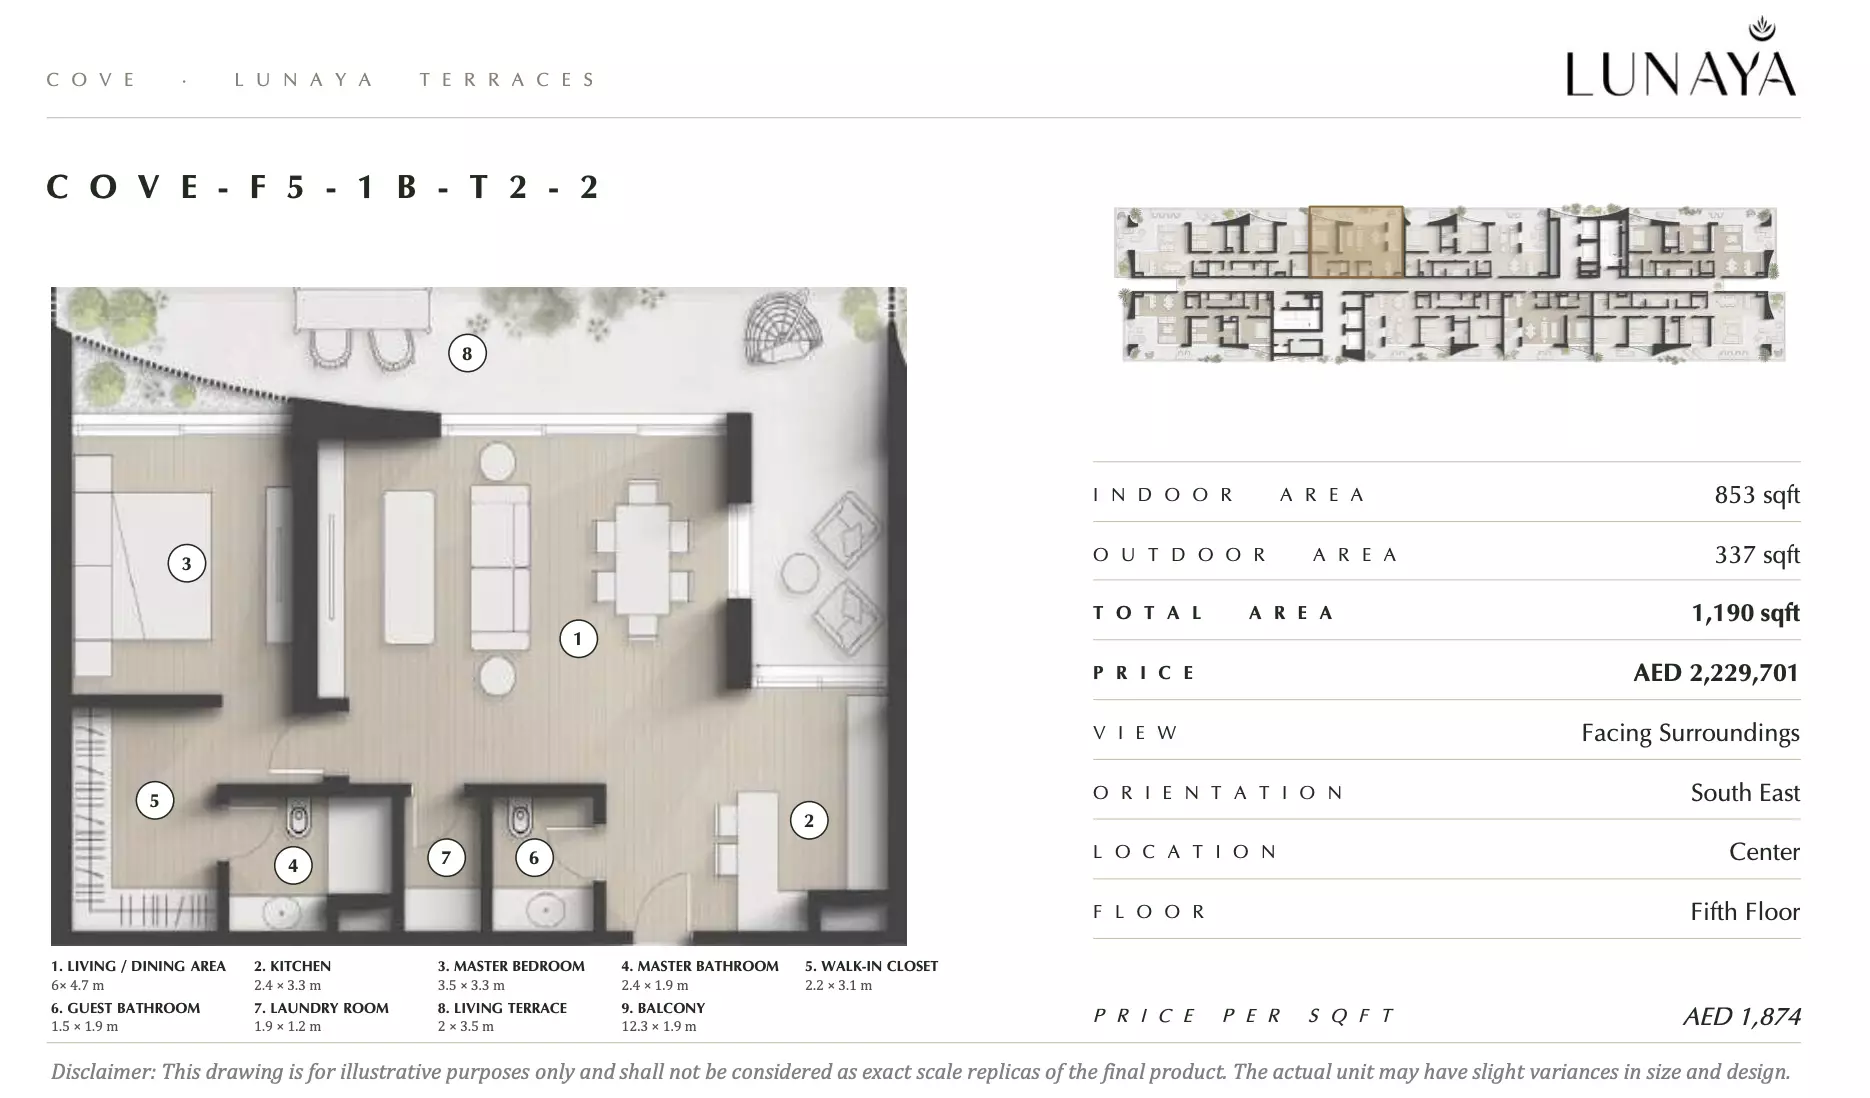
|
|
| apartment | 1 BR | 2 | 104 sqft | Type 10 |
|
|
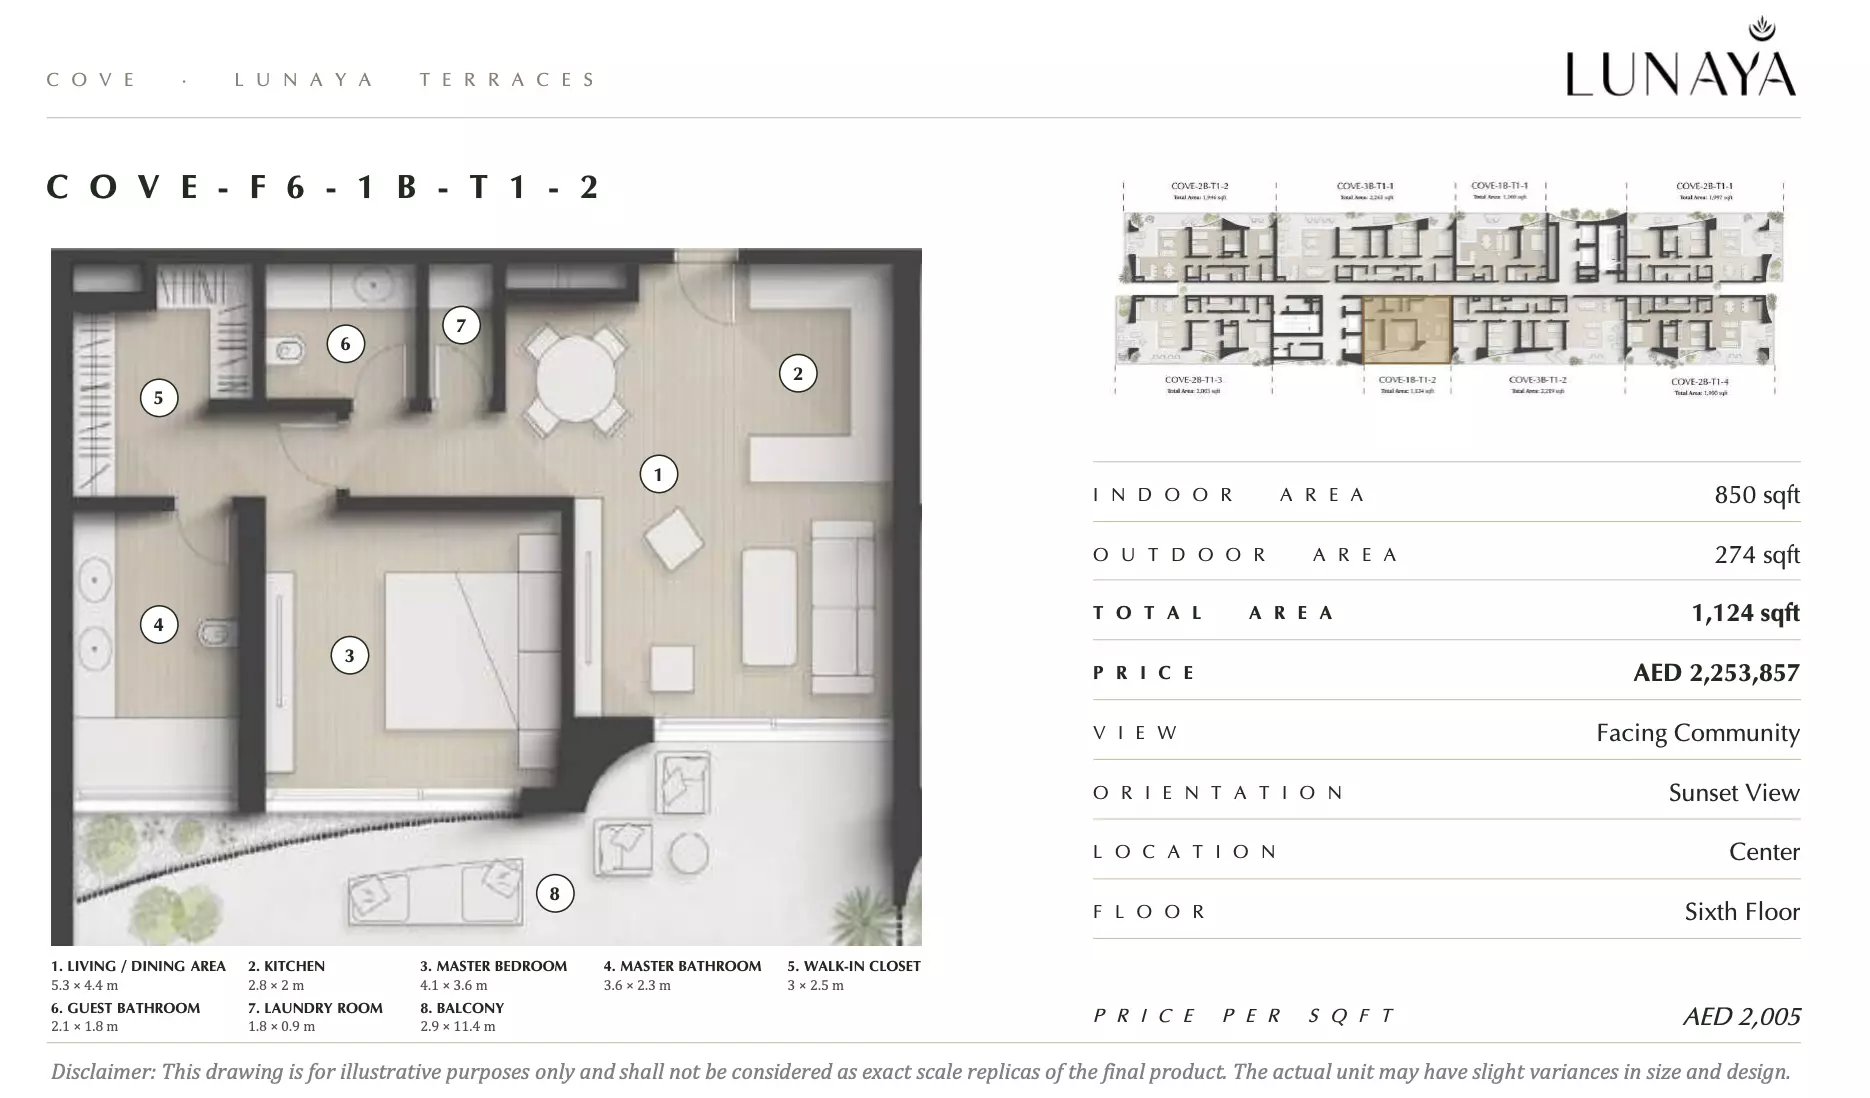
| apartment | 1 BR | 2 | 111 sqft | Type 11 |
|
|
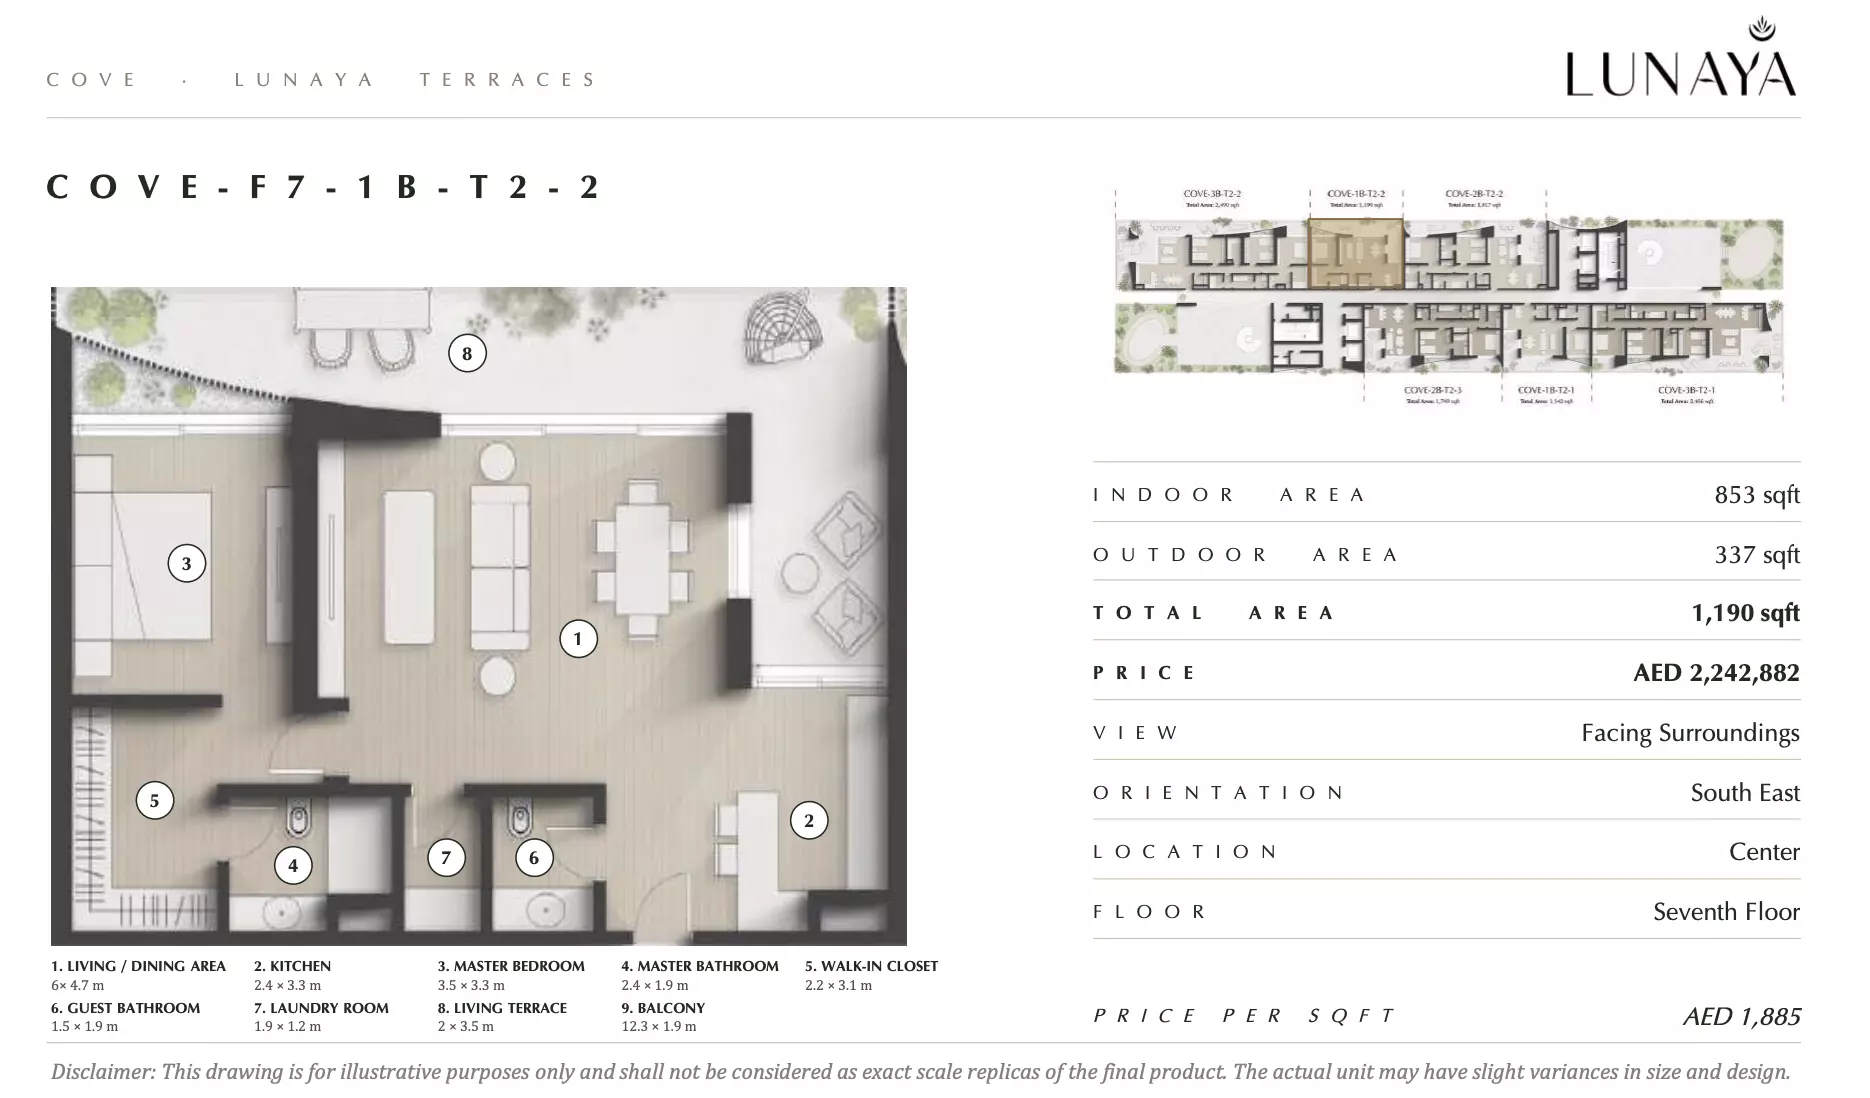
| apartment | 1 BR | 2 | 106 sqft | Type 2 |
|
|
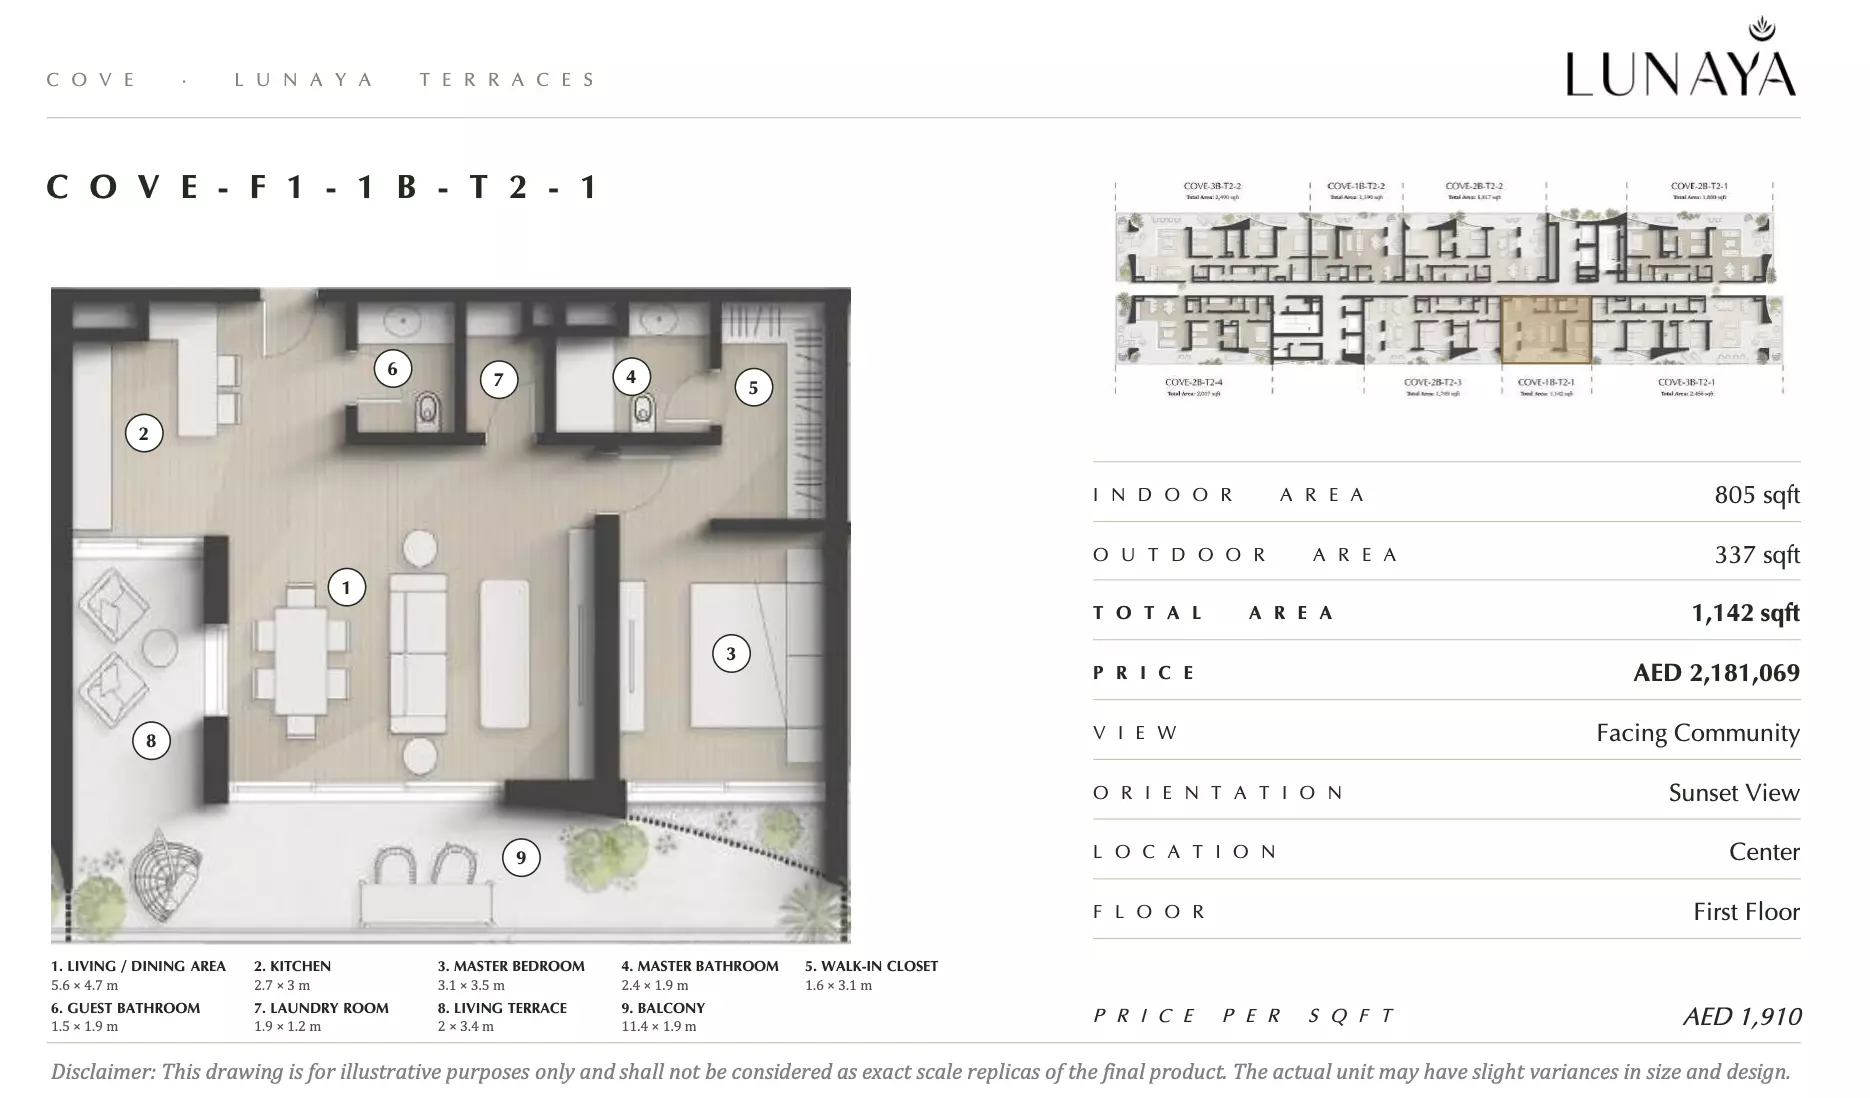
| apartment | 1 BR | 2 | 111 sqft | Type 3 |
|
|
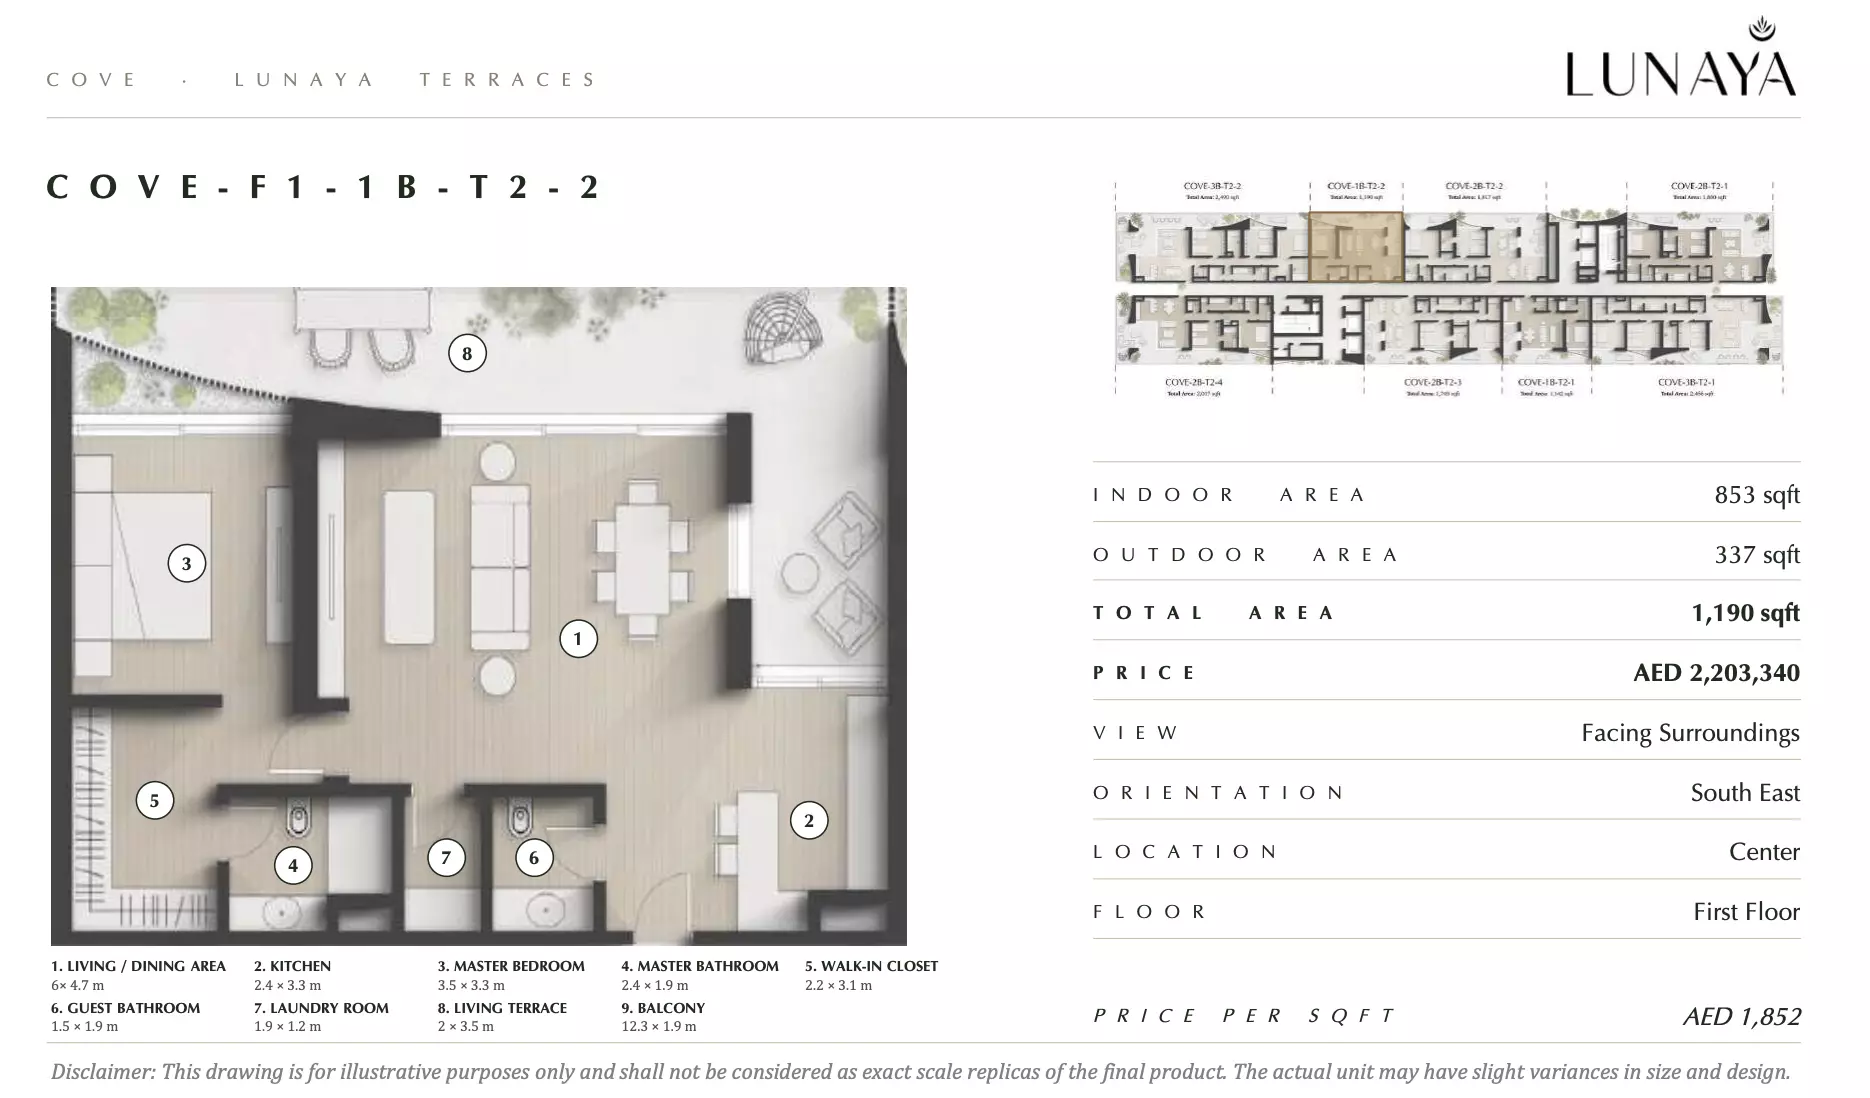
| apartment | 1 BR | 2 | 109 sqft | Type 7 |
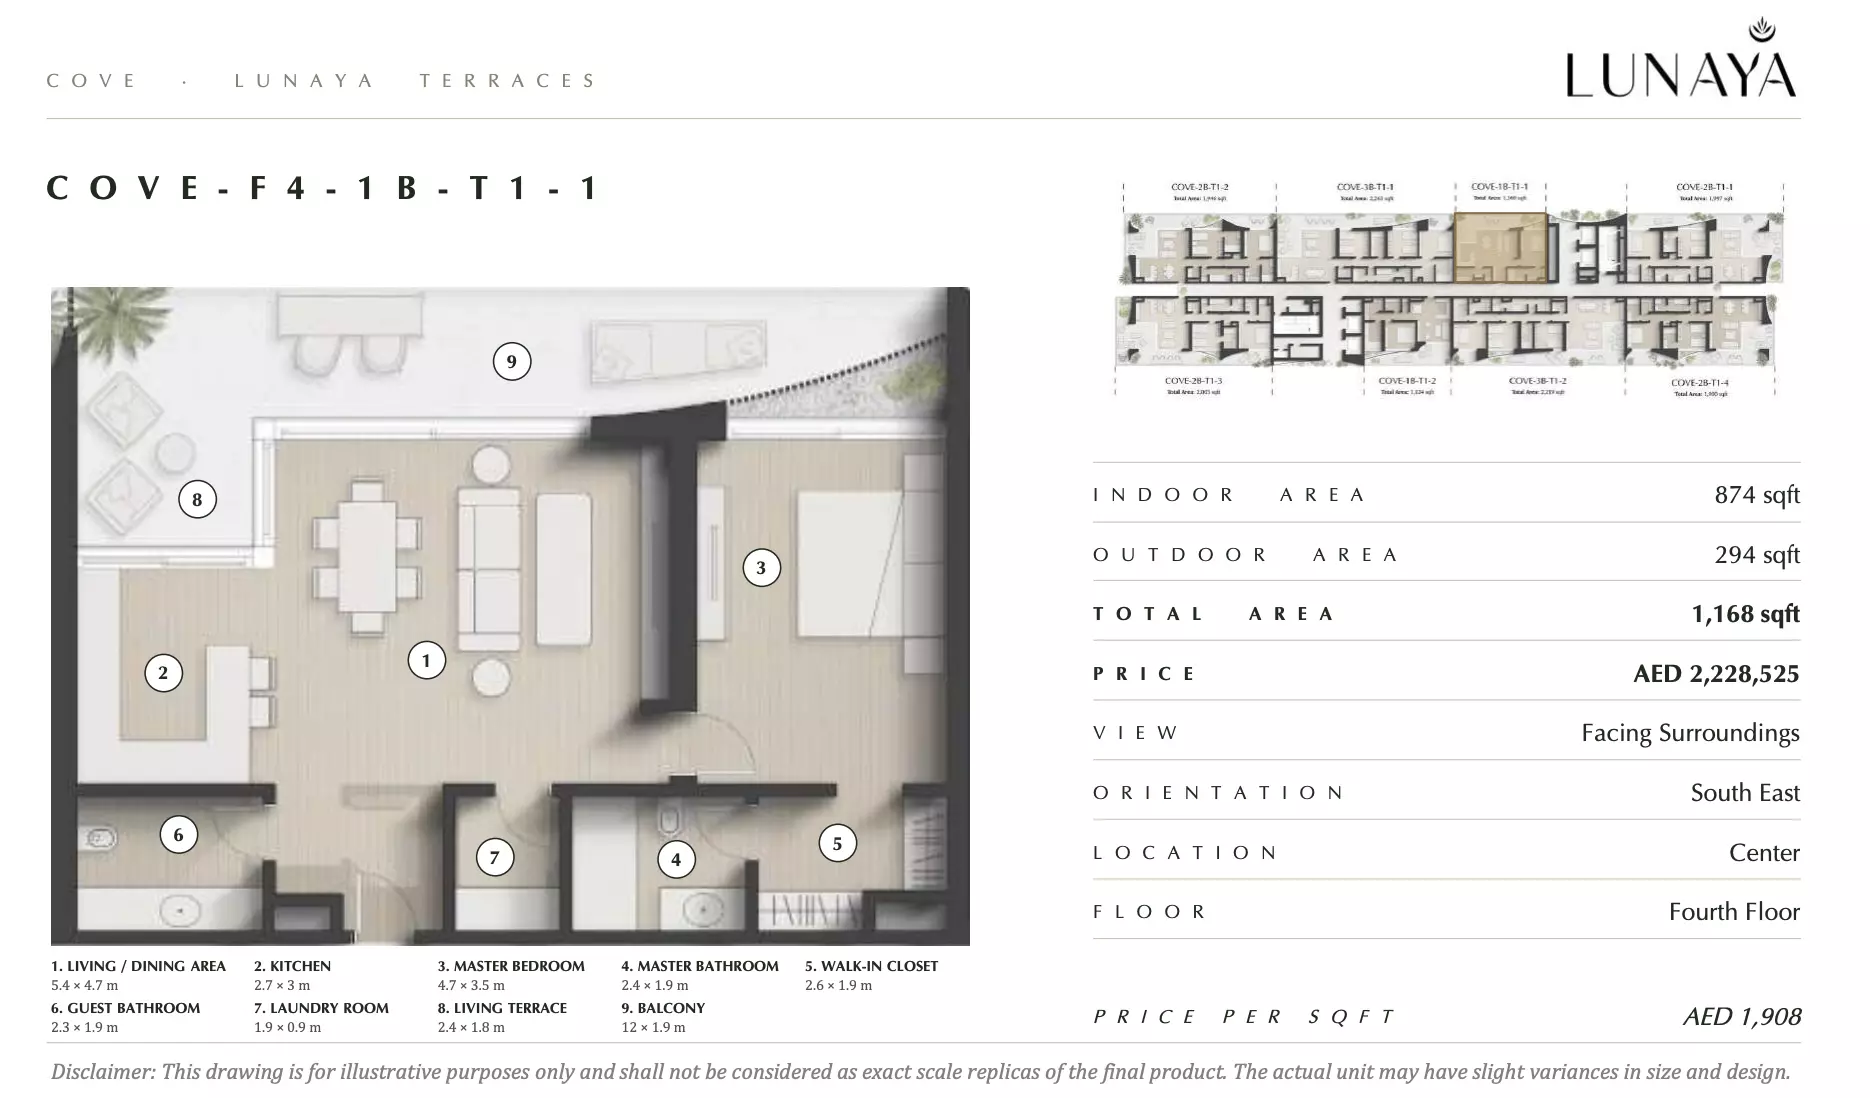
|
|
| apartment | 2 BR | 4 | 186 sqft | Type 7 |
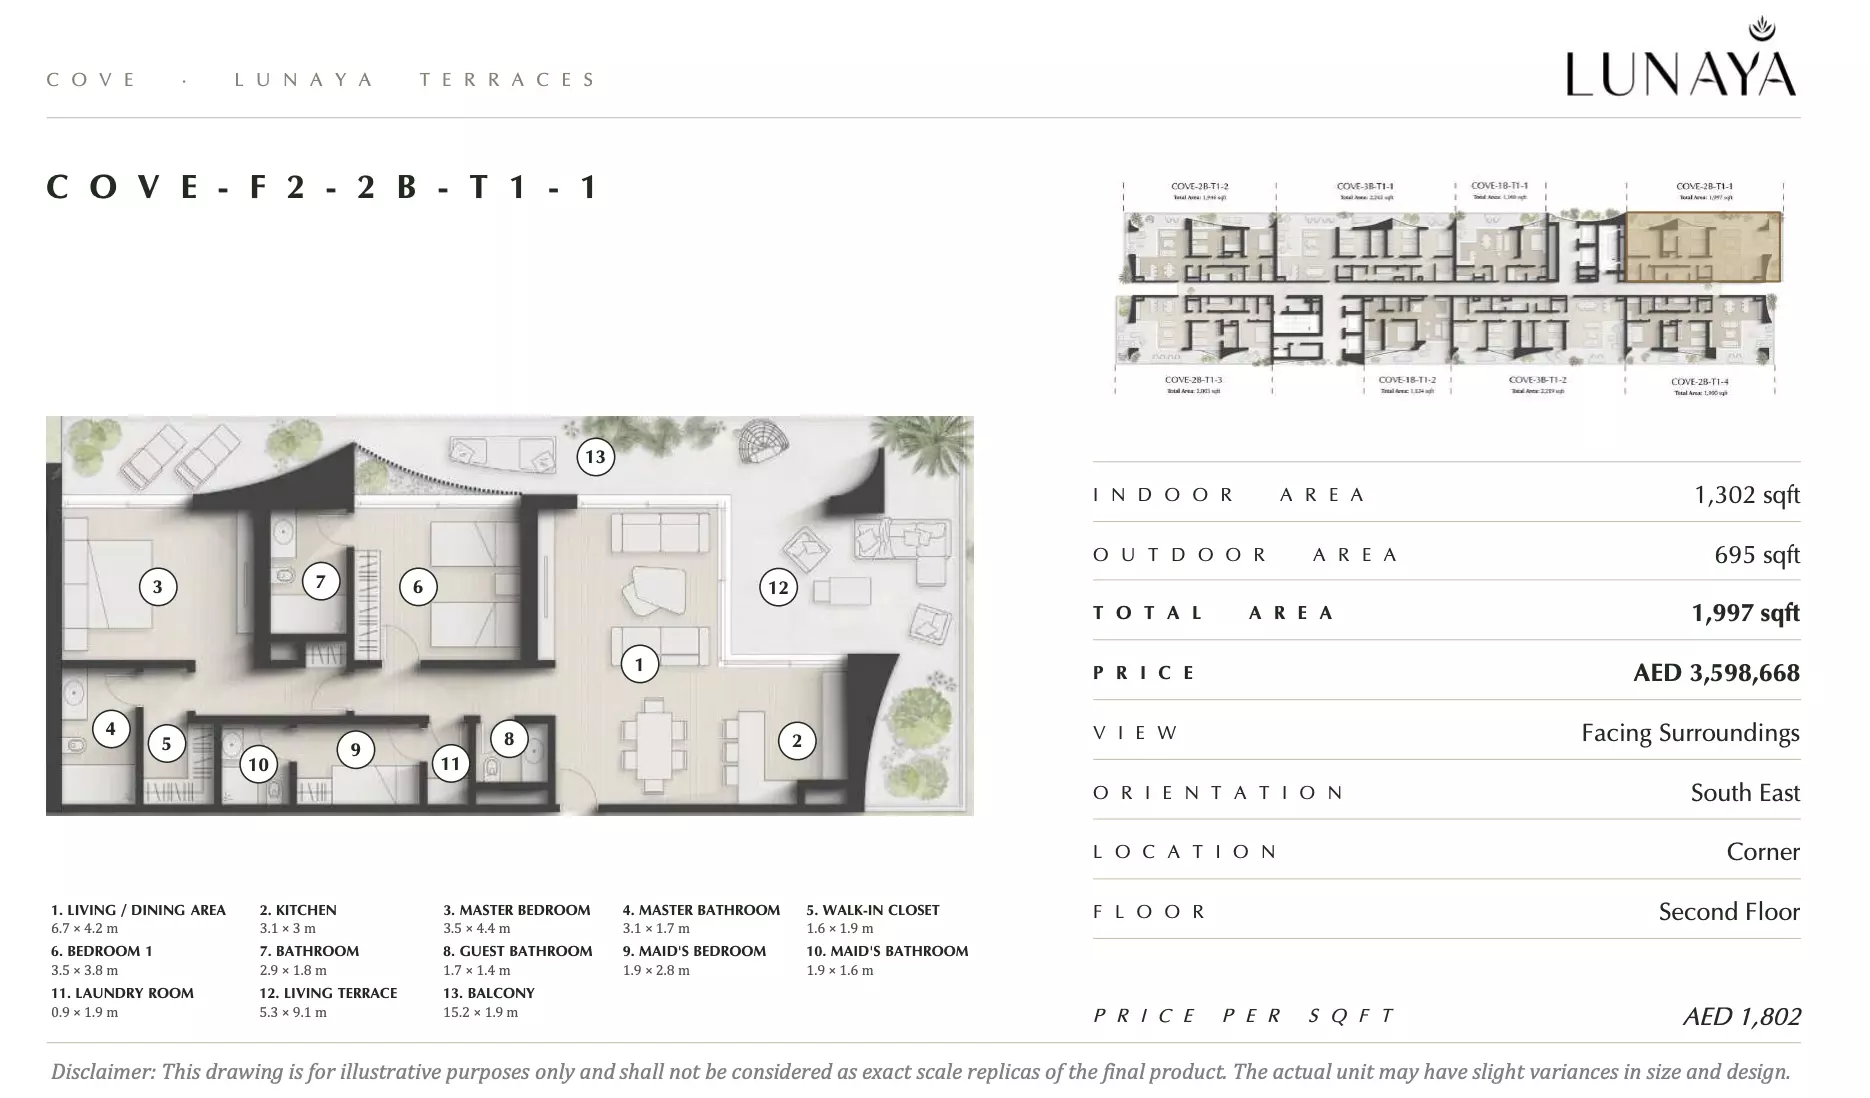
|
|
| apartment | 2 BR | 4 | 162 sqft | Type 12 |
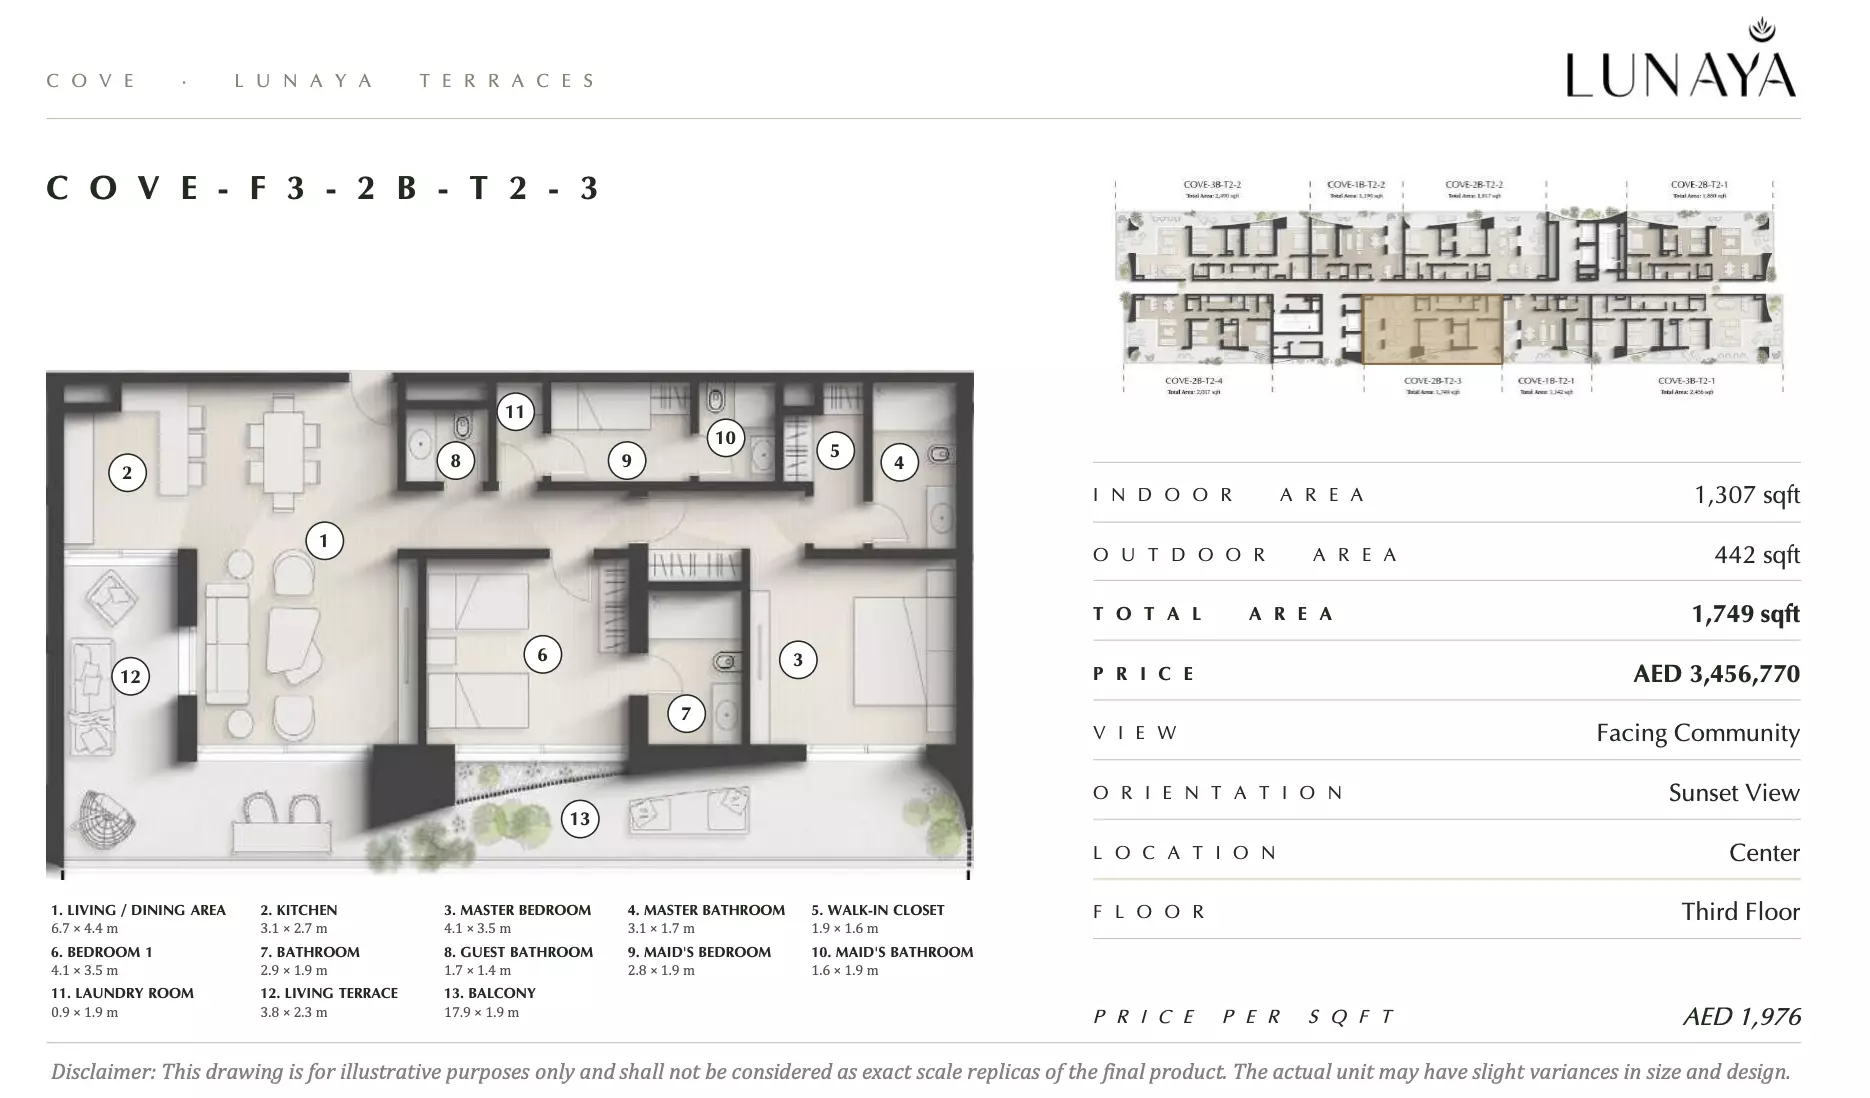
|
|
| apartment | 2 BR | 4 | 181 sqft | Type 15 |
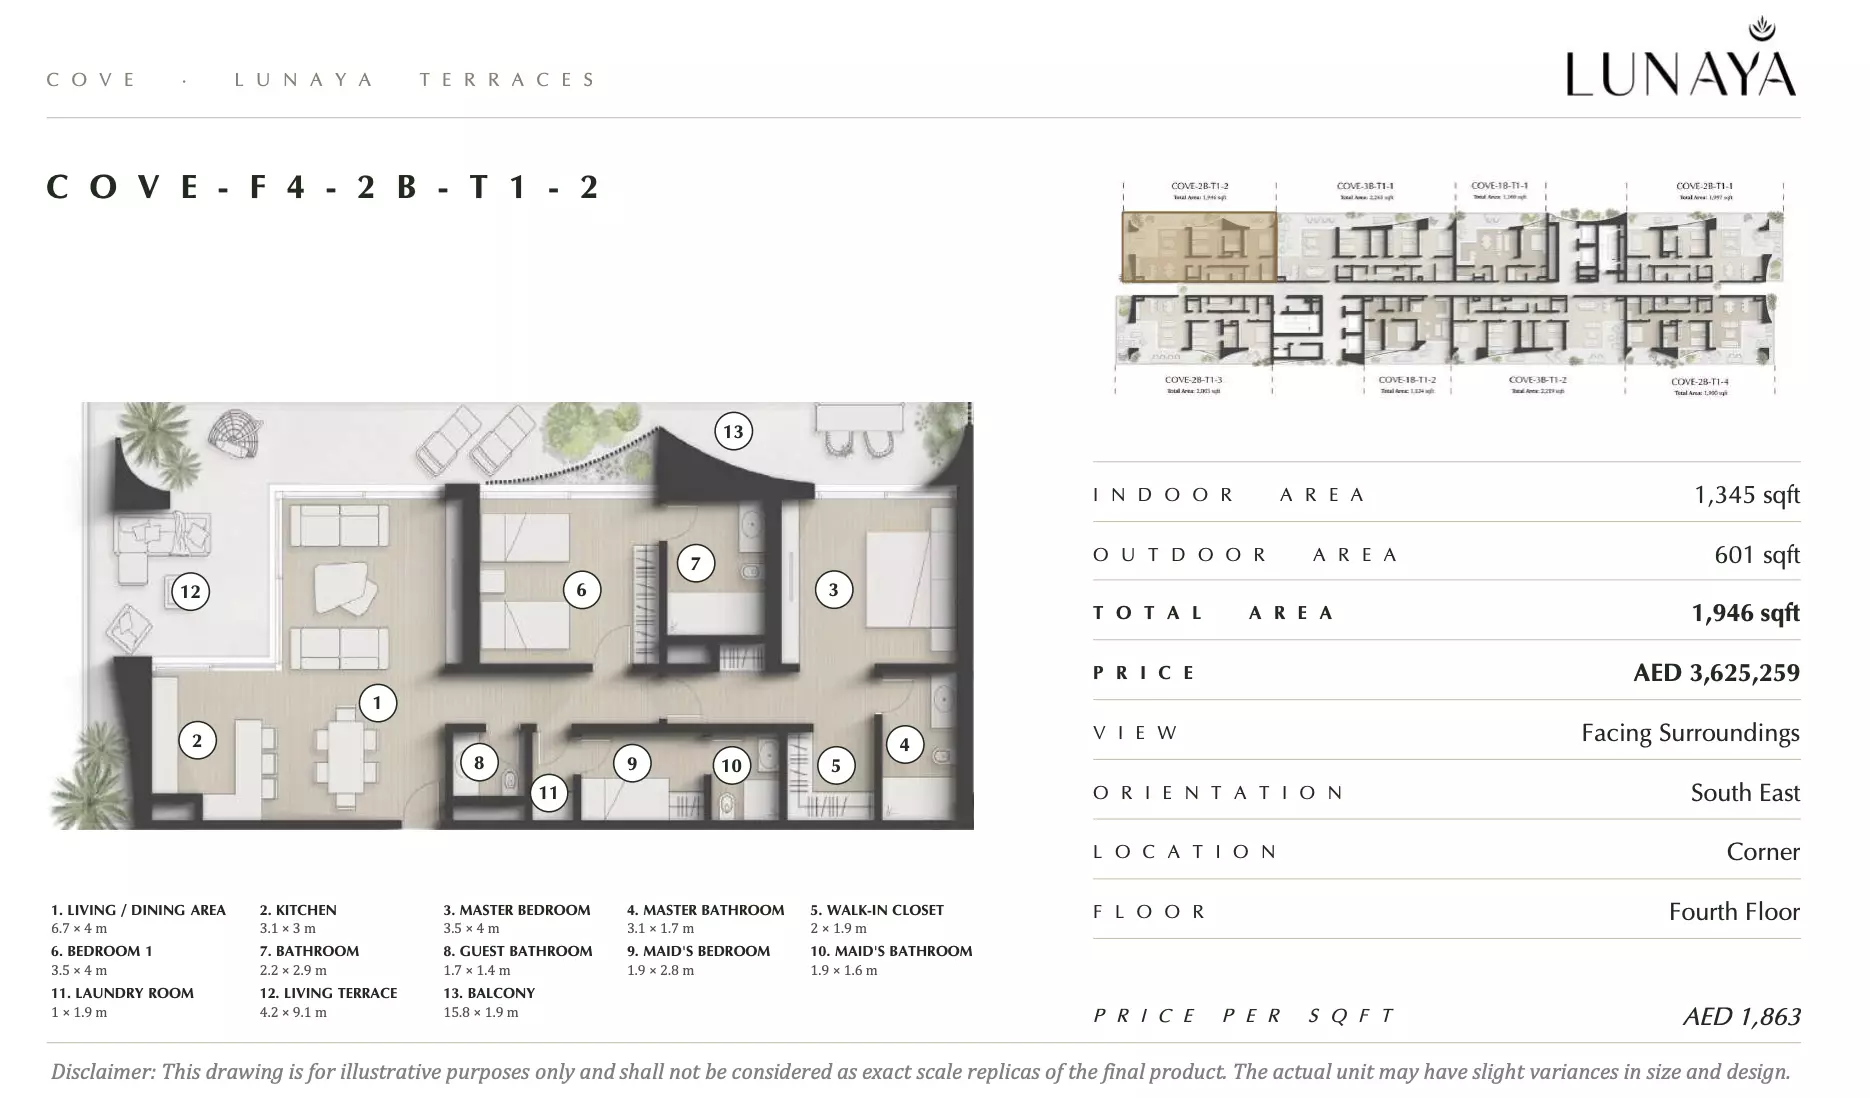
|
|
| apartment | 2 BR | 4 | 187 sqft | Type 13 |
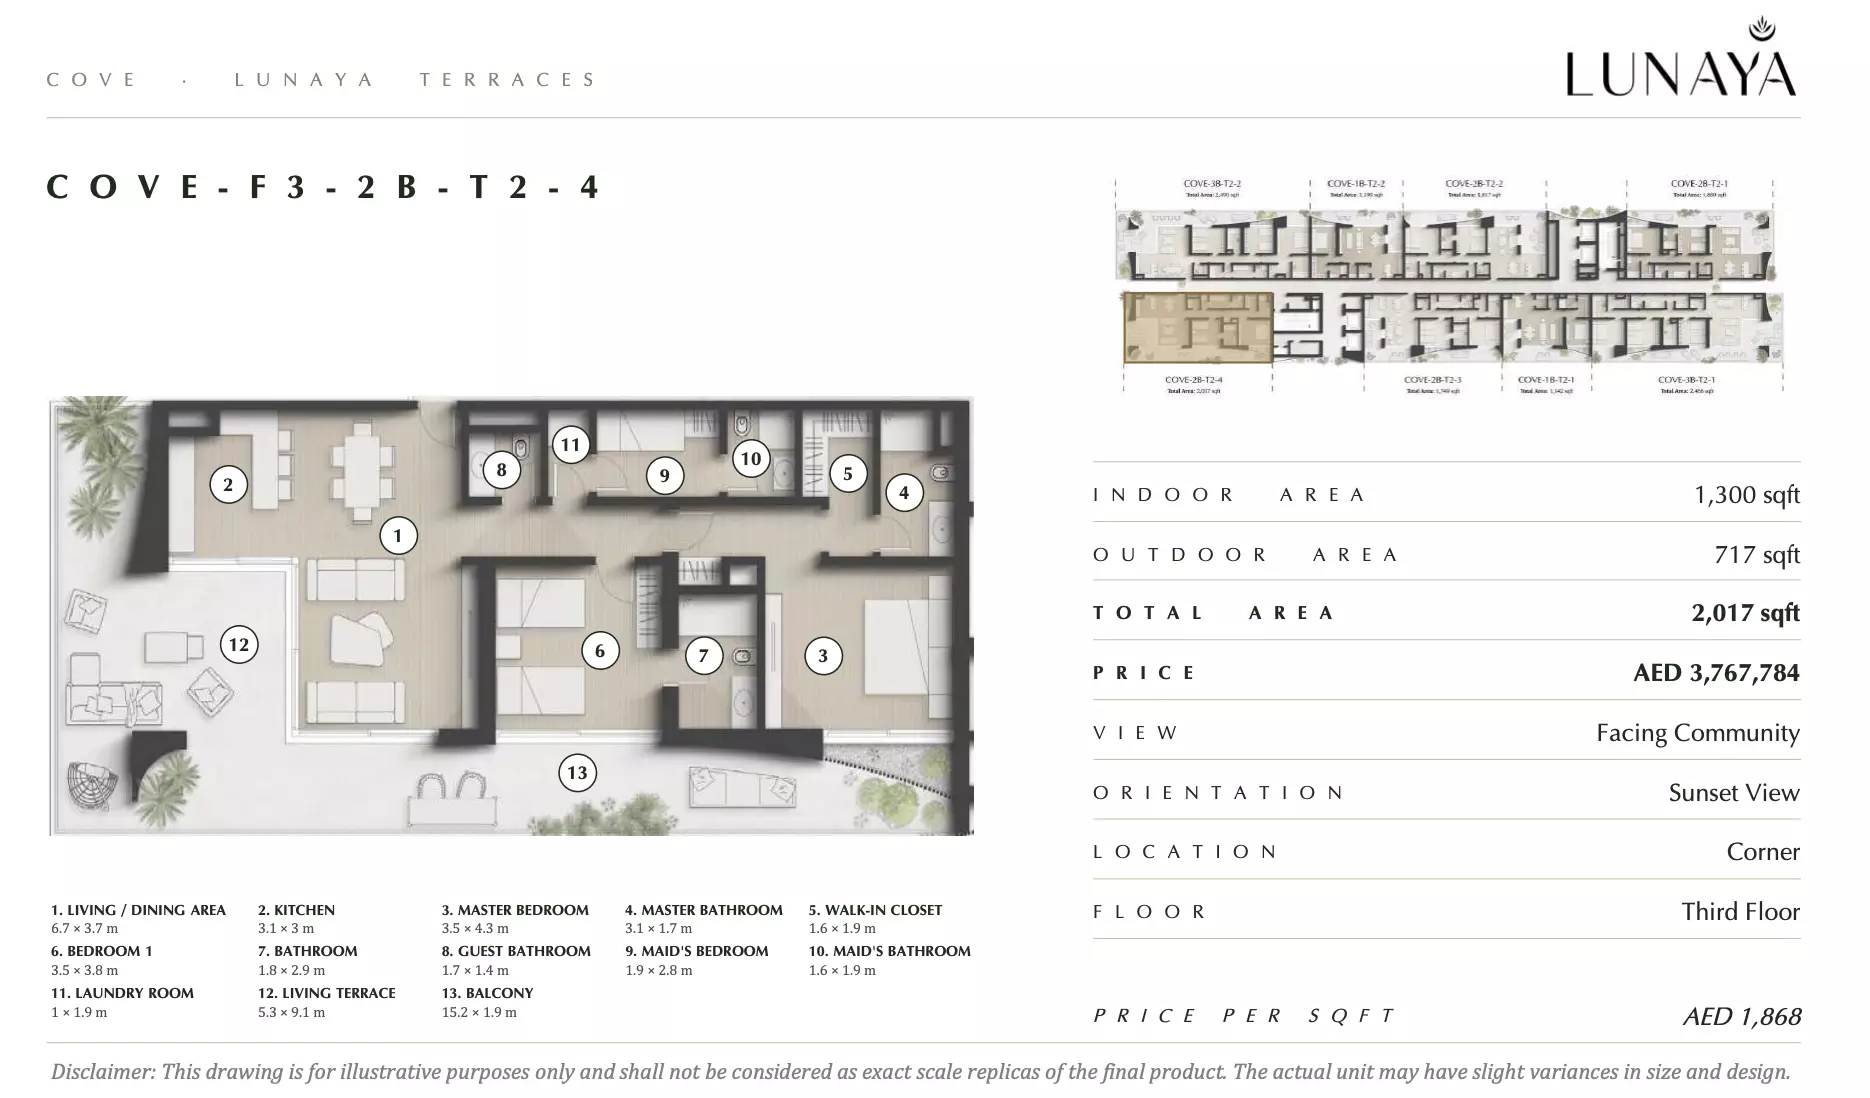
|
|
| apartment | 2 BR | 4 | 186 sqft | Type 1 |
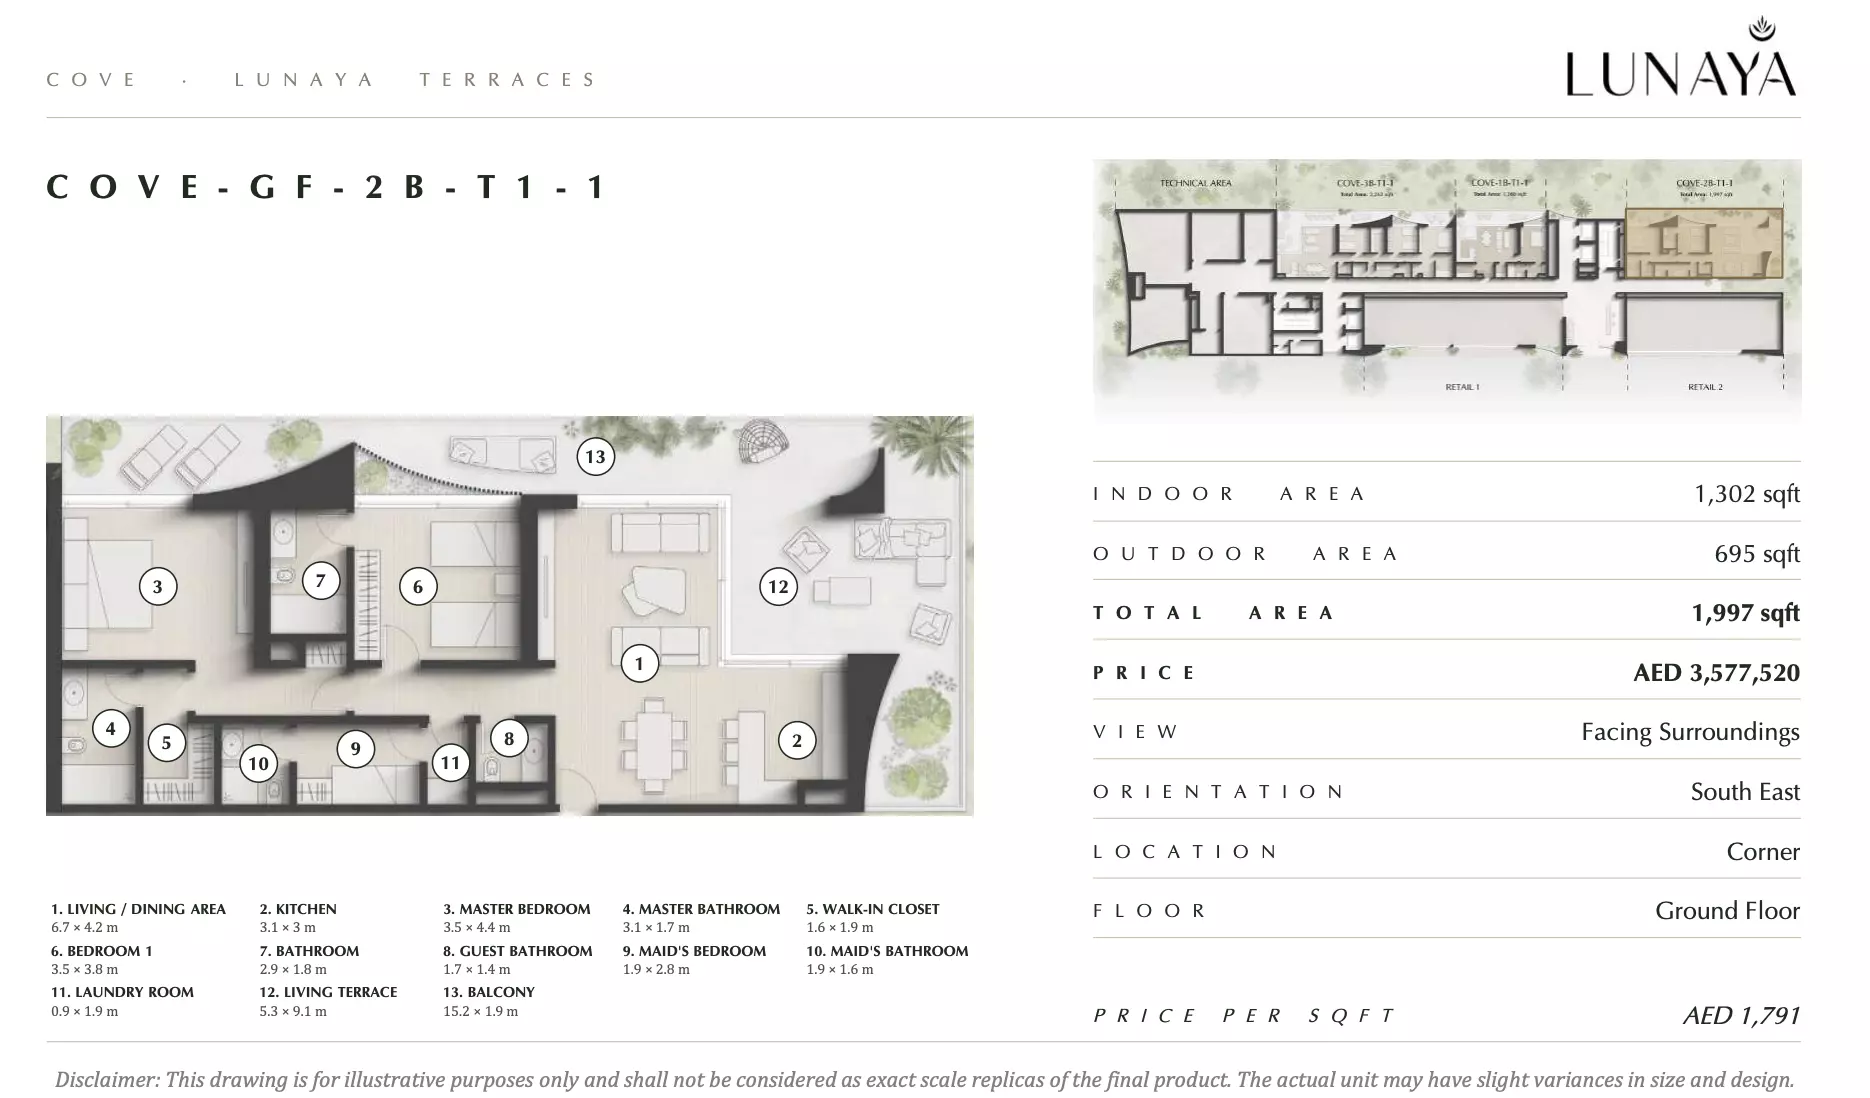
|
|
| apartment | 2 BR | 4 | 181 sqft | Type 8 |
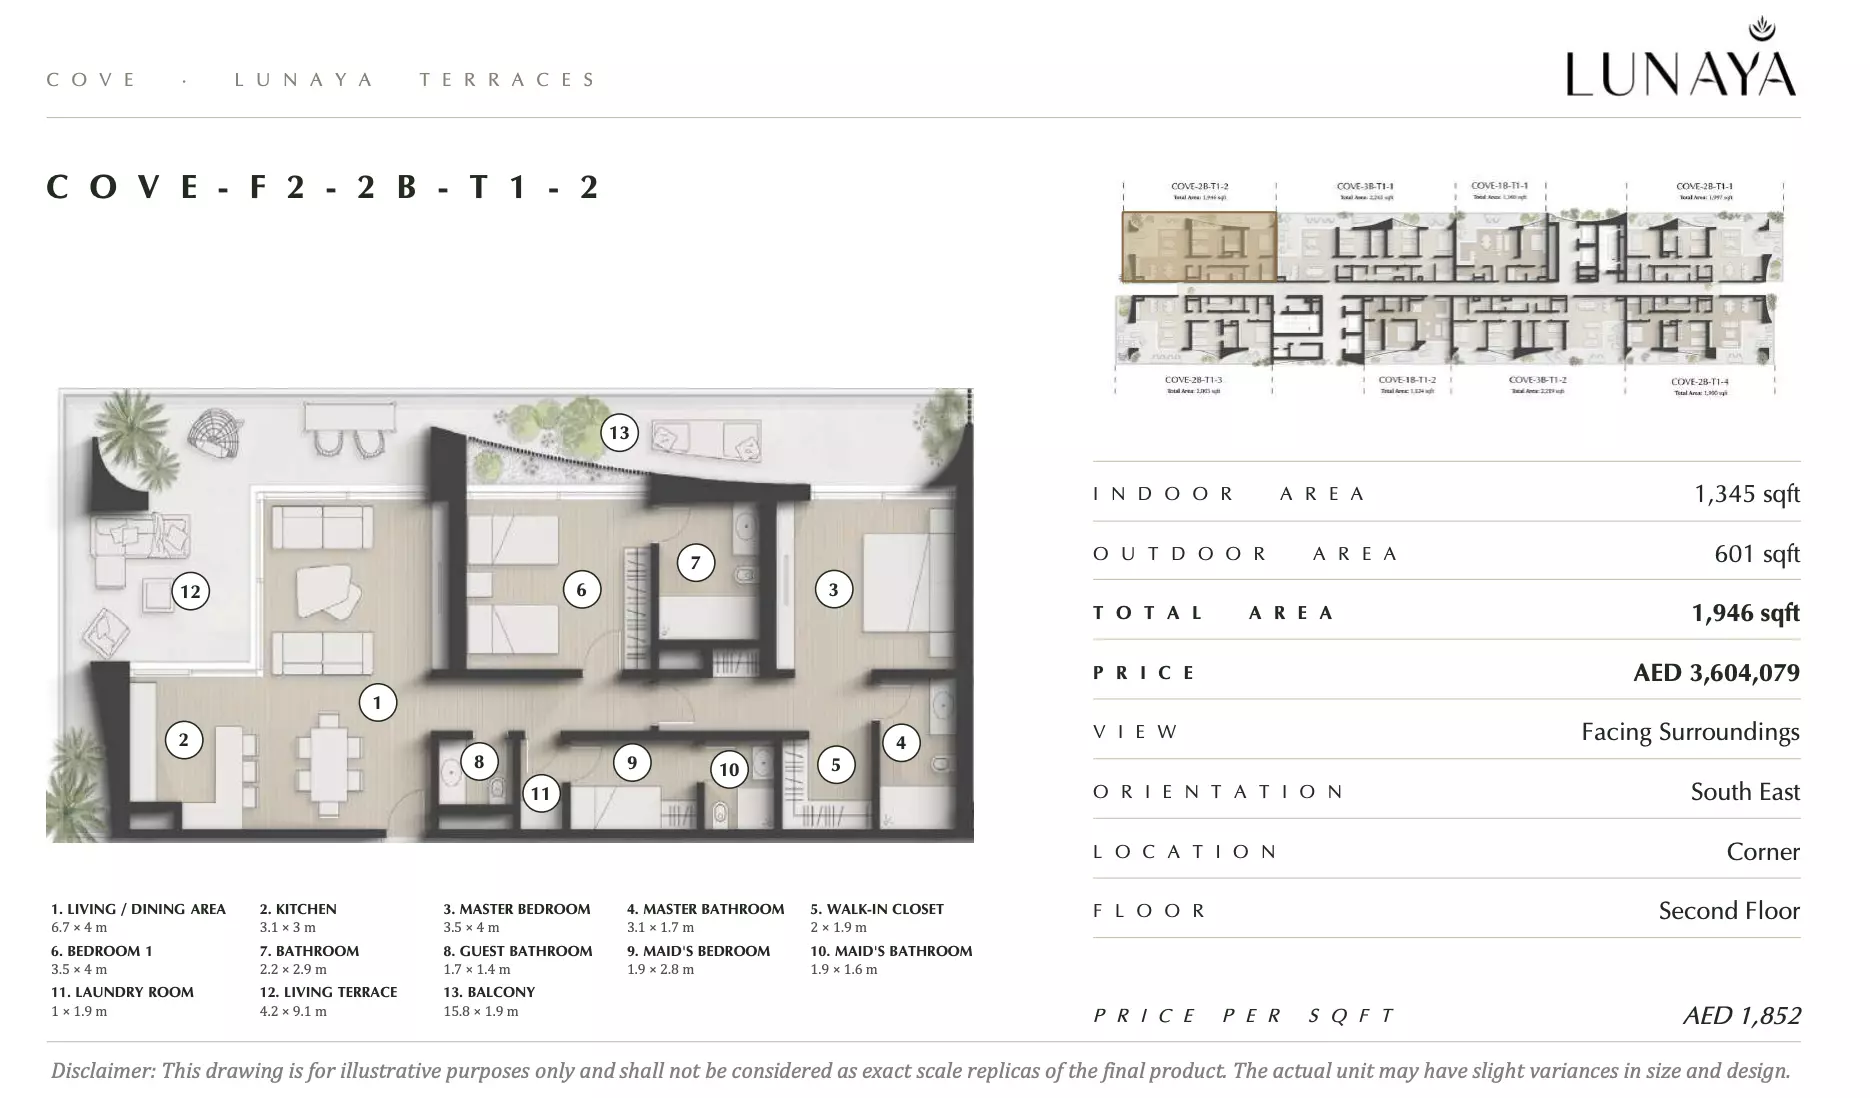
|
|
| apartment | 2 BR | 4 | 162 sqft | Type 26 |
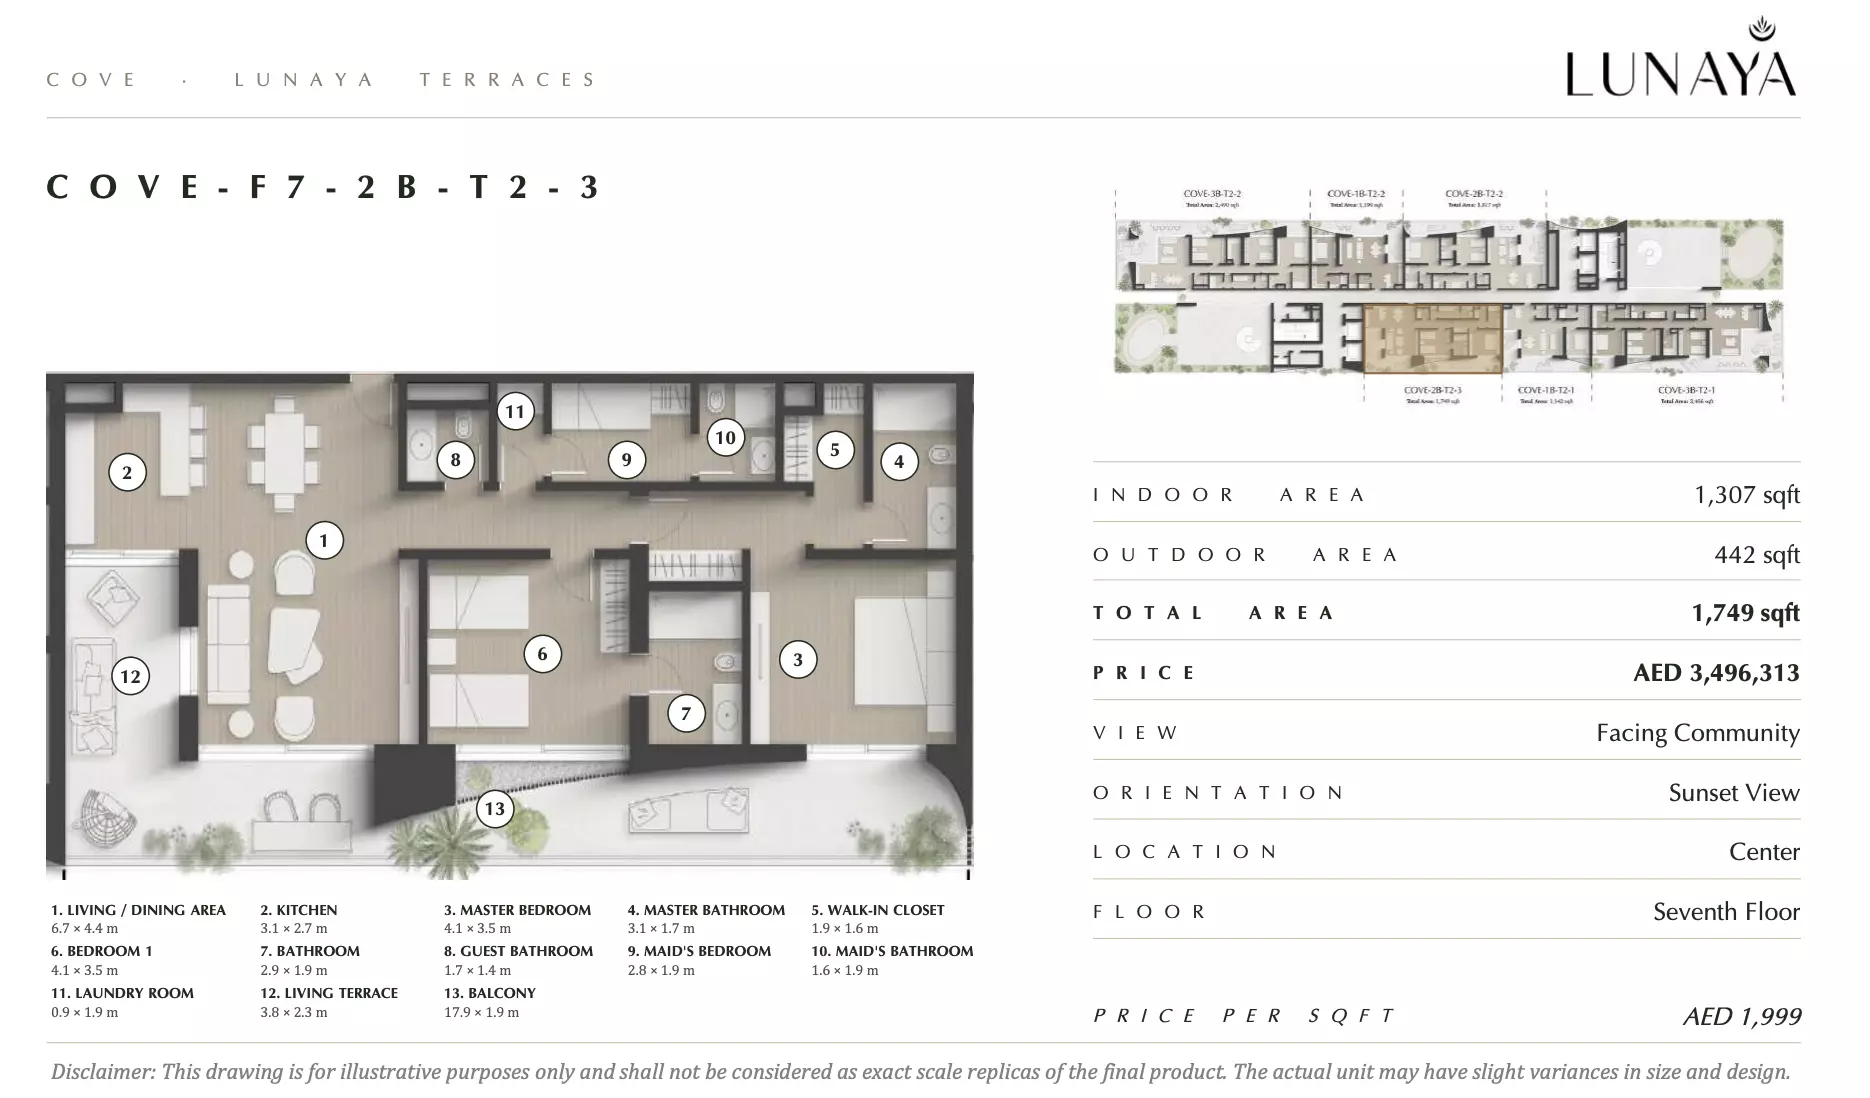
|
|
| apartment | 2 BR | 4 | 177 sqft | Type 10 |
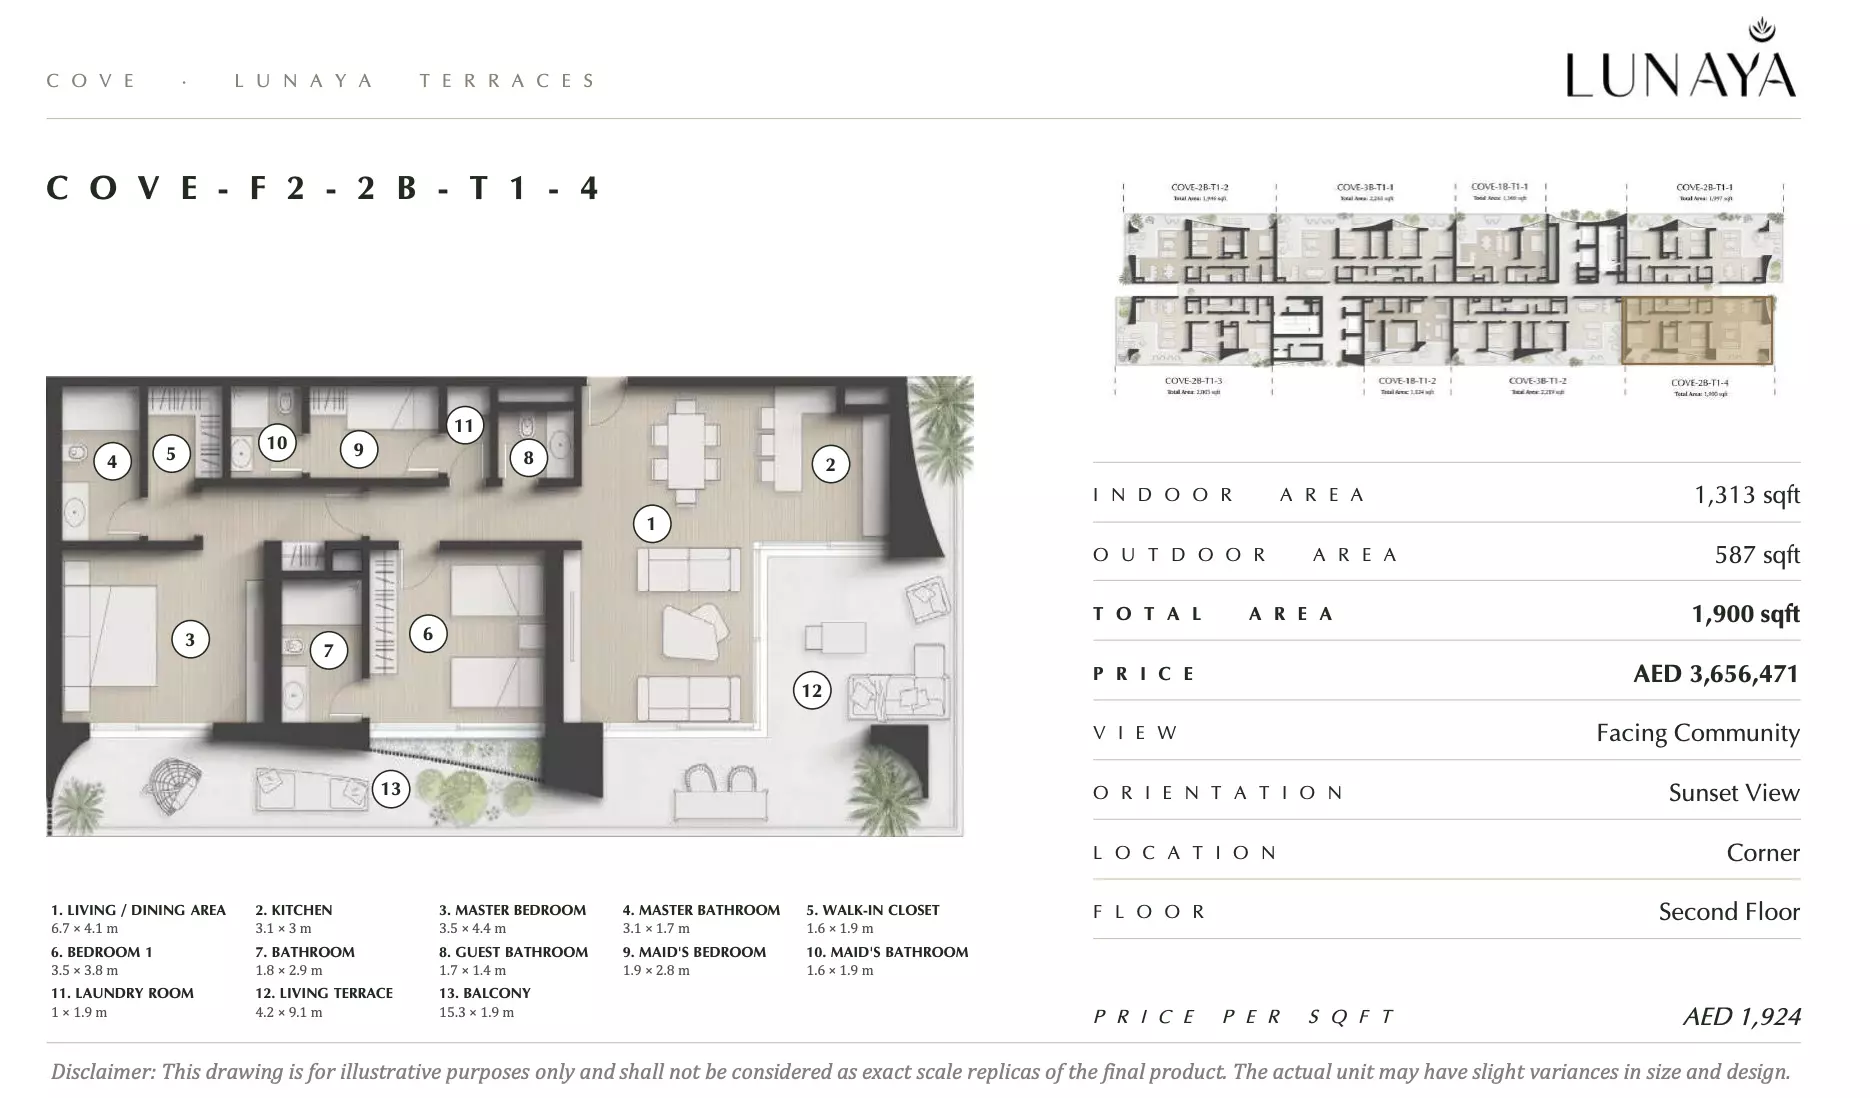
|
|
| apartment | 2 BR | 4 | 162 sqft | Type 19 |
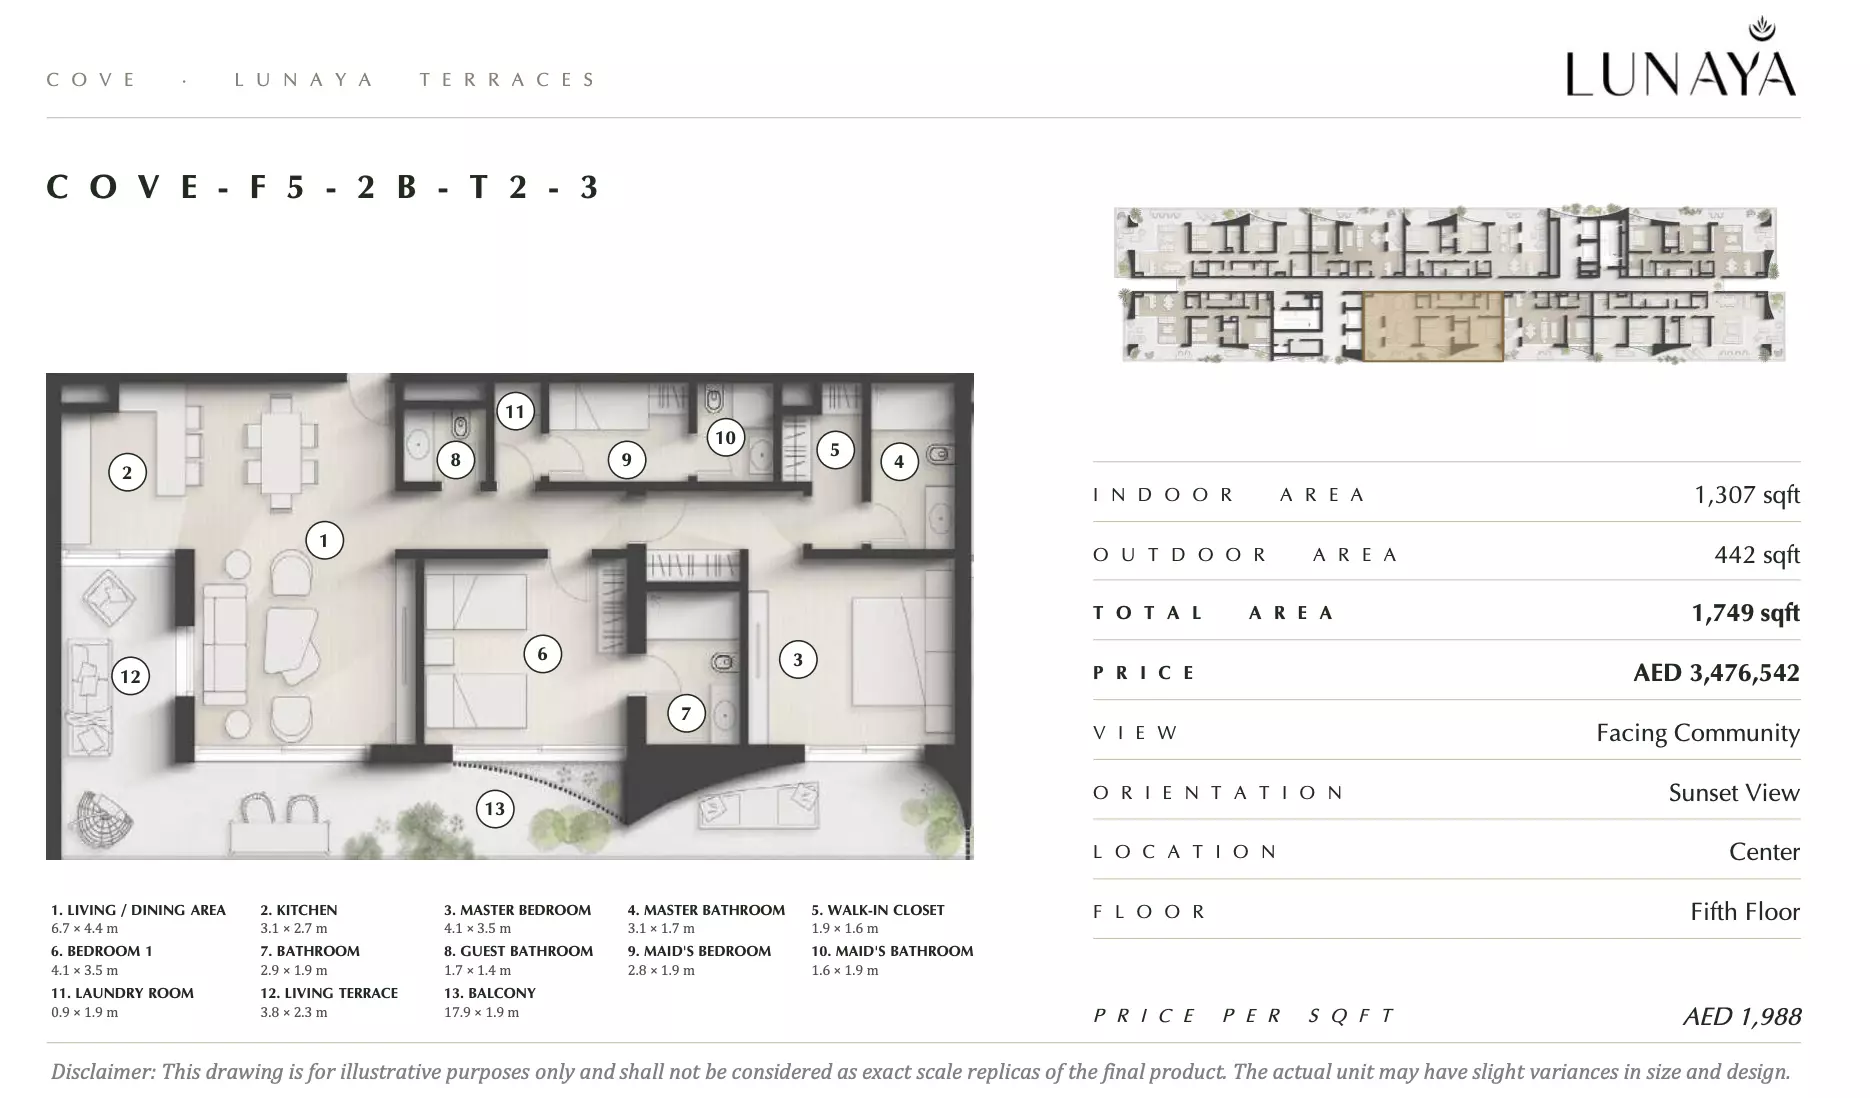
|
|
| apartment | 2 BR | 4 | 169 sqft | Type 18 |
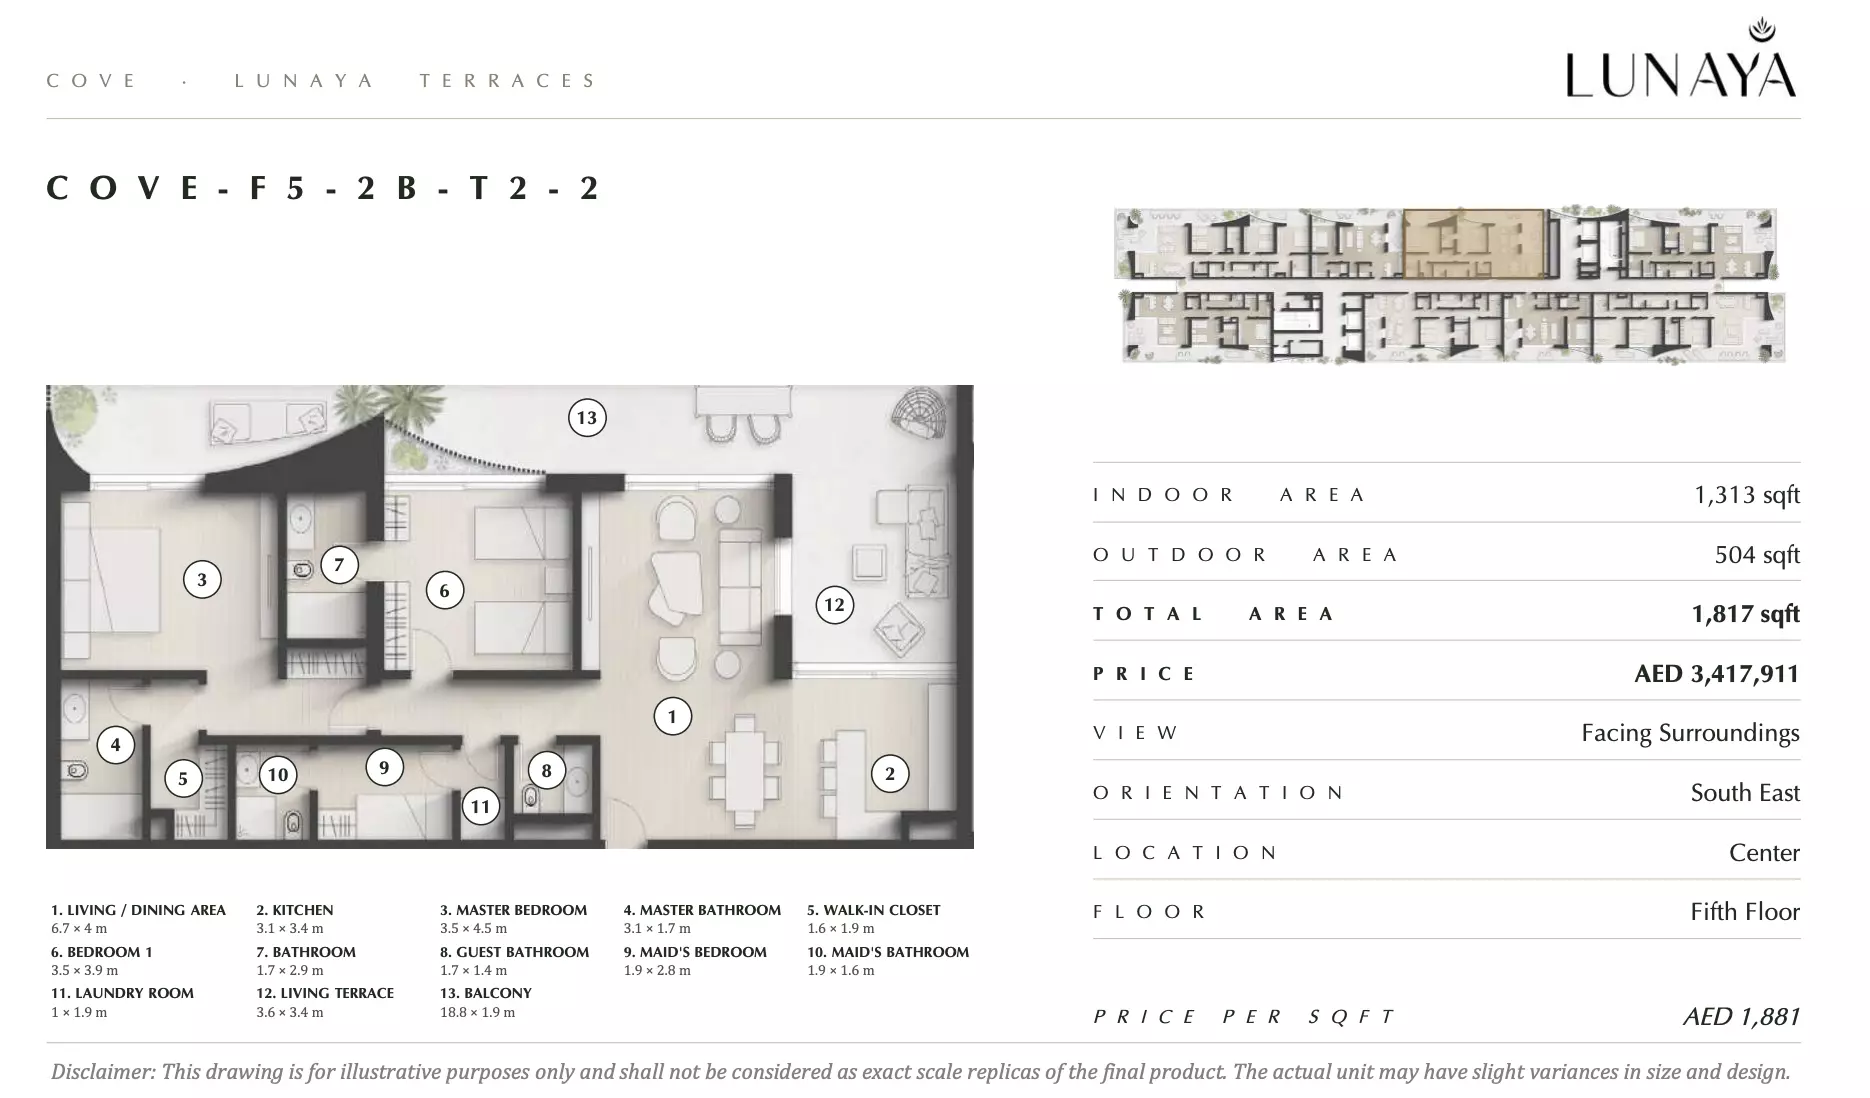
|
|
| apartment | 2 BR | 4 | 186 sqft | Type 9 |
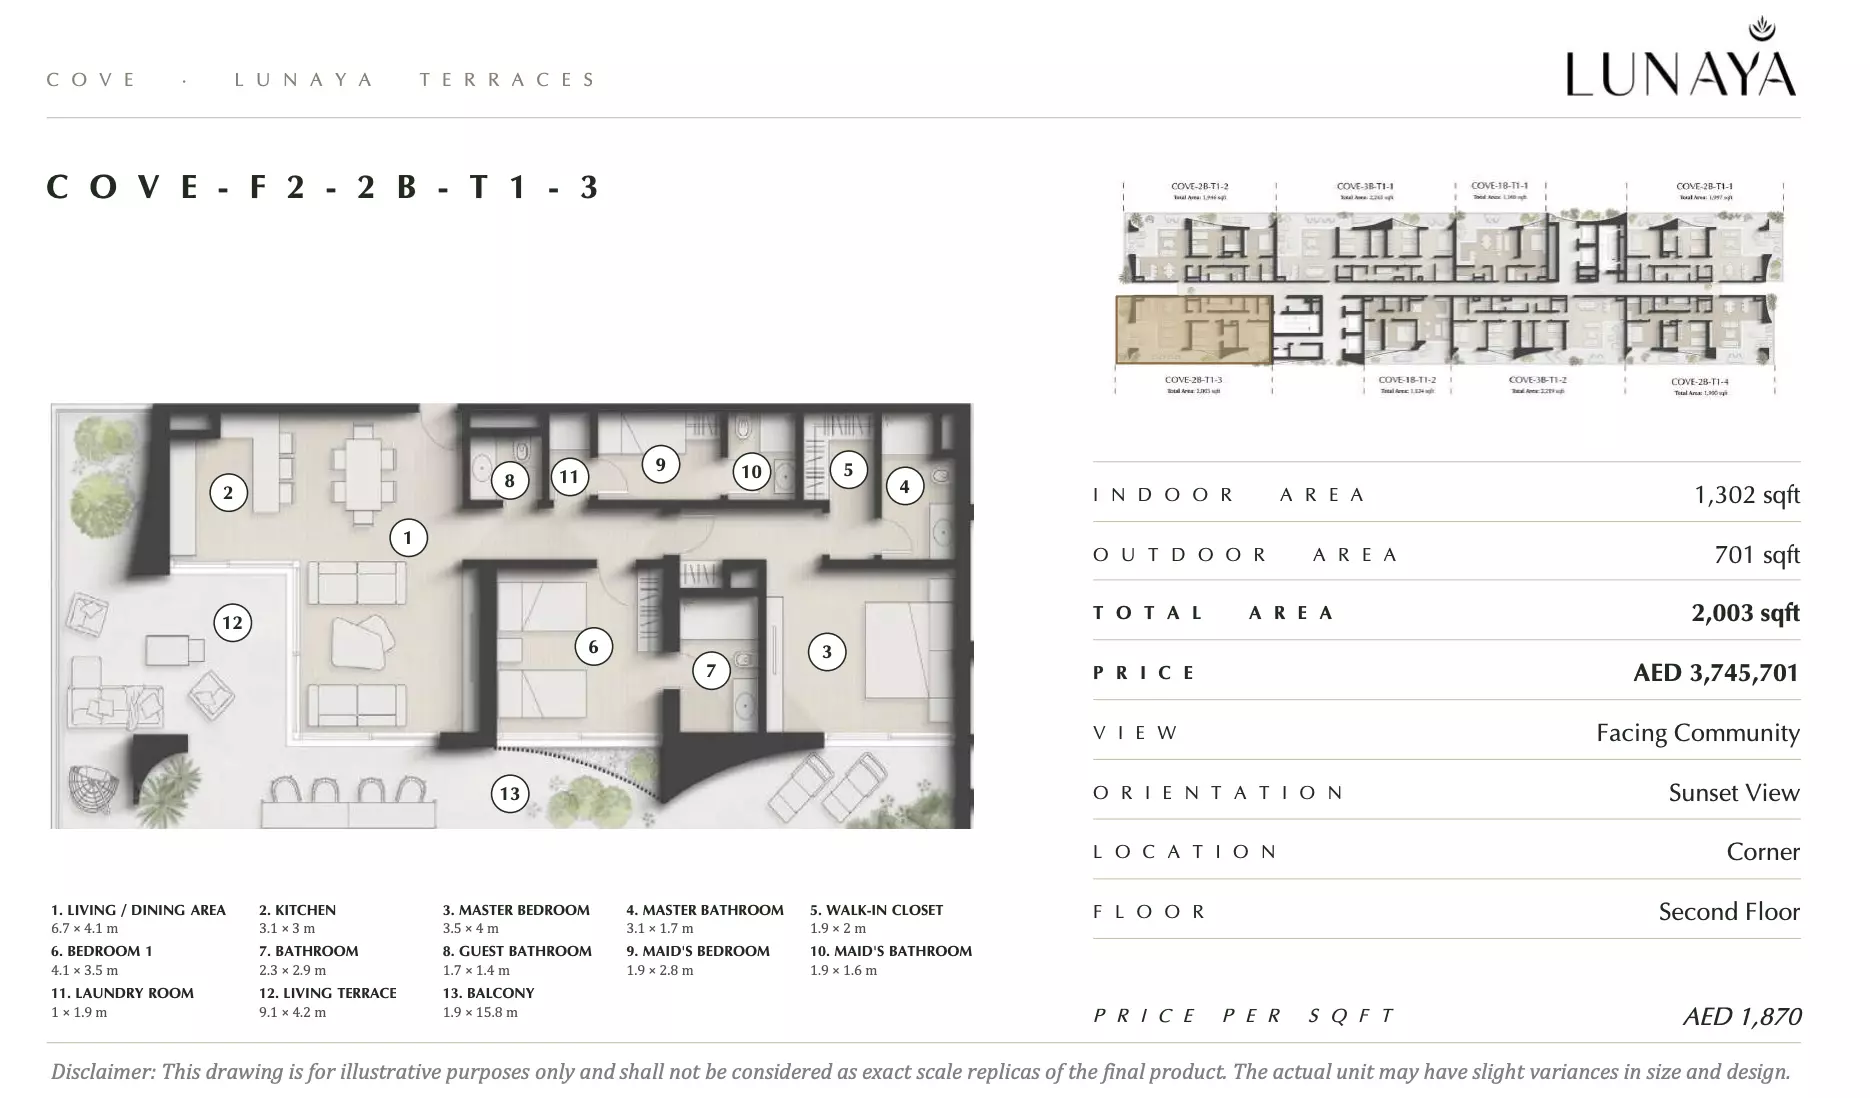
|
|
| apartment | 2 BR | 4 | 186 sqft | Type 16 |
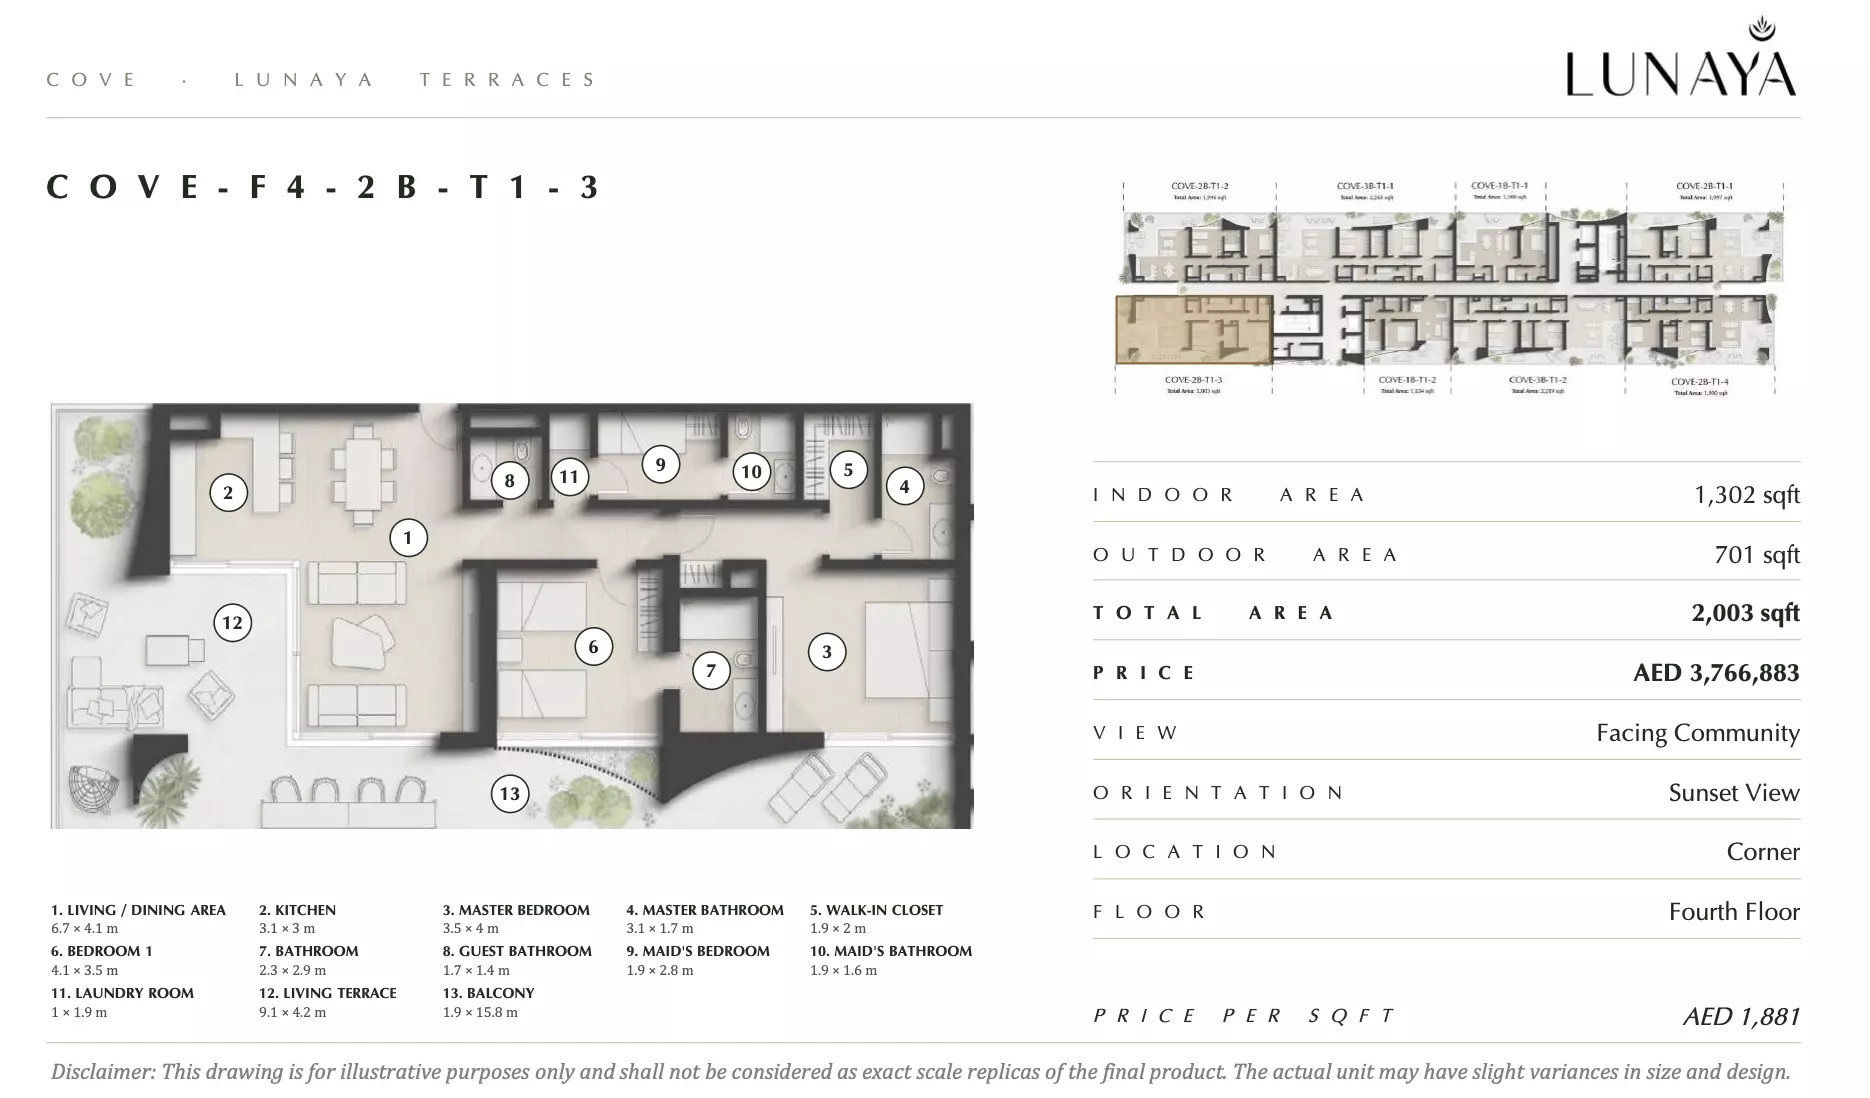
|
|
| apartment | 2 BR | 4 | 175 sqft | Type 11 |
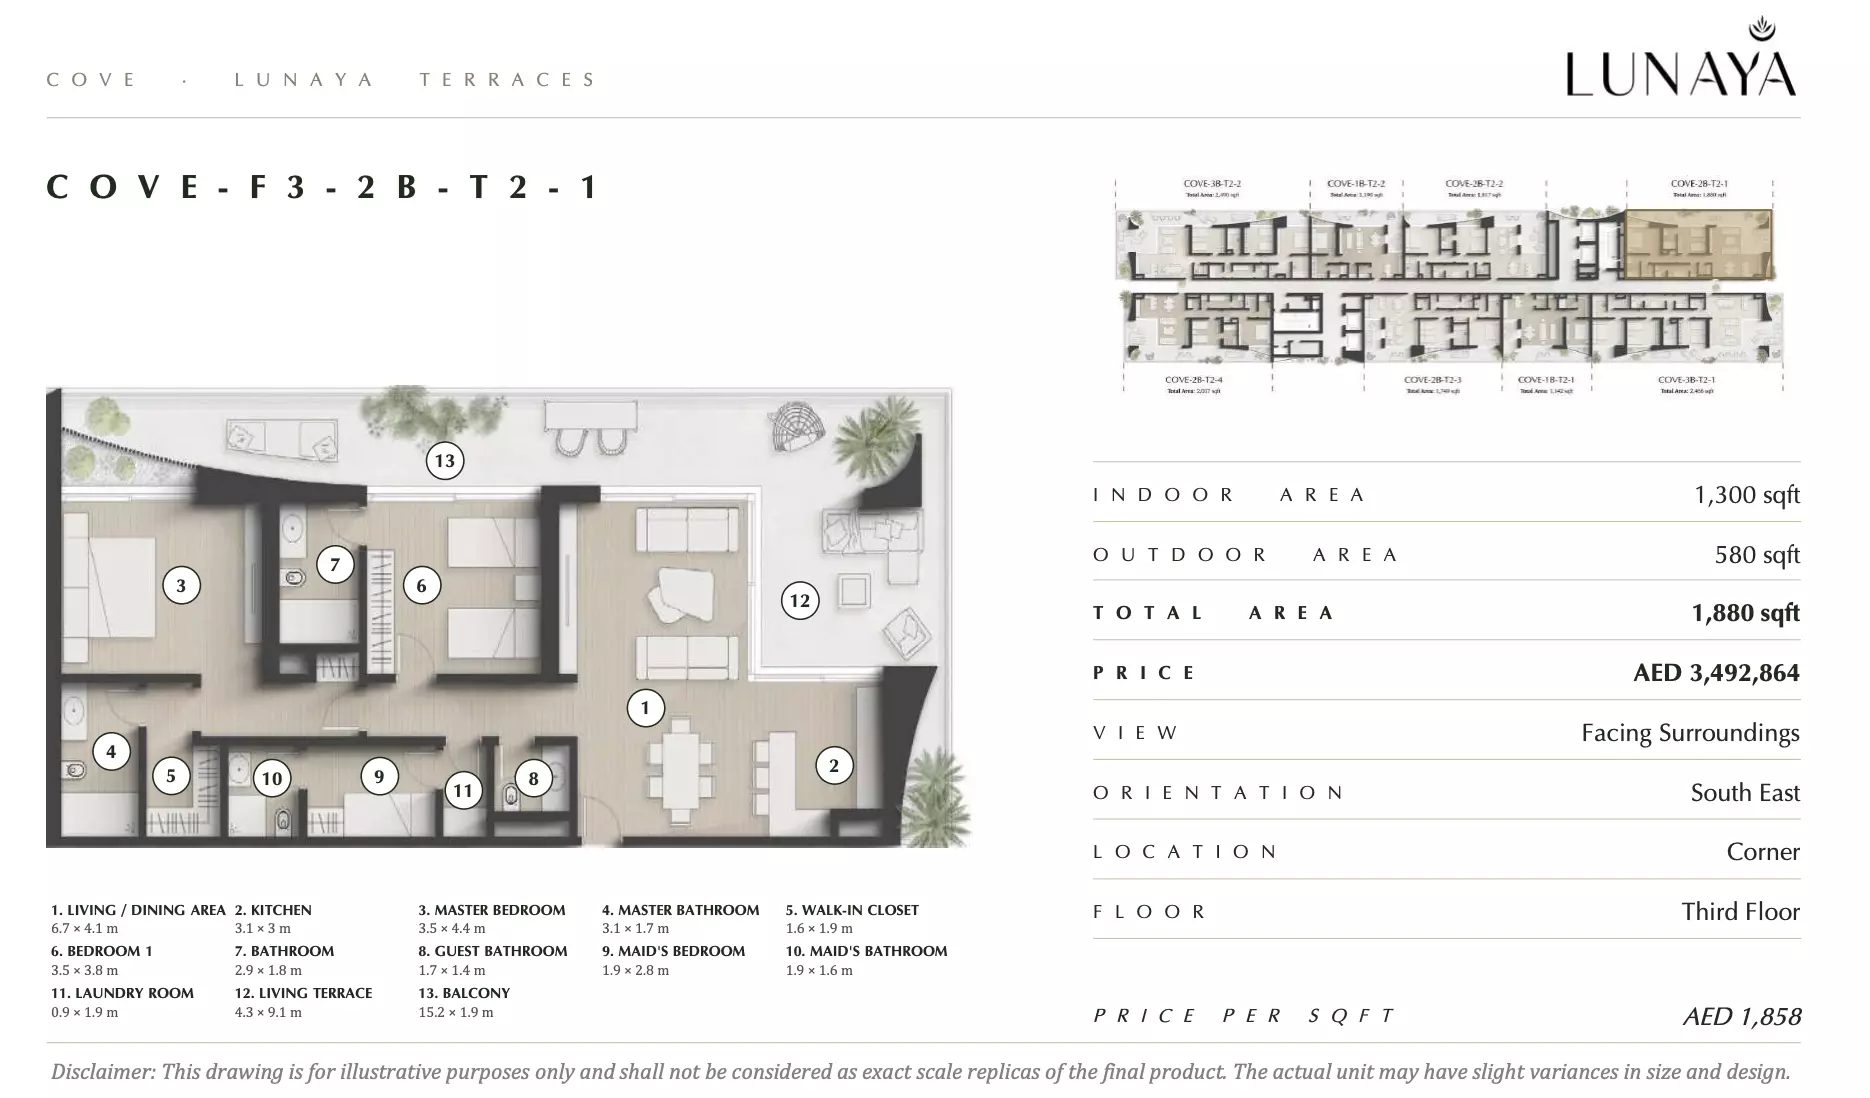
|
|
| apartment | 2 BR | 4 | 175 sqft | Type 17 |
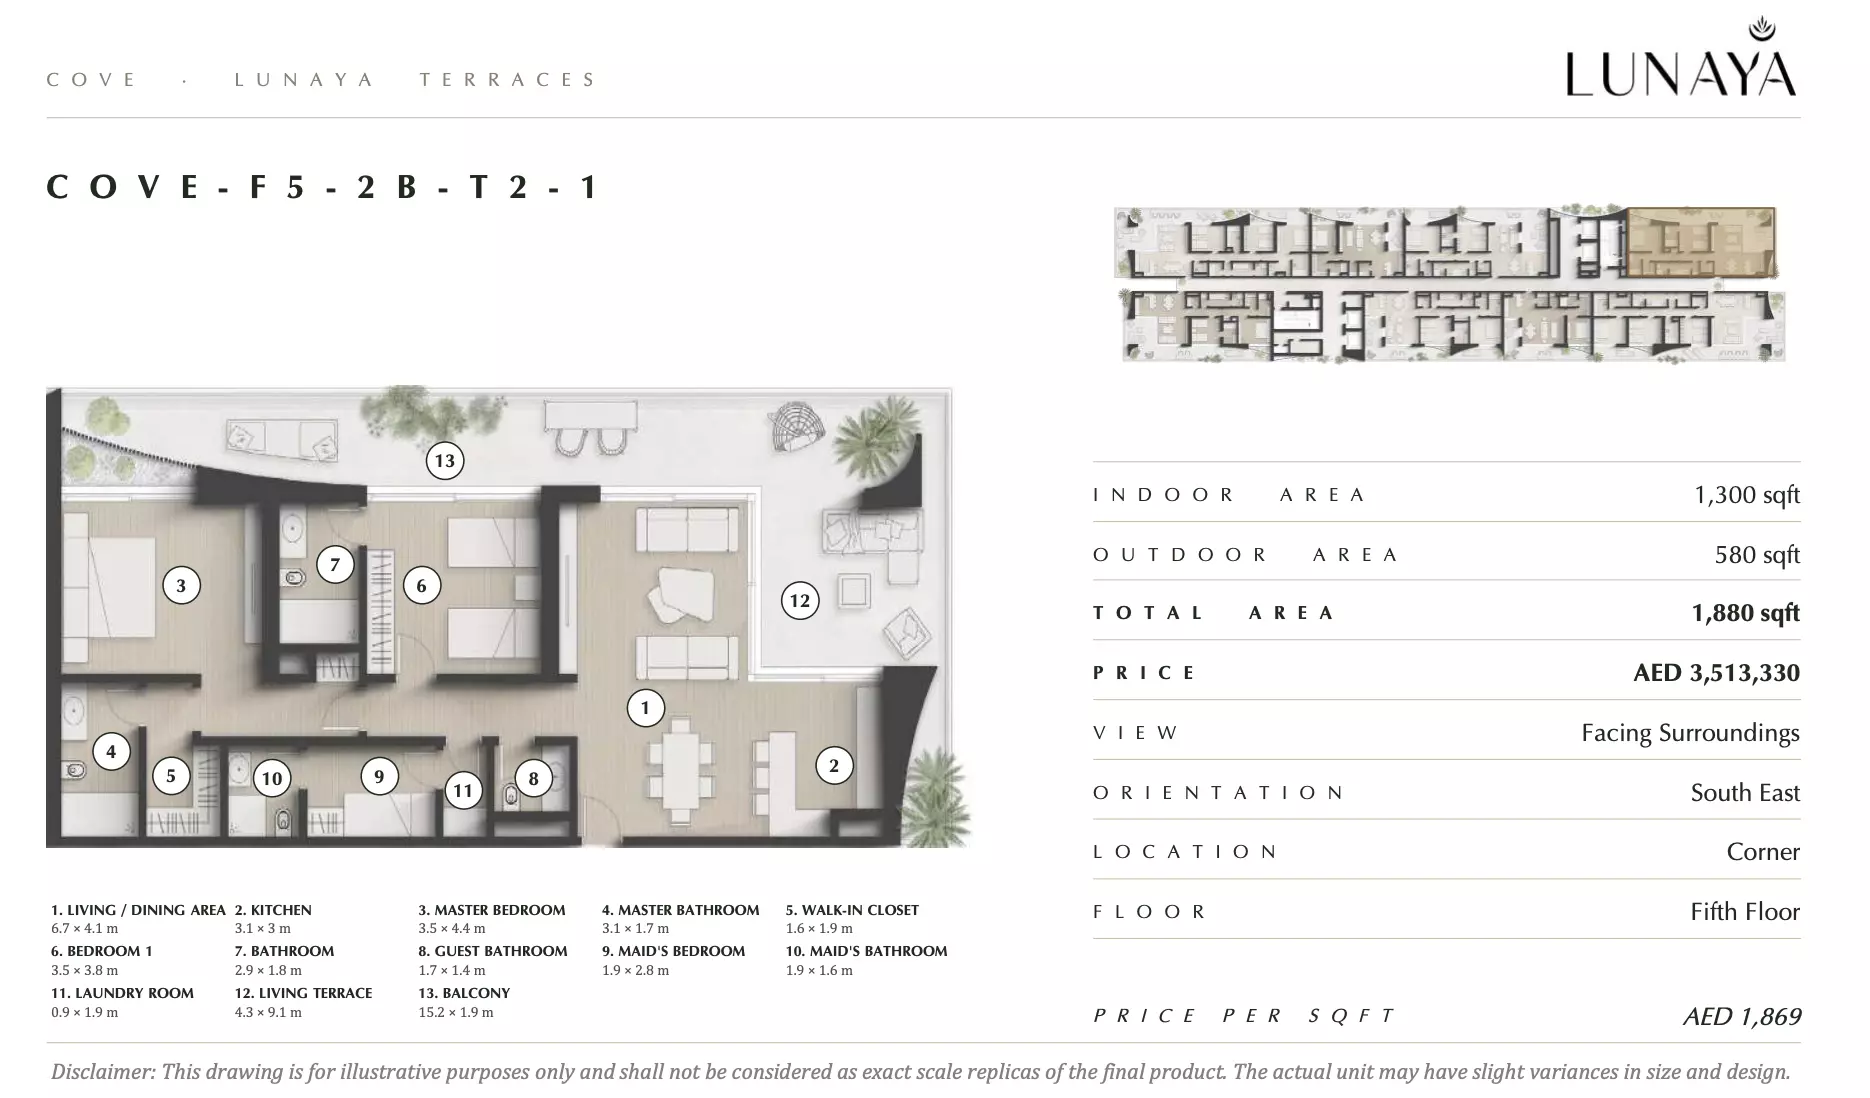
|
|
| apartment | 2 BR | 4 | 186 sqft | Type 14 |
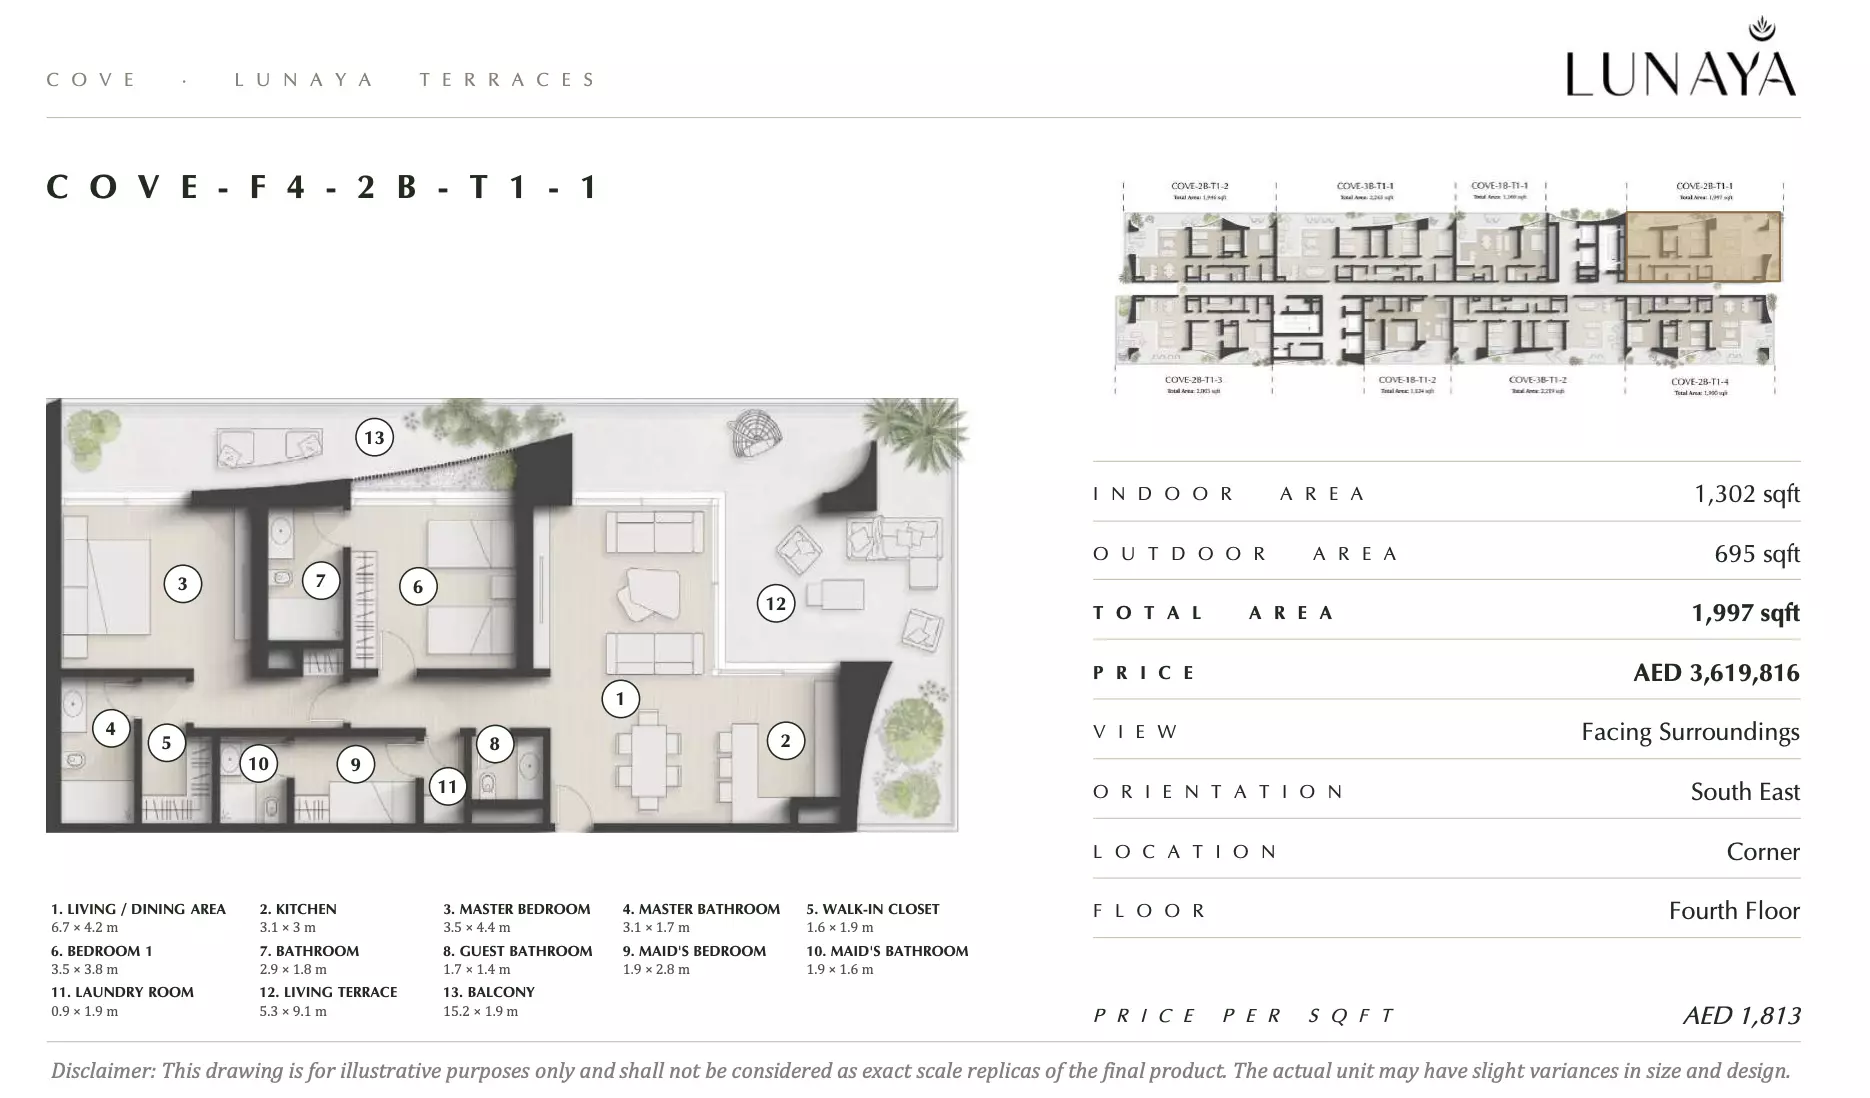
|
|
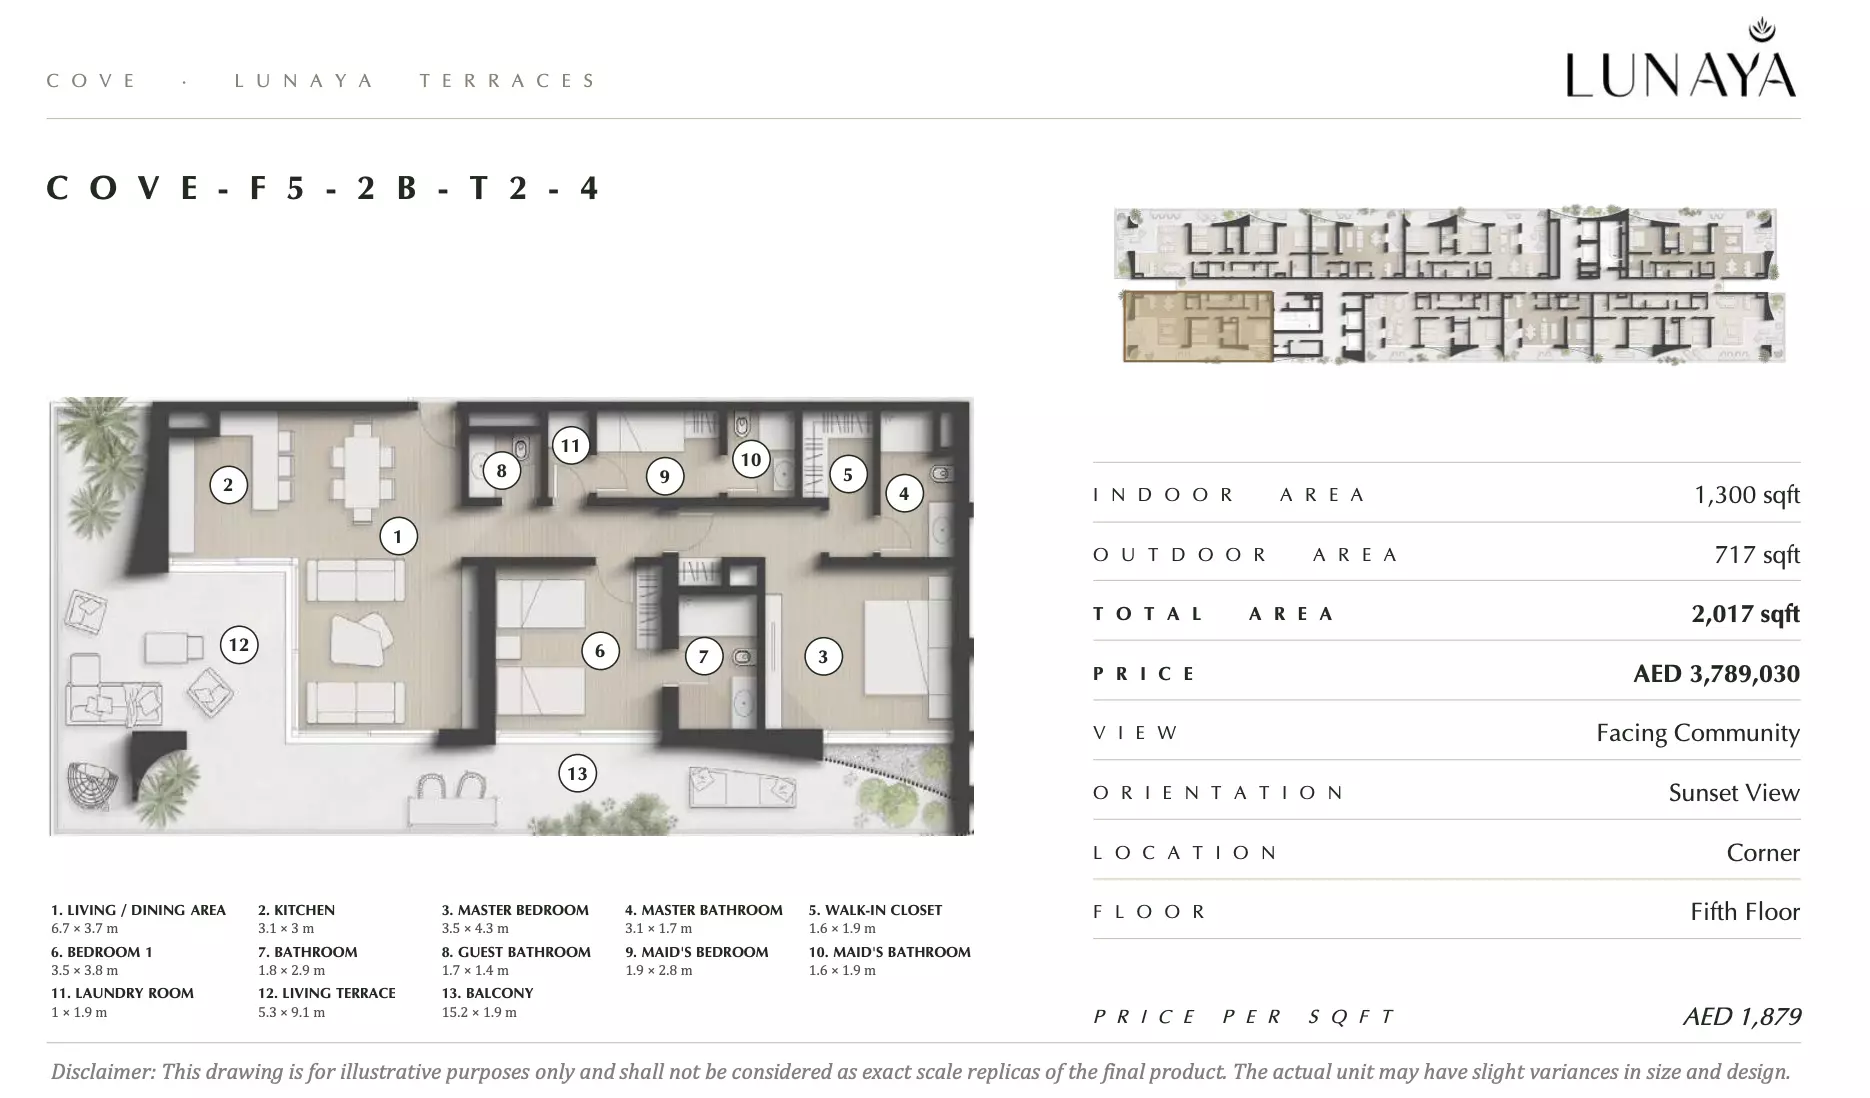
| apartment | 2 BR | 3 | 187 sqft | Type 20 |
|
|
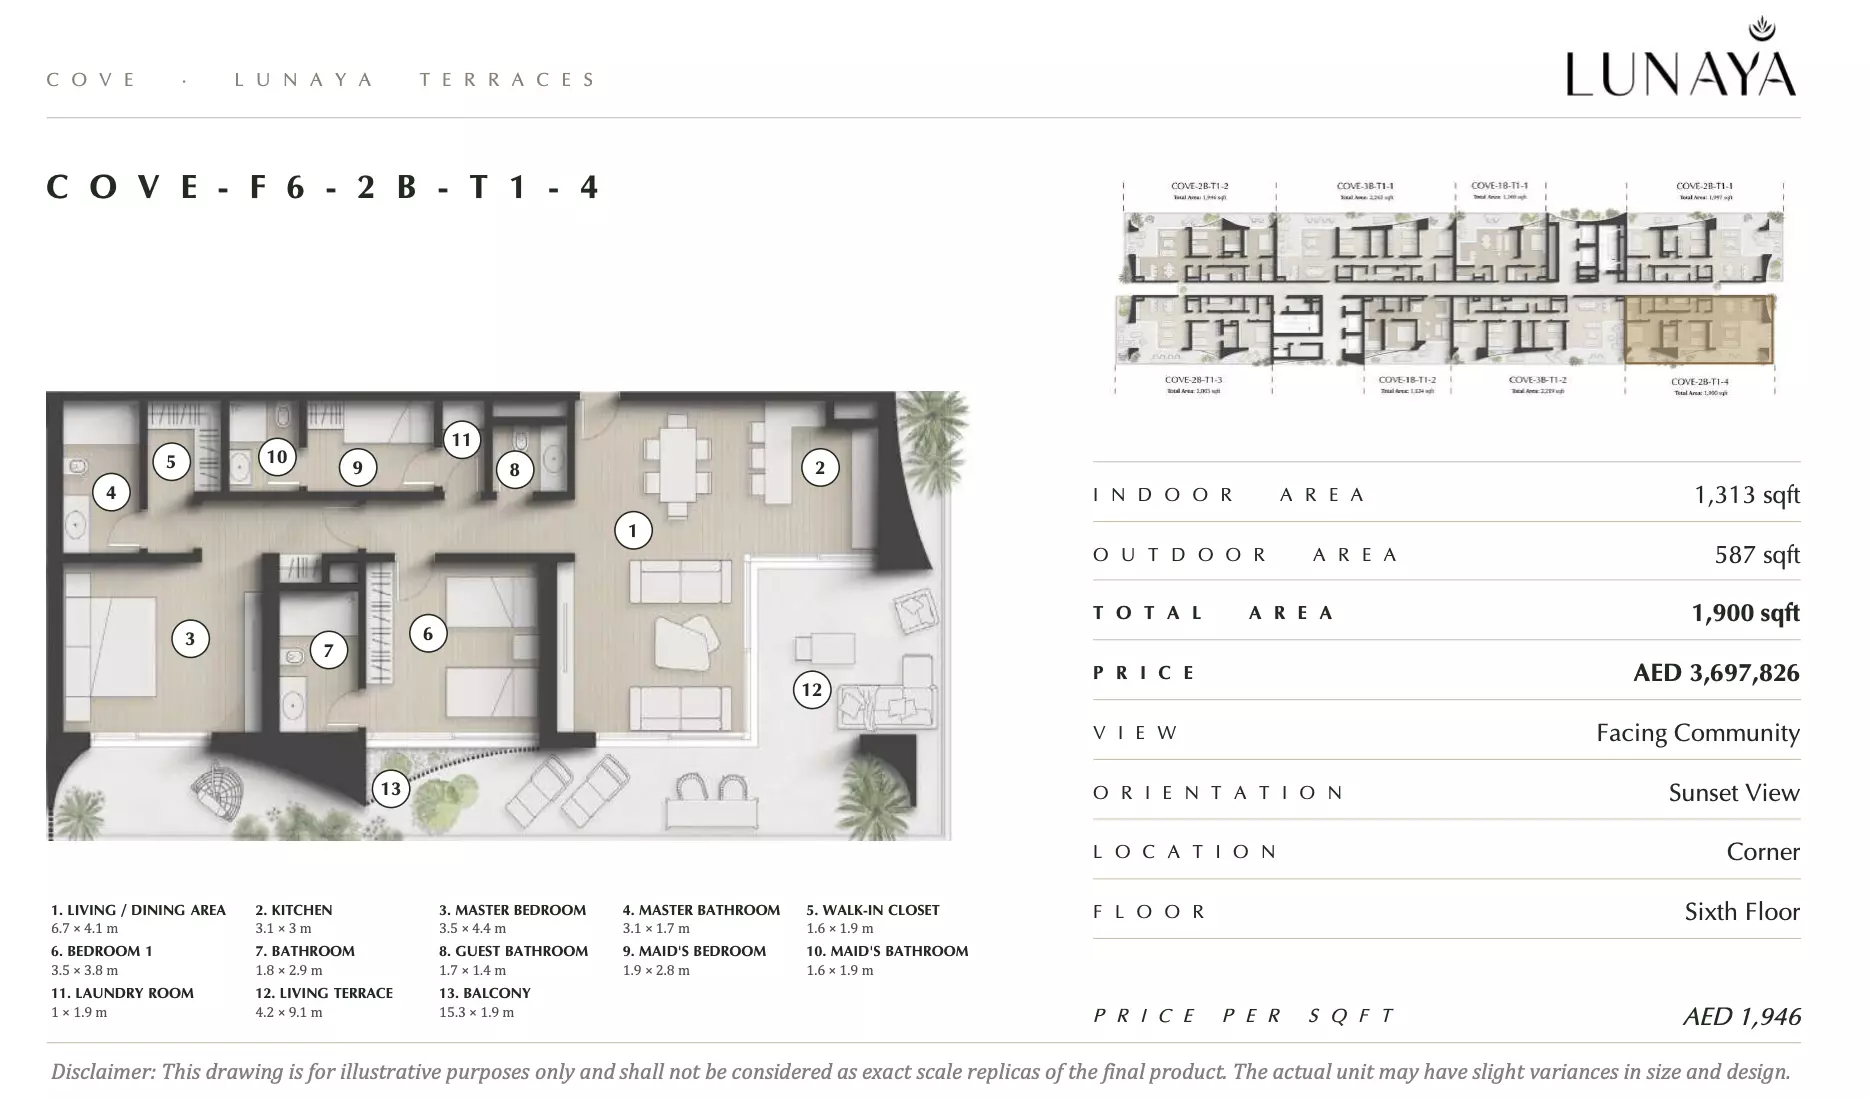
| apartment | 2 BR | 4 | 177 sqft | Type 24 |
|
|
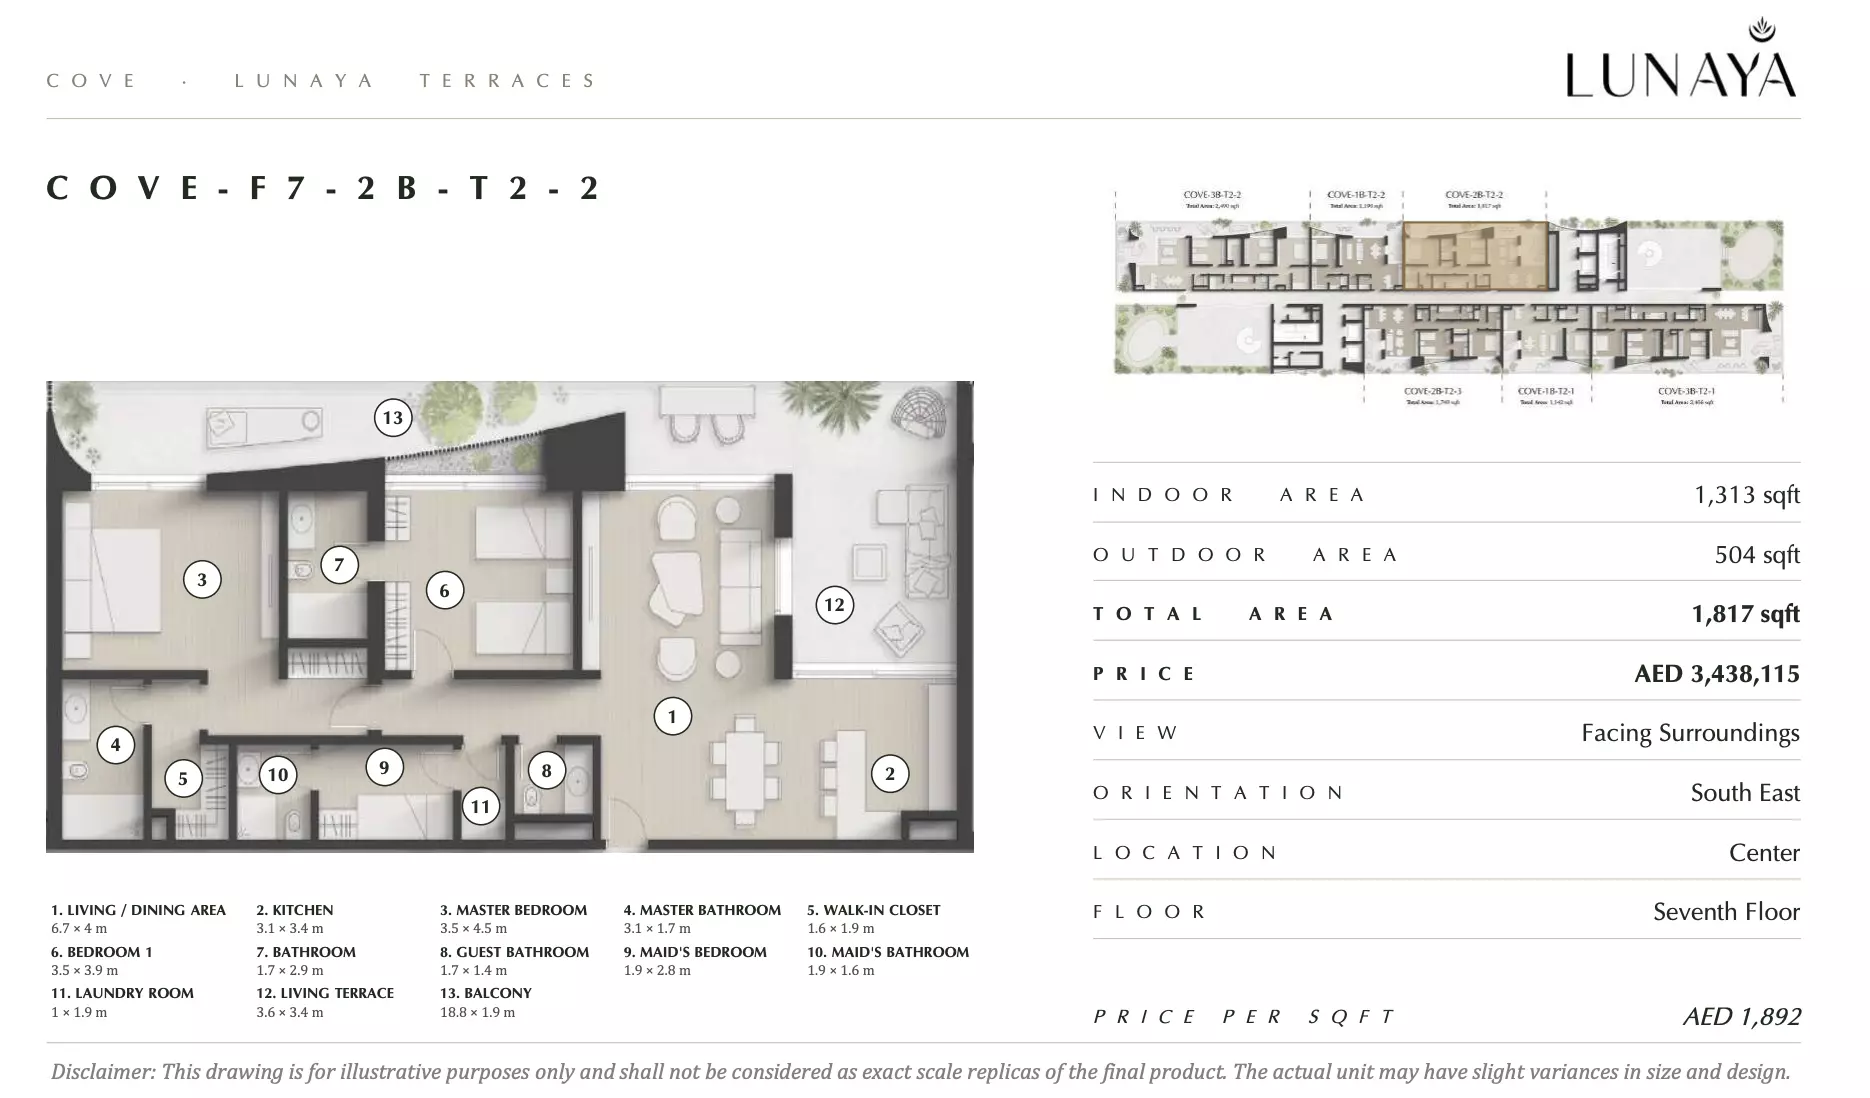
| apartment | 2 BR | 4 | 169 sqft | Type 25 |
|
|
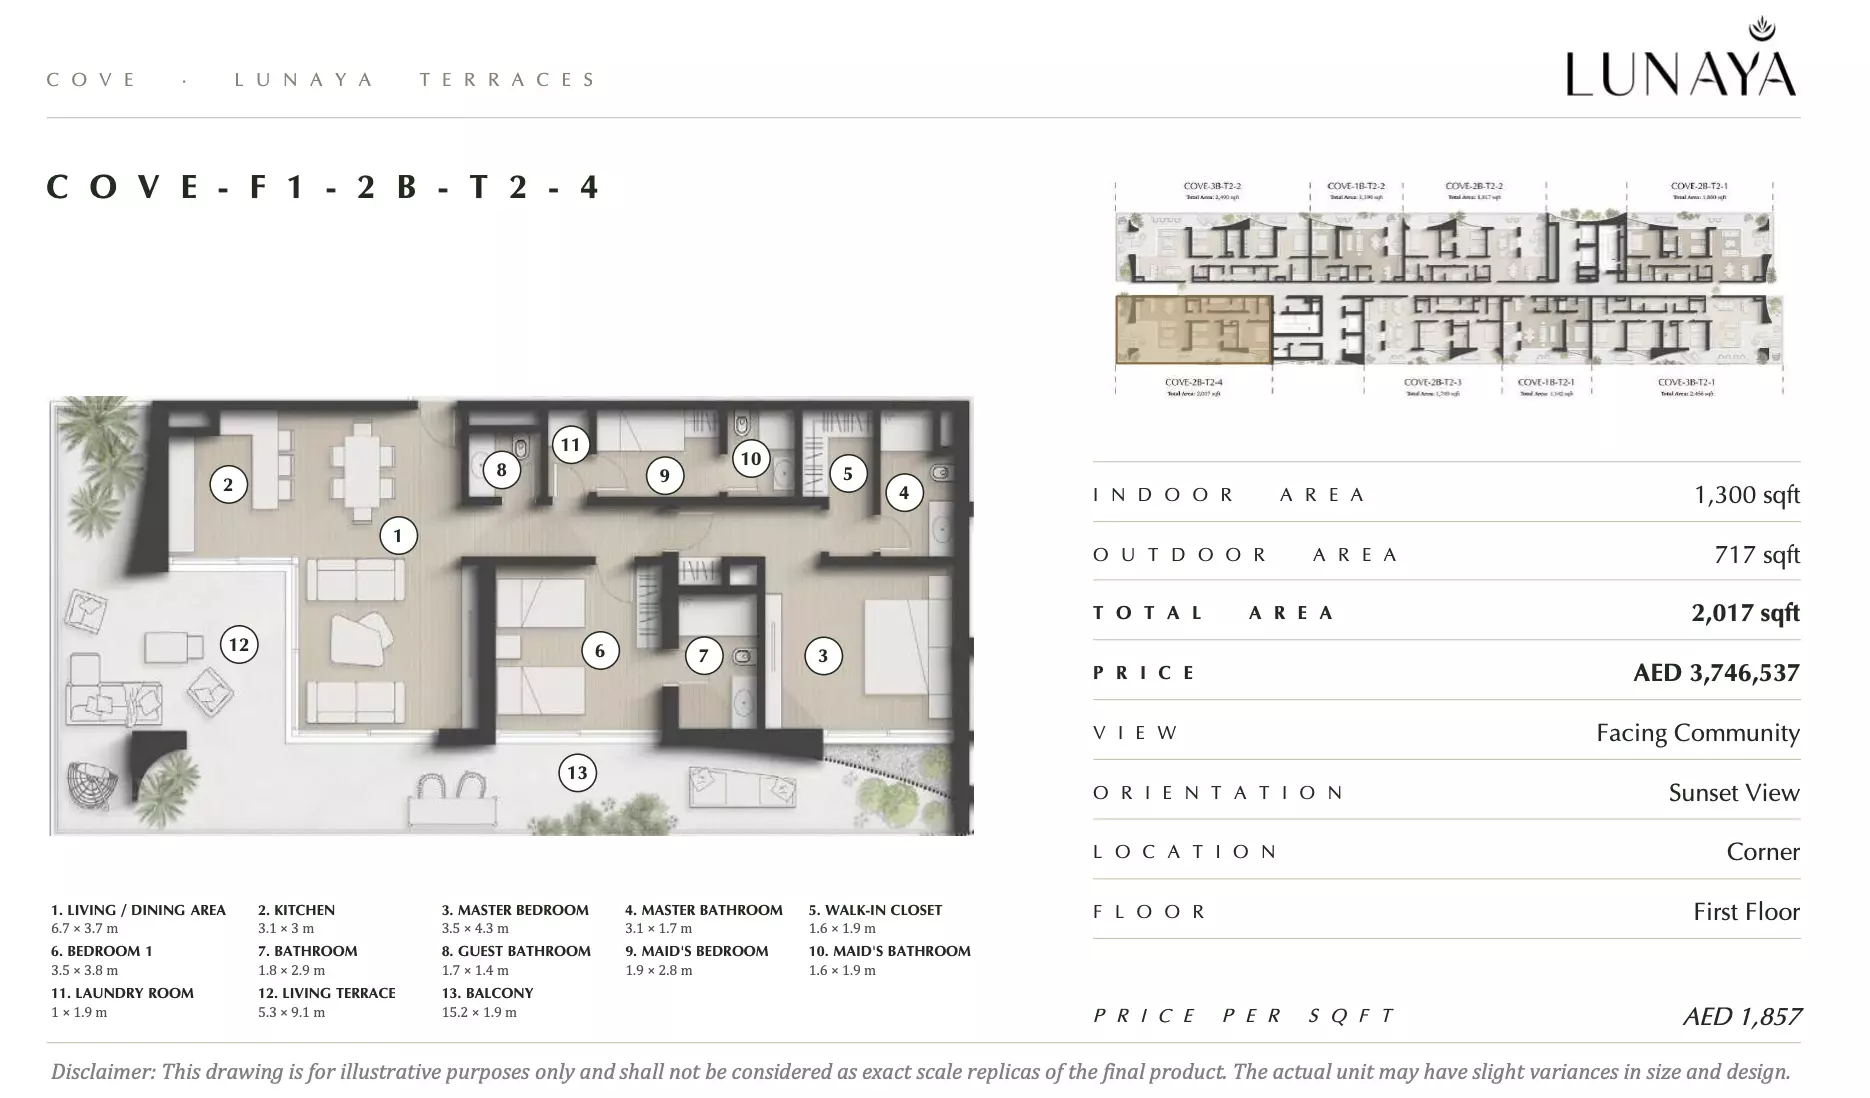
| apartment | 2 BR | 4 | 187 sqft | Type 5 |
|
|
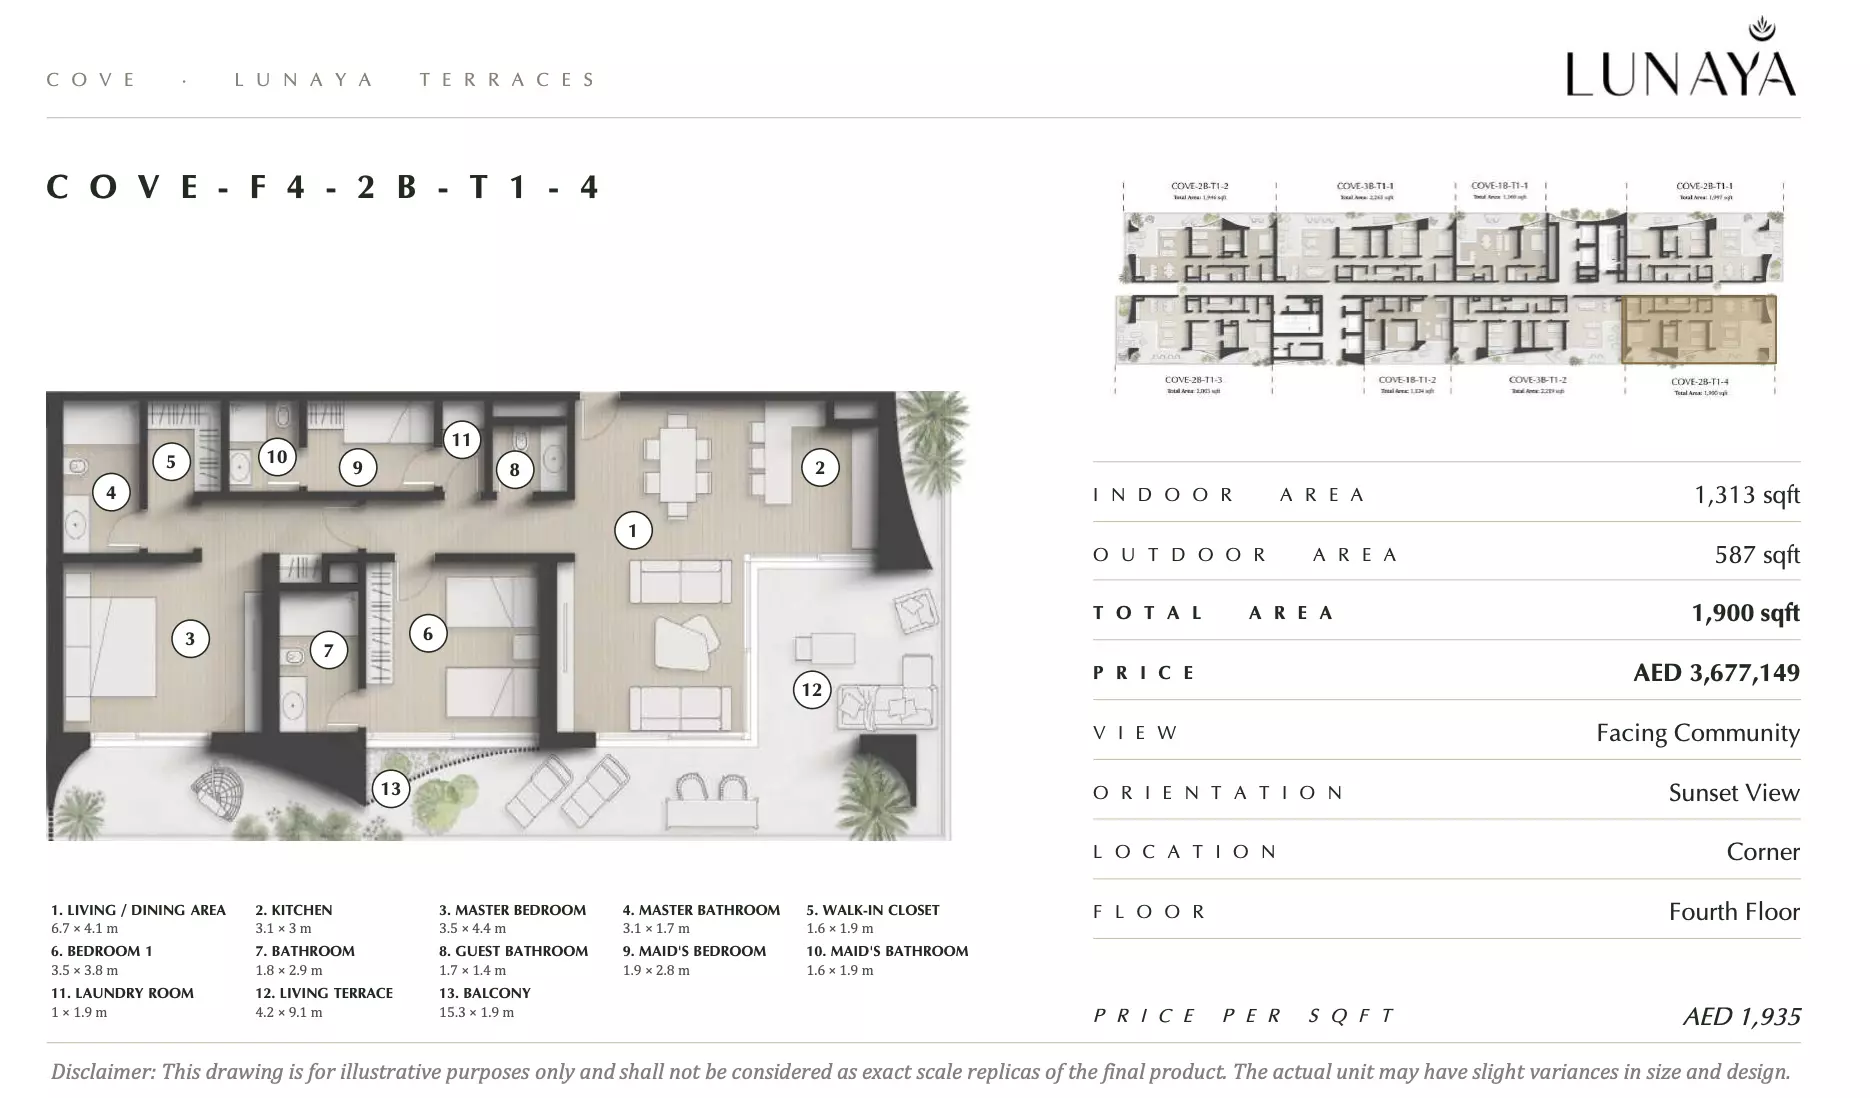
| apartment | 2 BR | 4 | 177 sqft | Type 17 |
|
|
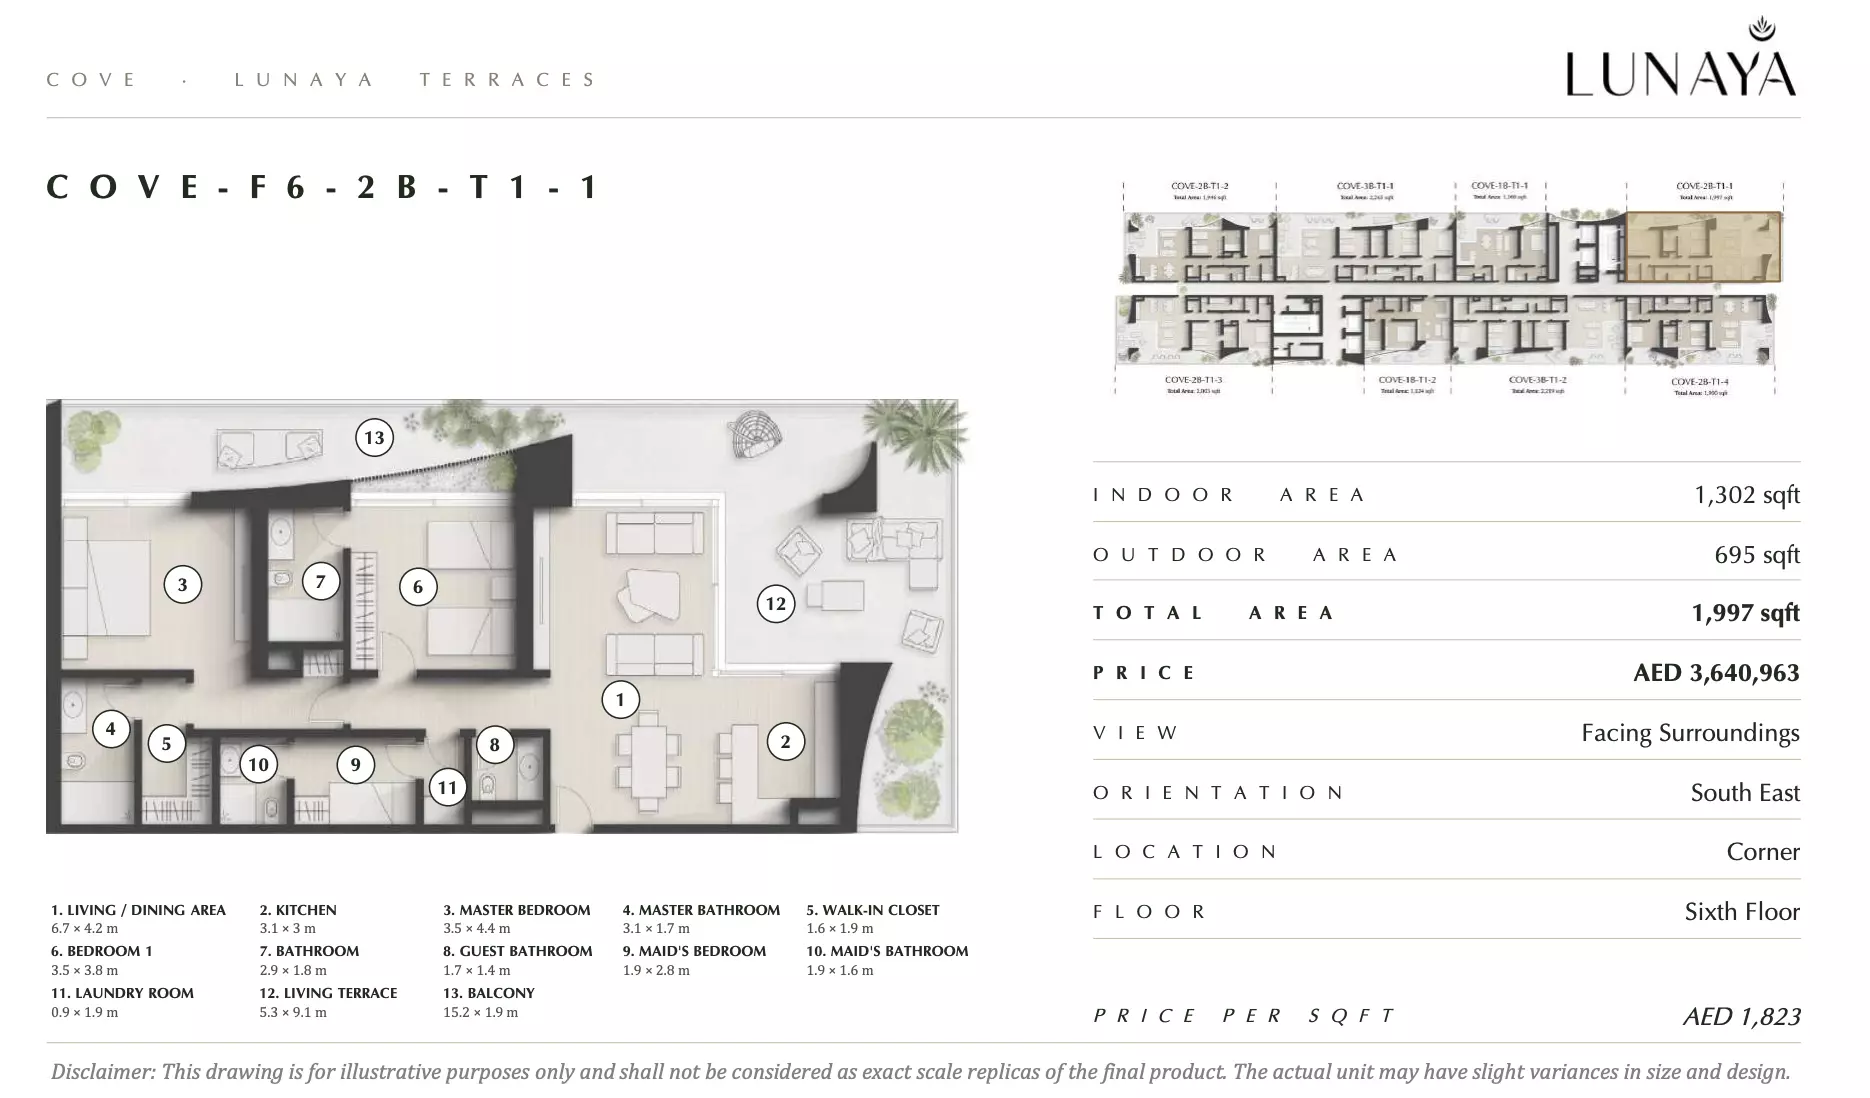
| apartment | 2 BR | 4 | 186 sqft | Type 21 |
|
|
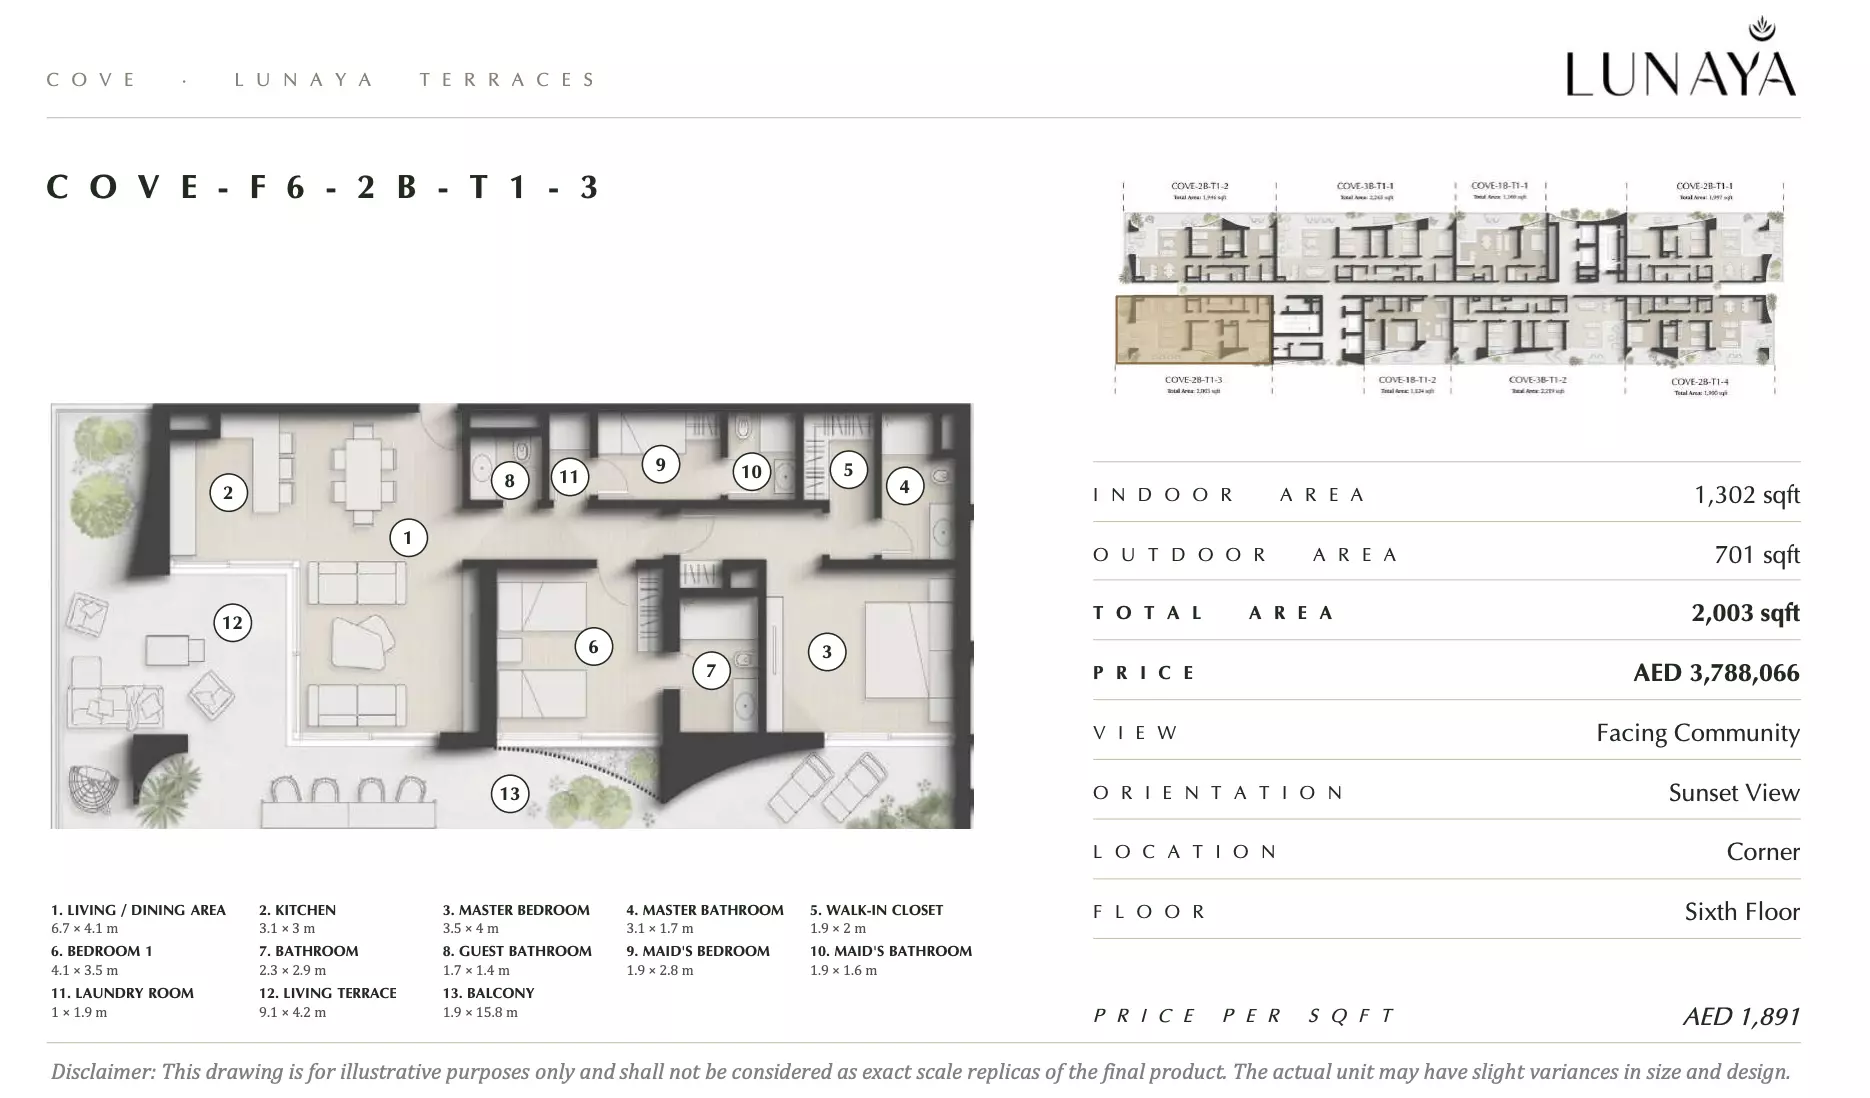
| apartment | 2 BR | 4 | 186 sqft | Type 23 |
|
|
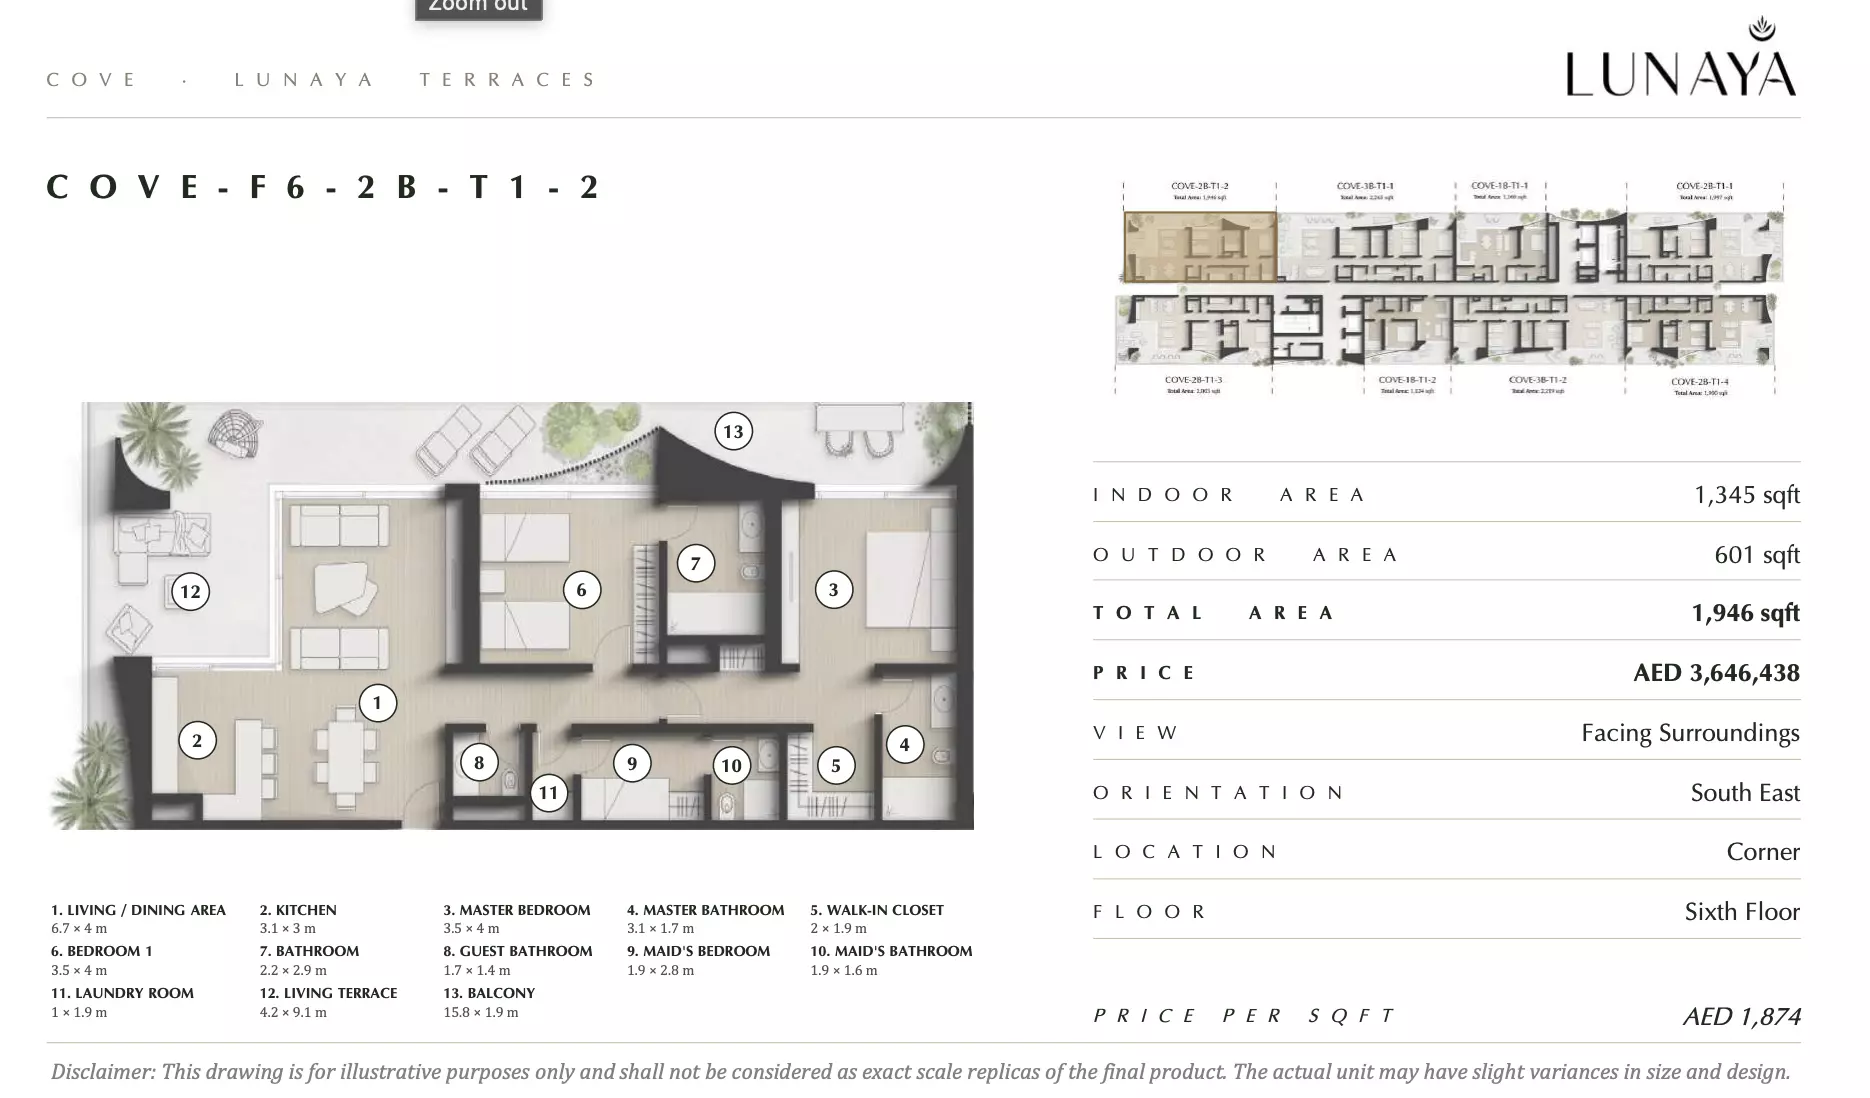
| apartment | 2 BR | 4 | 181 sqft | Type 22 |
|
|
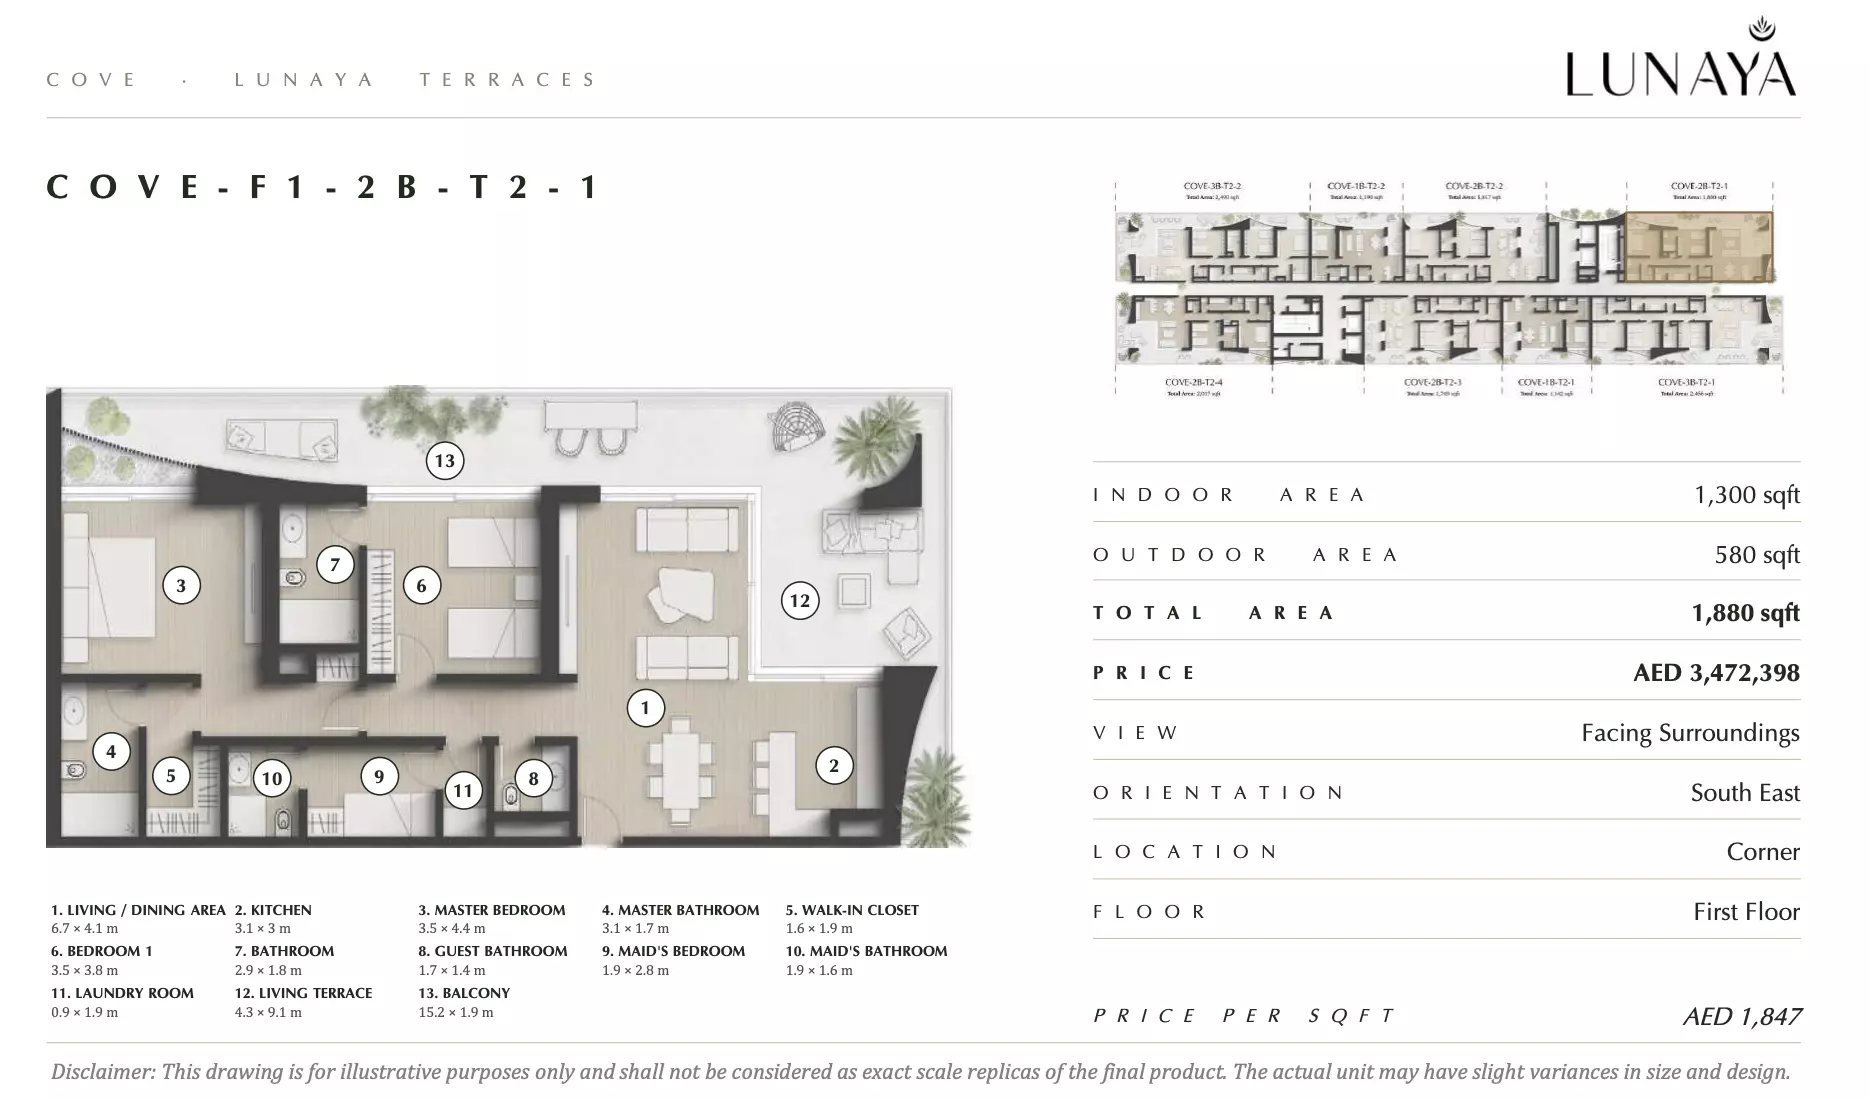
| apartment | 2 BR | 4 | 175 sqft | Type 2 |
|
|
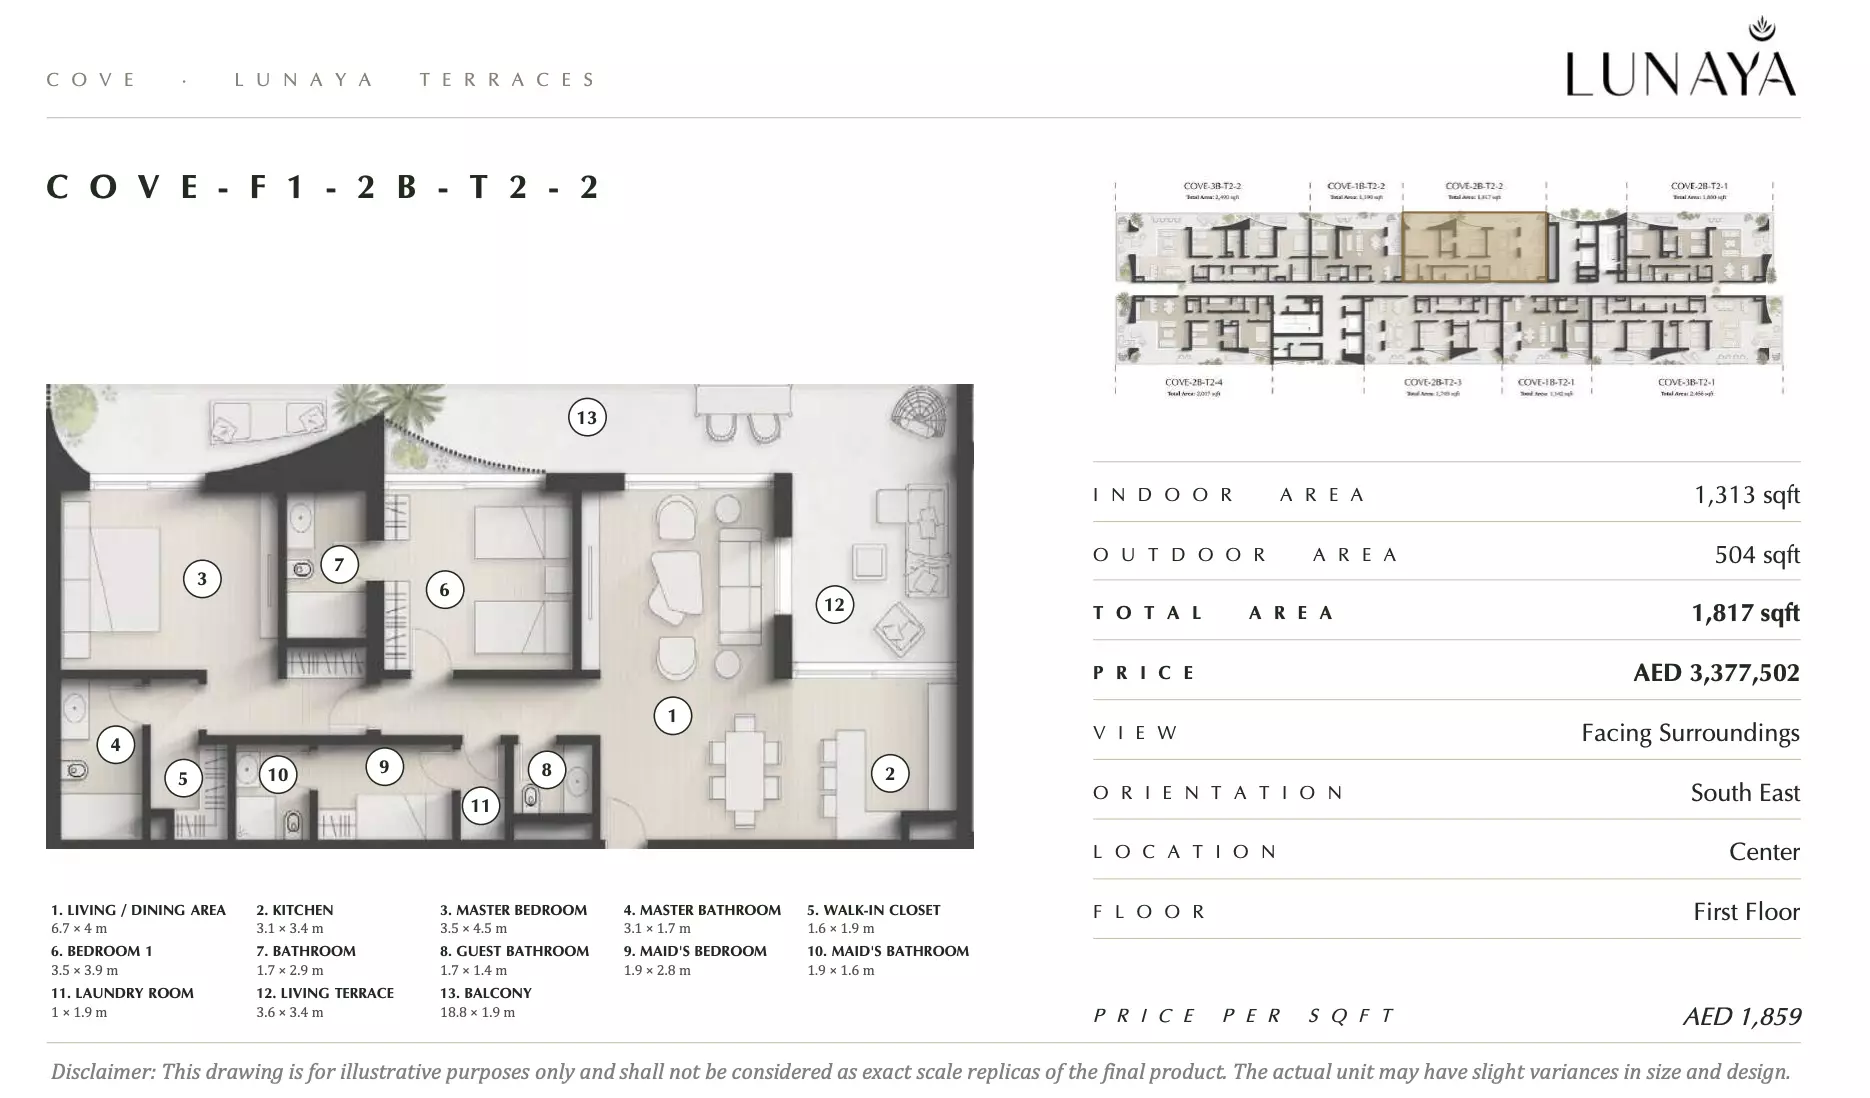
| apartment | 2 BR | 4 | 169 sqft | Type 3 |
|
|
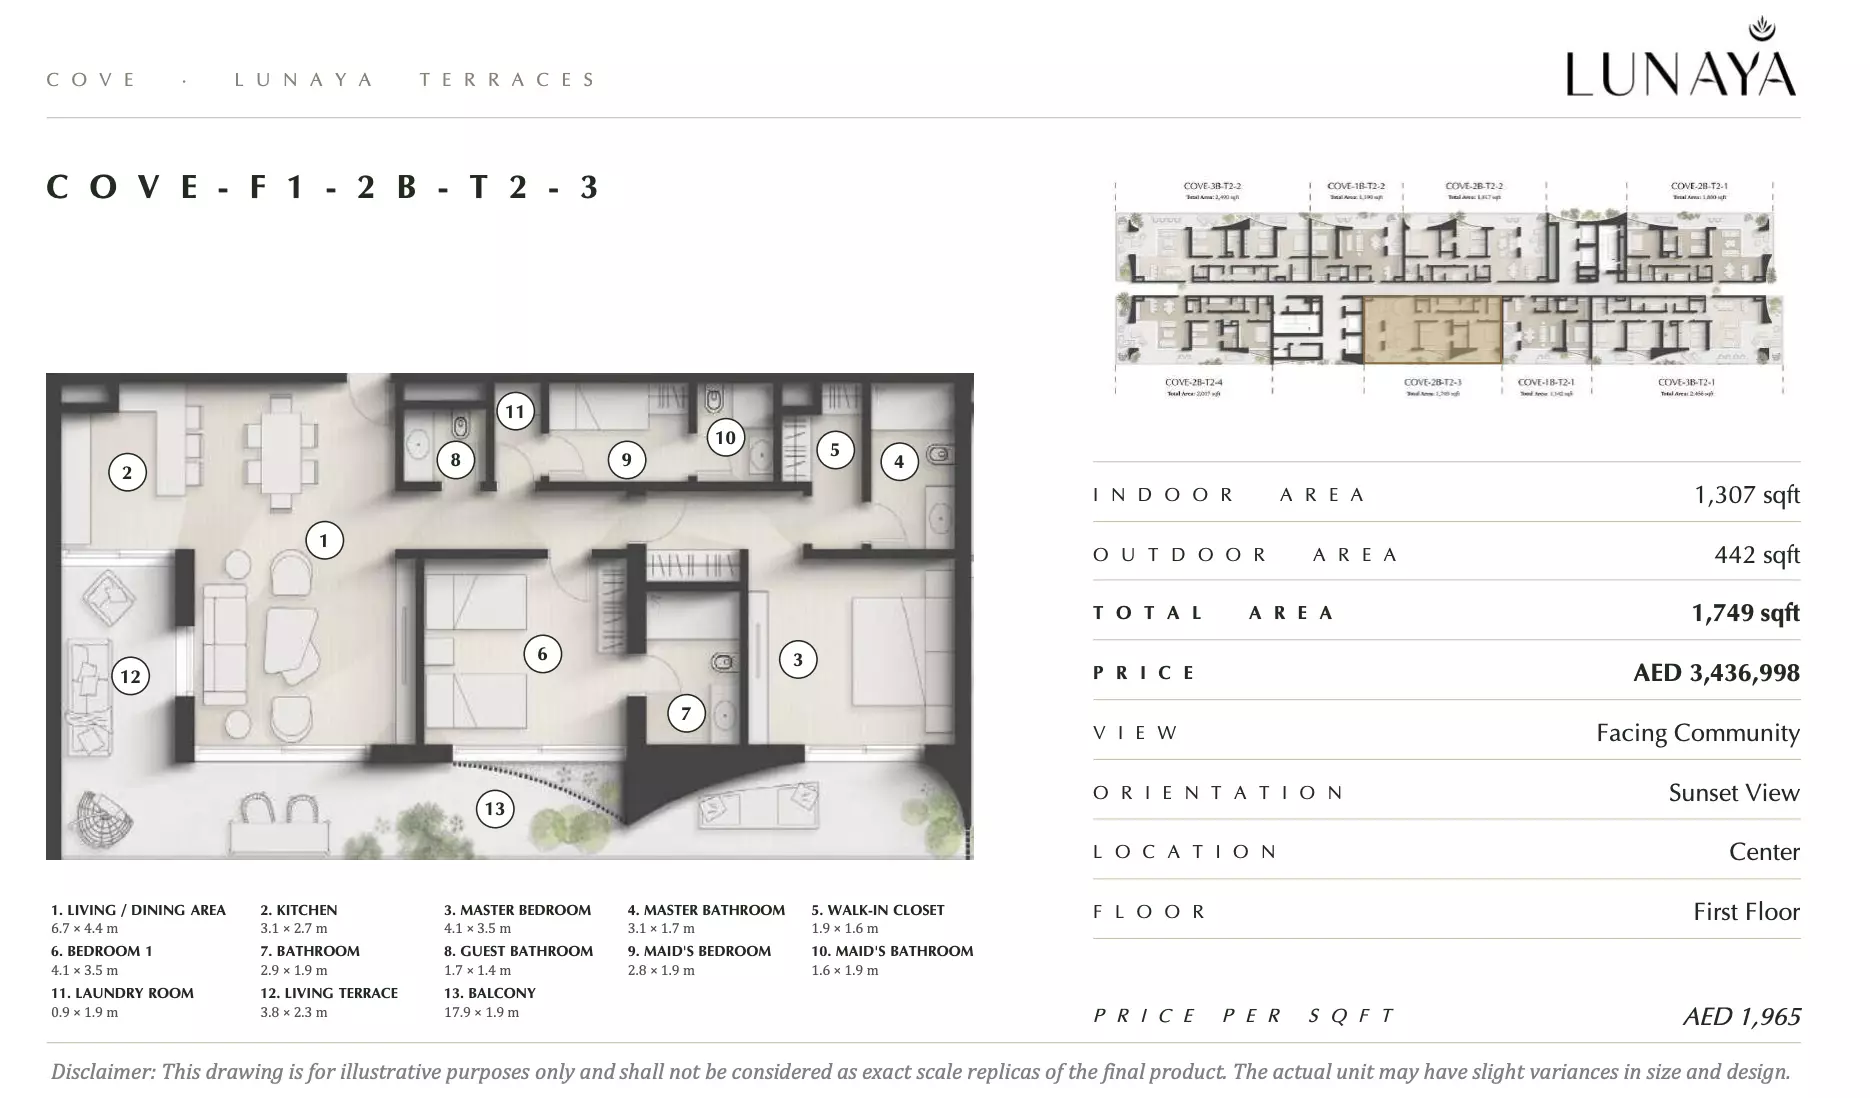
| apartment | 2 BR | 4 | 162 sqft | Type 4 |
|
|
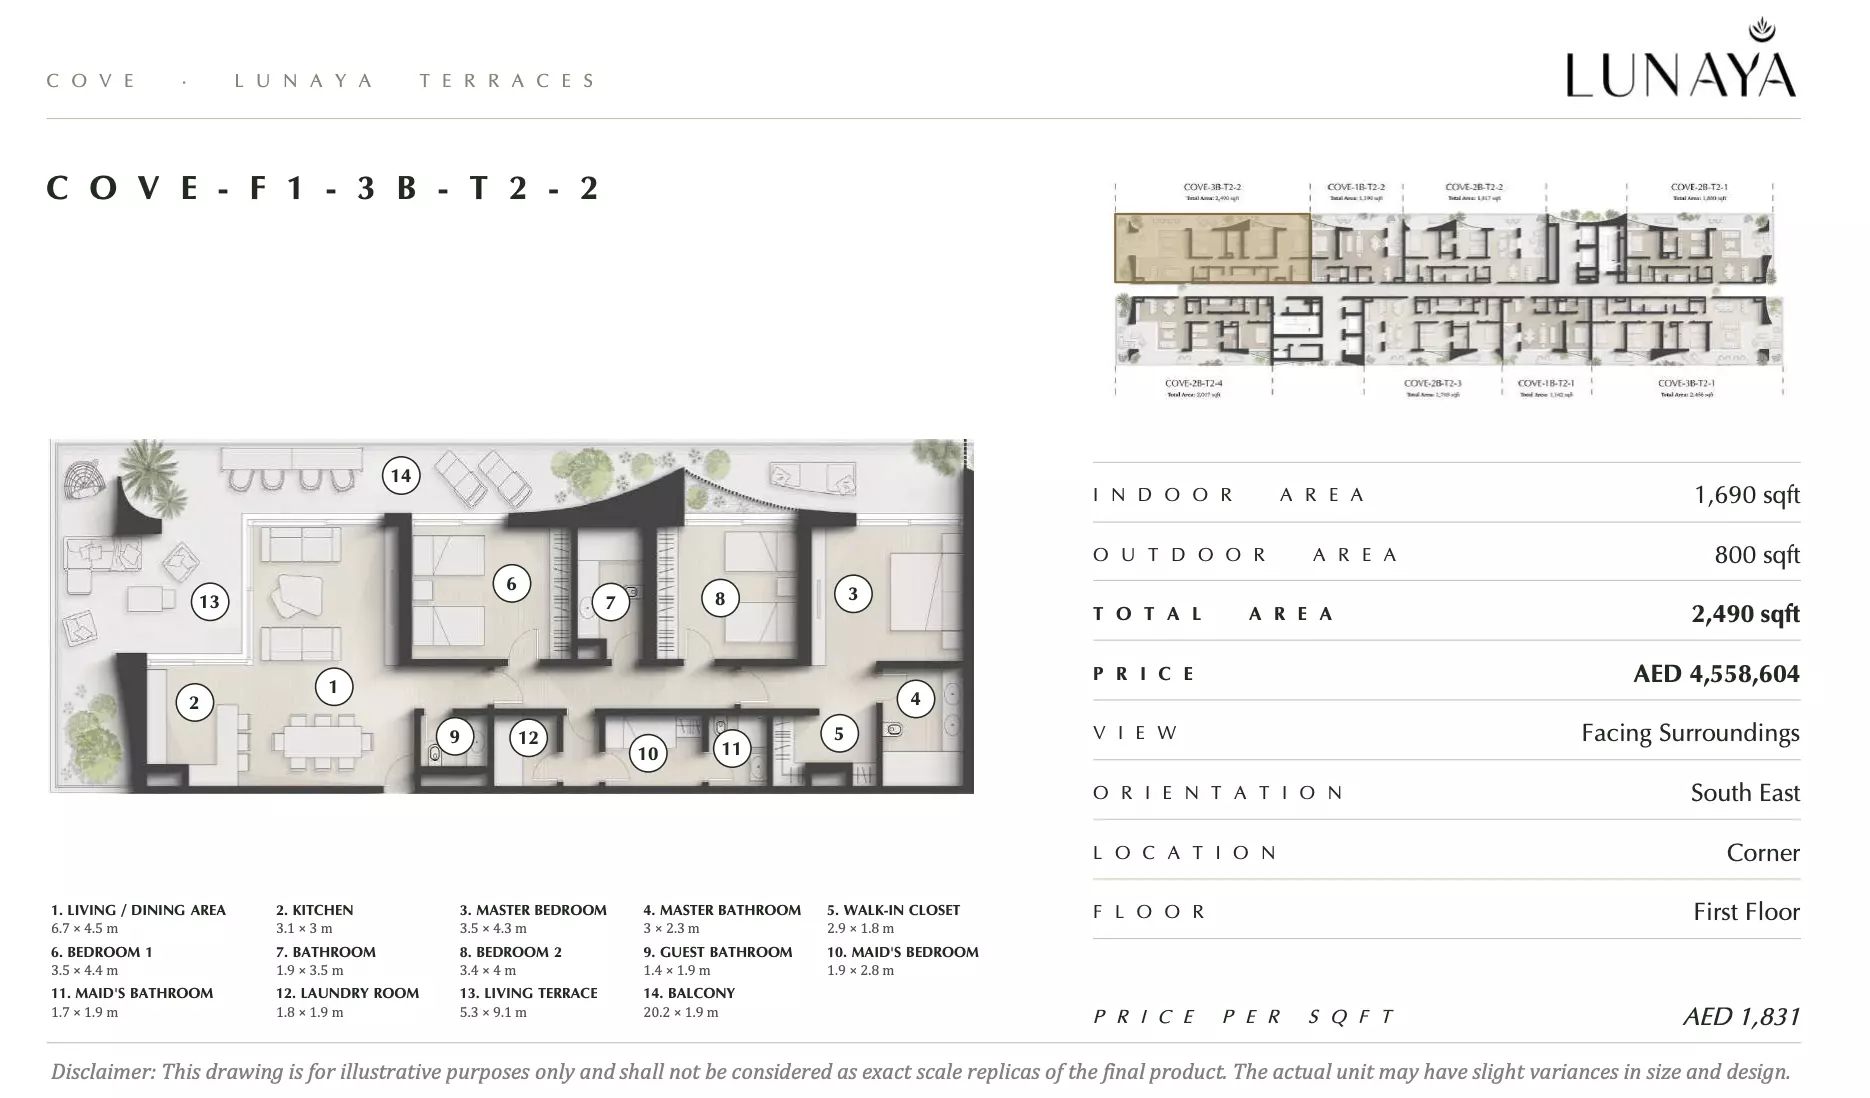
| apartment | 3 BR | 5 | 231 sqft | Type 3 |
|
|
| apartment | 3 BR | 5 | 229 sqft | Type 6 |
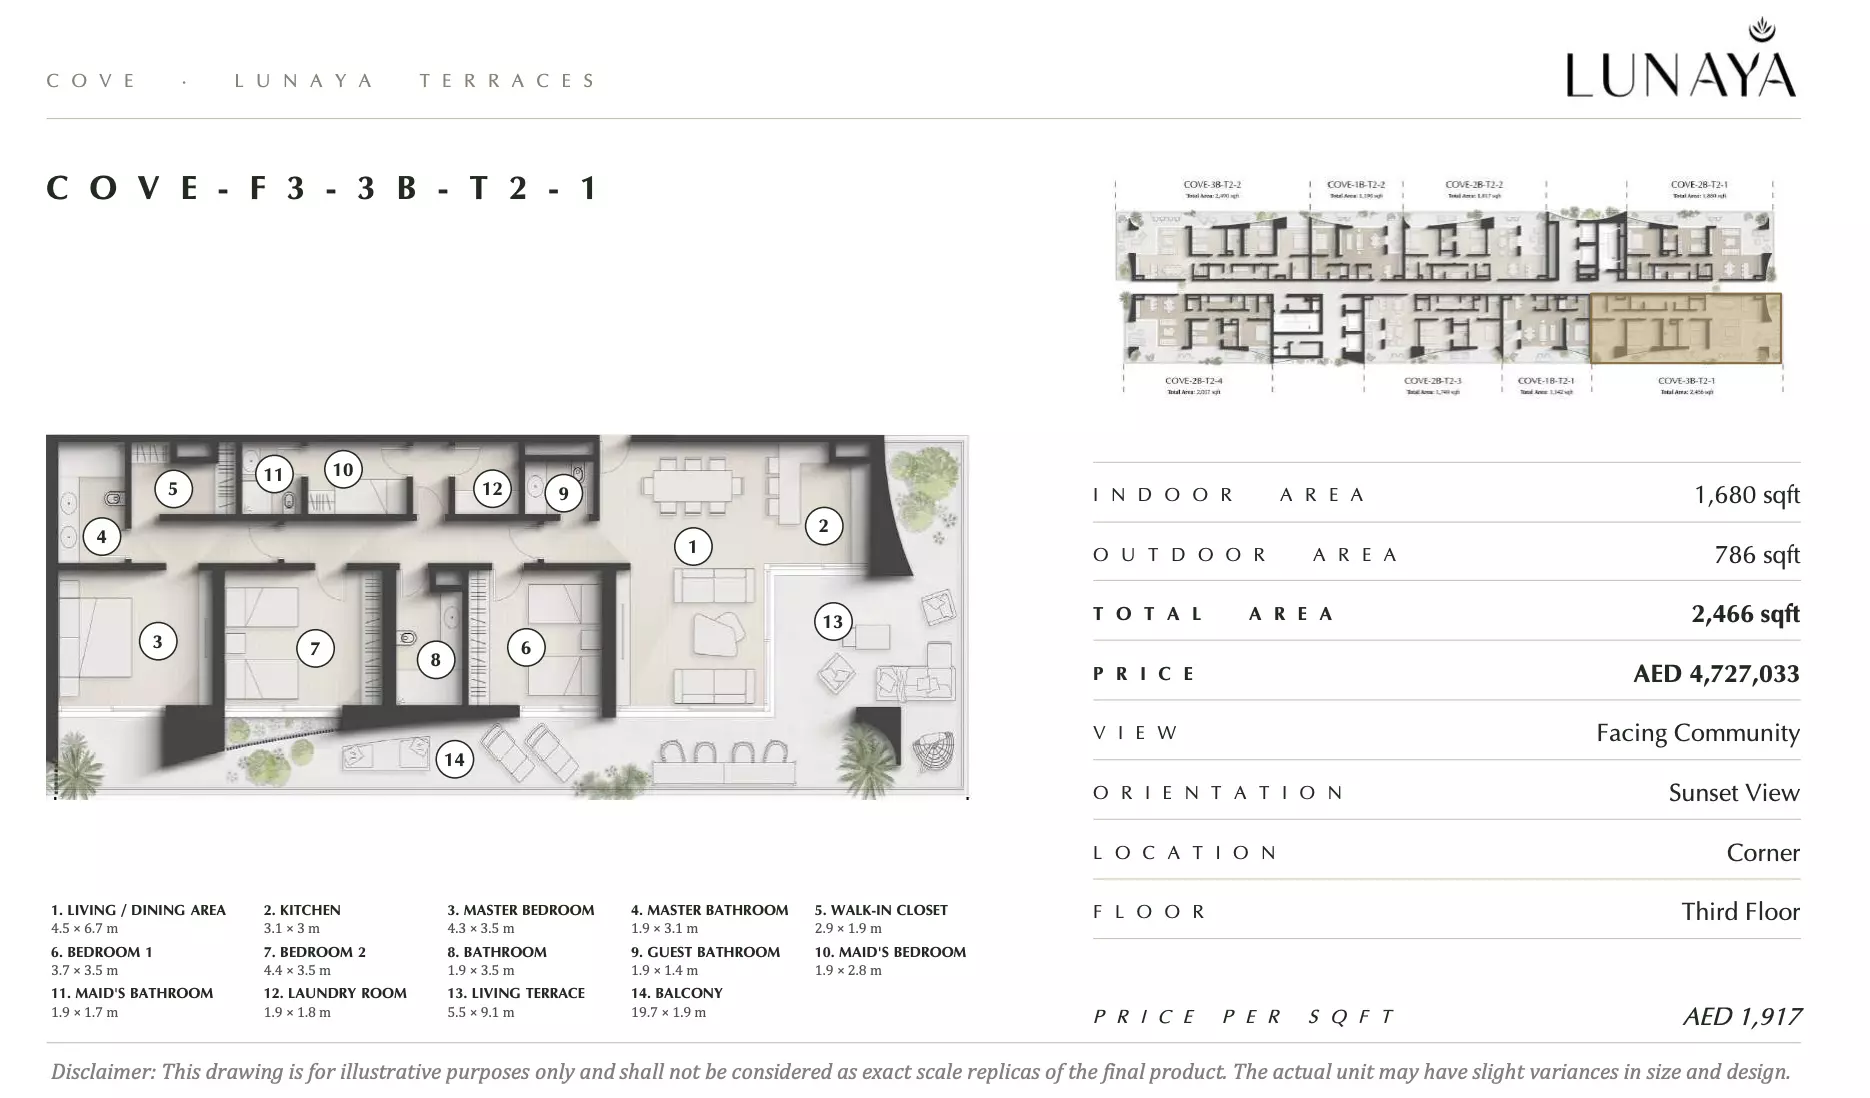
|
|
| apartment | 3 BR | 5 | 231 sqft | Type 11 |
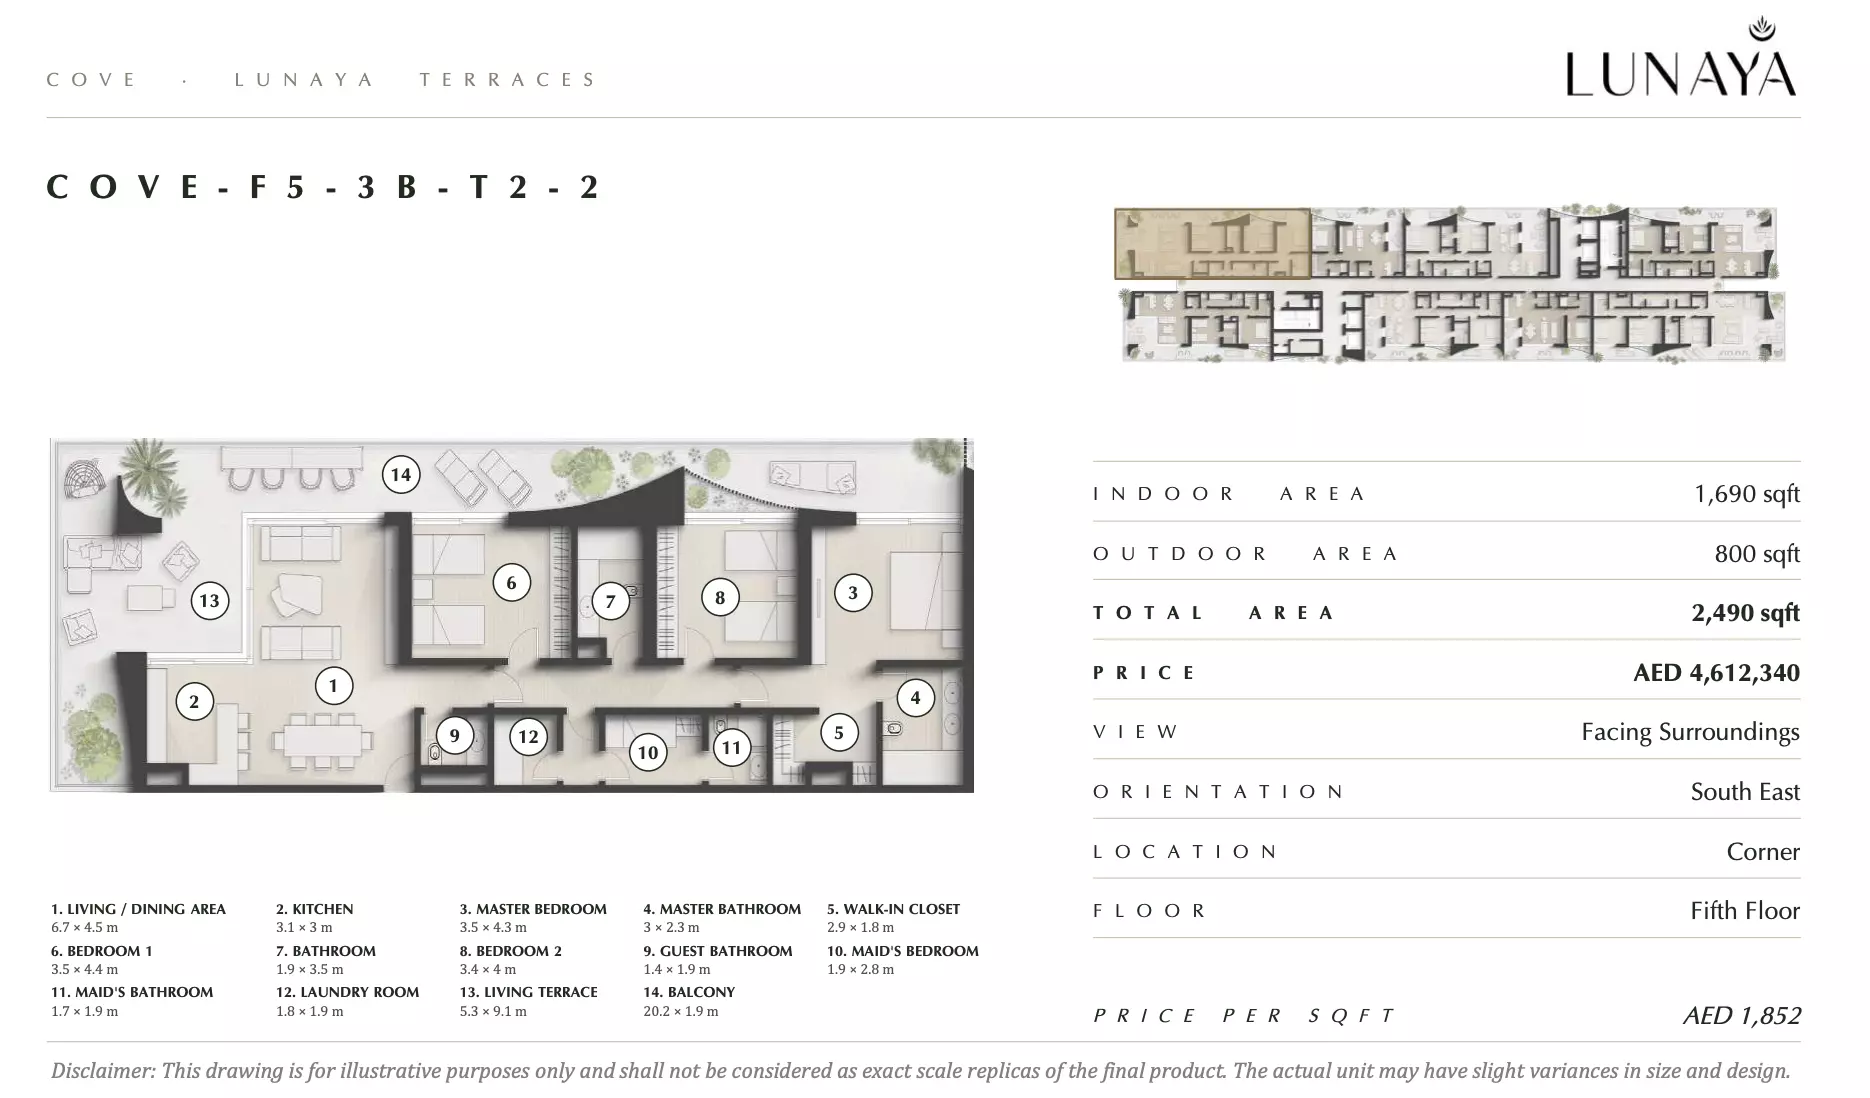
|
|
| apartment | 3 BR | 5 | 231 sqft | Type 7 |
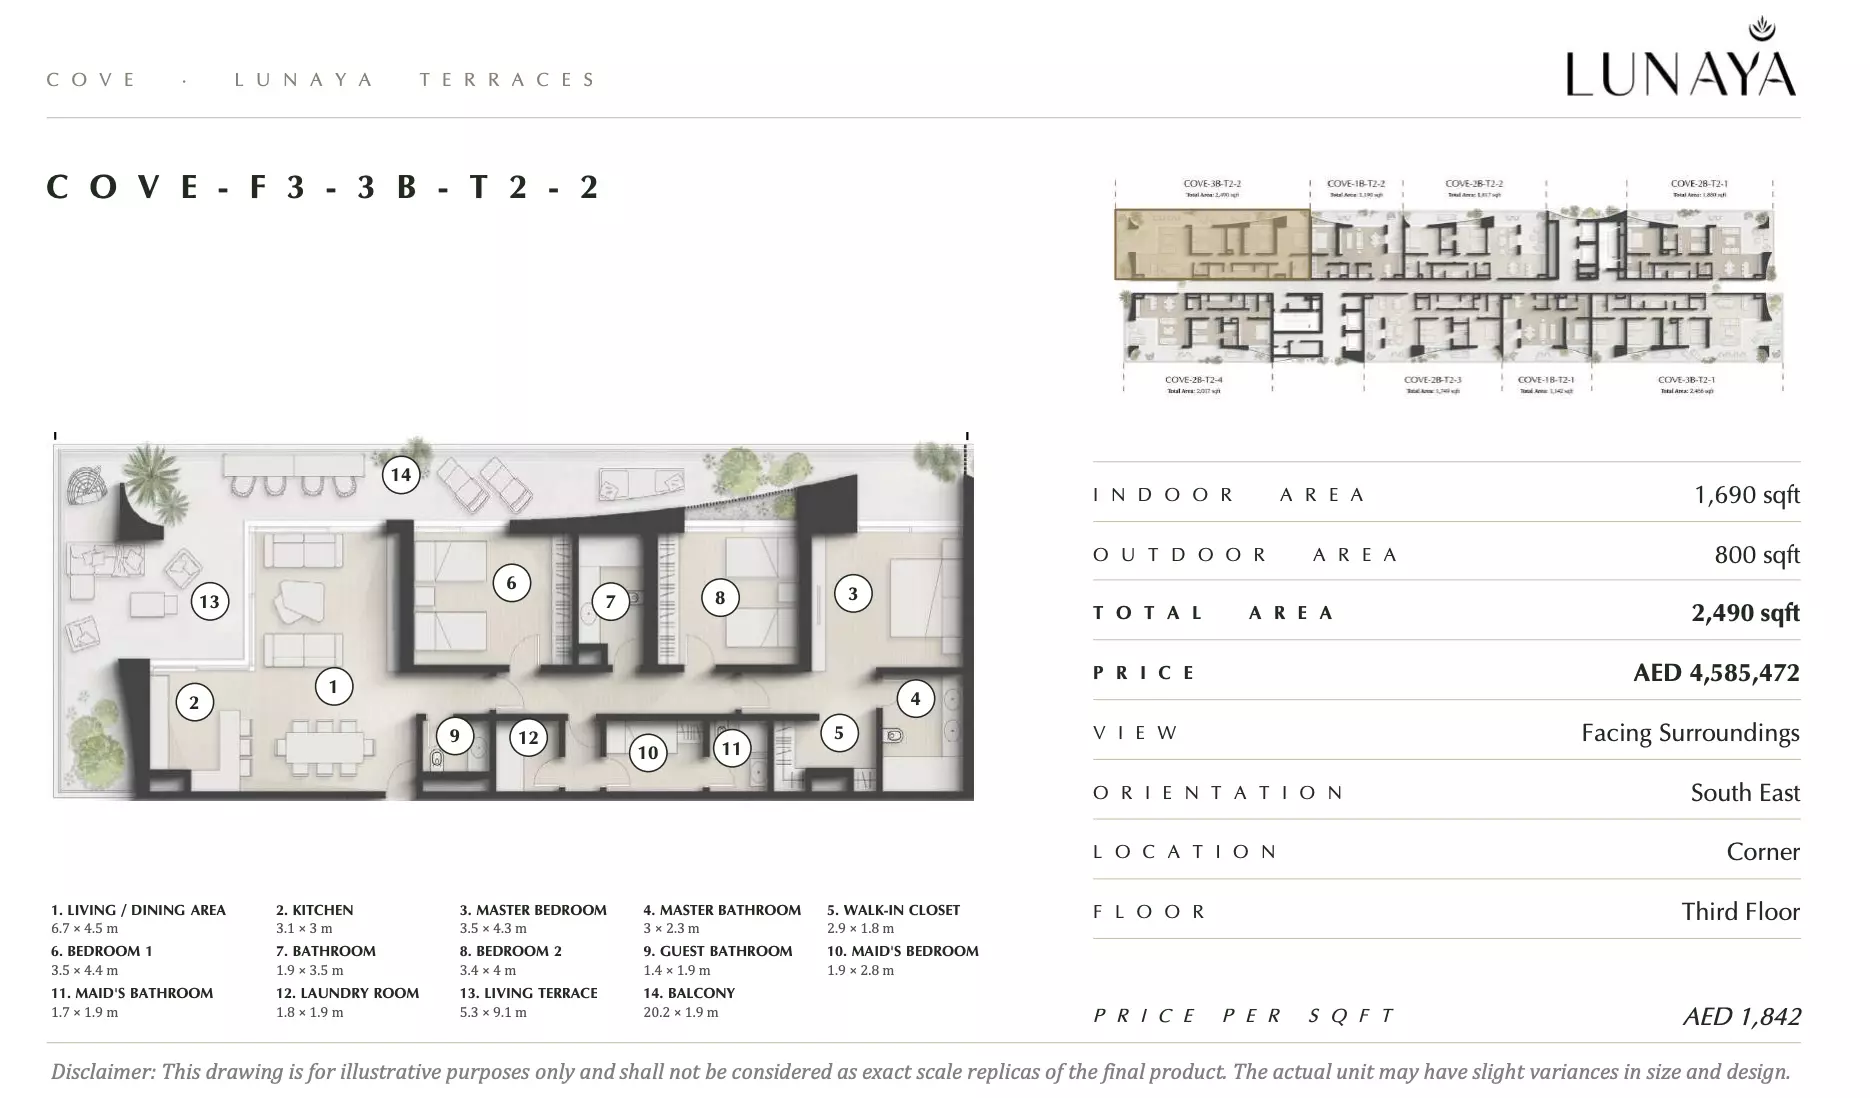
|
|
| apartment | 3 BR | 5 | 206 sqft | Type 13 |
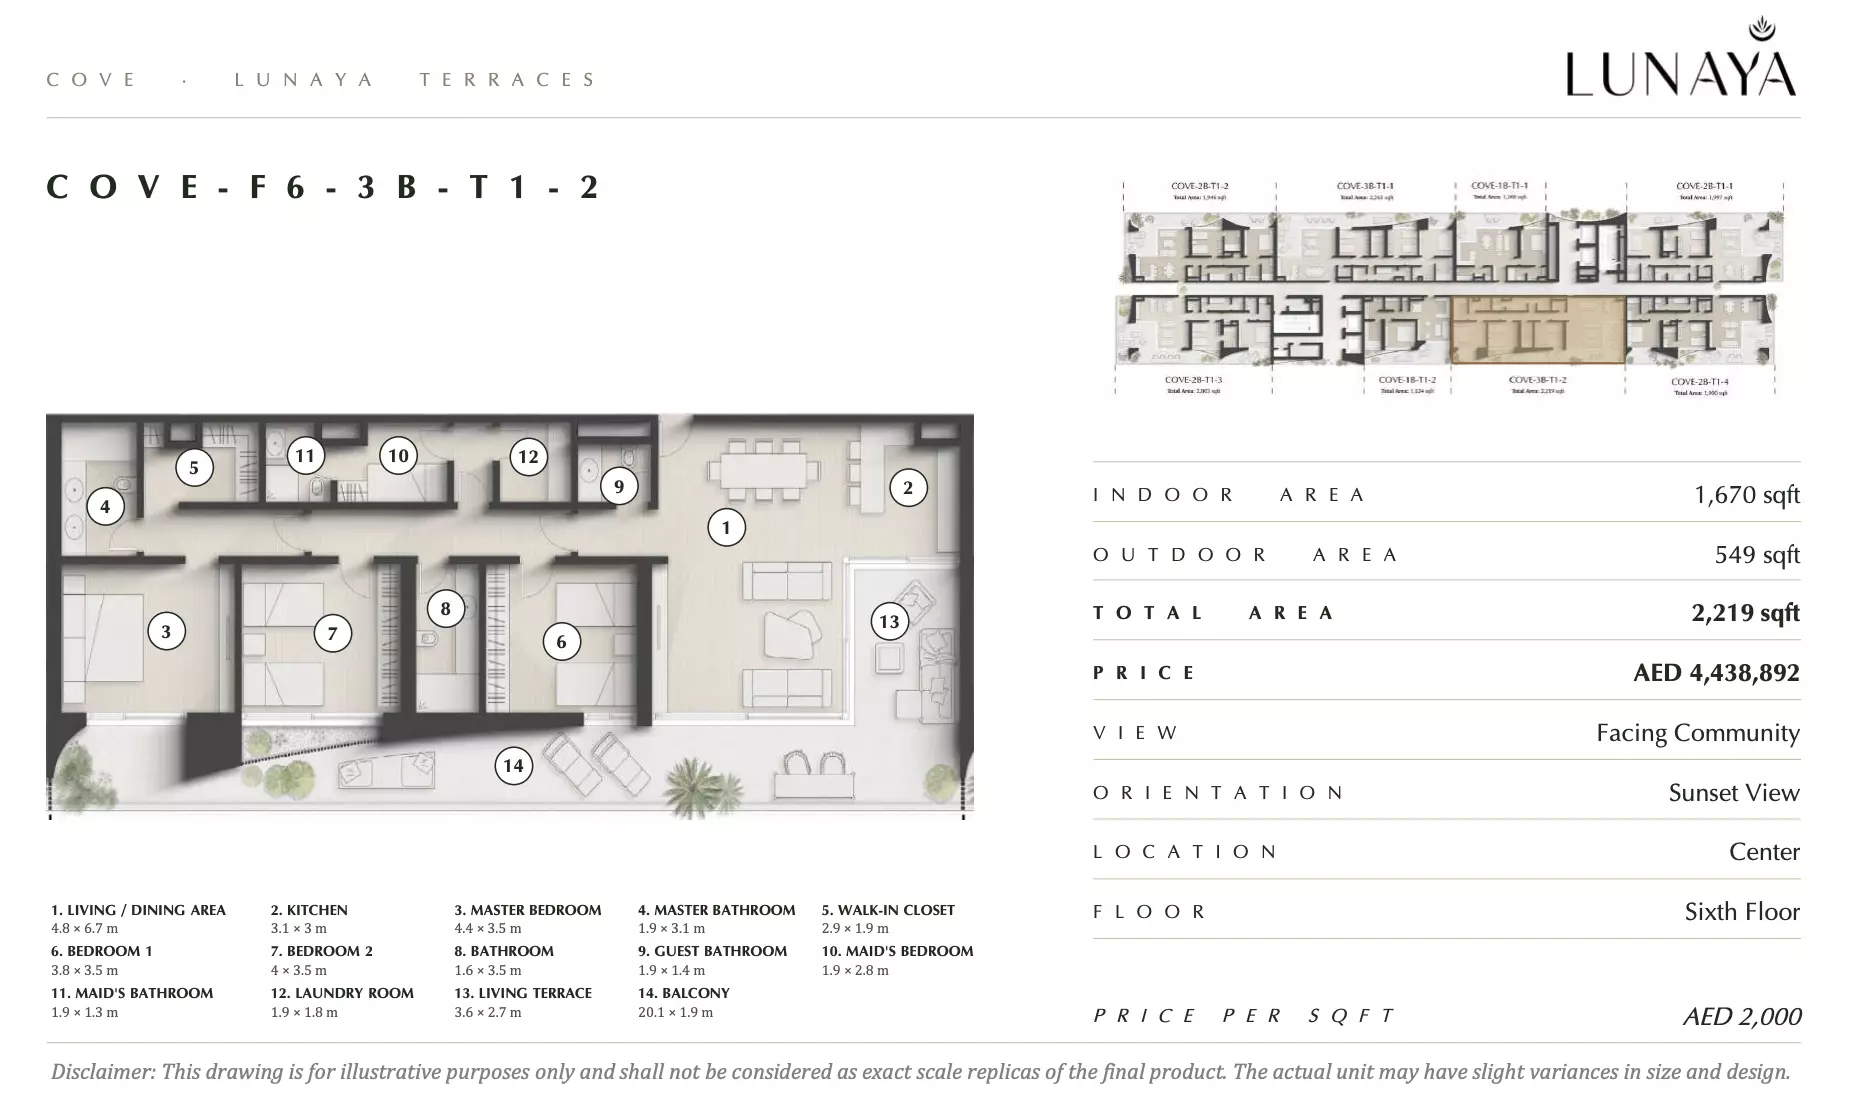
|
|
| apartment | 3 BR | 5 | 231 sqft | Type 14 |
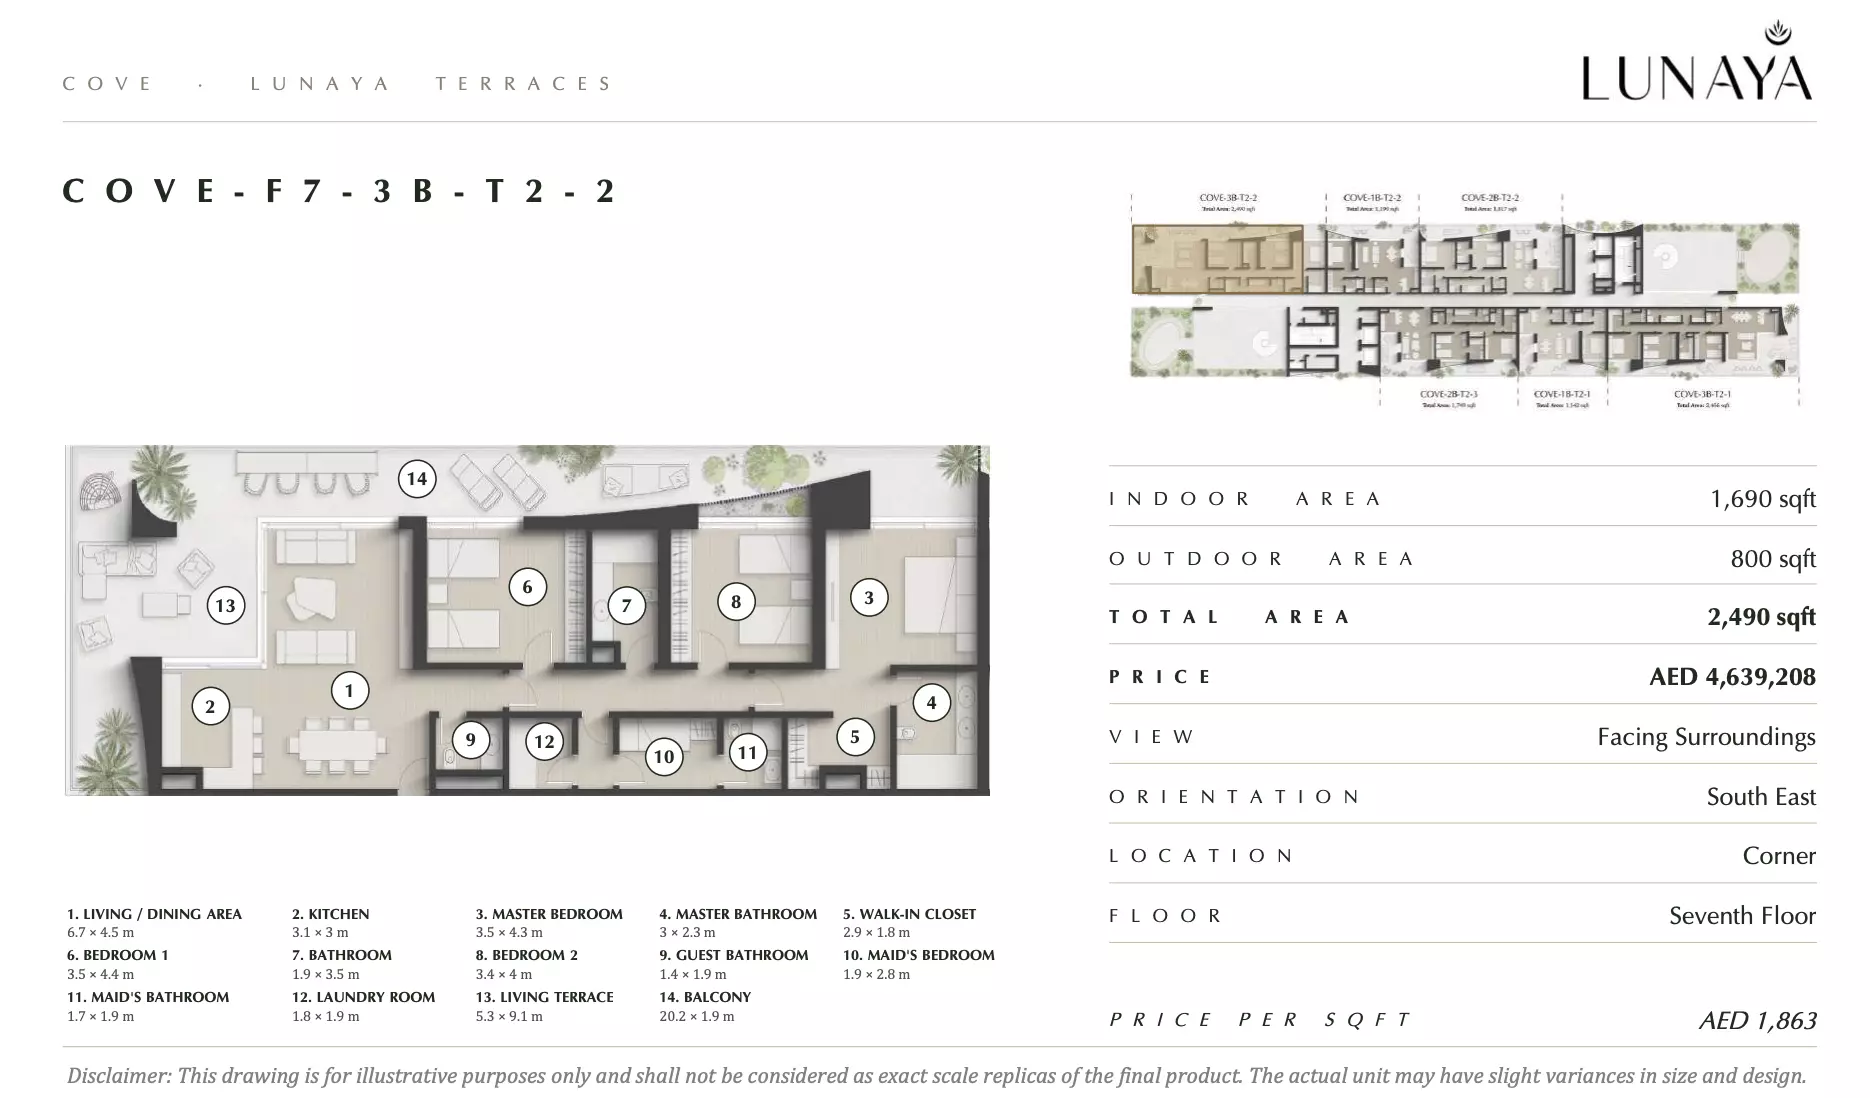
|
|
| apartment | 3 BR | 5 | 210 sqft | Type 12 |
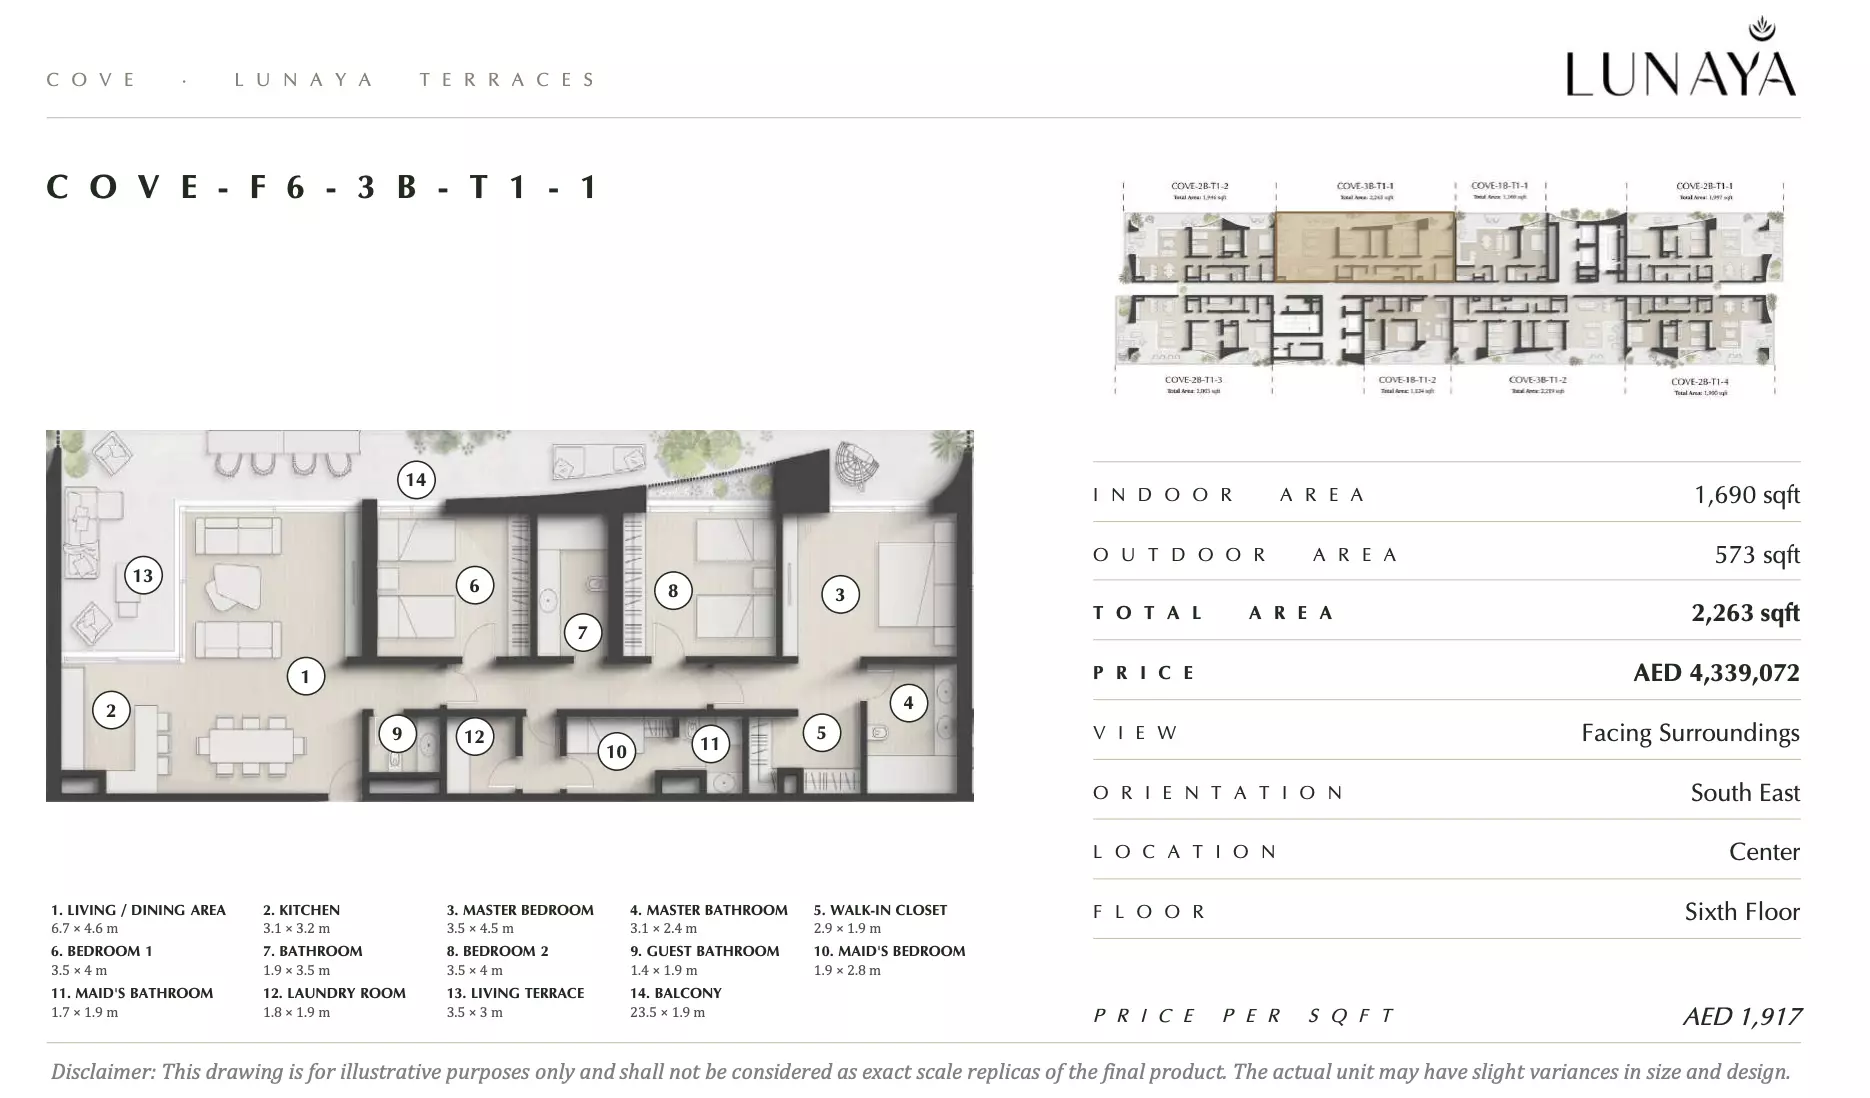
|
|
| apartment | 3 BR | 5 | 229 sqft | Type 13 |
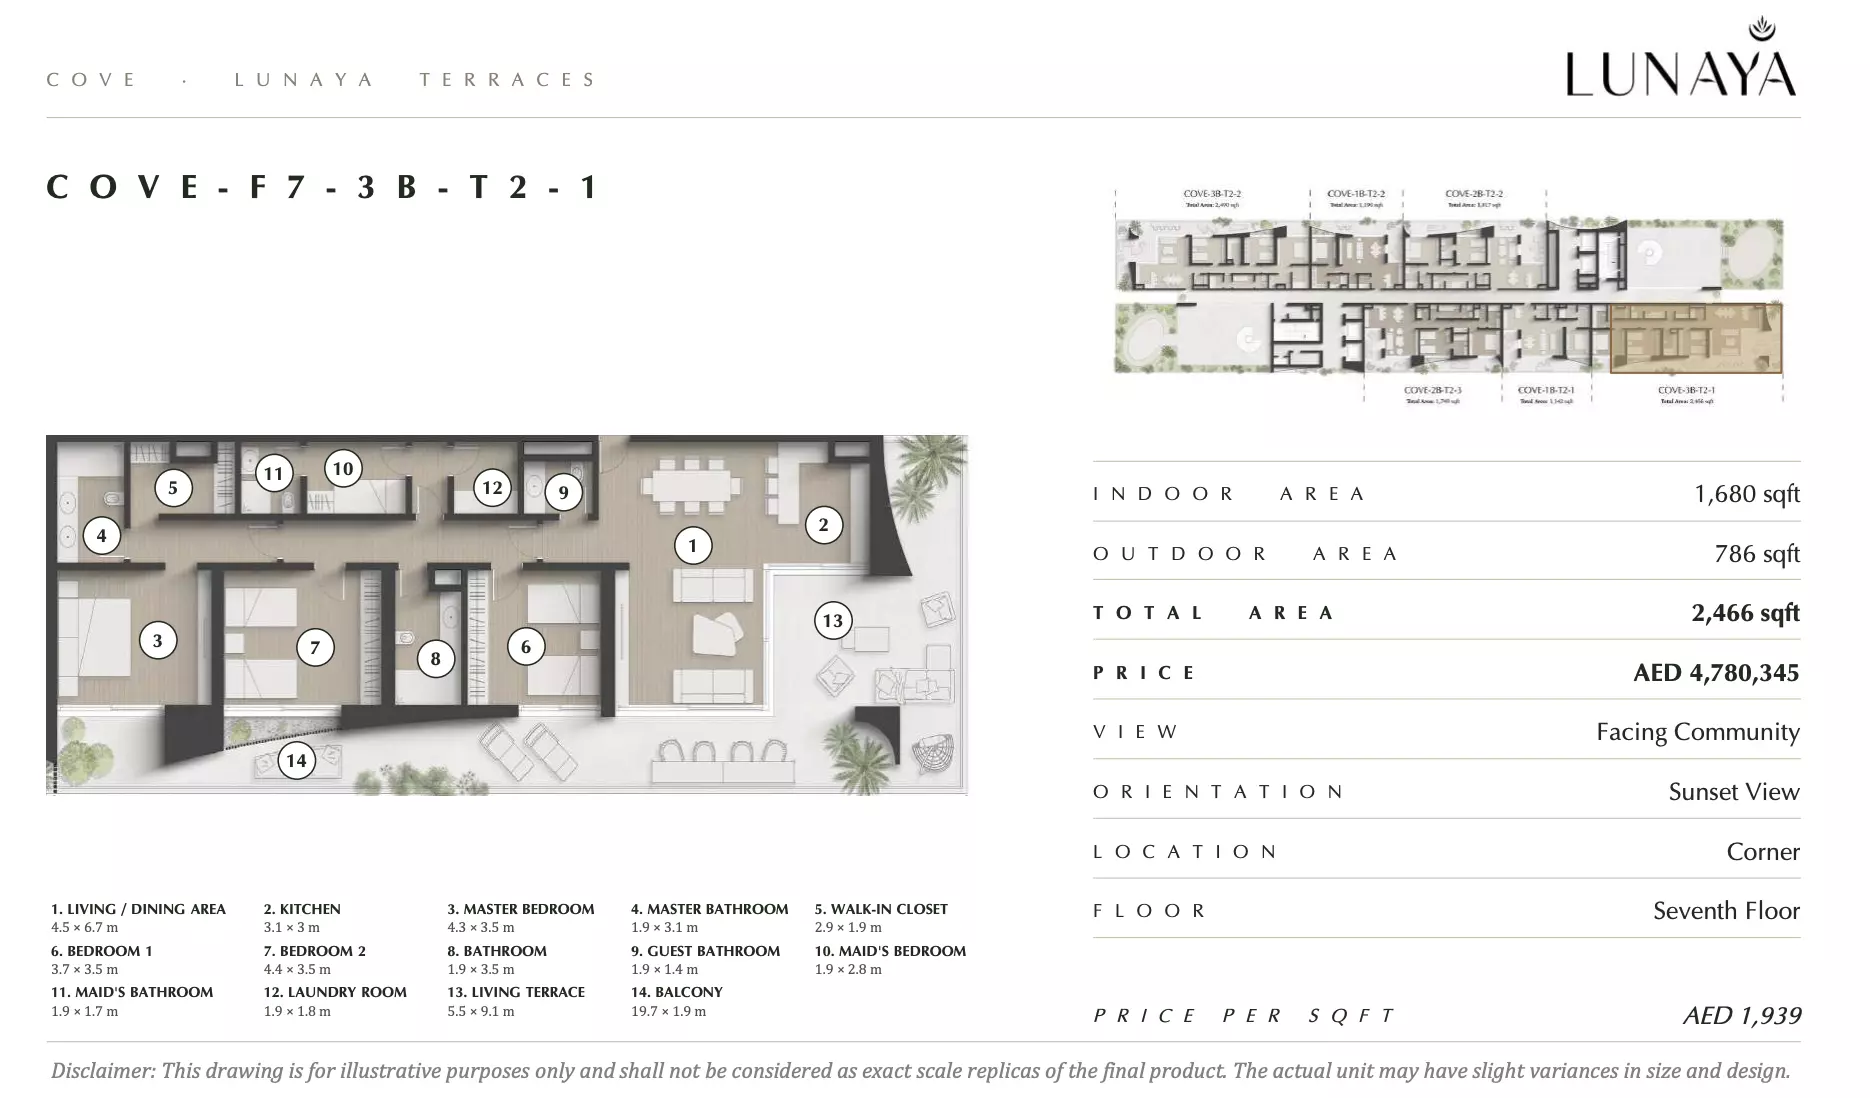
|
|
| apartment | 3 BR | 5 | 210 sqft | Type 4 |
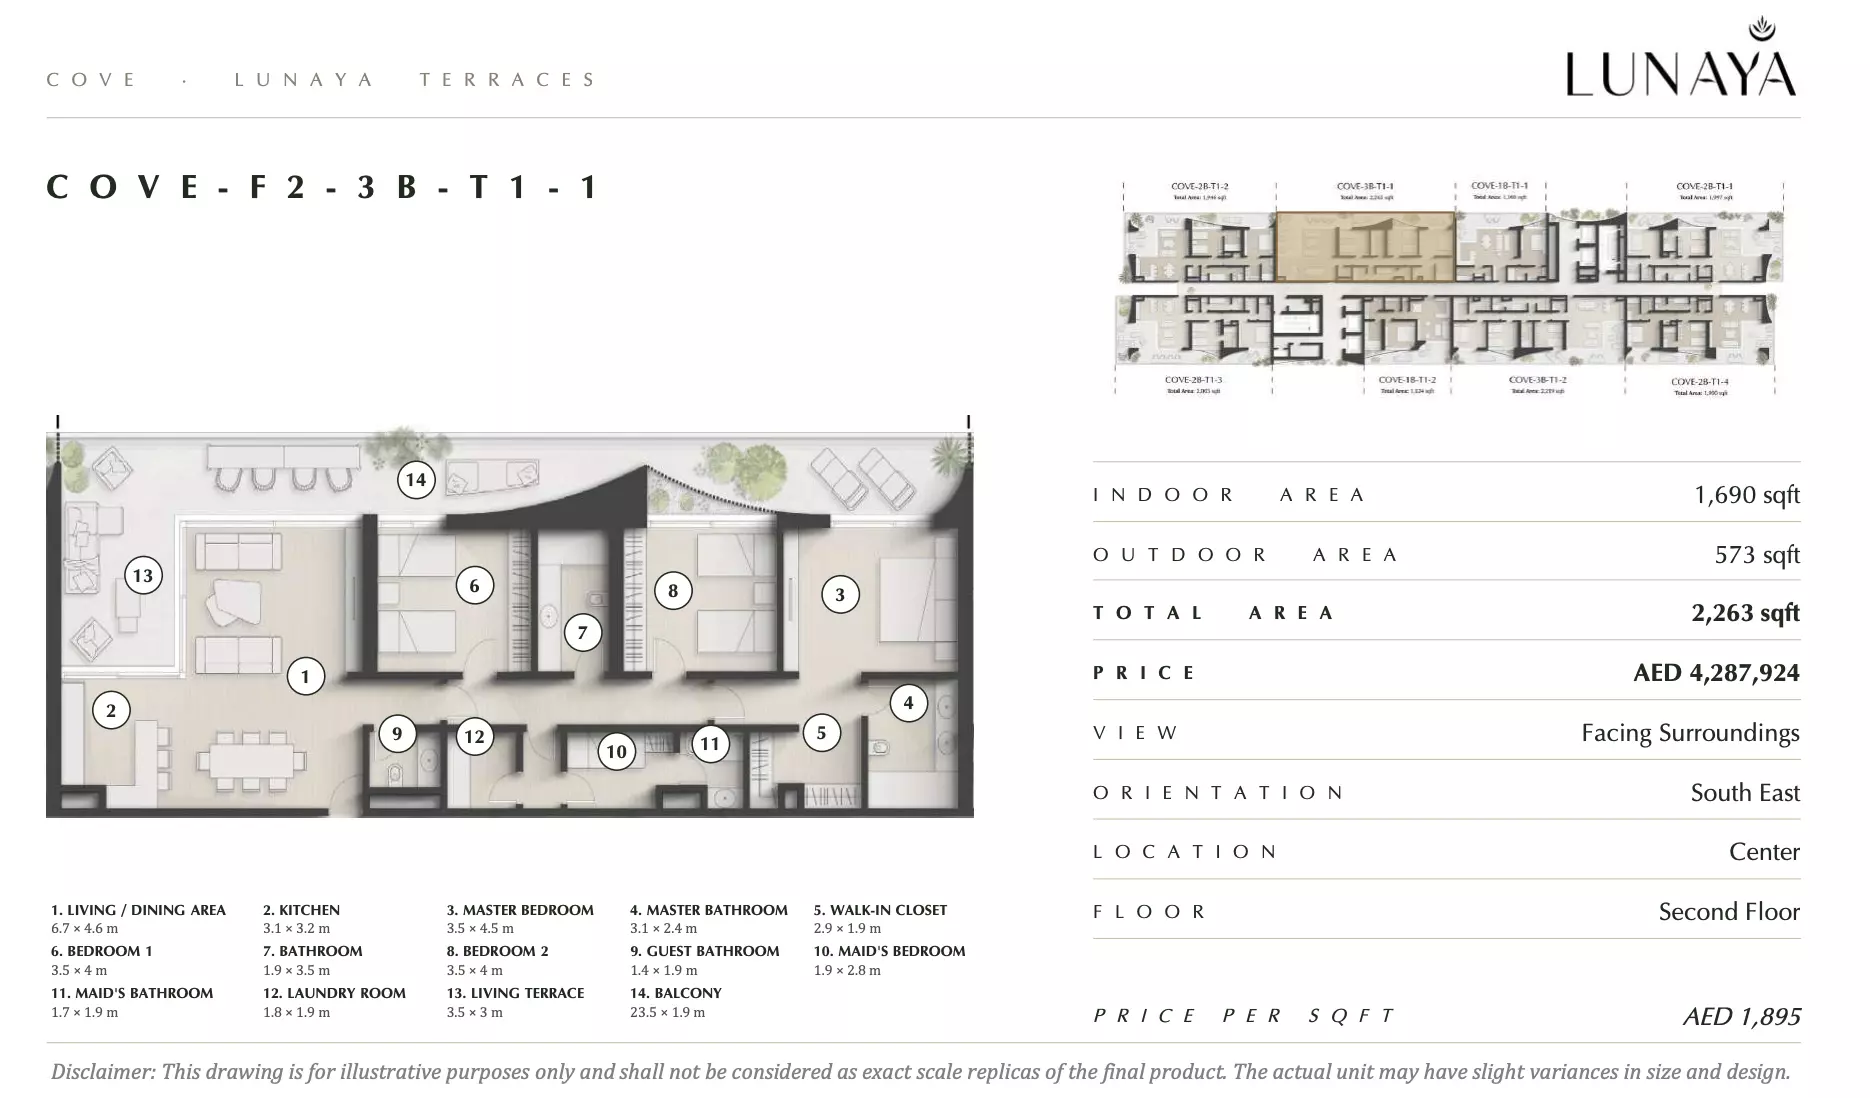
|
|
| apartment | 3 BR | 5 | 206 sqft | Type 9 |
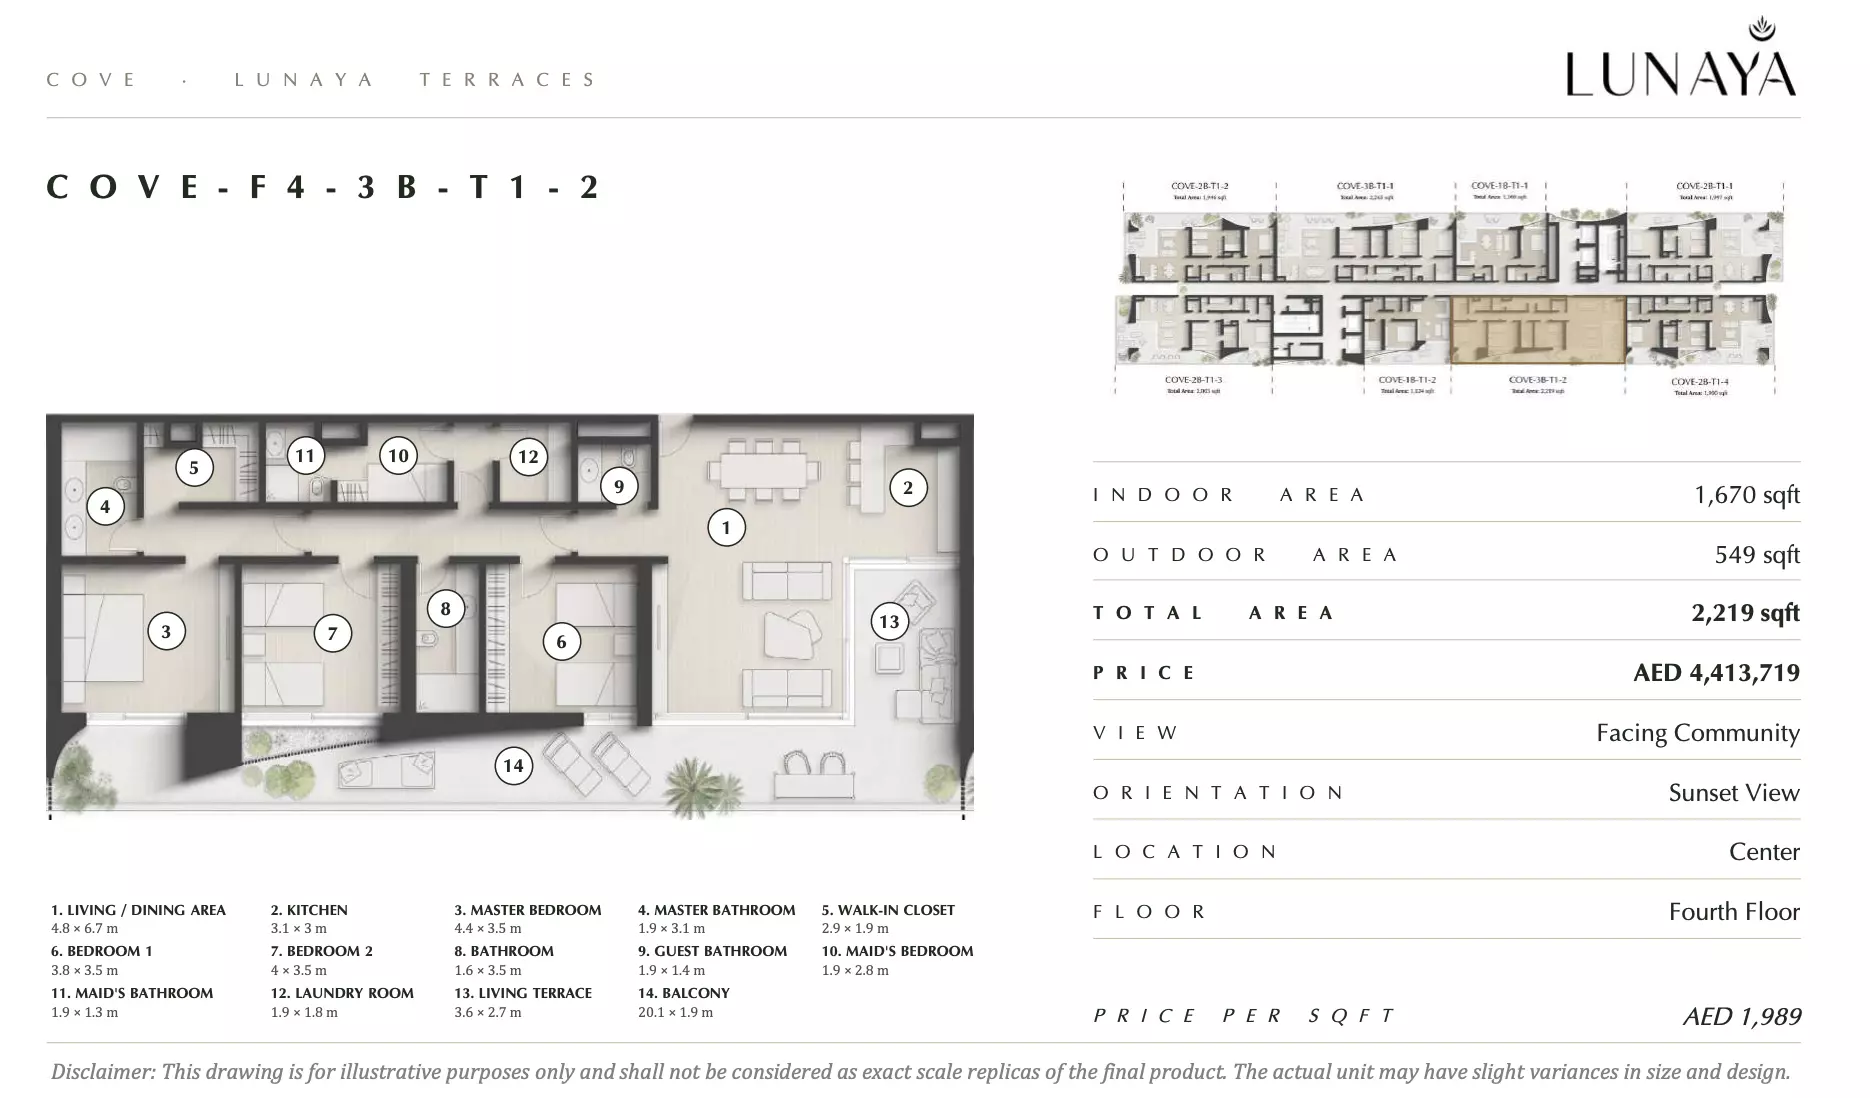
|
|
| apartment | 3 BR | 5 | 229 sqft | Type 10 |
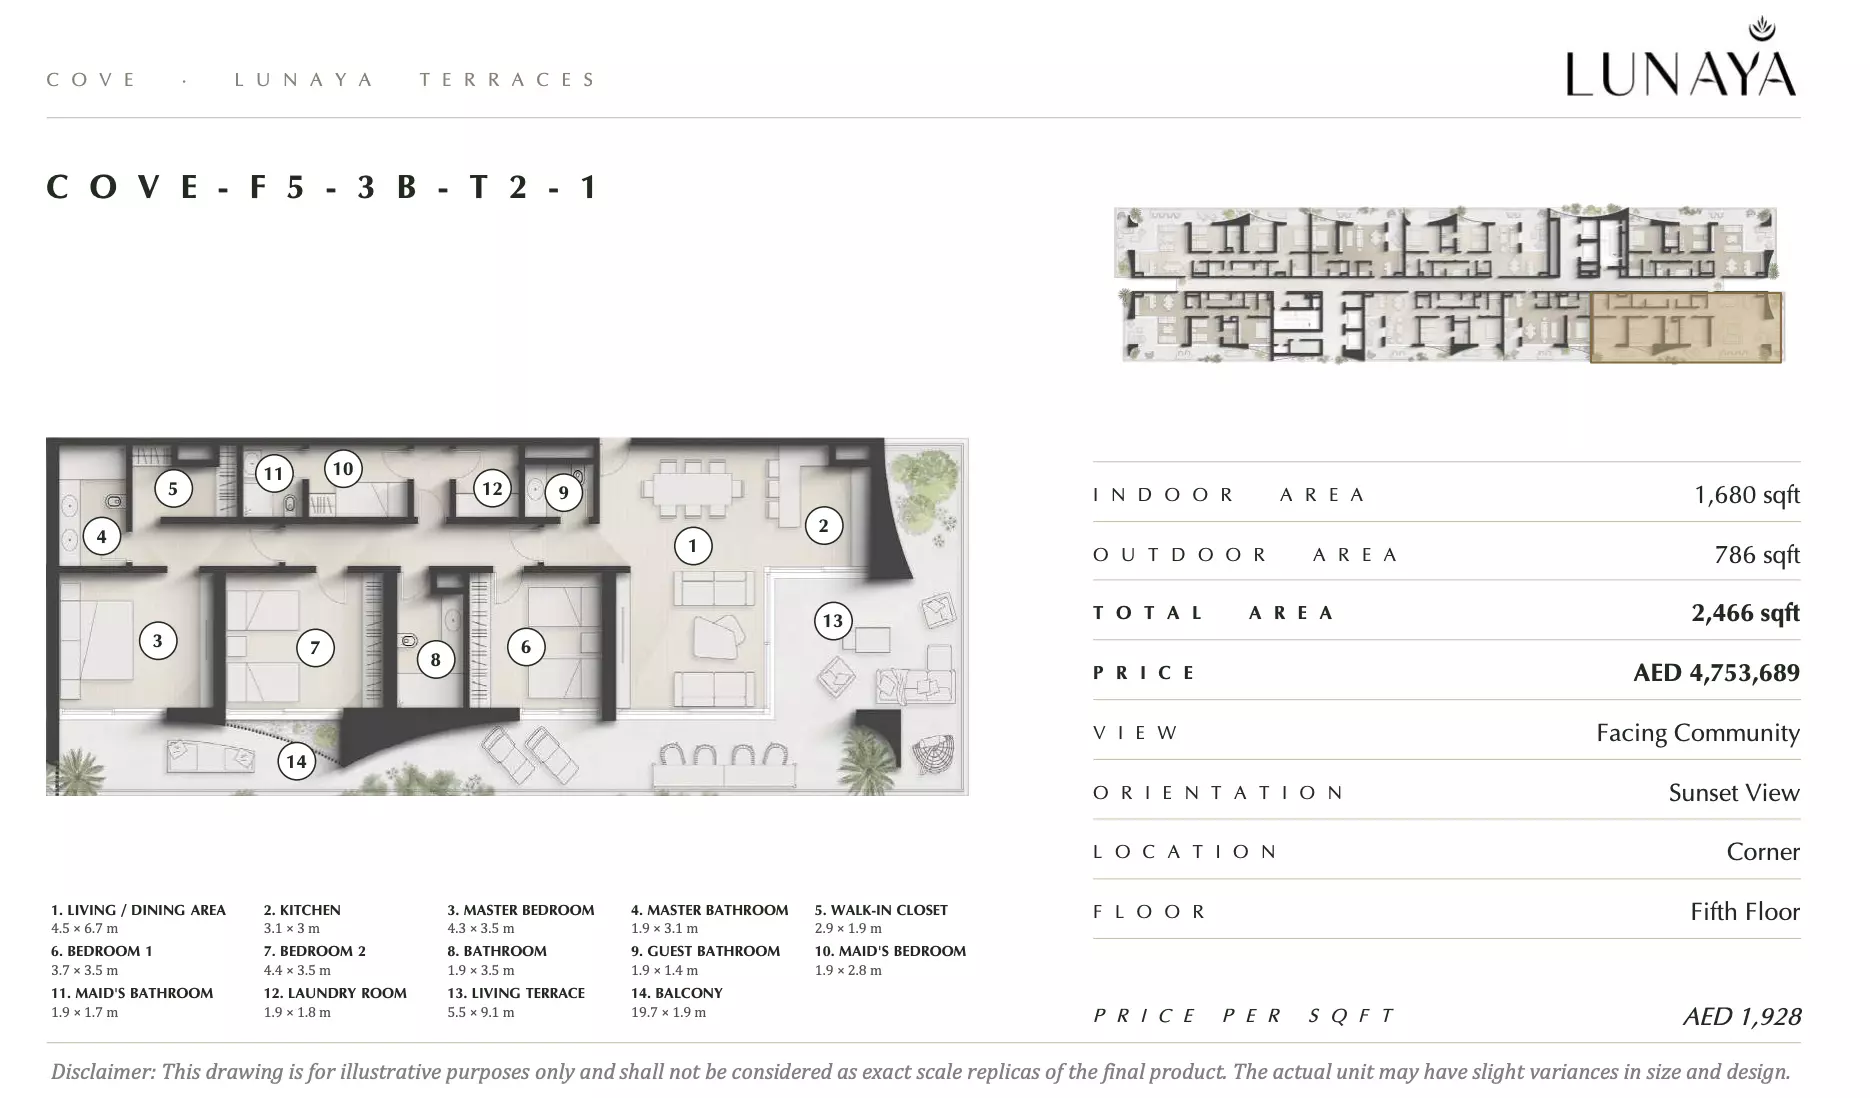
|
|
| apartment | 3 BR | 5 | 206 sqft | Type 5 |
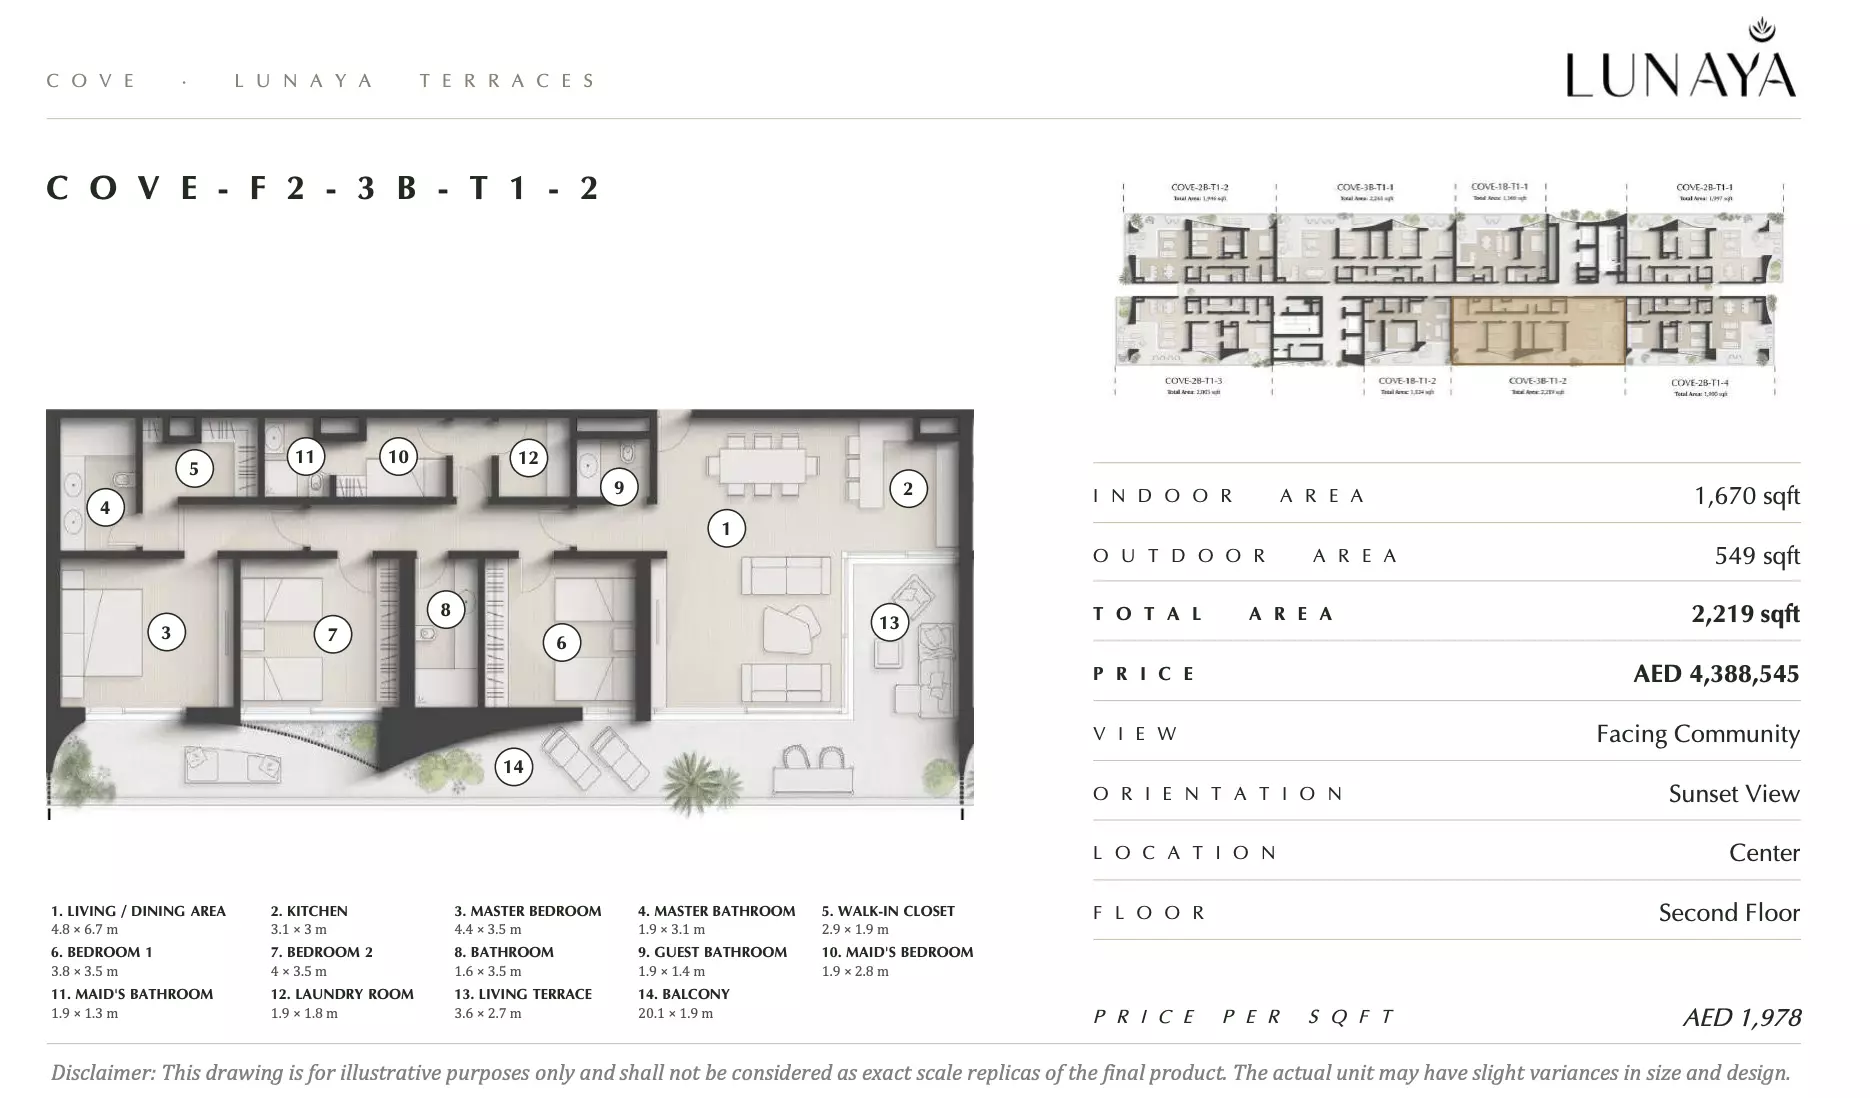
|
|
| apartment | 3 BR | 5 | 229 sqft | Type 2 |
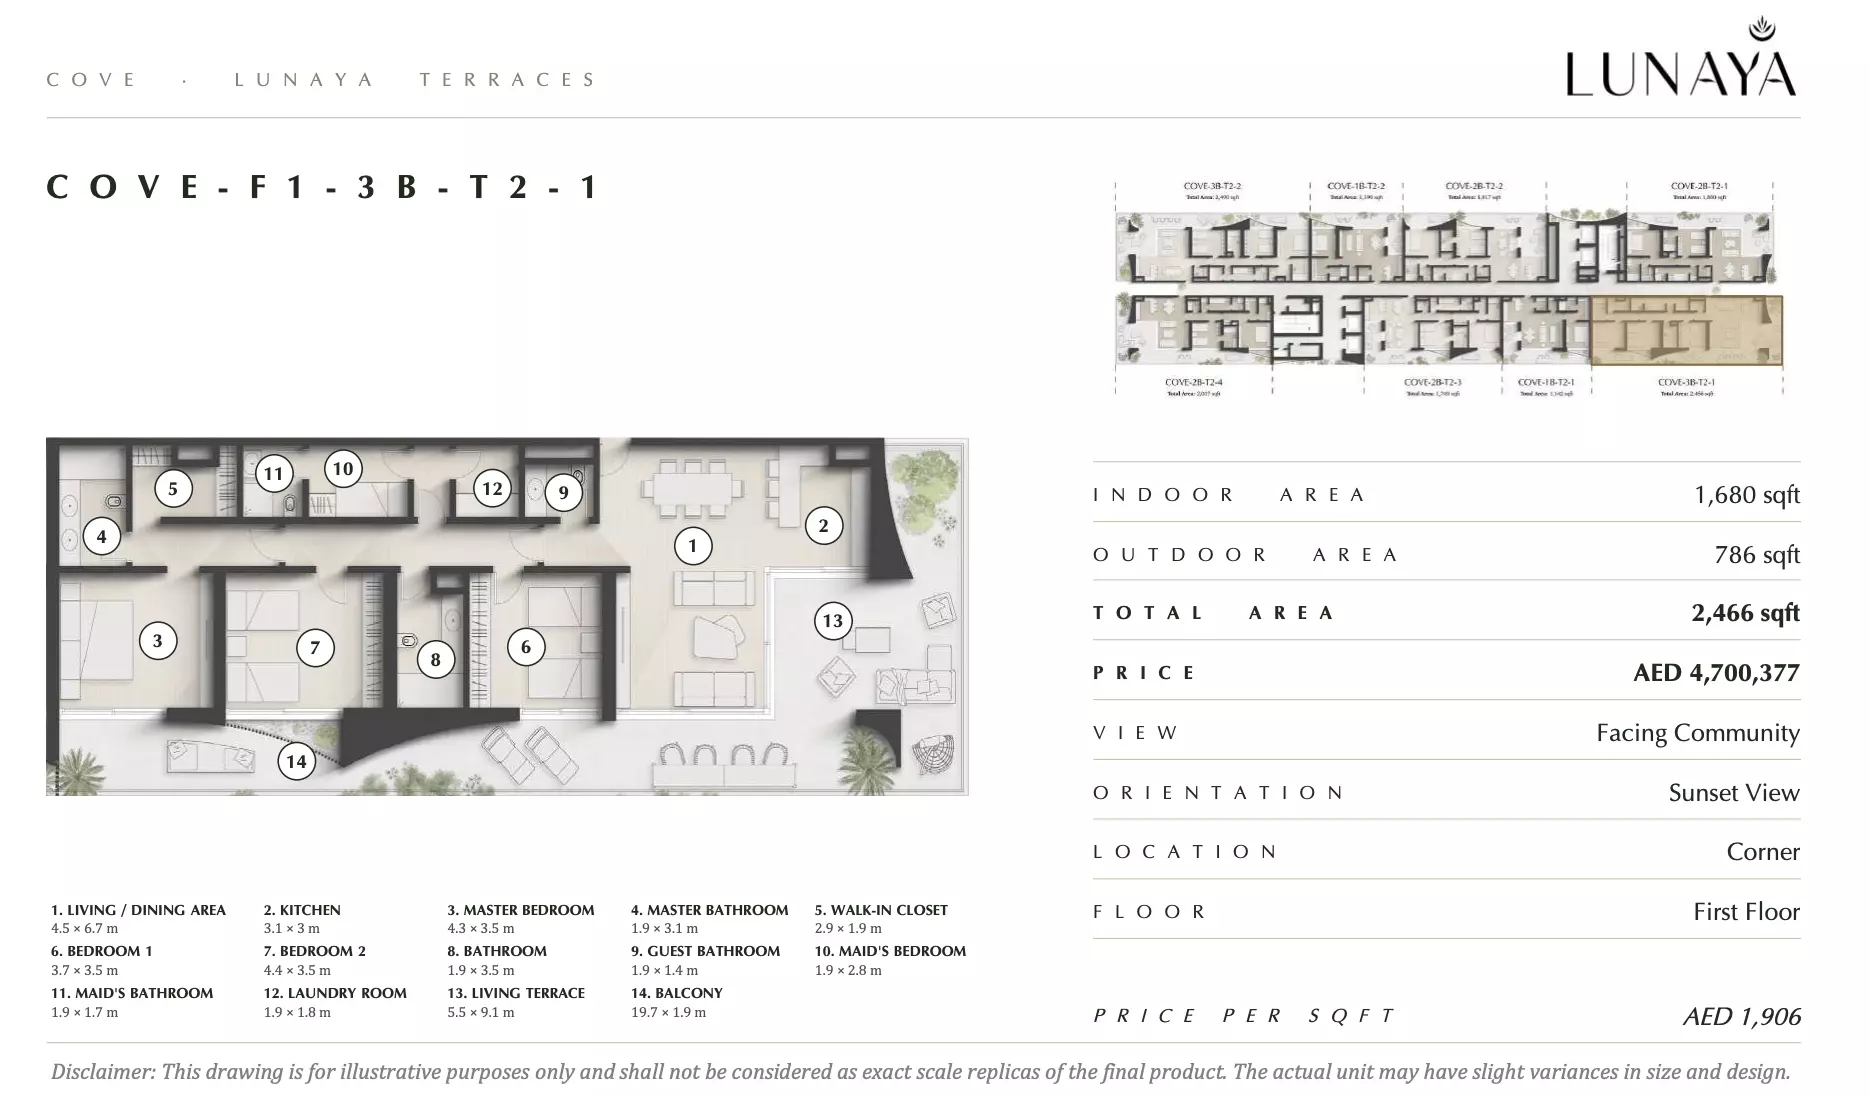
|
|
| apartment | 3 BR | 5 | 210 sqft | Type 8 |
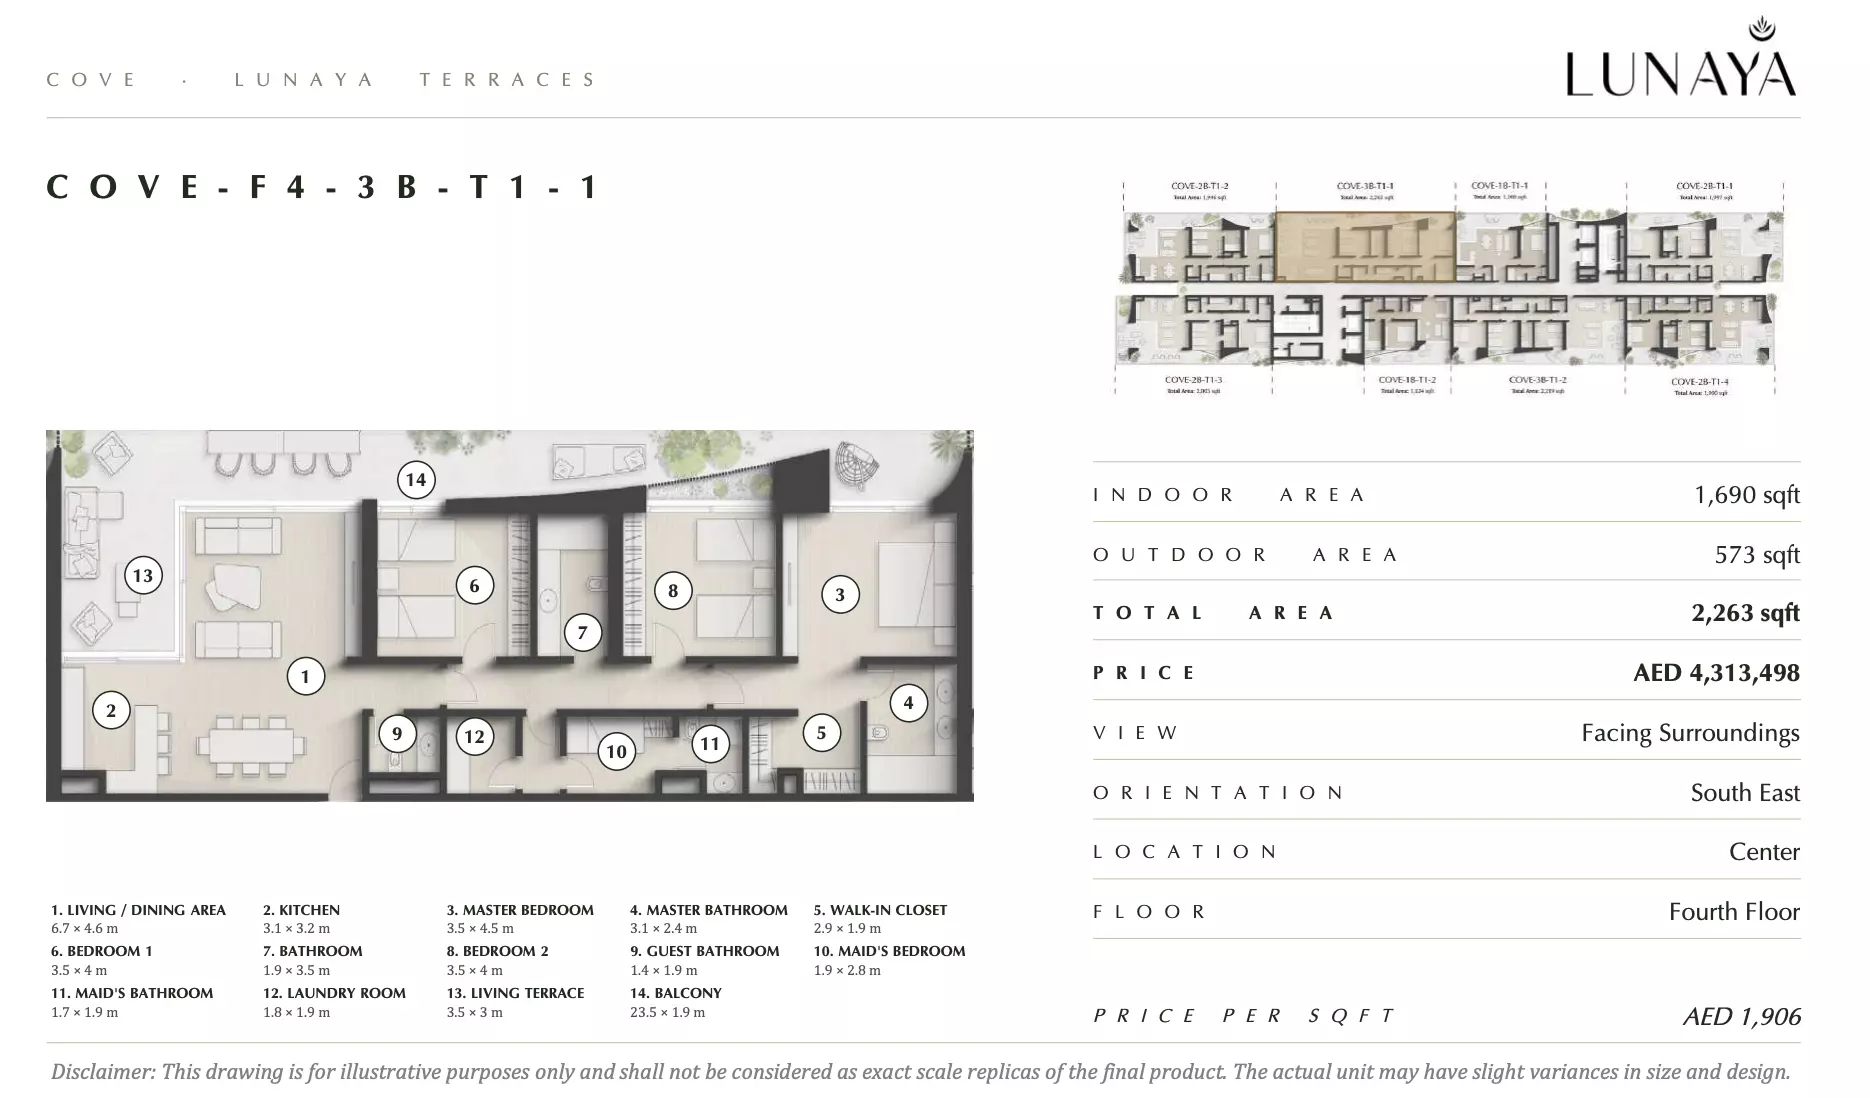
|
|
| apartment | 3 BR | 5 | 210 sqft | Type 1 |
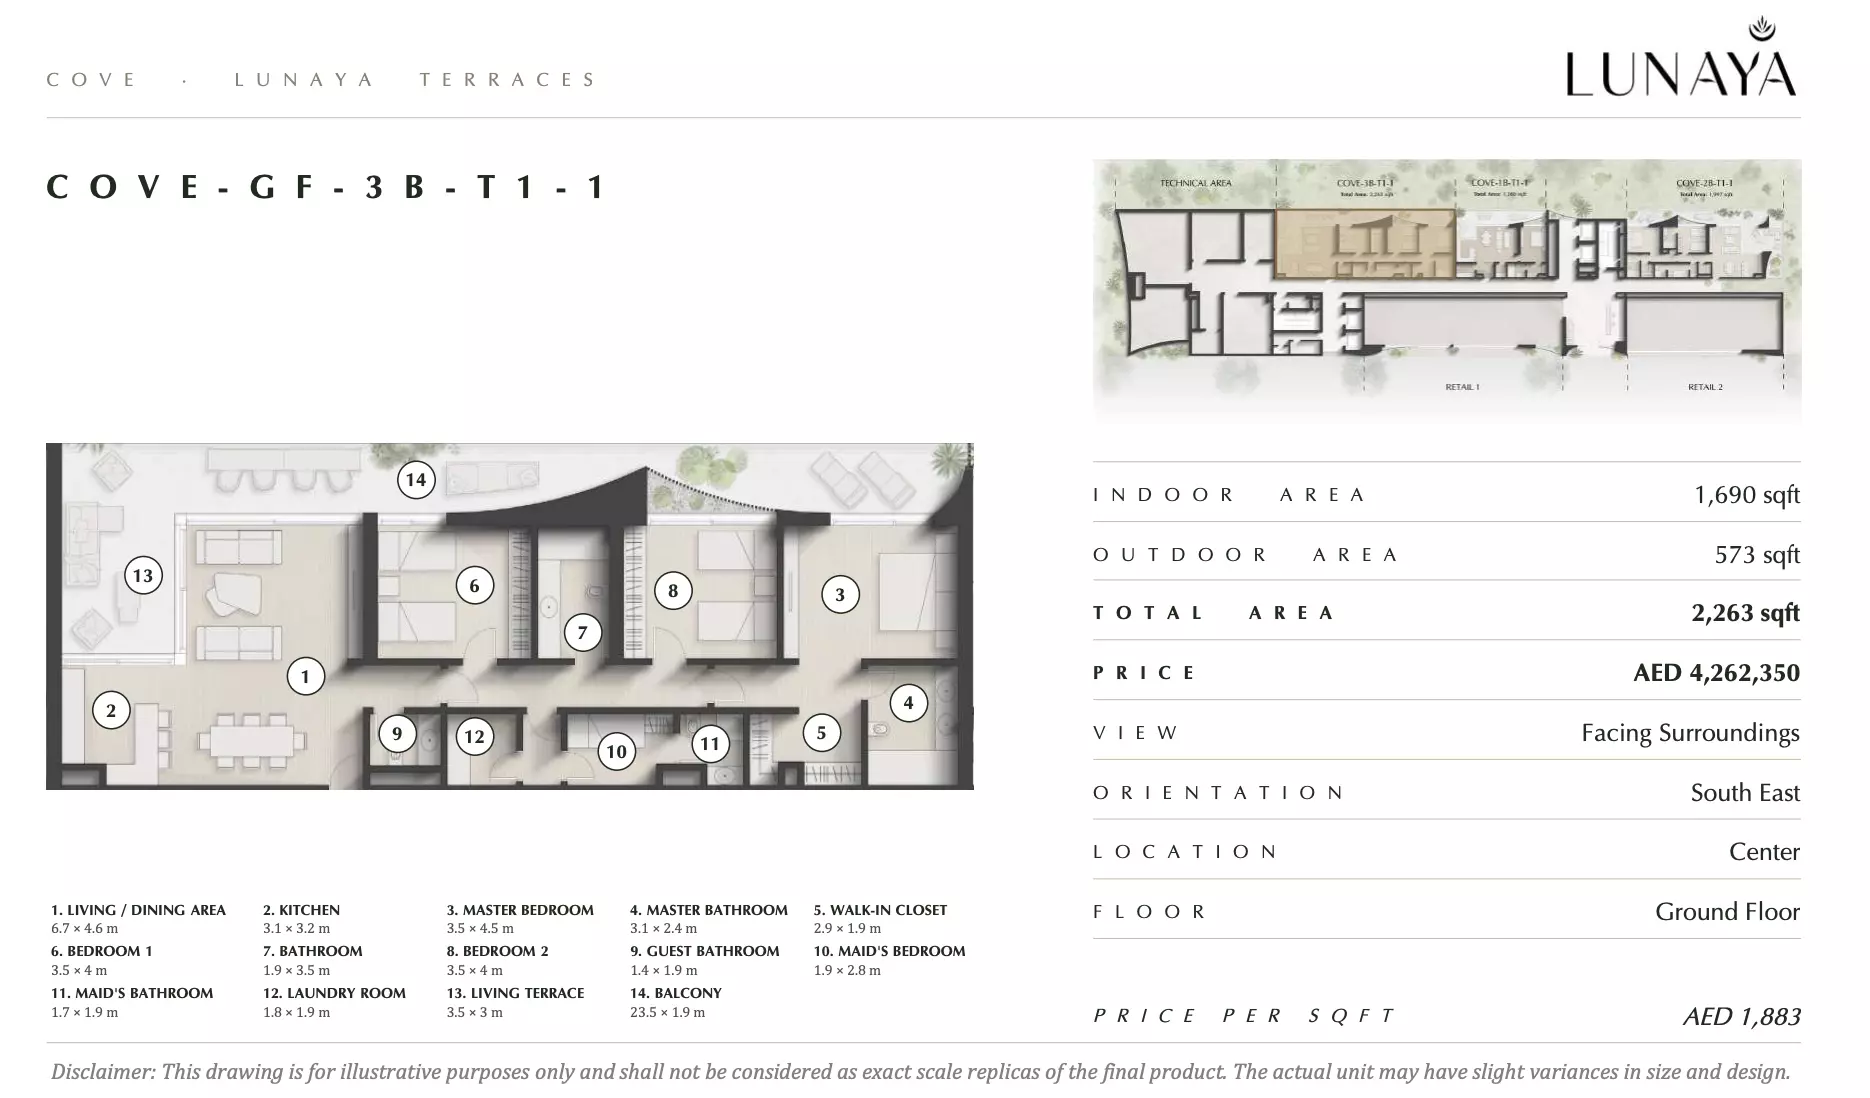
|