From
AED 10,299,999

Starting Price
*Prices and availability may change. Contact a representative for the latest details.
WhatsAppGet pricing, availability & brochure instantly
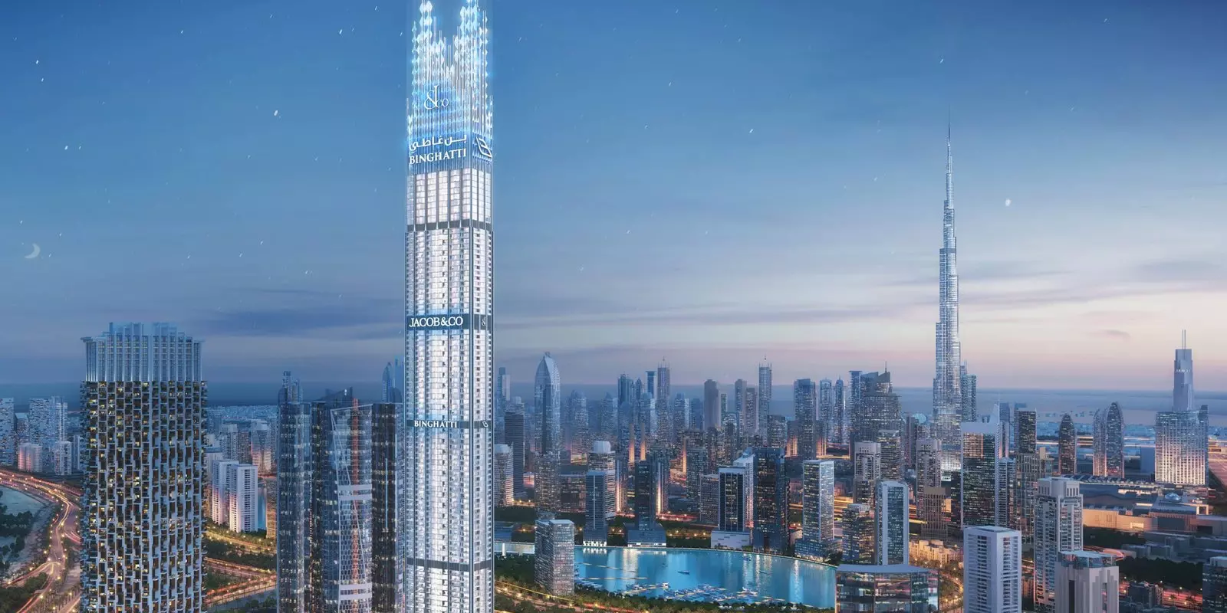
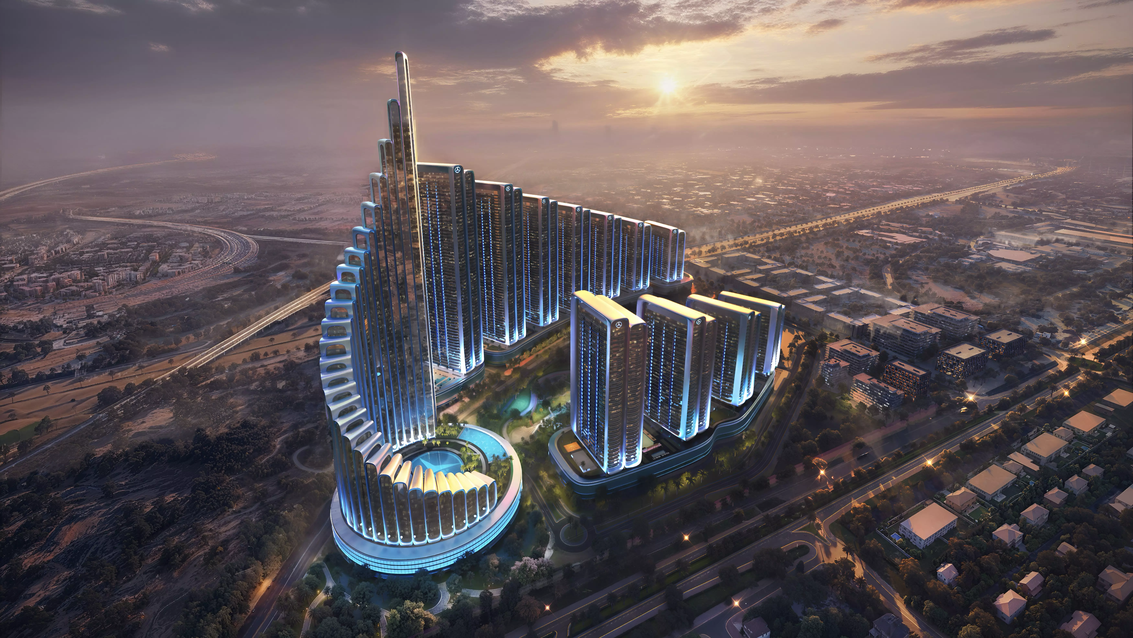
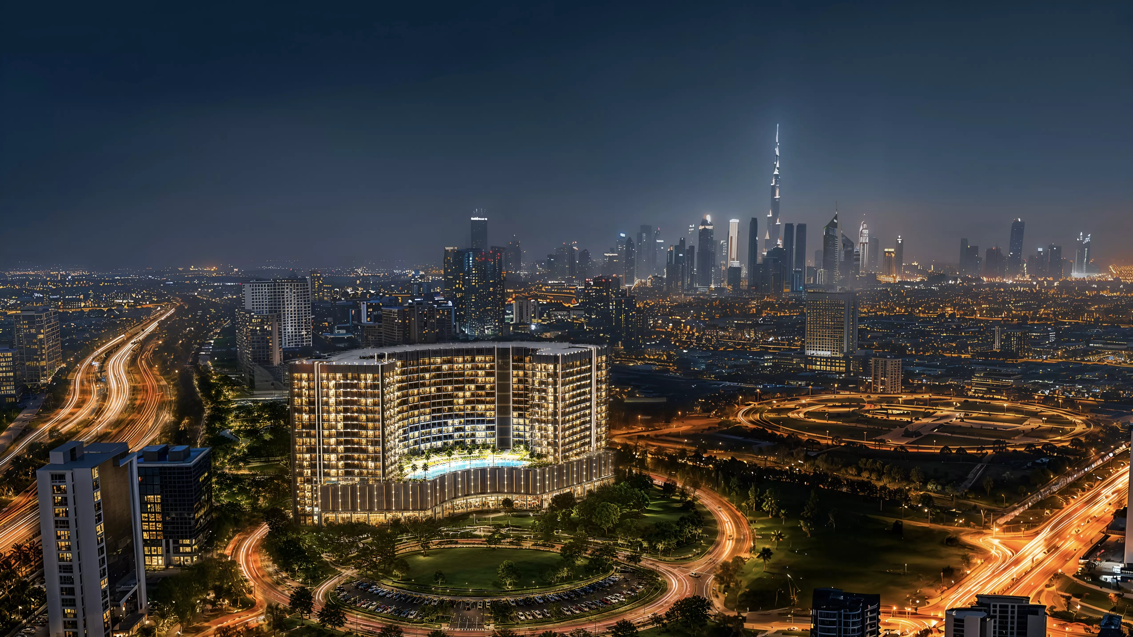
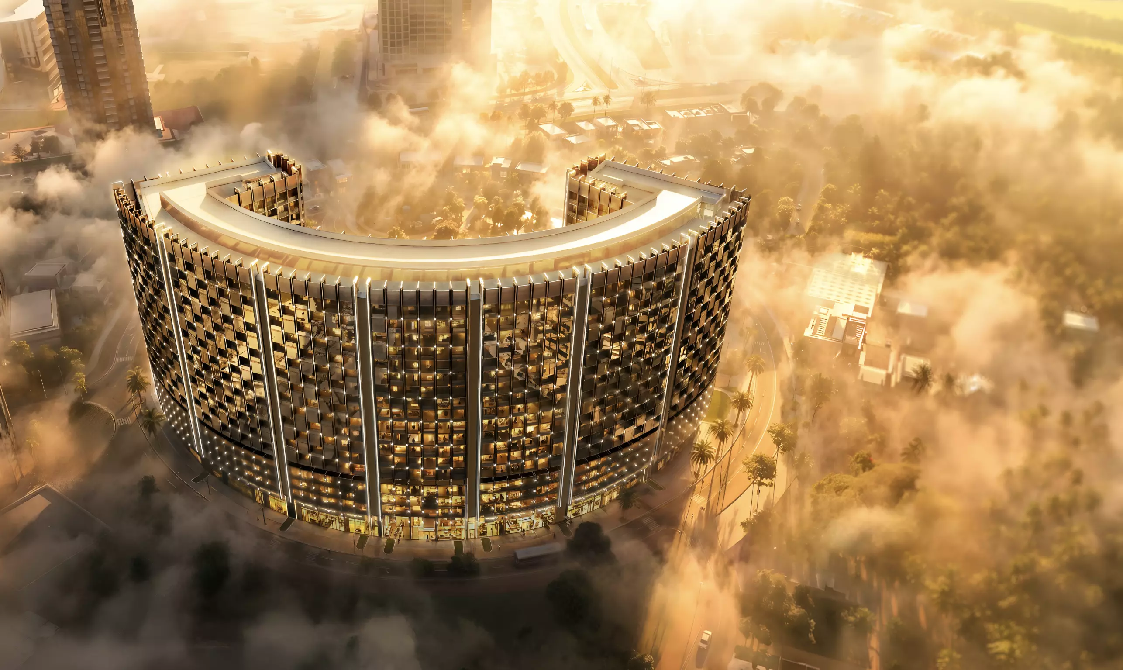
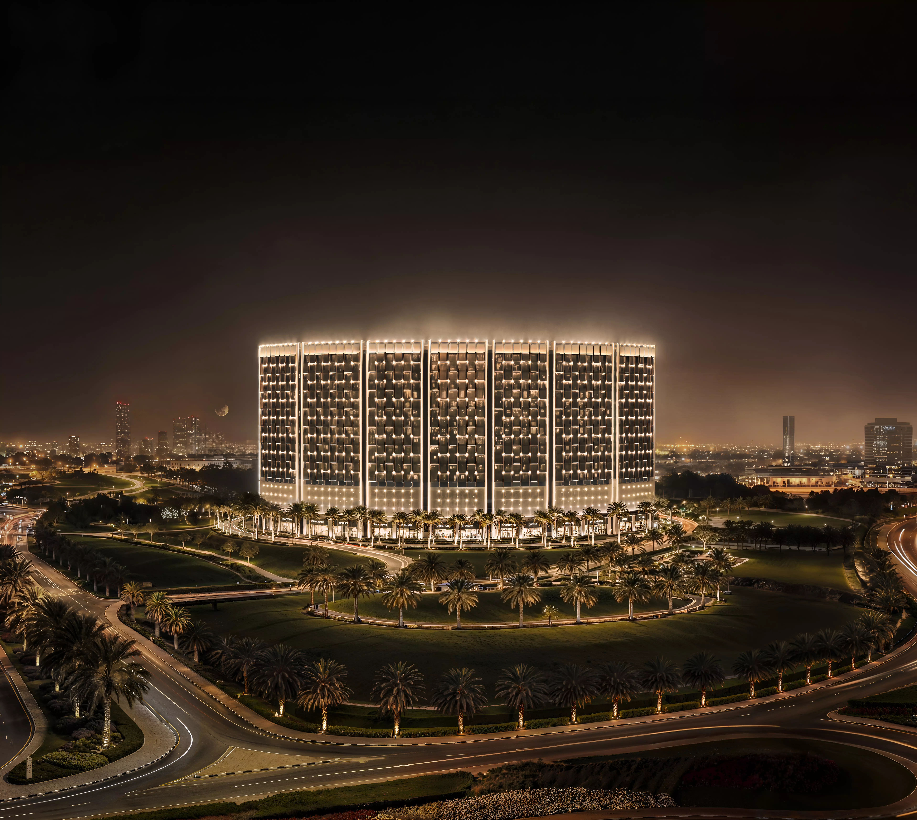
Binghatti Wraith is a residential tower developed by Binghatti Developers in Al Jaddaf. The project consists of a 19-storey high-rise building offering modern apartments designed with contemporary architecture and practical residential layouts.
The tower is distinguished by its exterior design, which incorporates layered balconies that enhance the building’s visual identity while providing residents with open views of the surrounding district. The apartments are planned to combine comfort, functionality, and modern urban living standards.
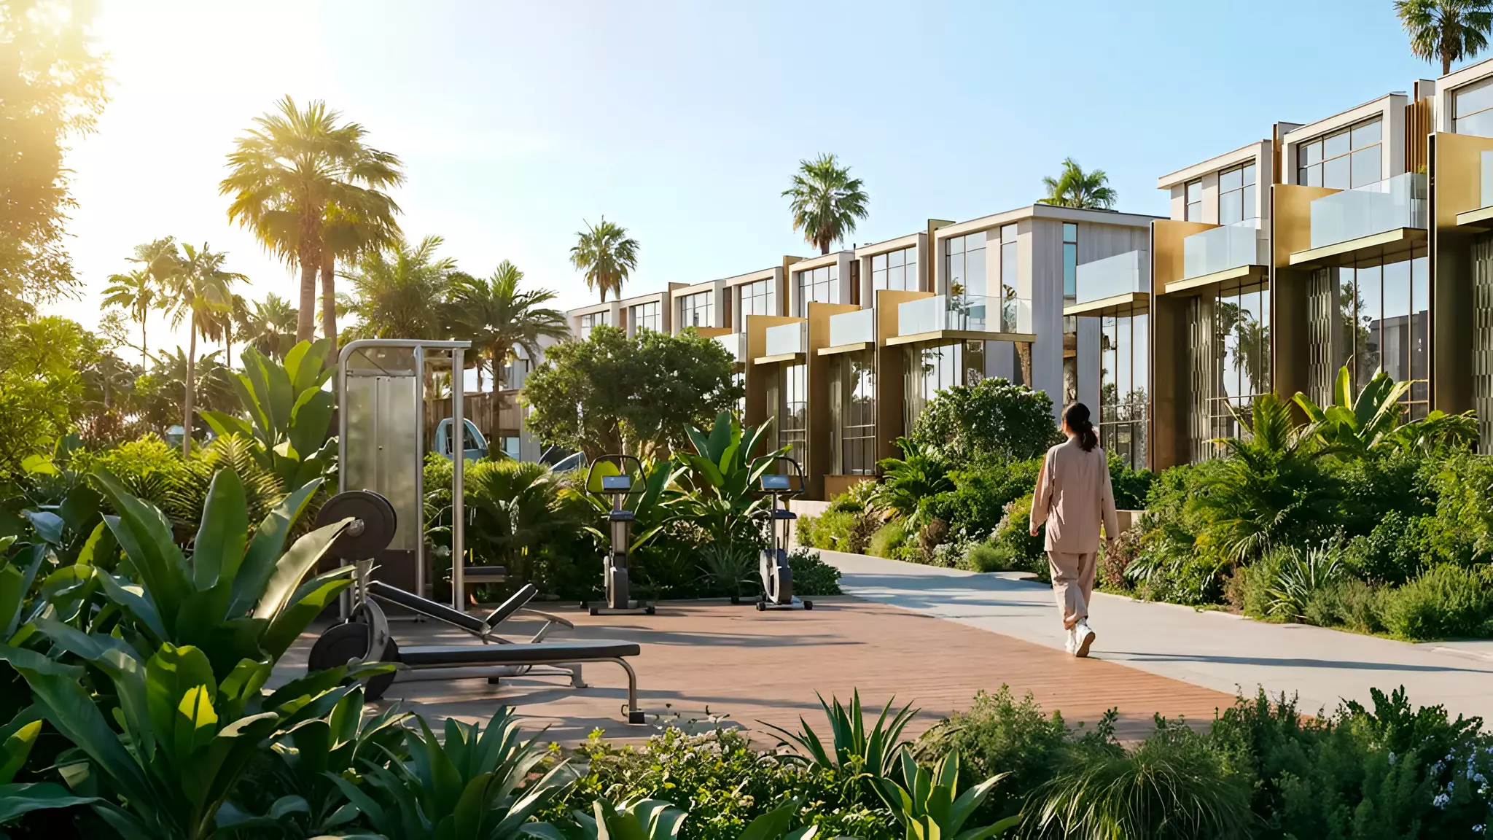
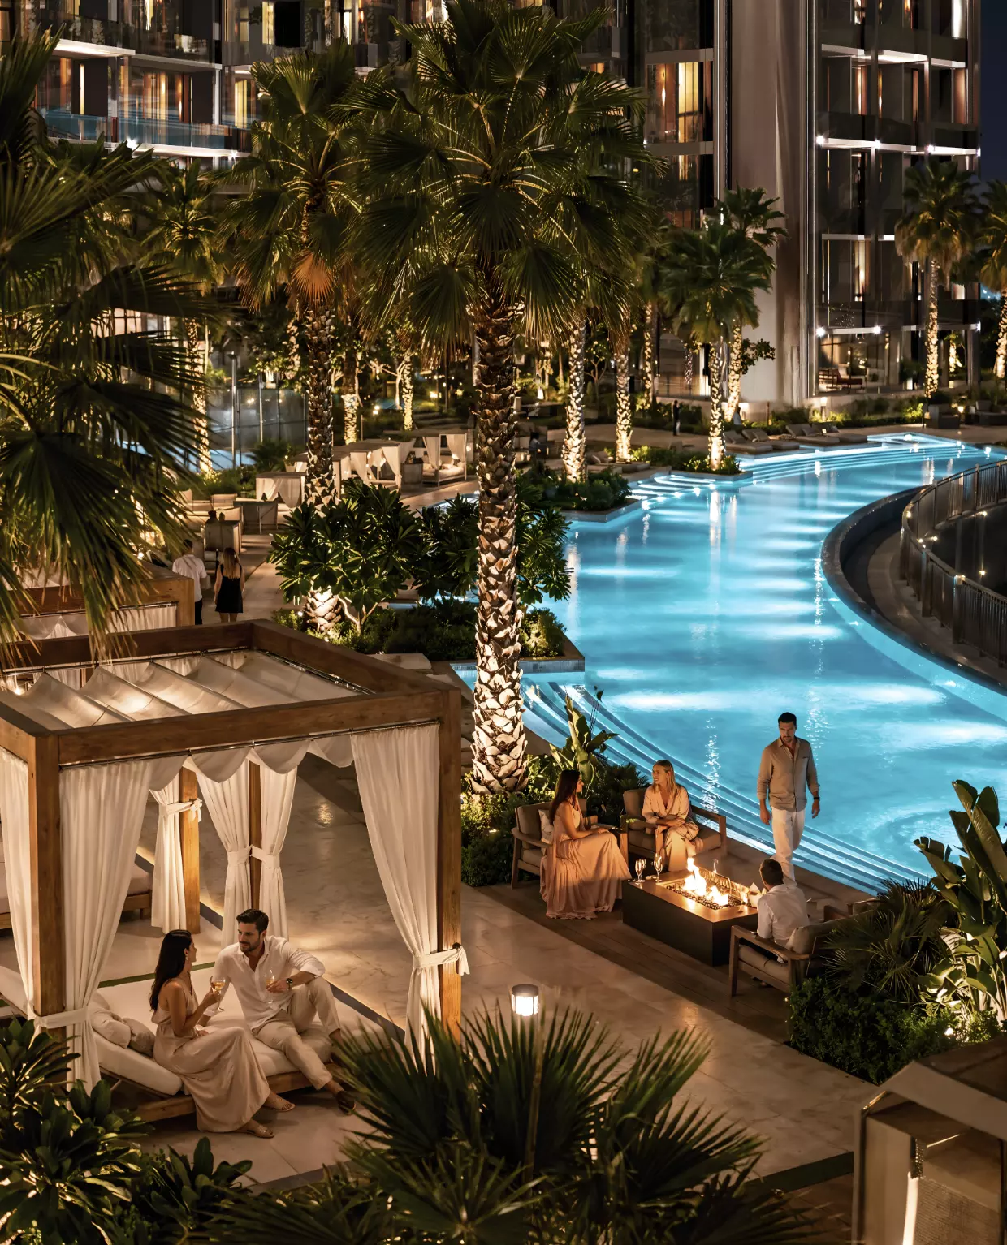
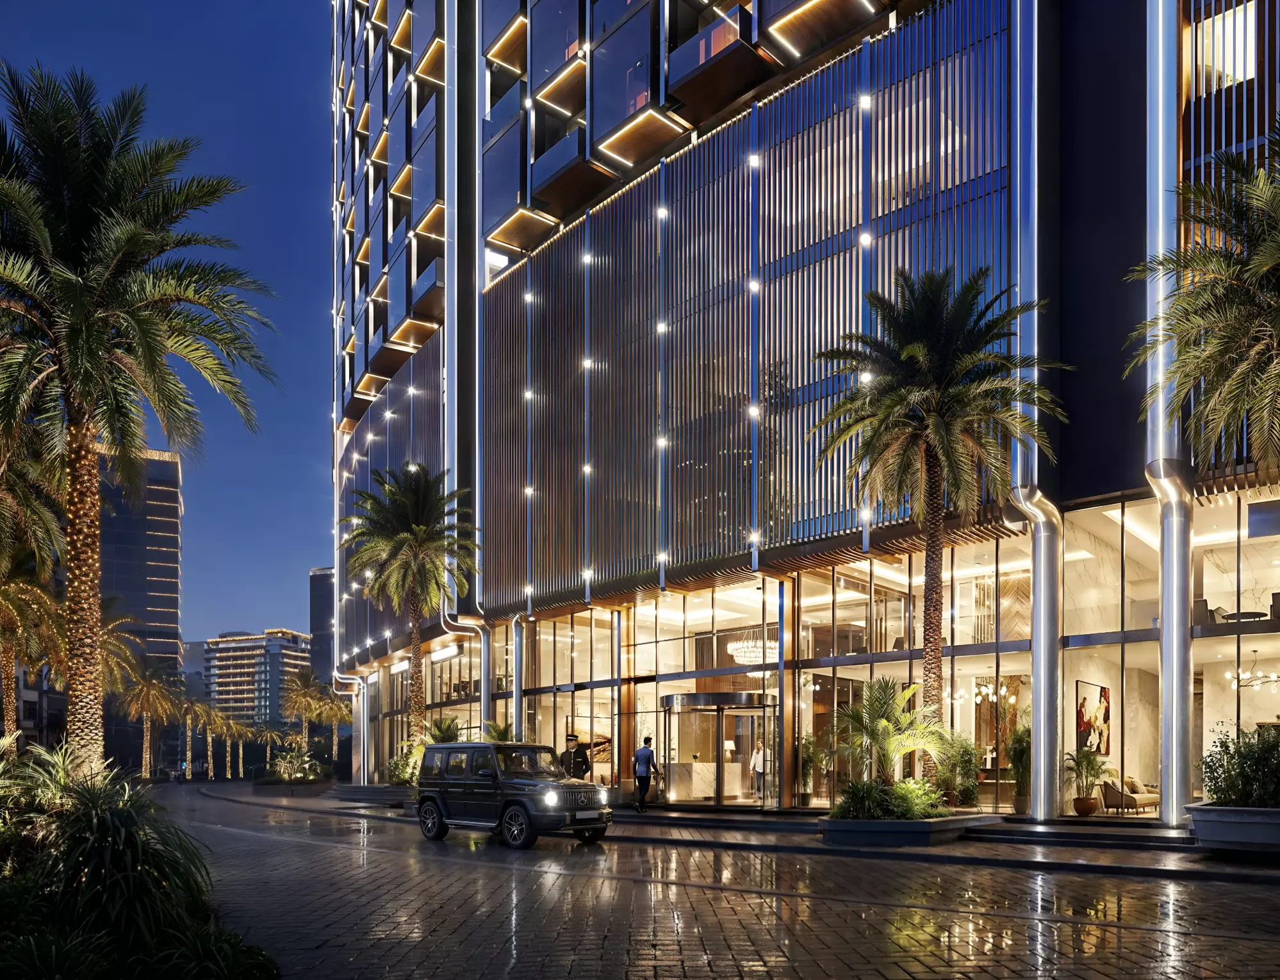
Residents benefit from premium residential facilities, including a grand entrance lobby and lifestyle-oriented amenities designed to support convenience and everyday comfort. The project focuses on delivering a high-quality residential environment within one of Dubai’s growing urban communities.
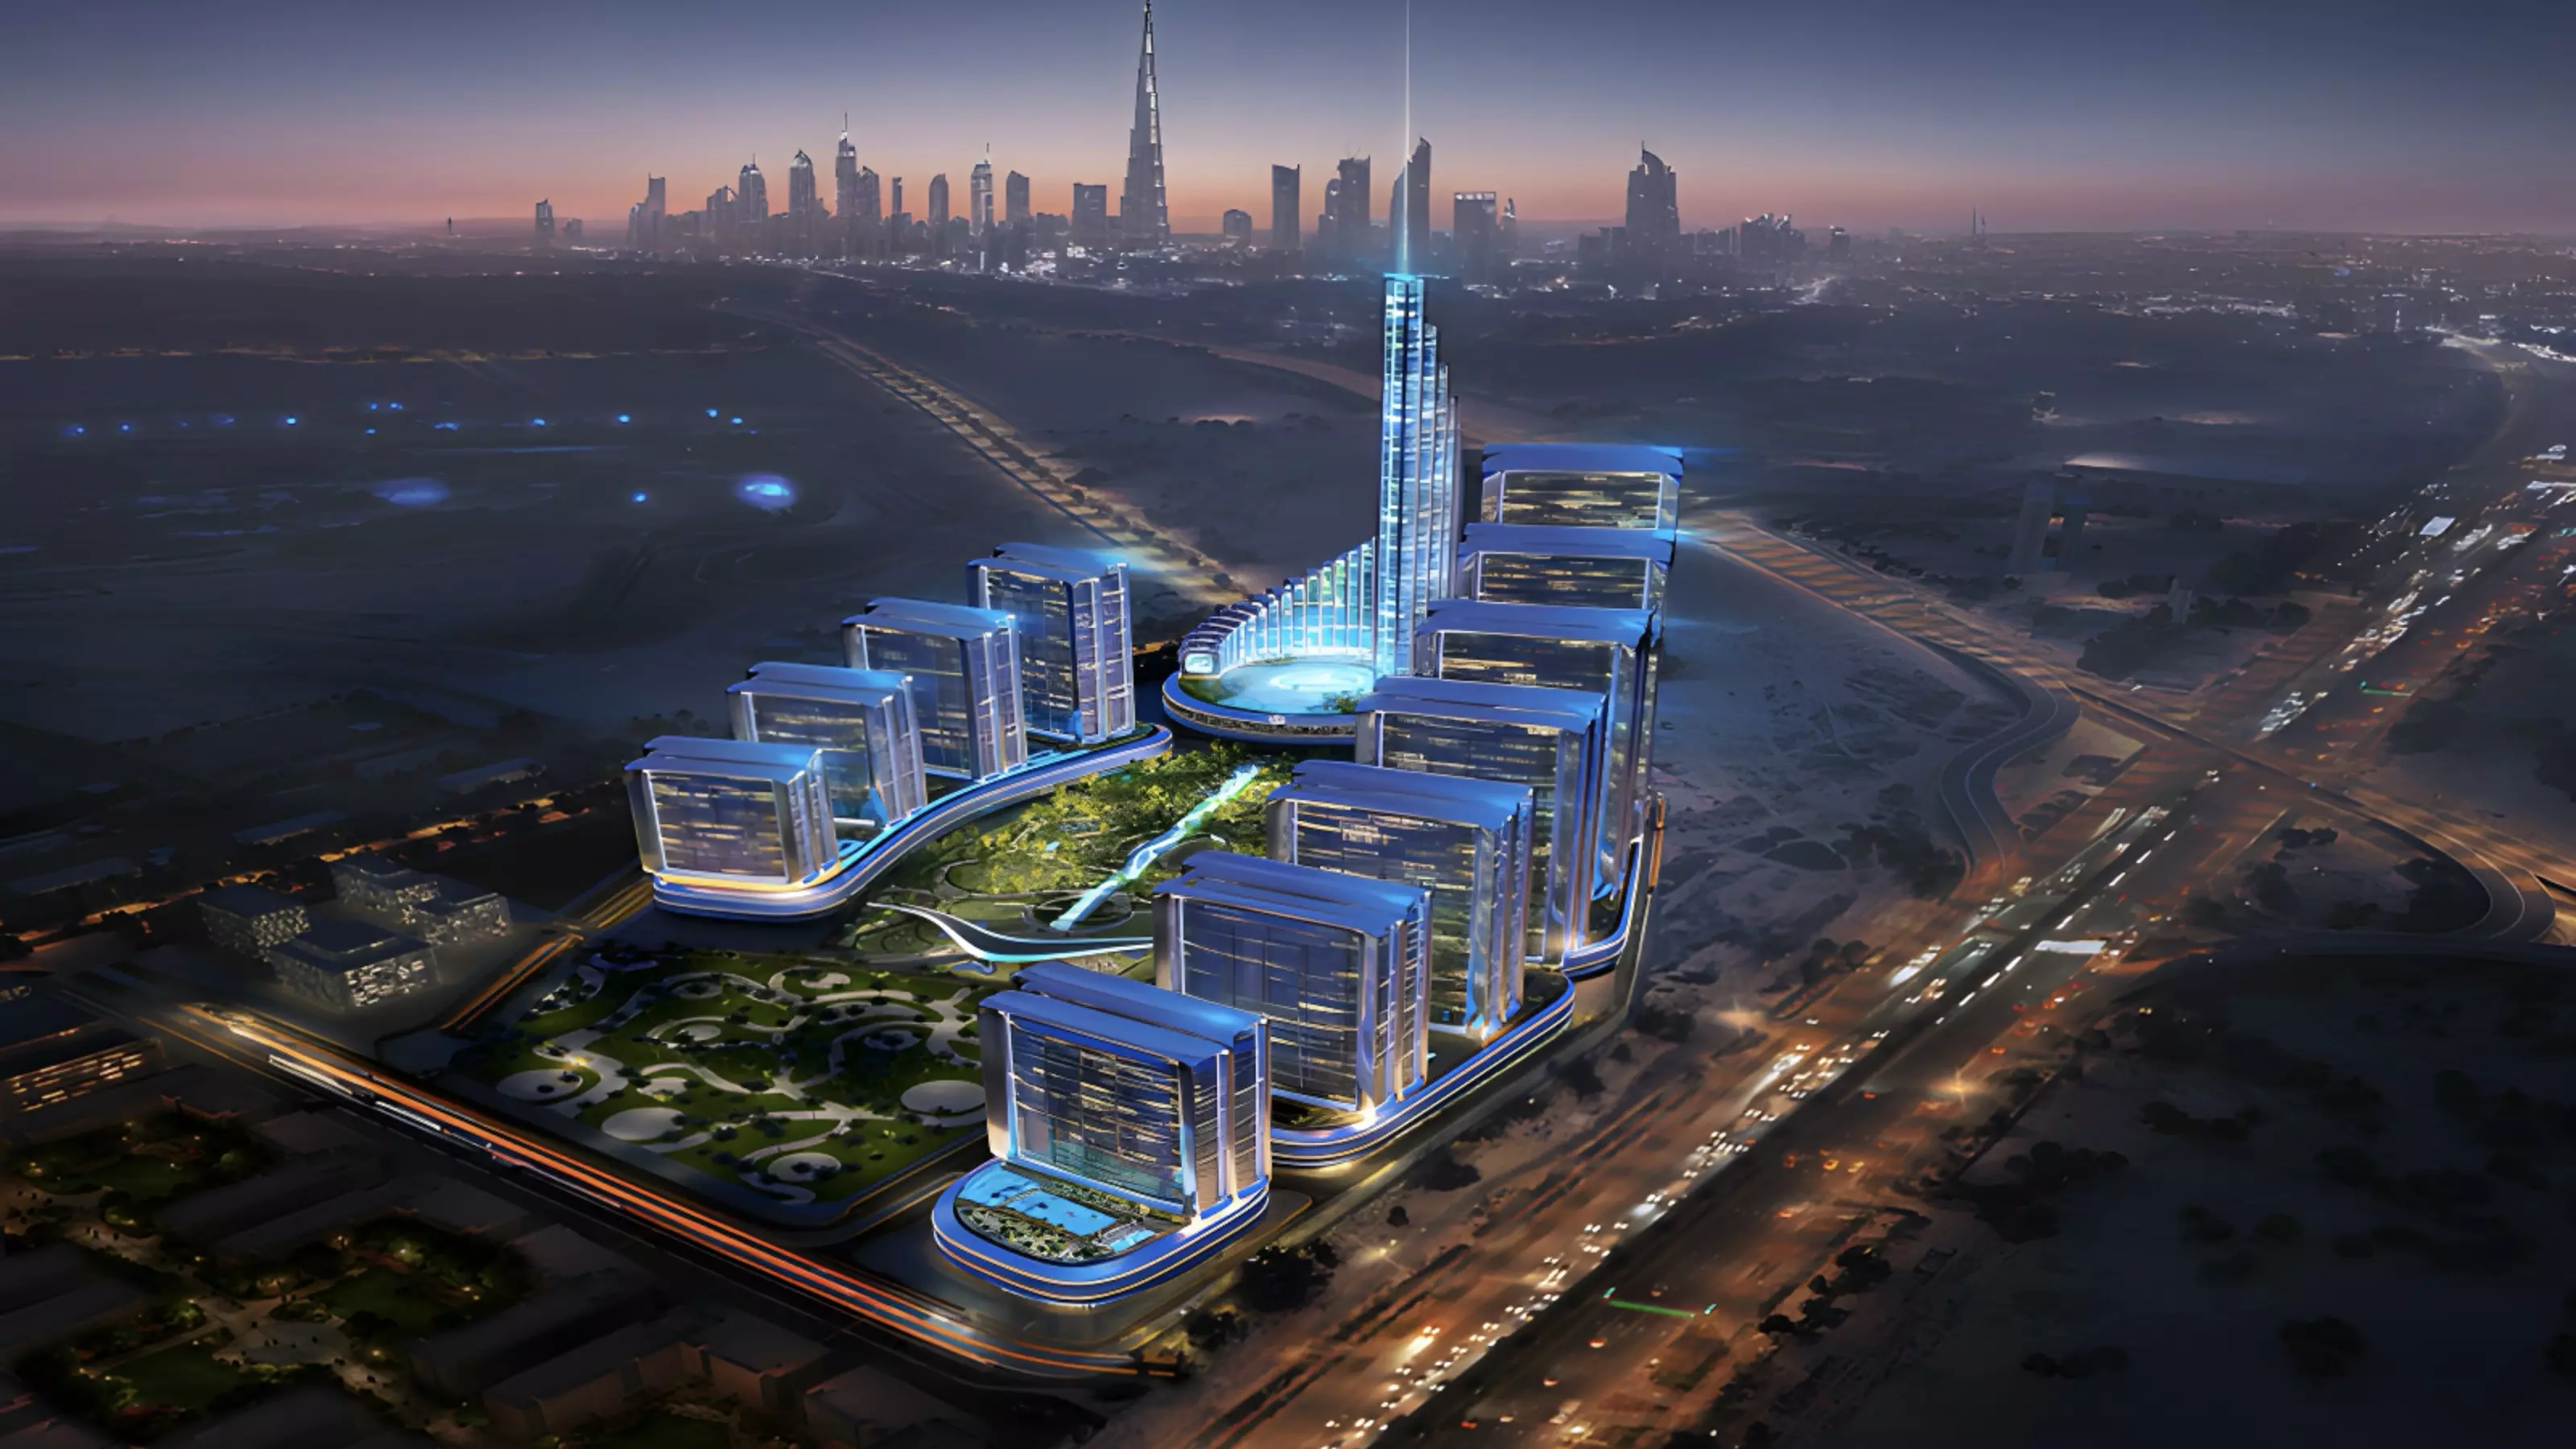
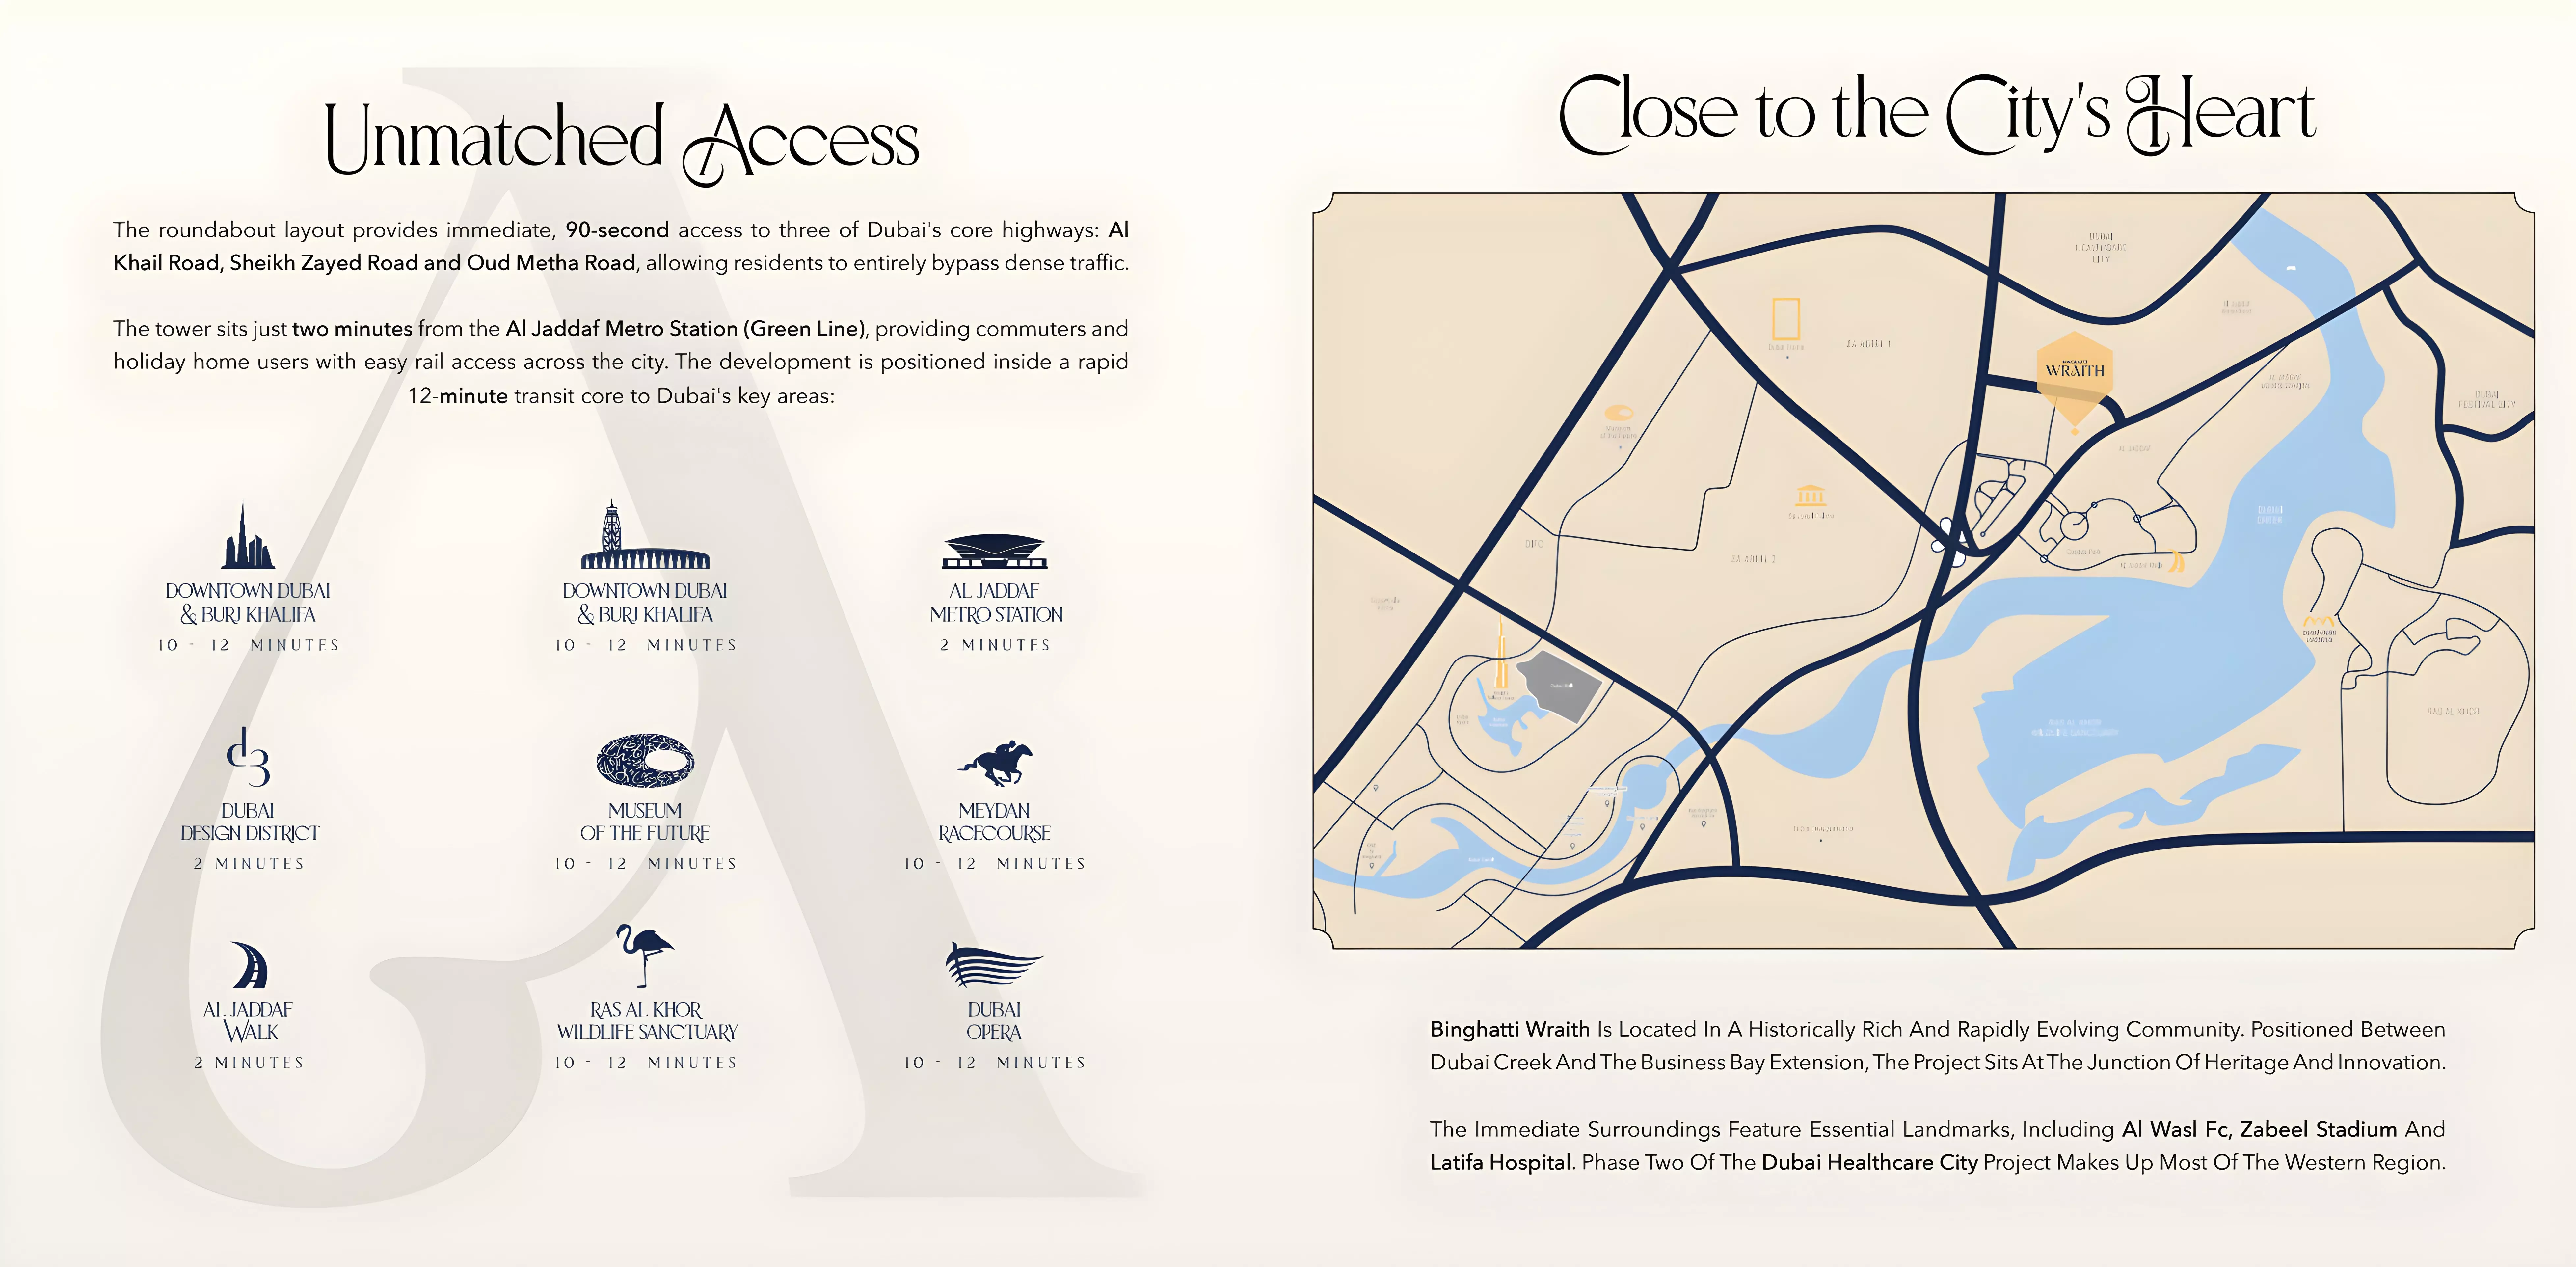
Its location in Al Jaddaf provides direct access to major road connections, commercial districts, healthcare facilities, and waterfront areas, making it suitable for both end-users and investors seeking centrally connected residential property in Dubai.
Limited Offer: 50% Down Payment – 50% on Completion (Valid Until 31 August 2026)
| Type | Bedrooms | Bathrooms | Area | Layout | Floor Plan | Action |
|---|---|---|---|---|---|---|
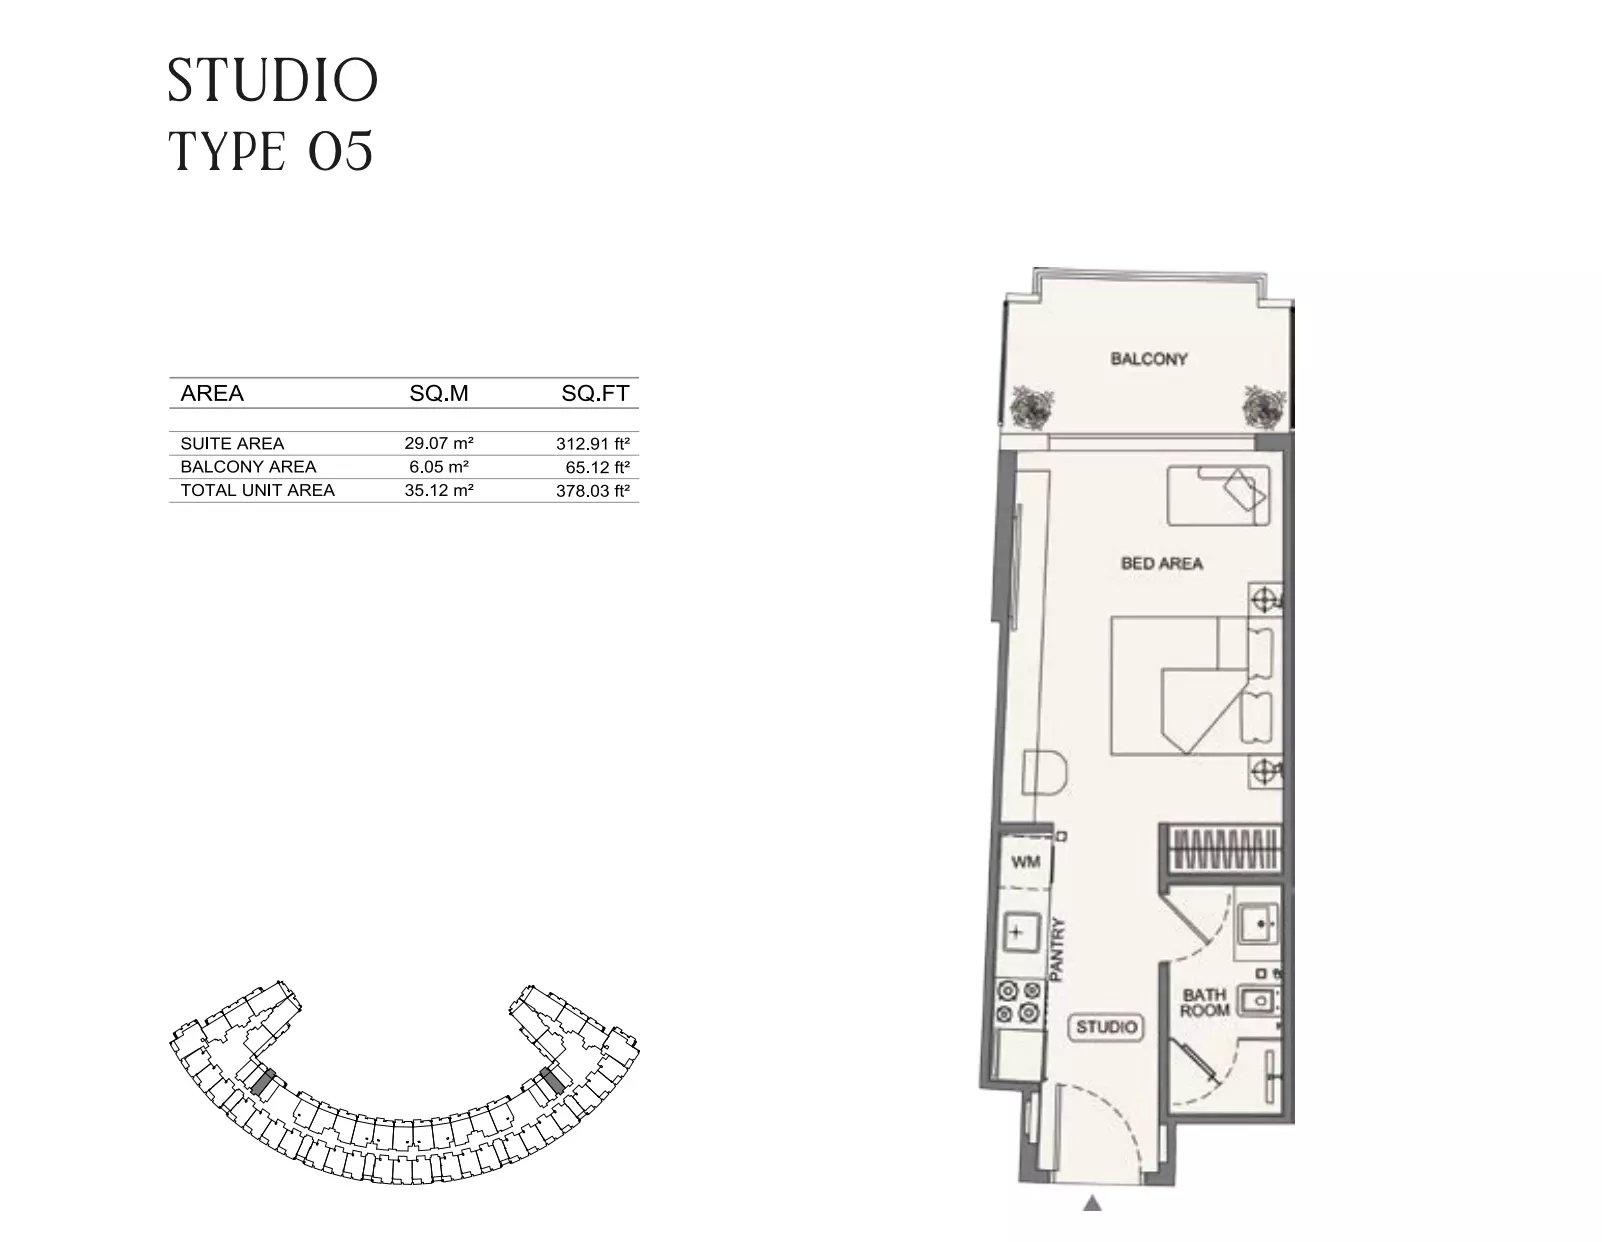
| apartment | Studio | 1 | 35 sqft | Type 05 |
|
|
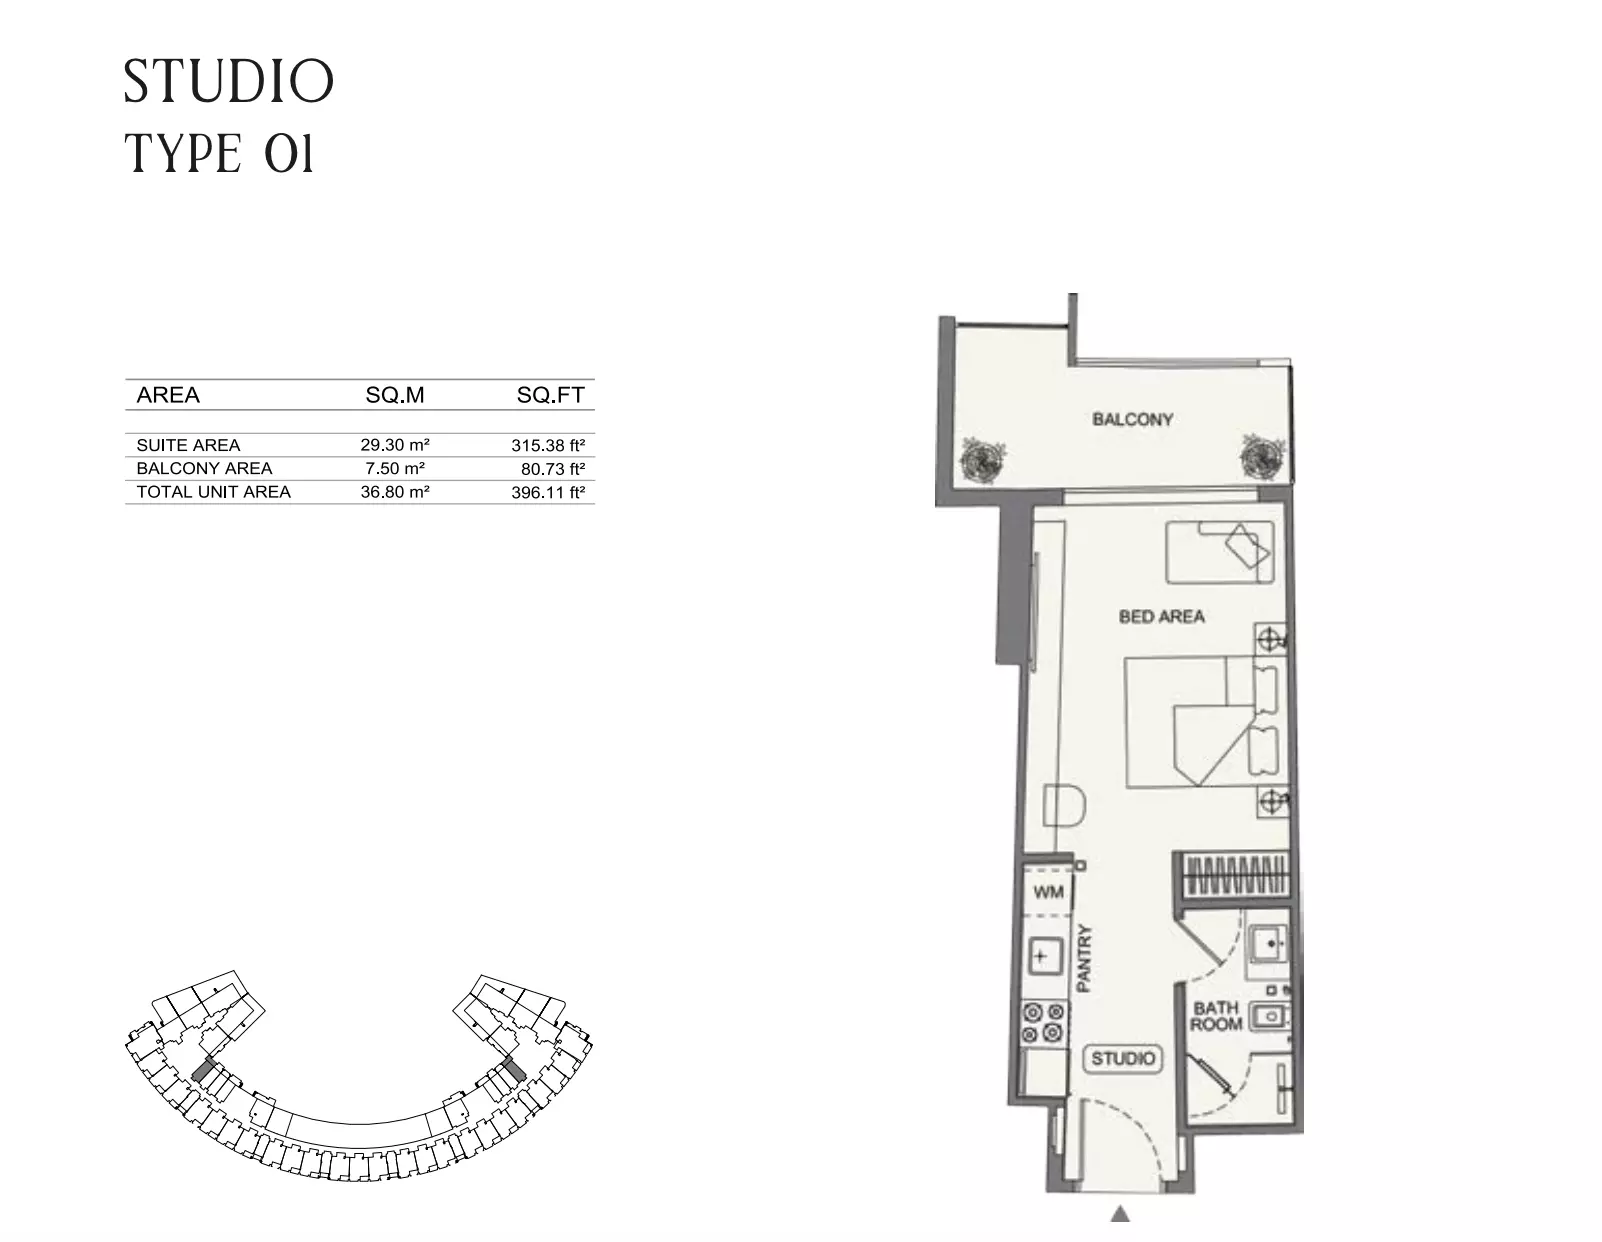
| apartment | Studio | 1 | 37 sqft | Type 01 |
|
|
| apartment | Studio | 1 | 43 sqft | Type 03 |
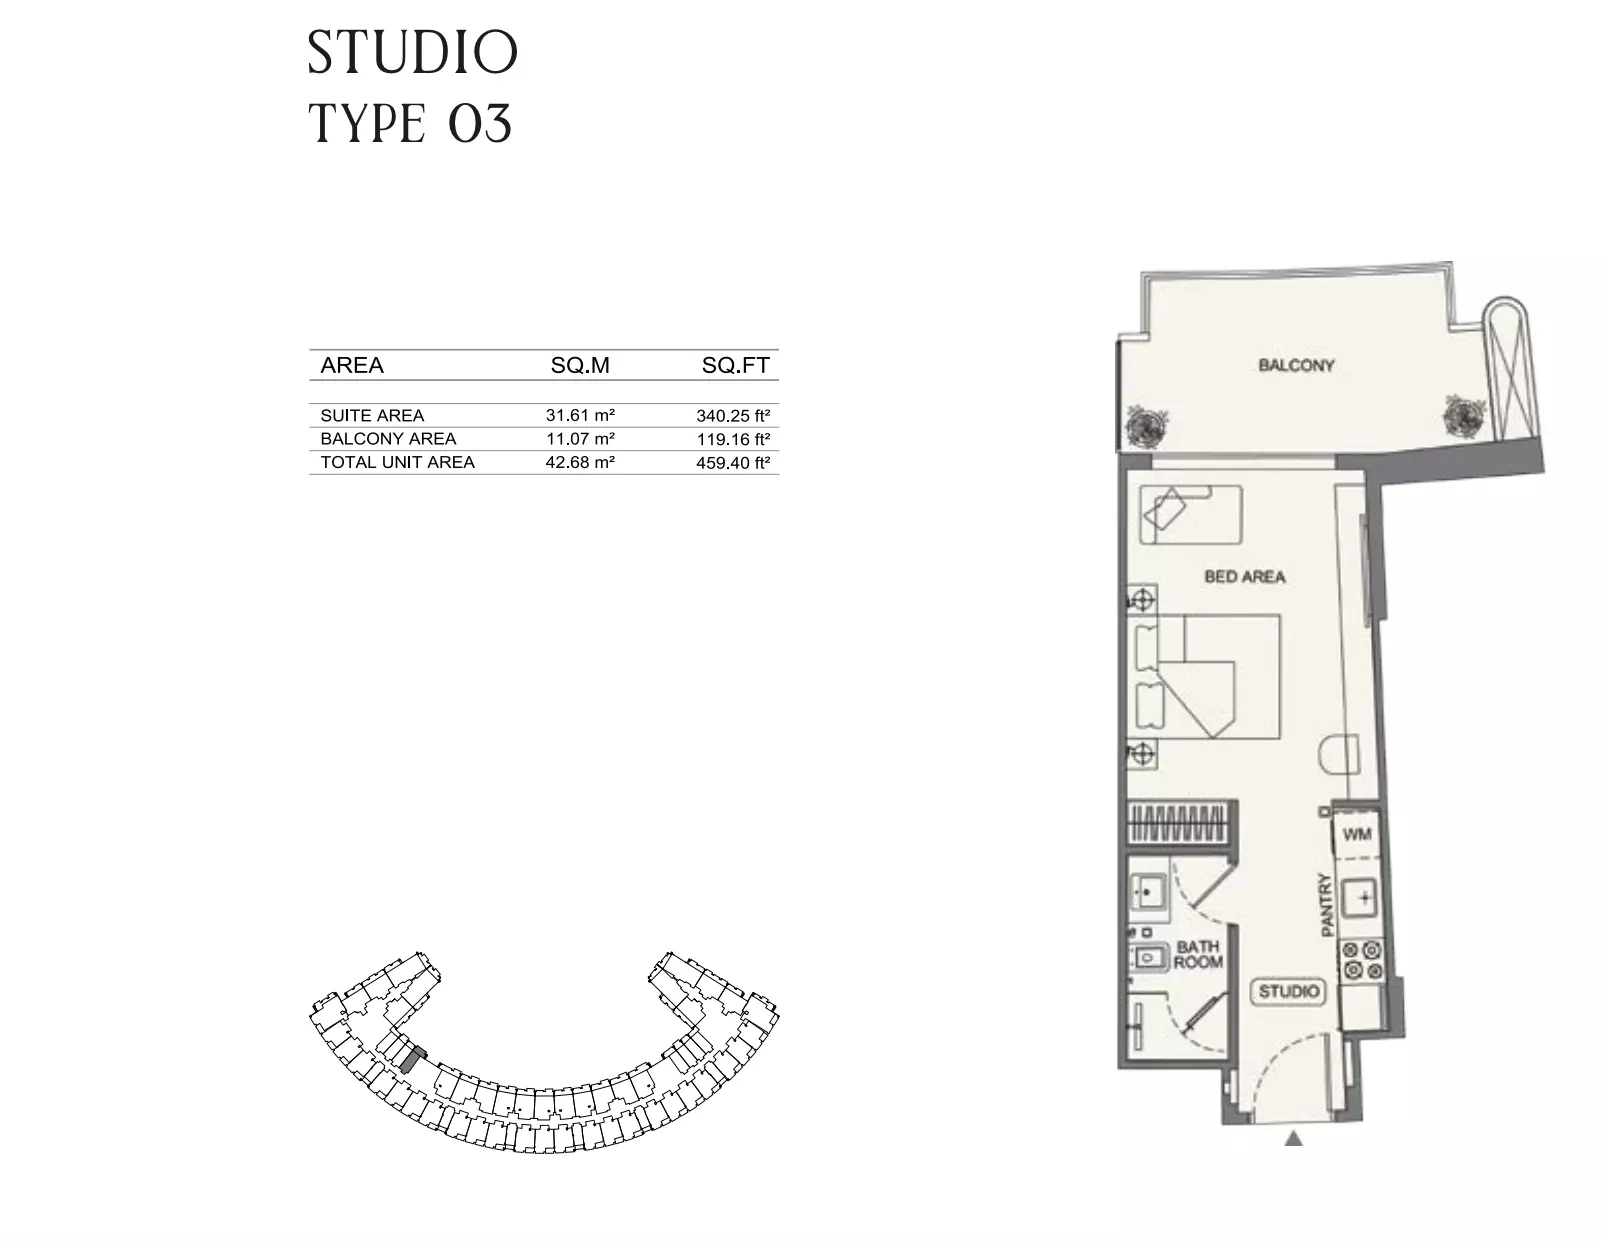
|
|
| apartment | Studio | 1 | 43 sqft | Type 04 |
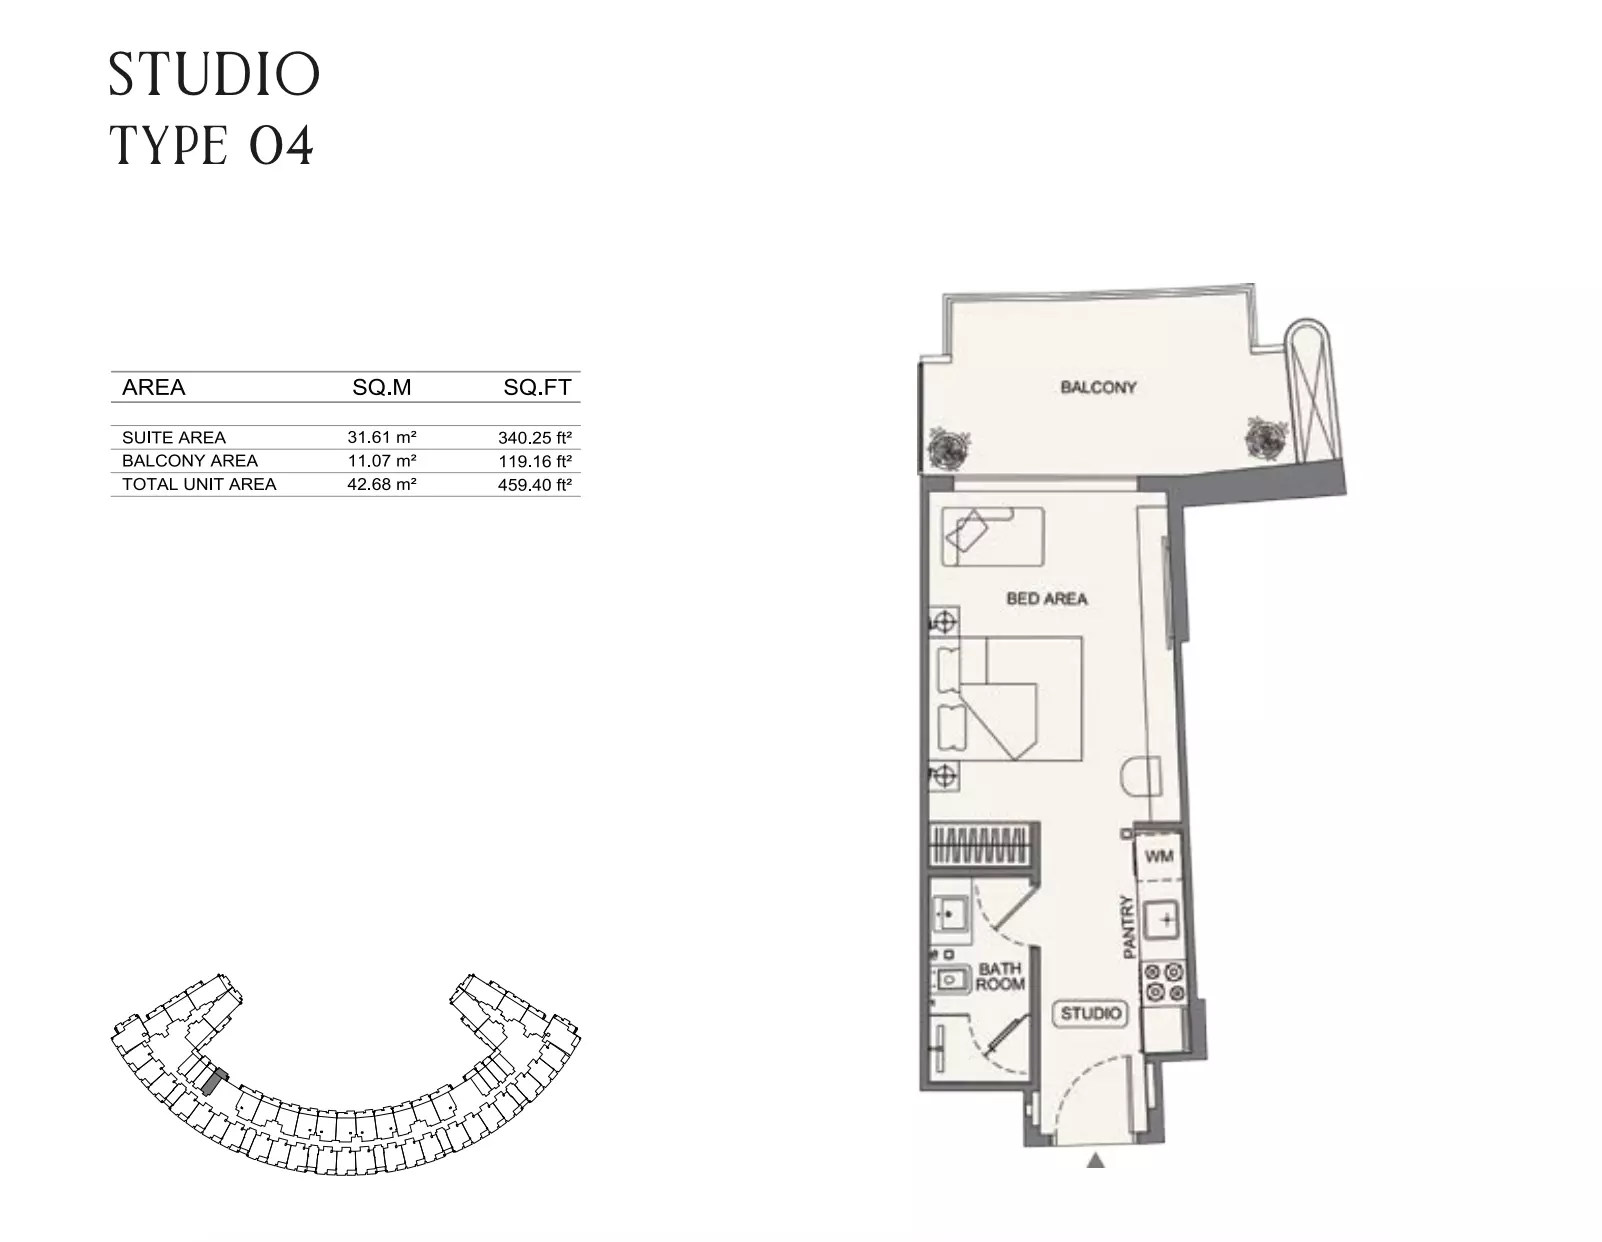
|
|
| apartment | Studio | 1 | 41 sqft | Type 06 |
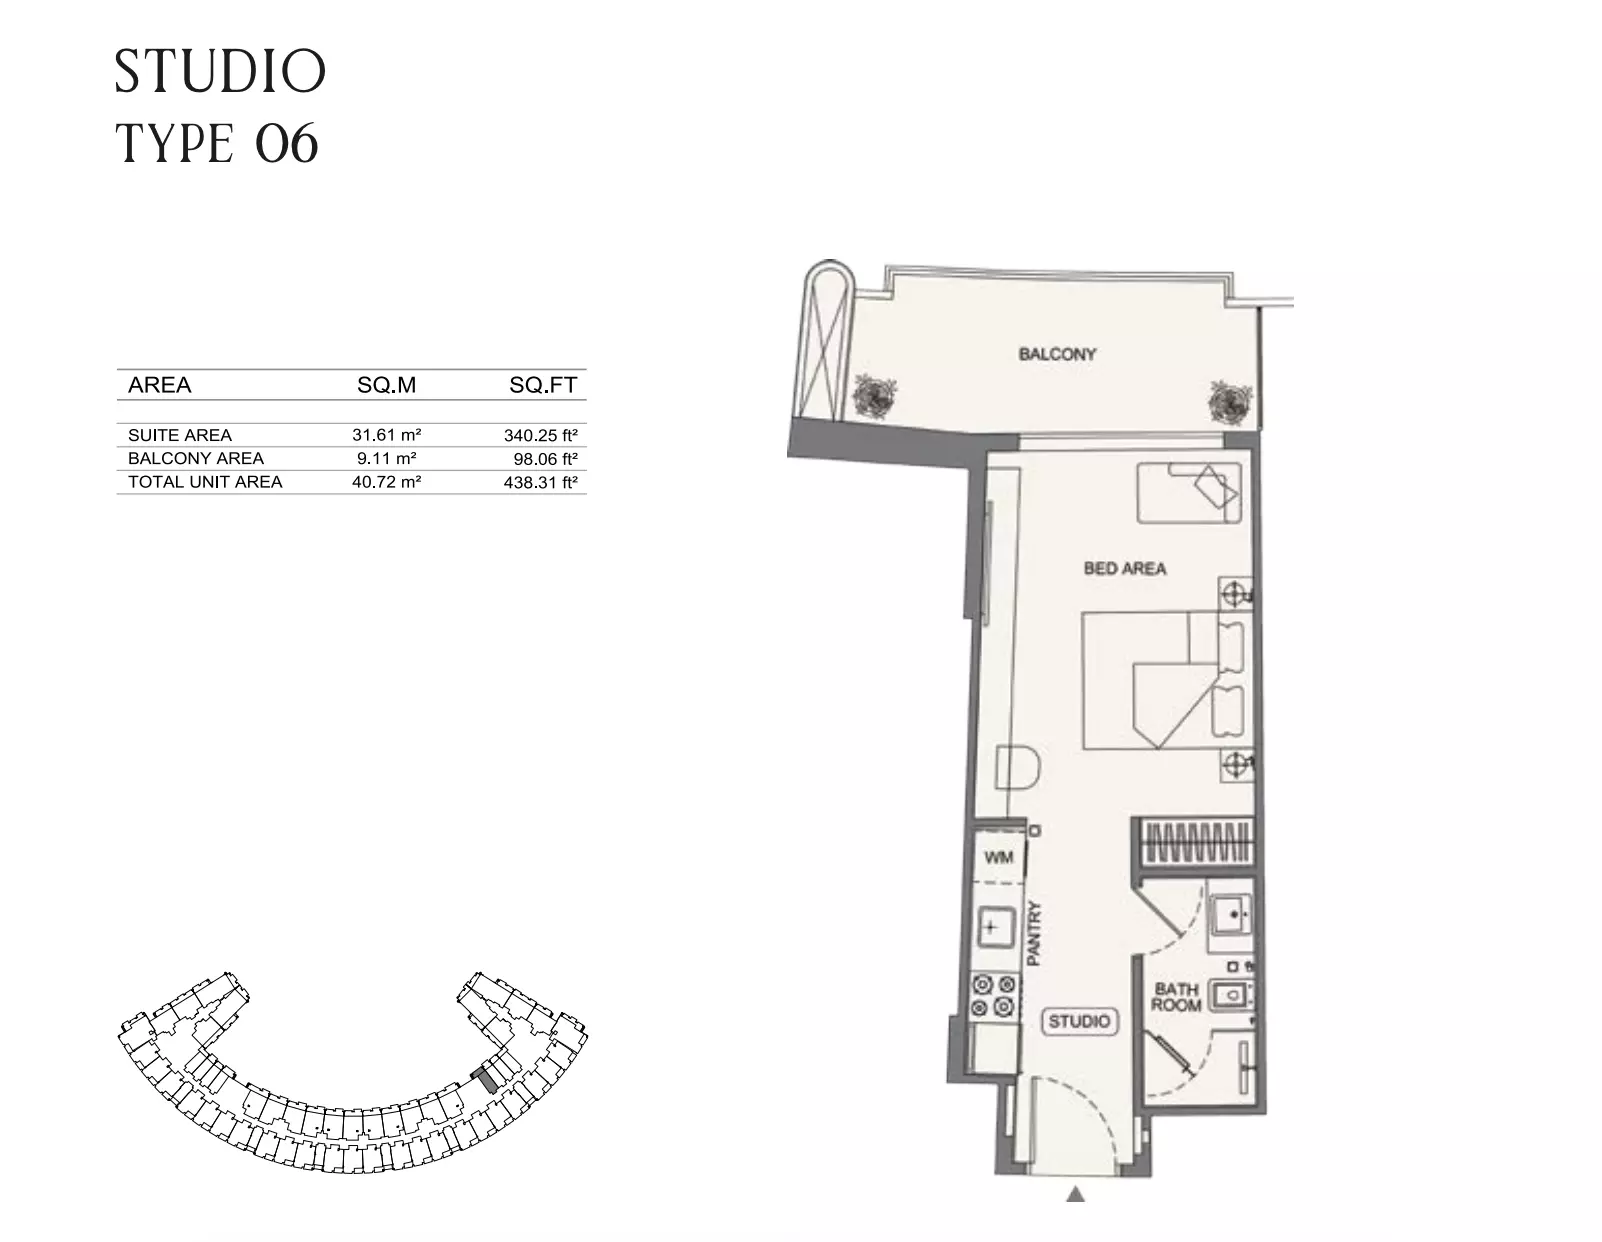
|
|
| apartment | Studio | 1 | 32 sqft | Type 02 |
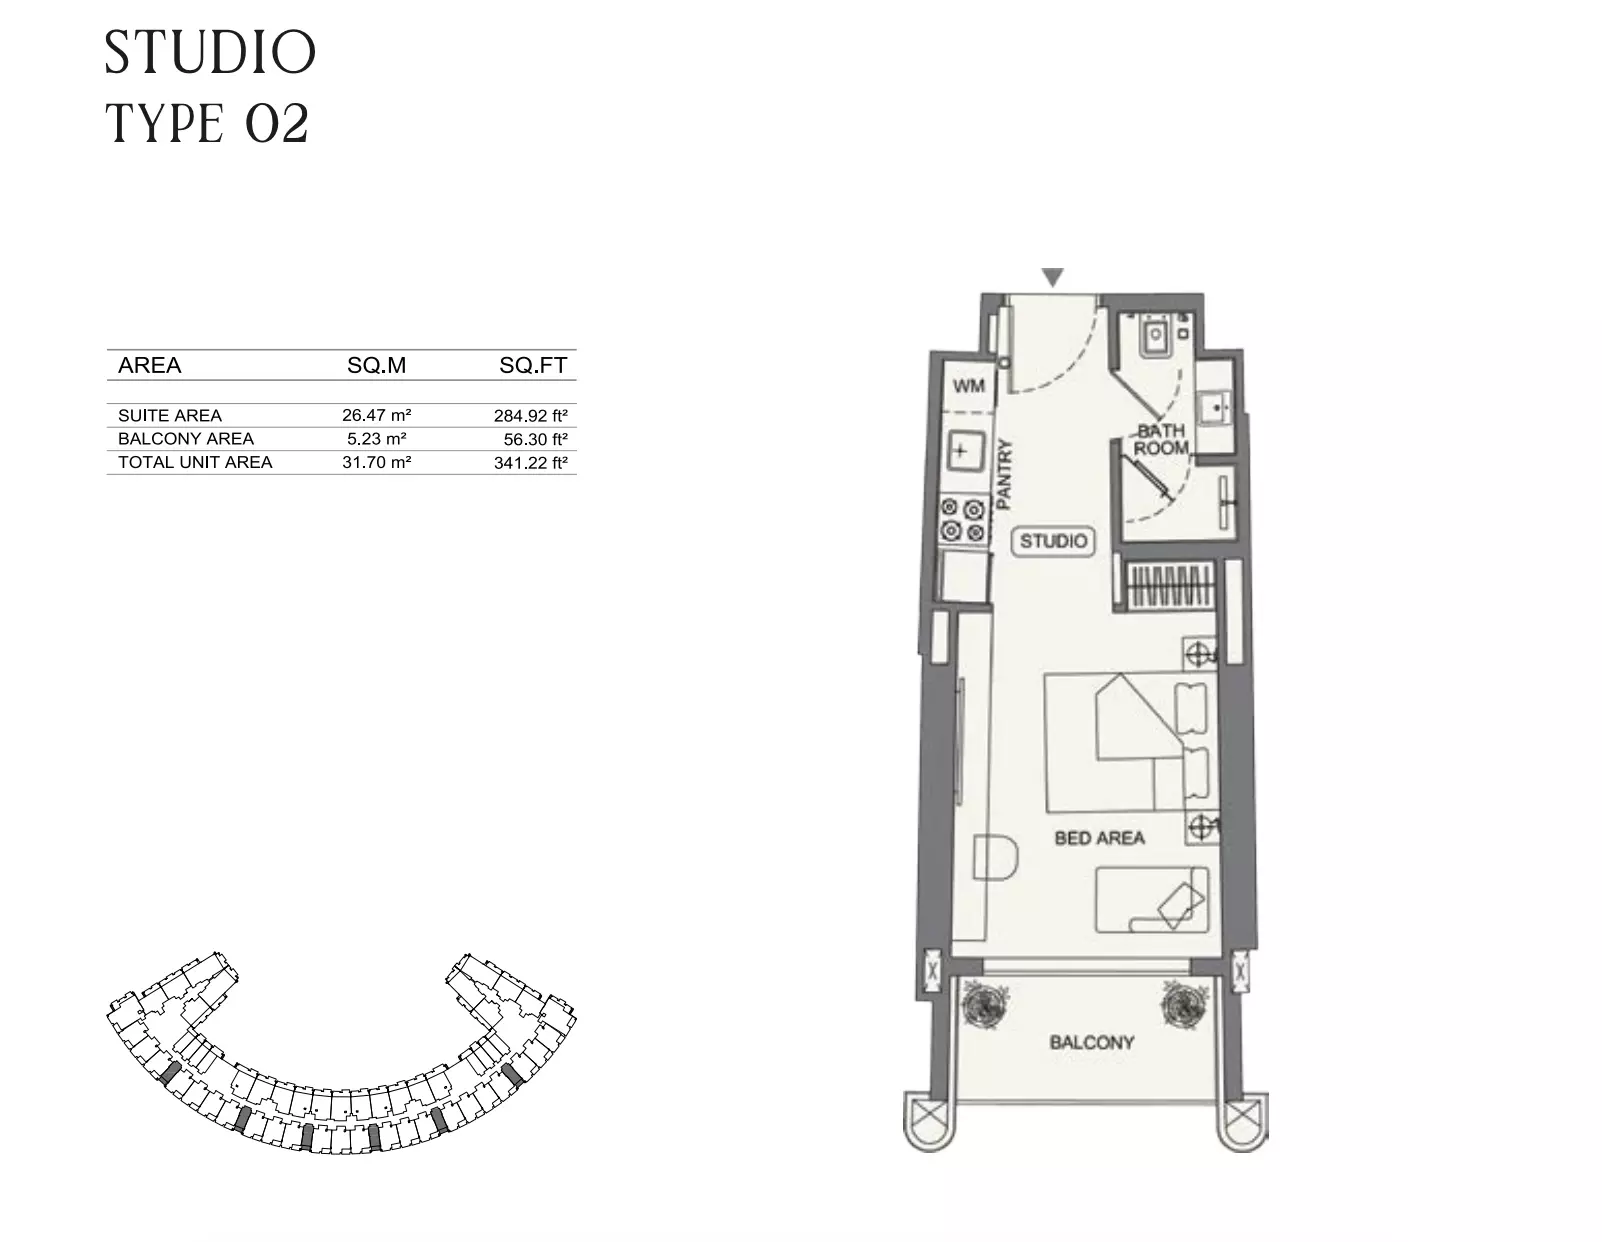
|
|
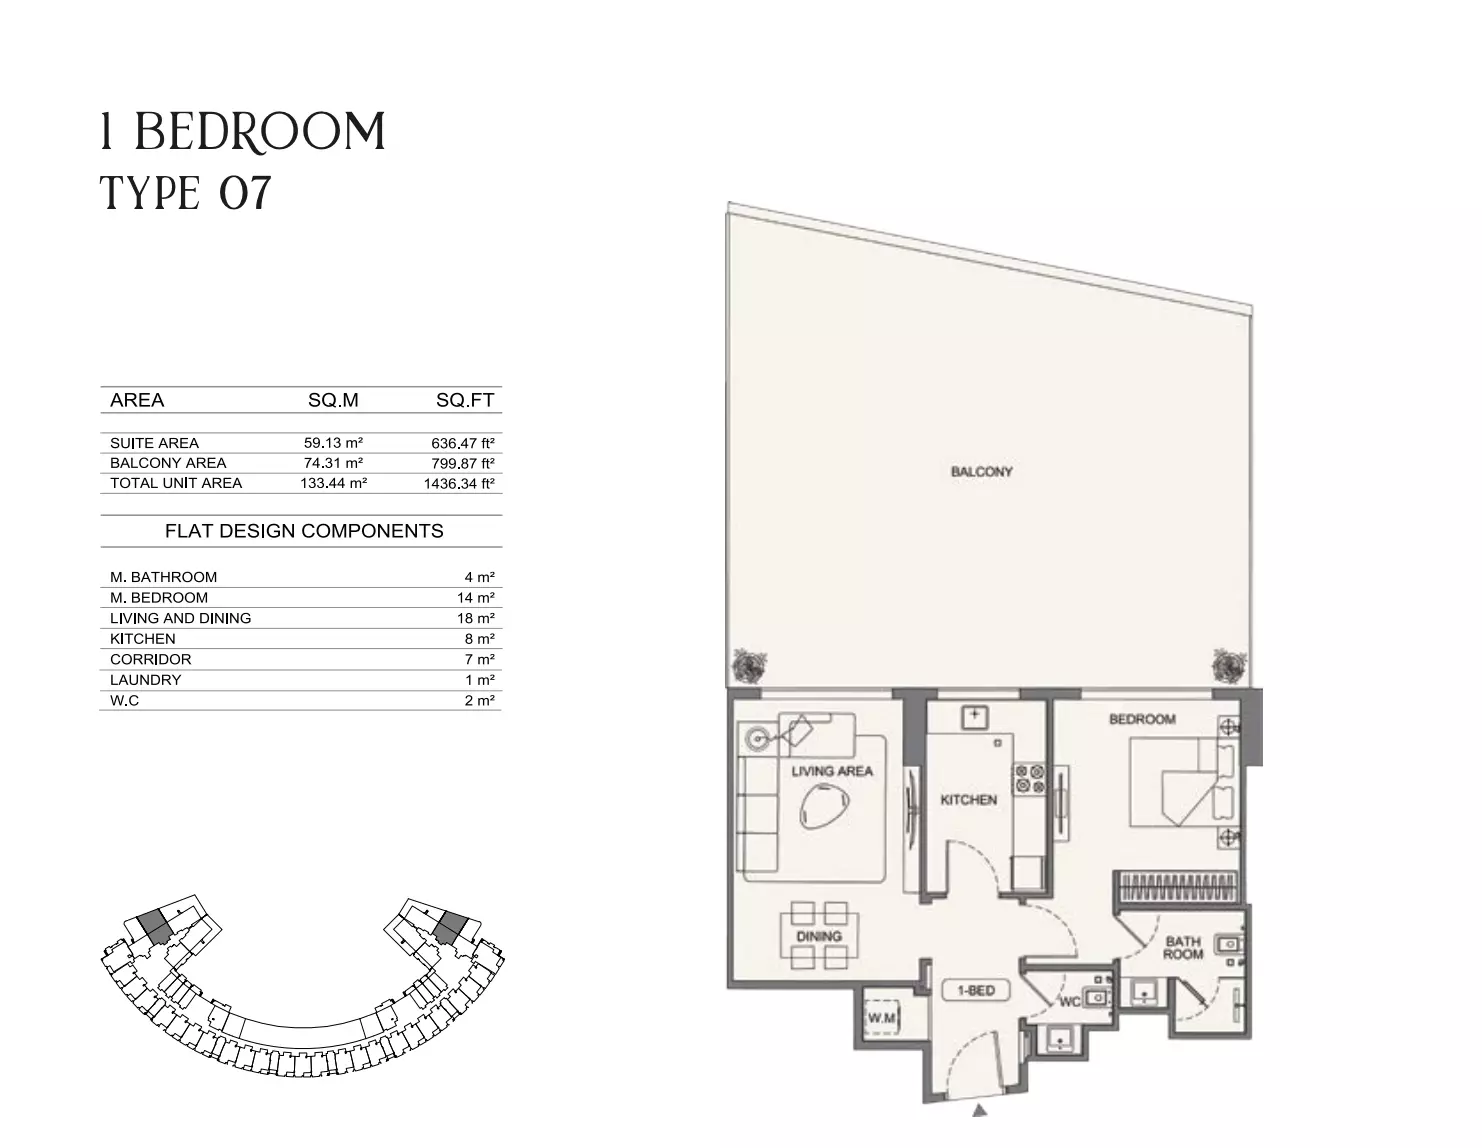
| apartment | 1 BR | 2 | 133 sqft | Type 07 |
|
|
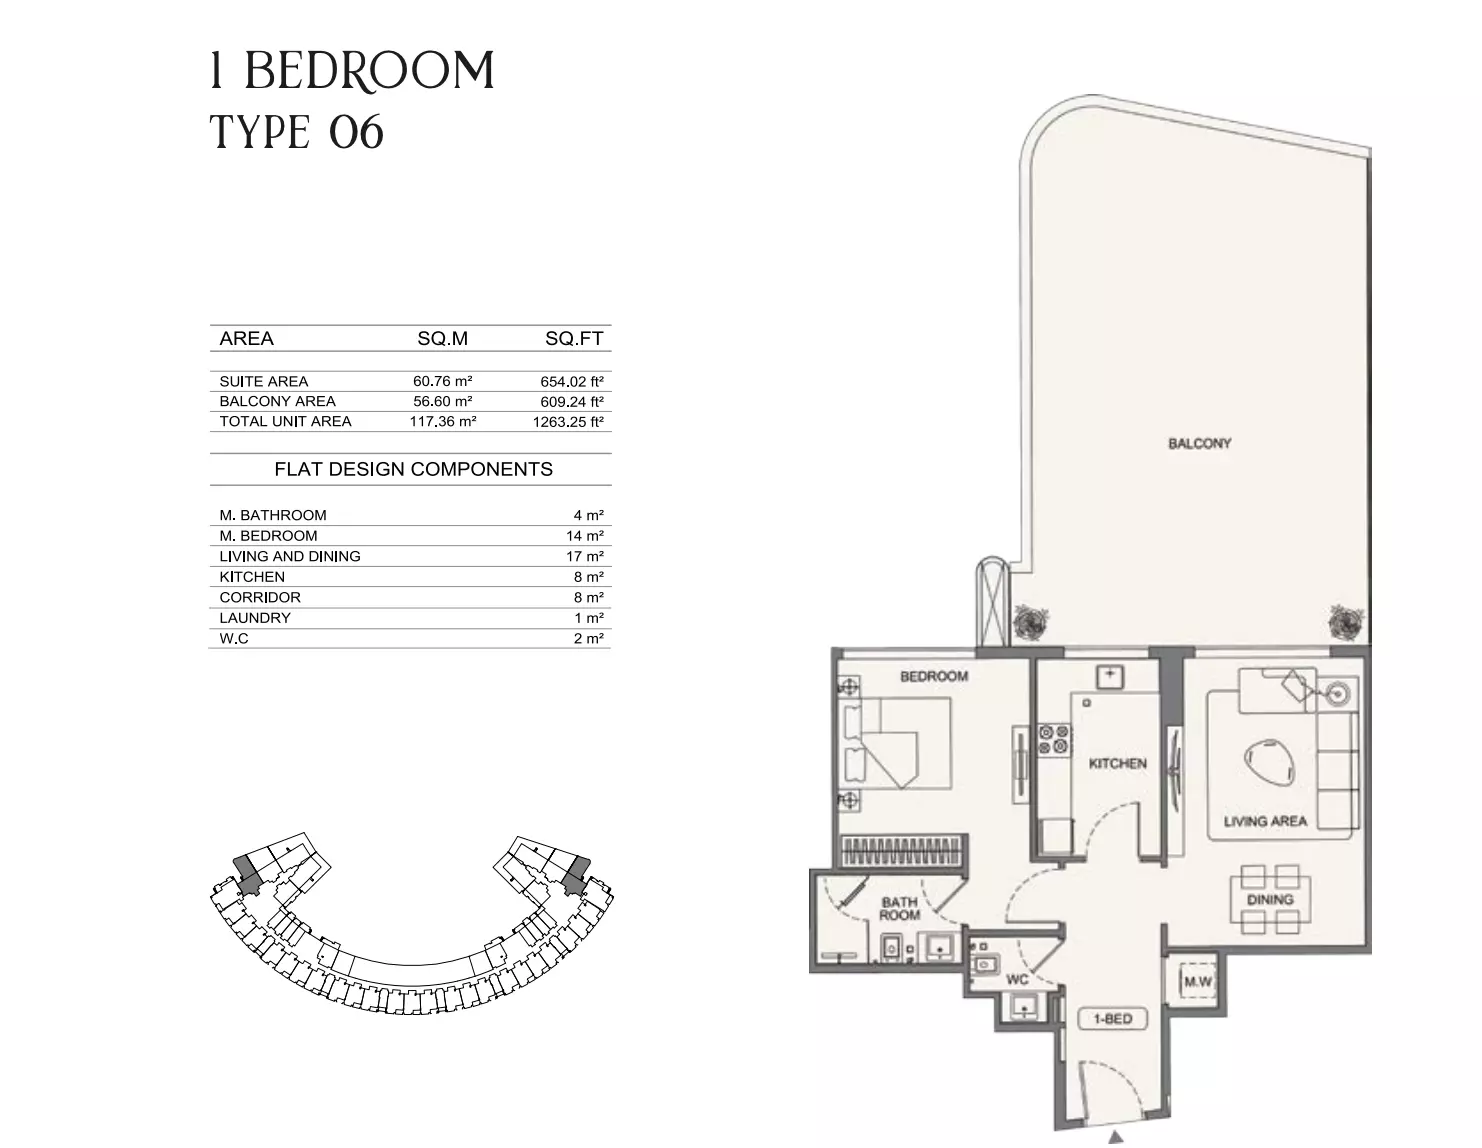
| apartment | 1 BR | 2 | 117 sqft | Type 06 |
|
|
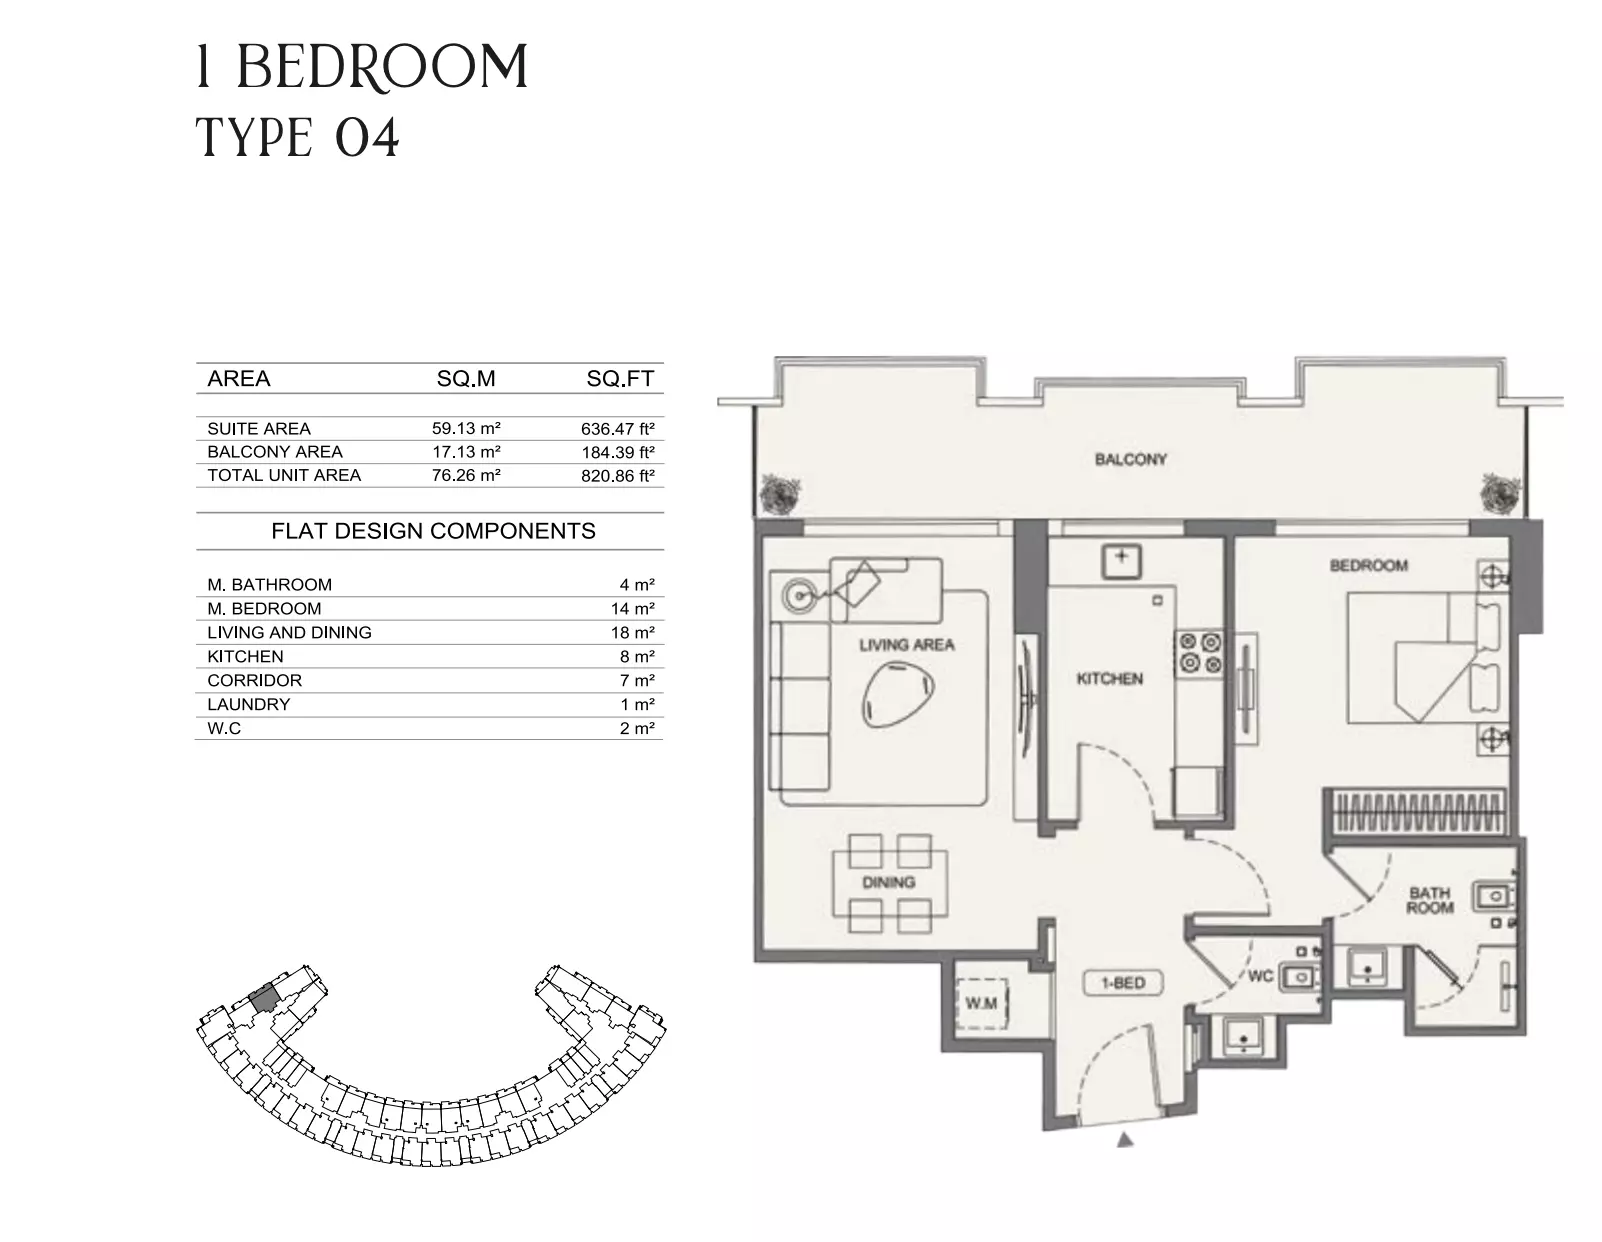
| apartment | 1 BR | 2 | 76 sqft | Type 04 |
|
|
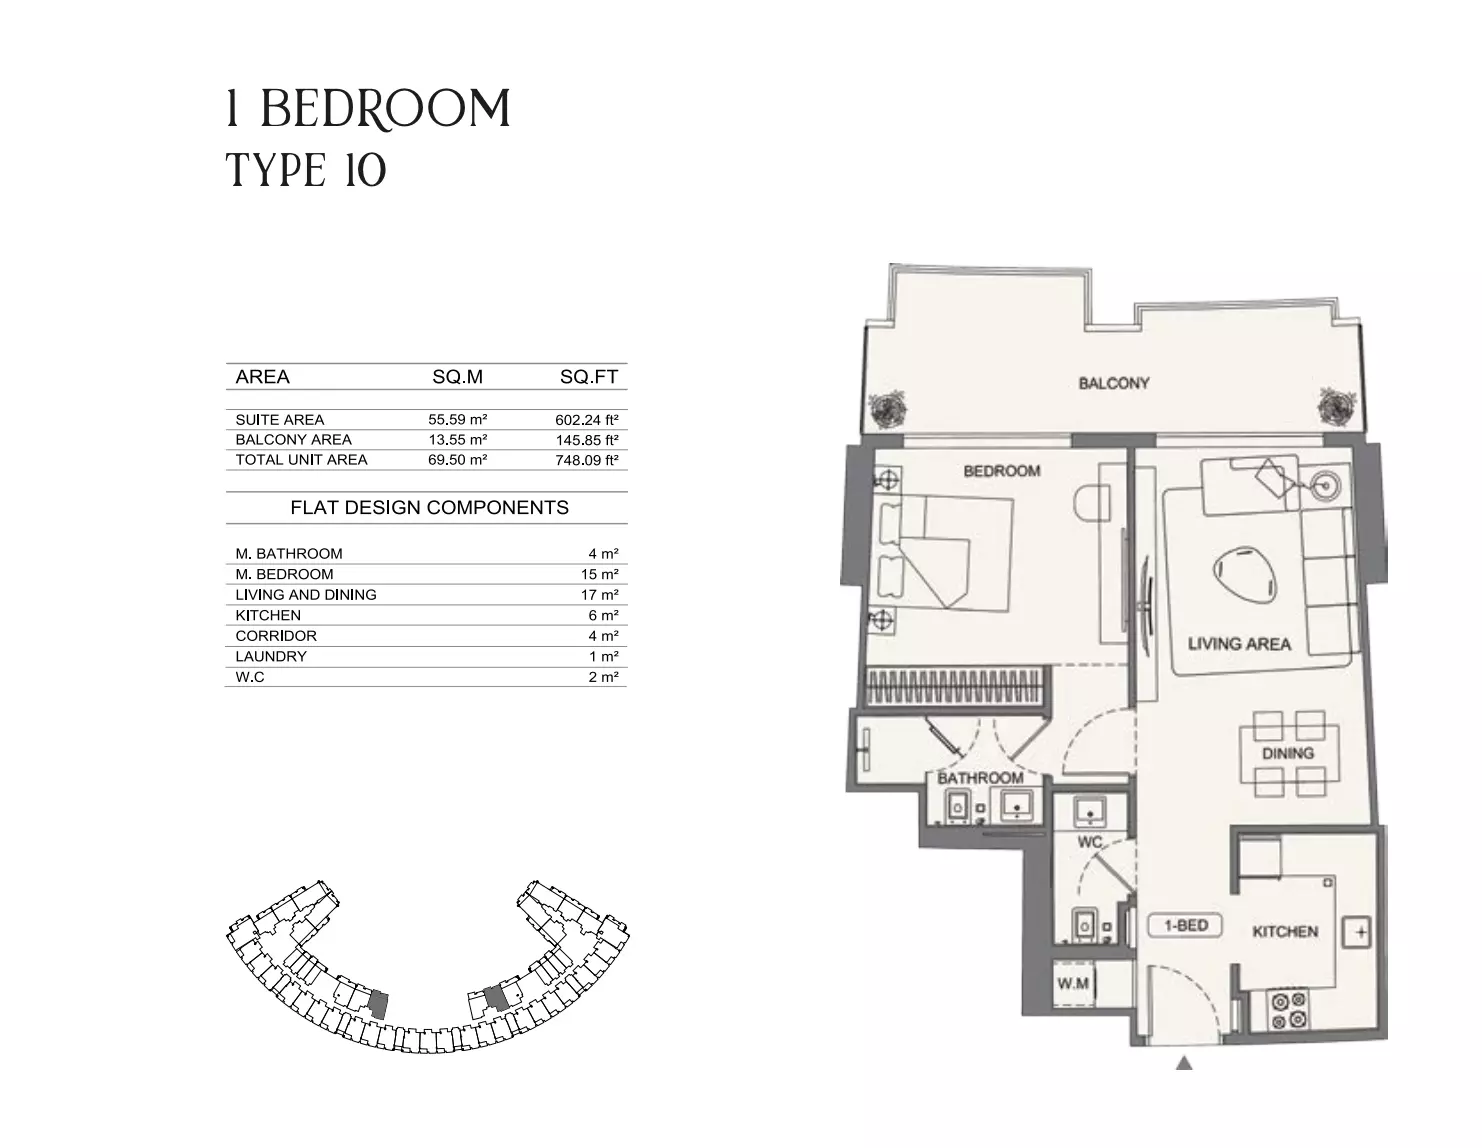
| apartment | 1 BR | 2 | 69 sqft | Type 10 |
|
|
| apartment | 1 BR | 2 | 72 sqft | Type 11 |
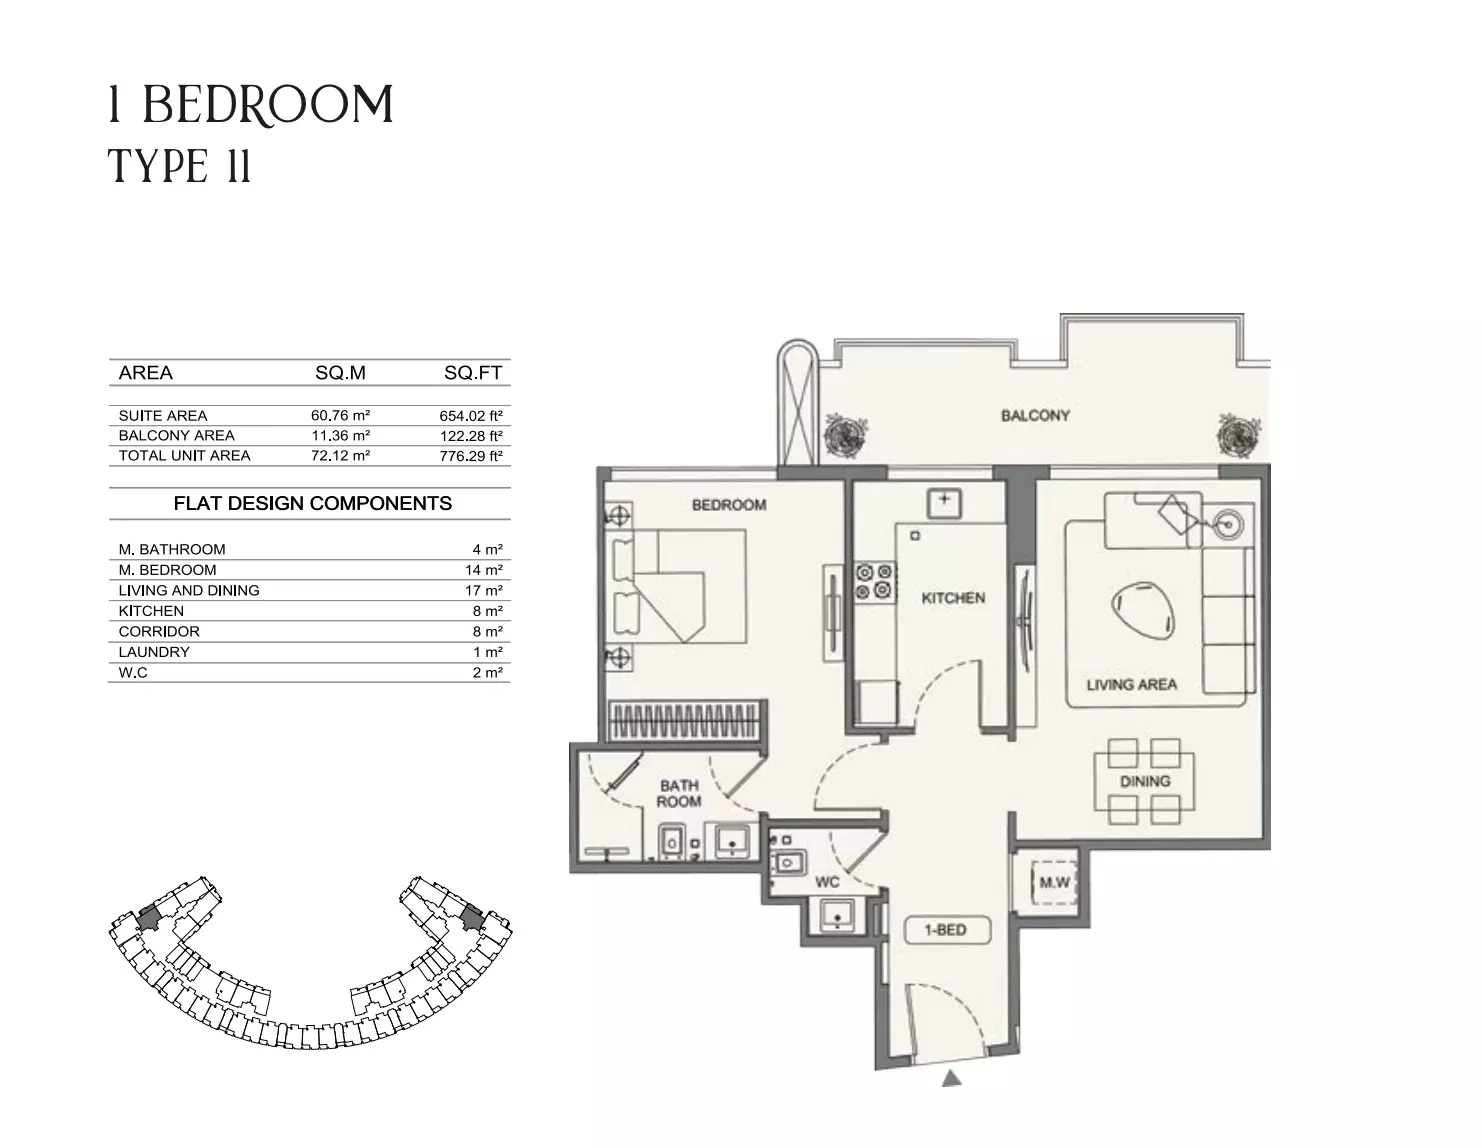
|
|
| apartment | 1 BR | 2 | 75 sqft | Type 05 |
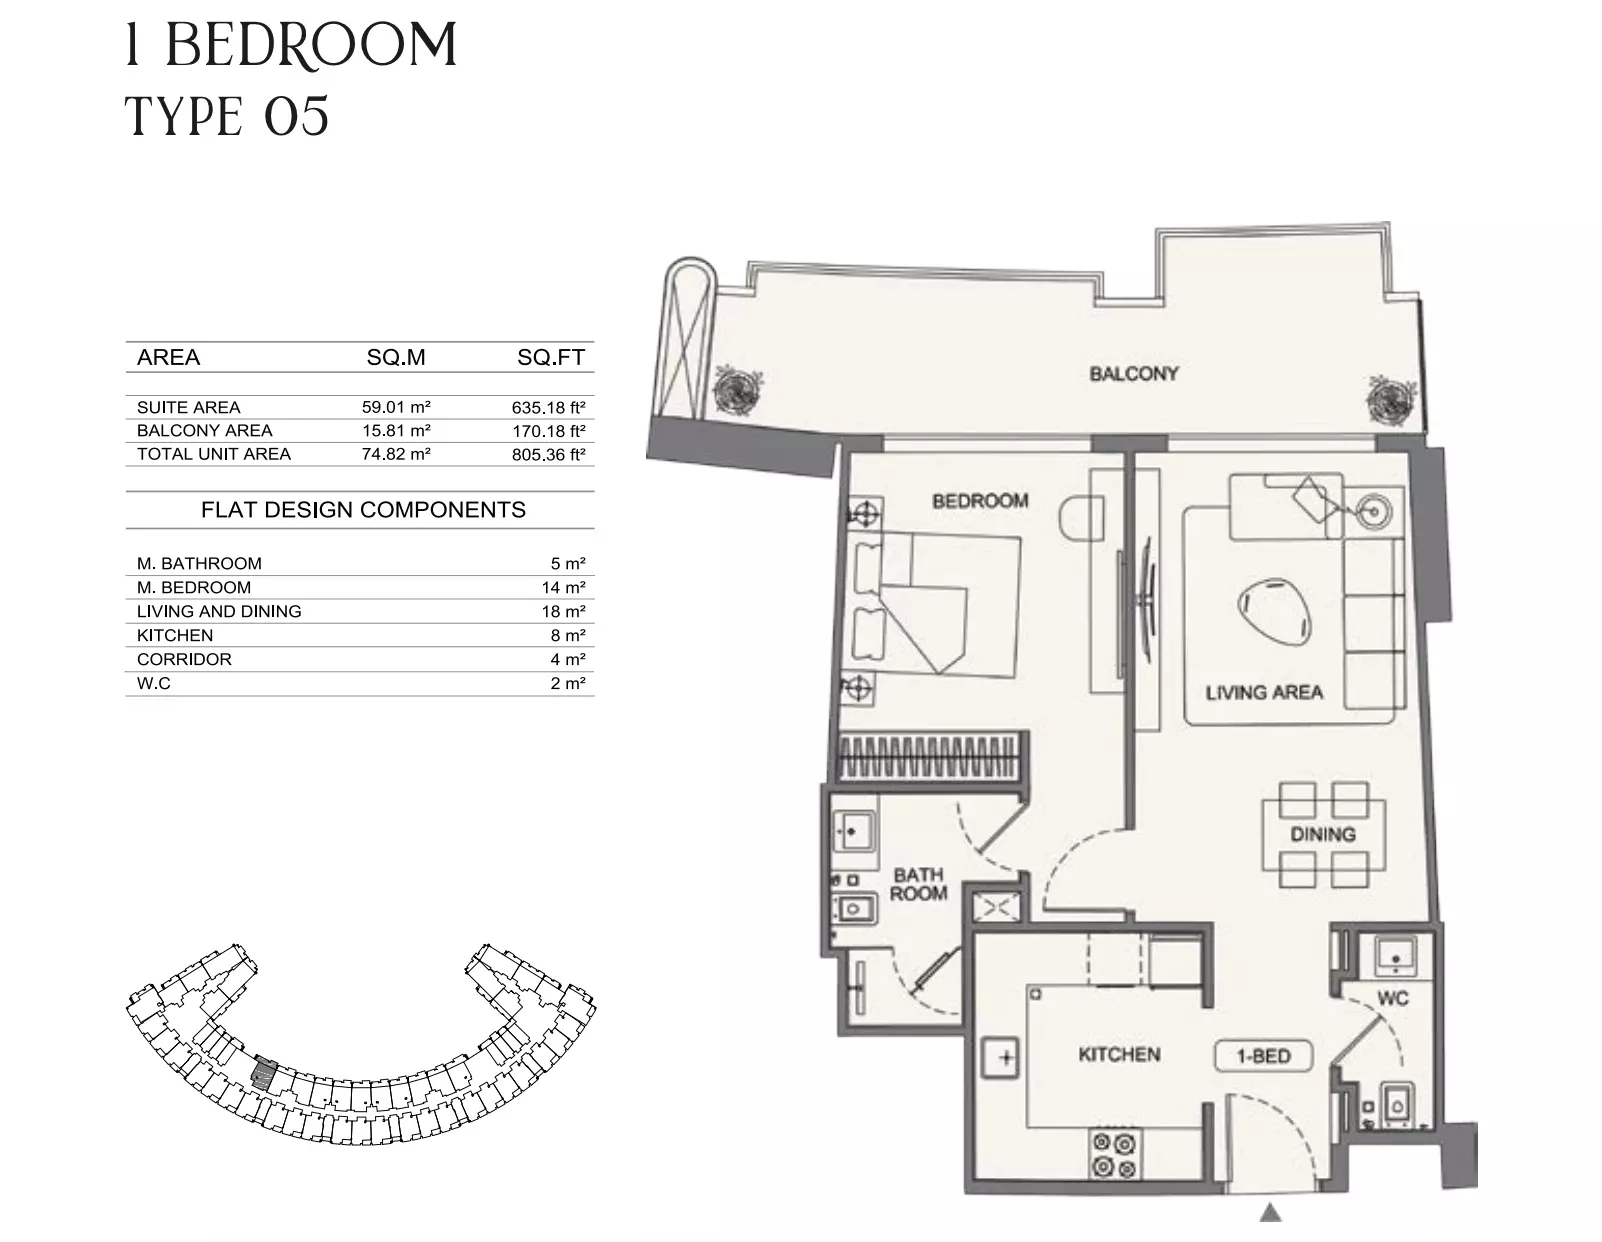
|
|
| apartment | 1 BR | 2 | 68 sqft | Type 14 |
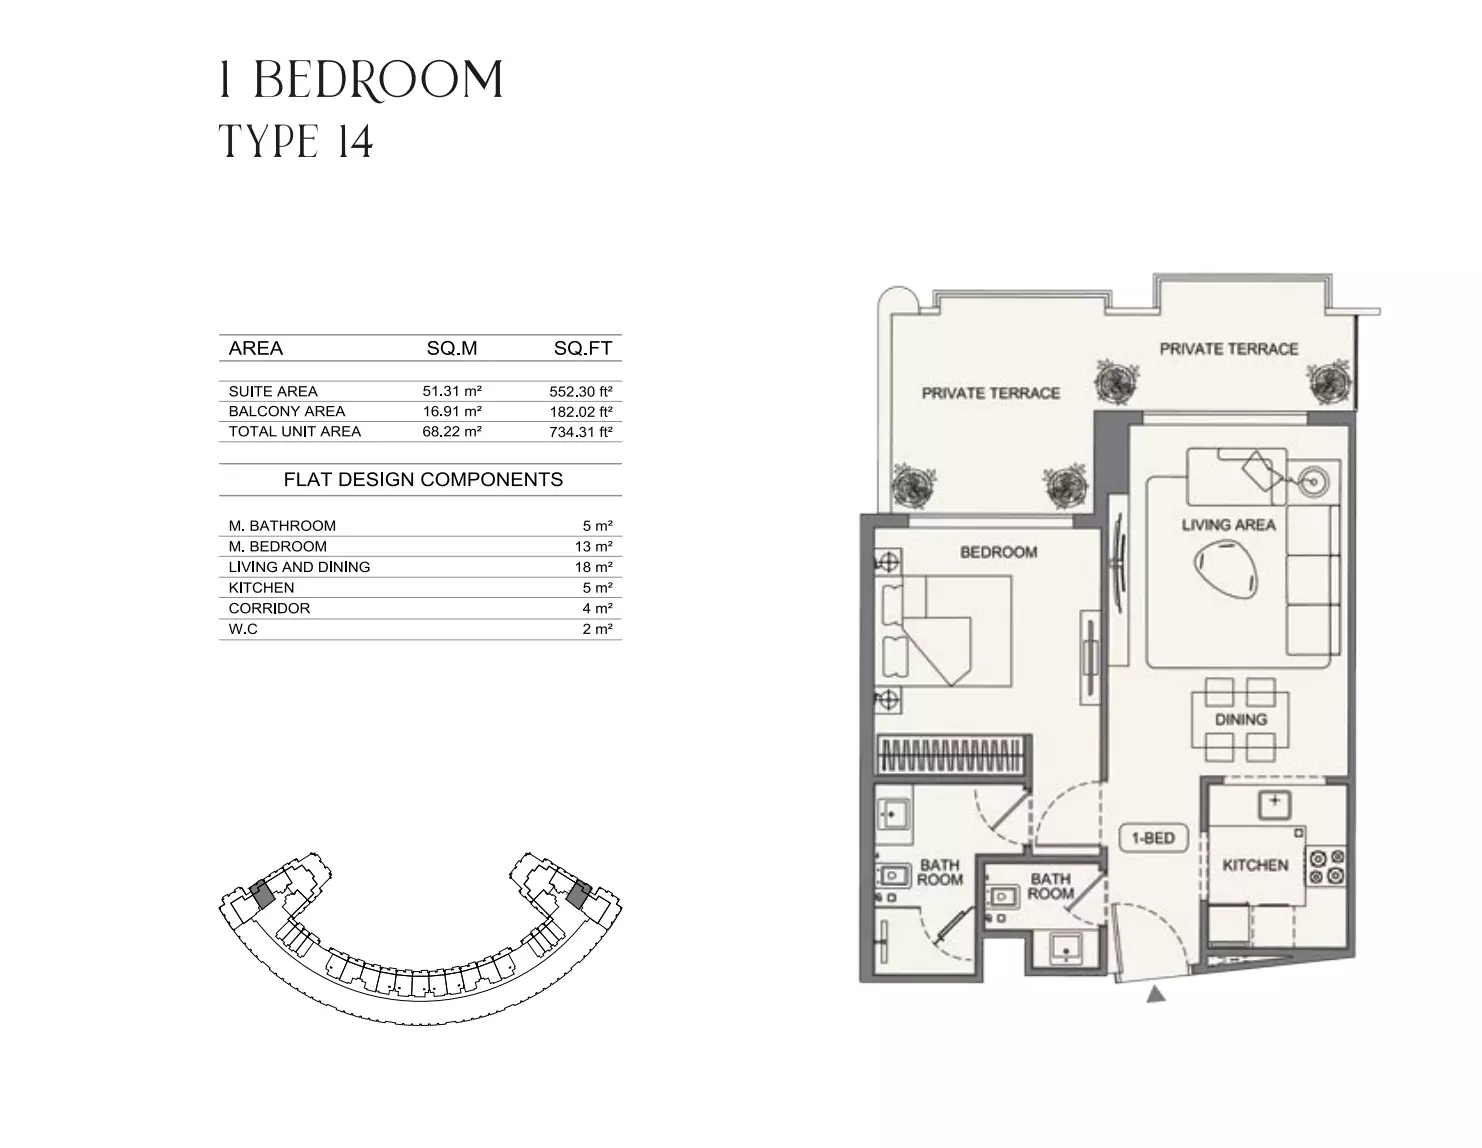
|
|
| apartment | 1 BR | 2 | 62 sqft | Type 01 |
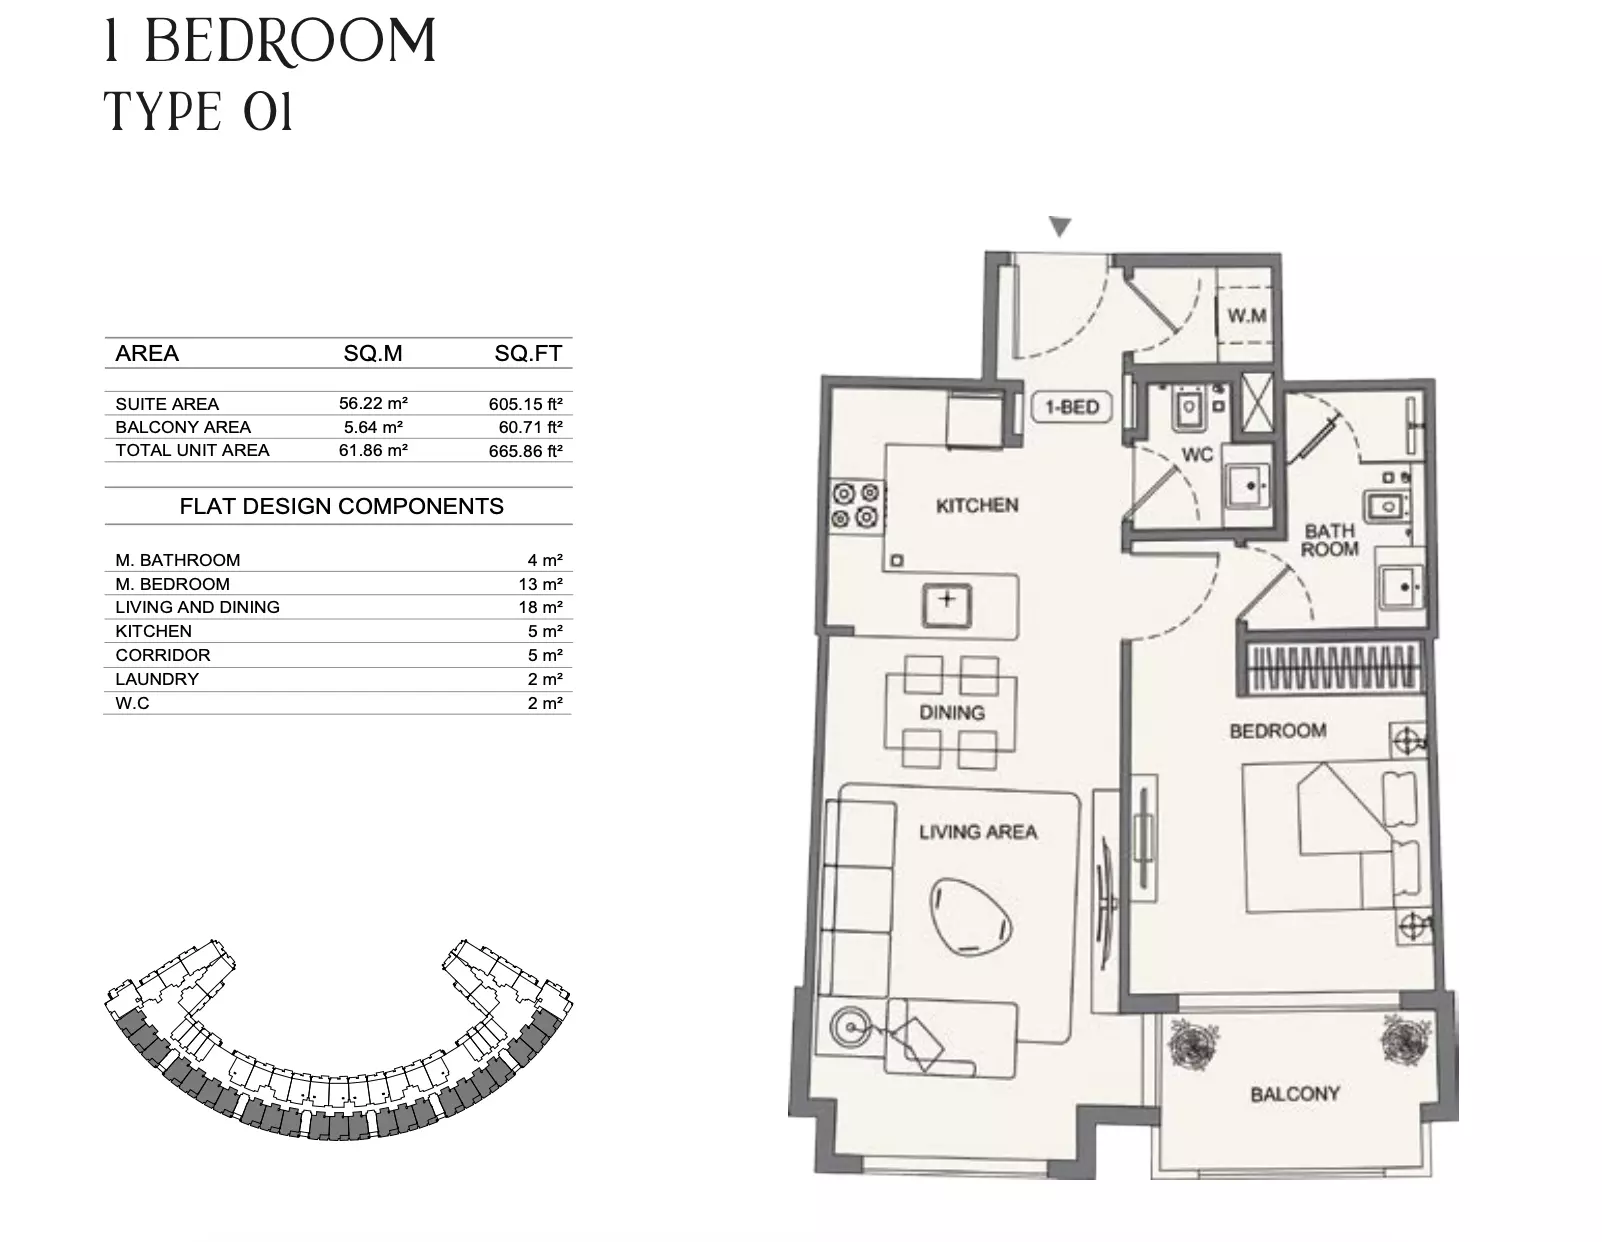
|
|
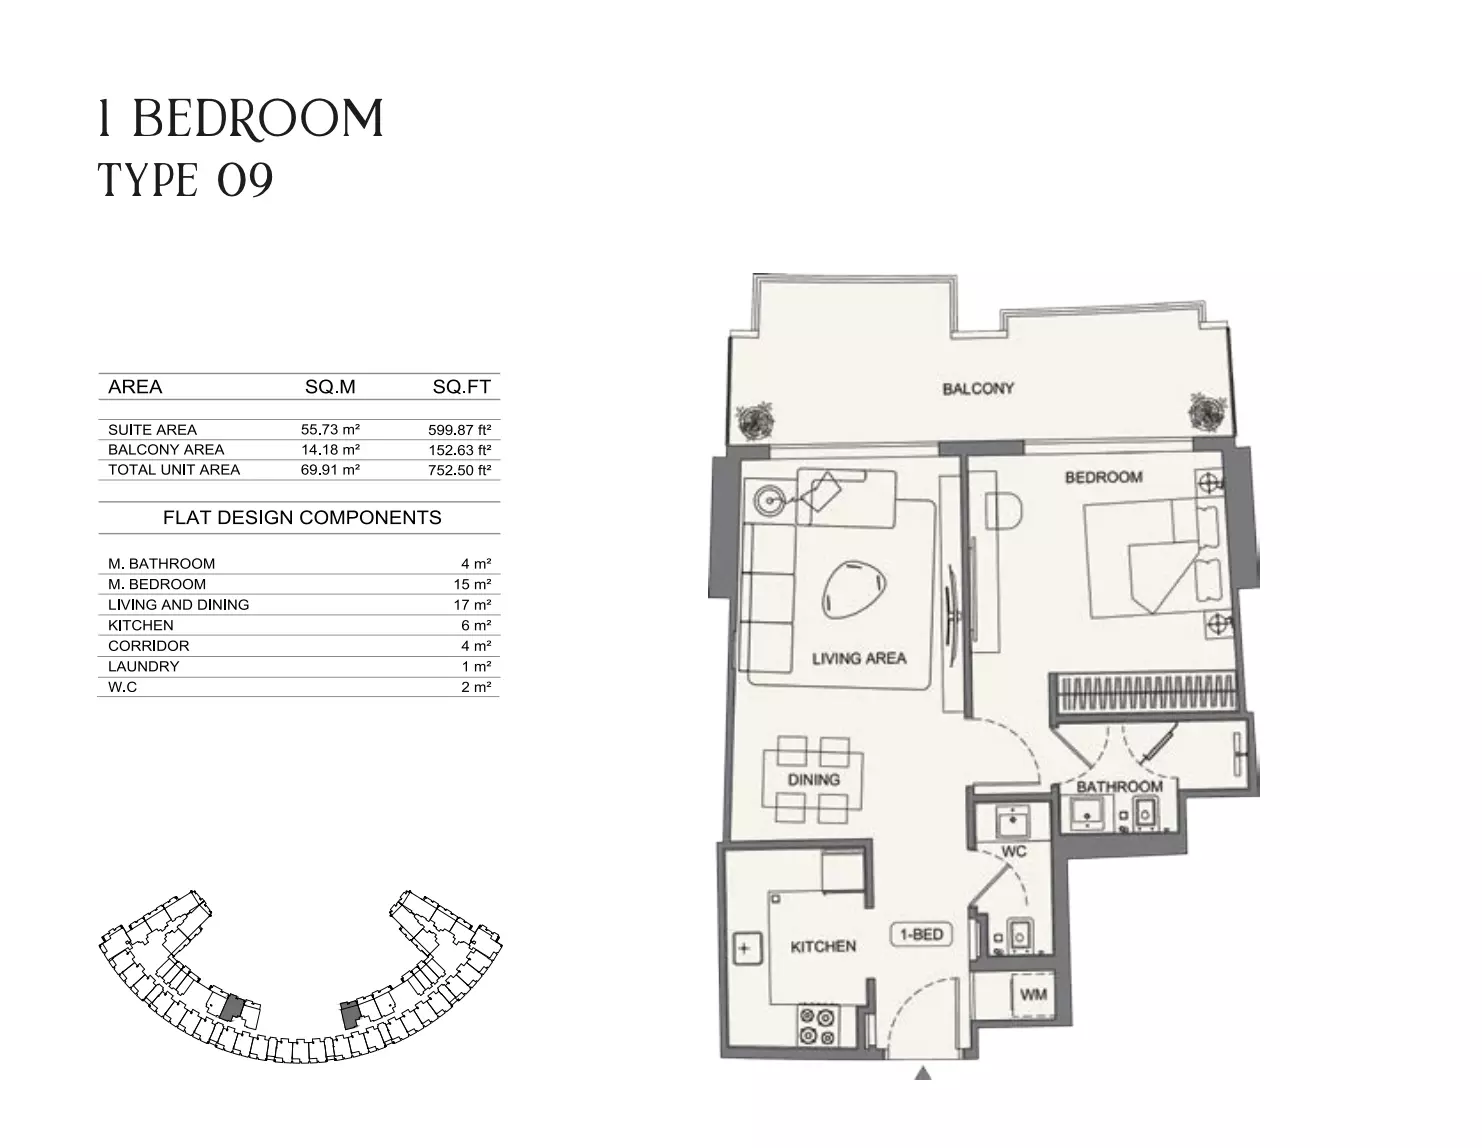
| apartment | 1 BR | 2 | 70 sqft | Type 09 |
|
|
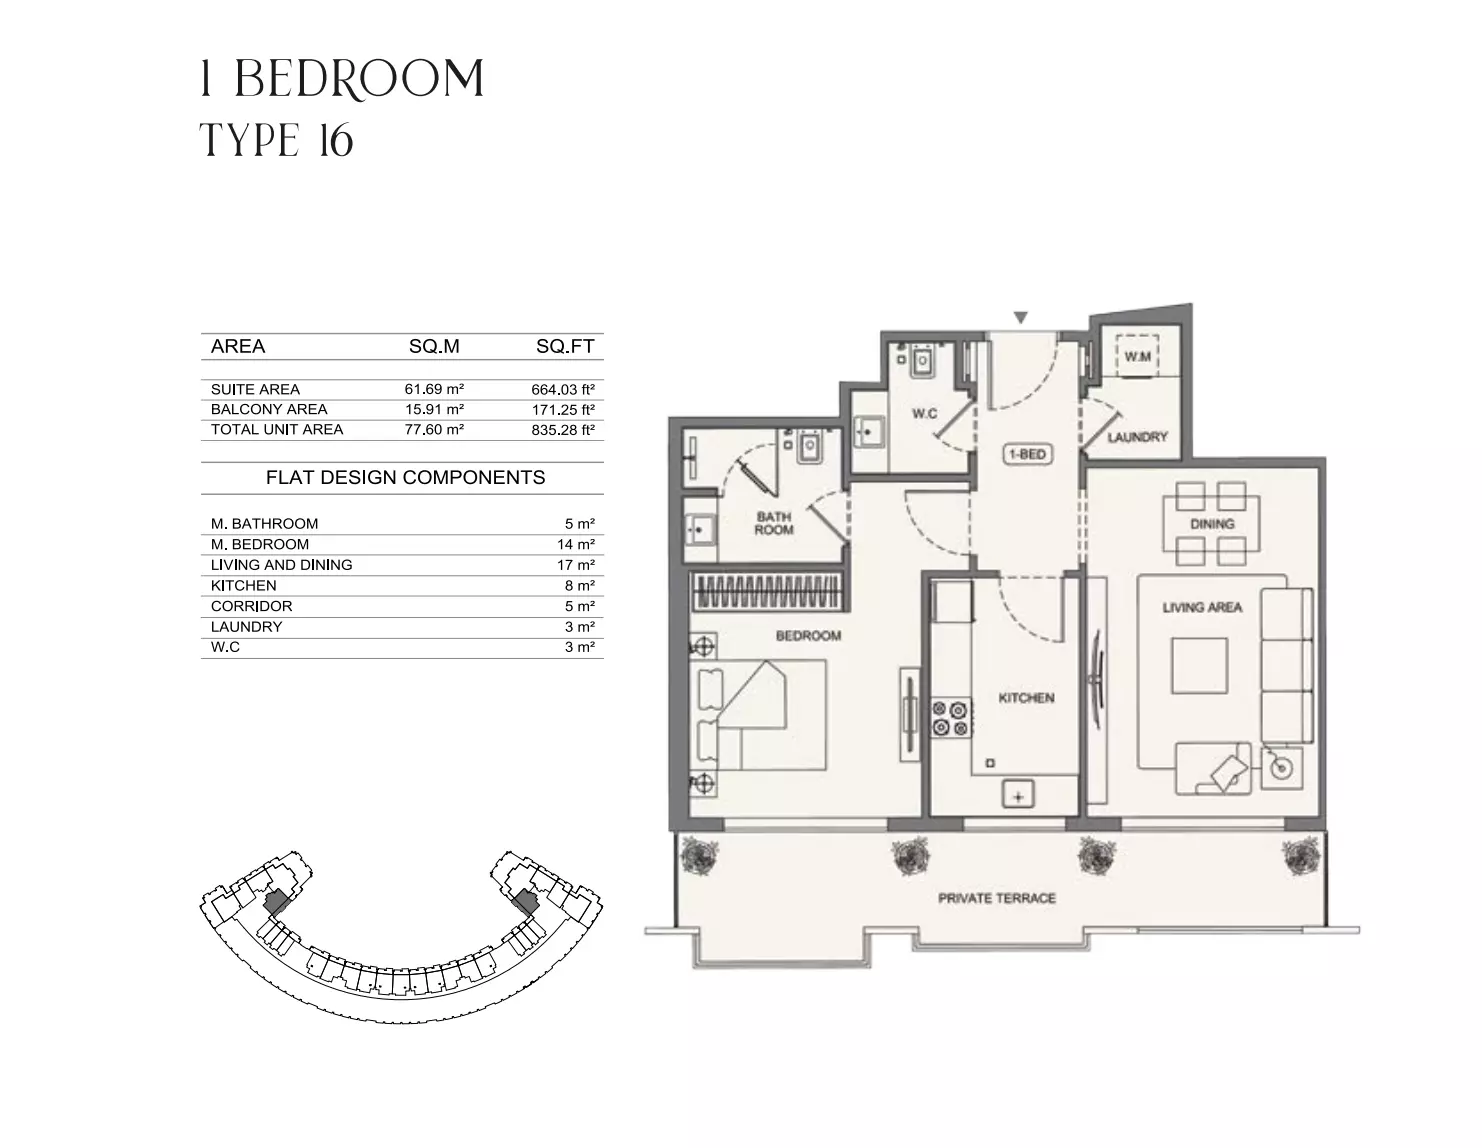
| apartment | 1 BR | 2 | 78 sqft | Type 16 |
|
|
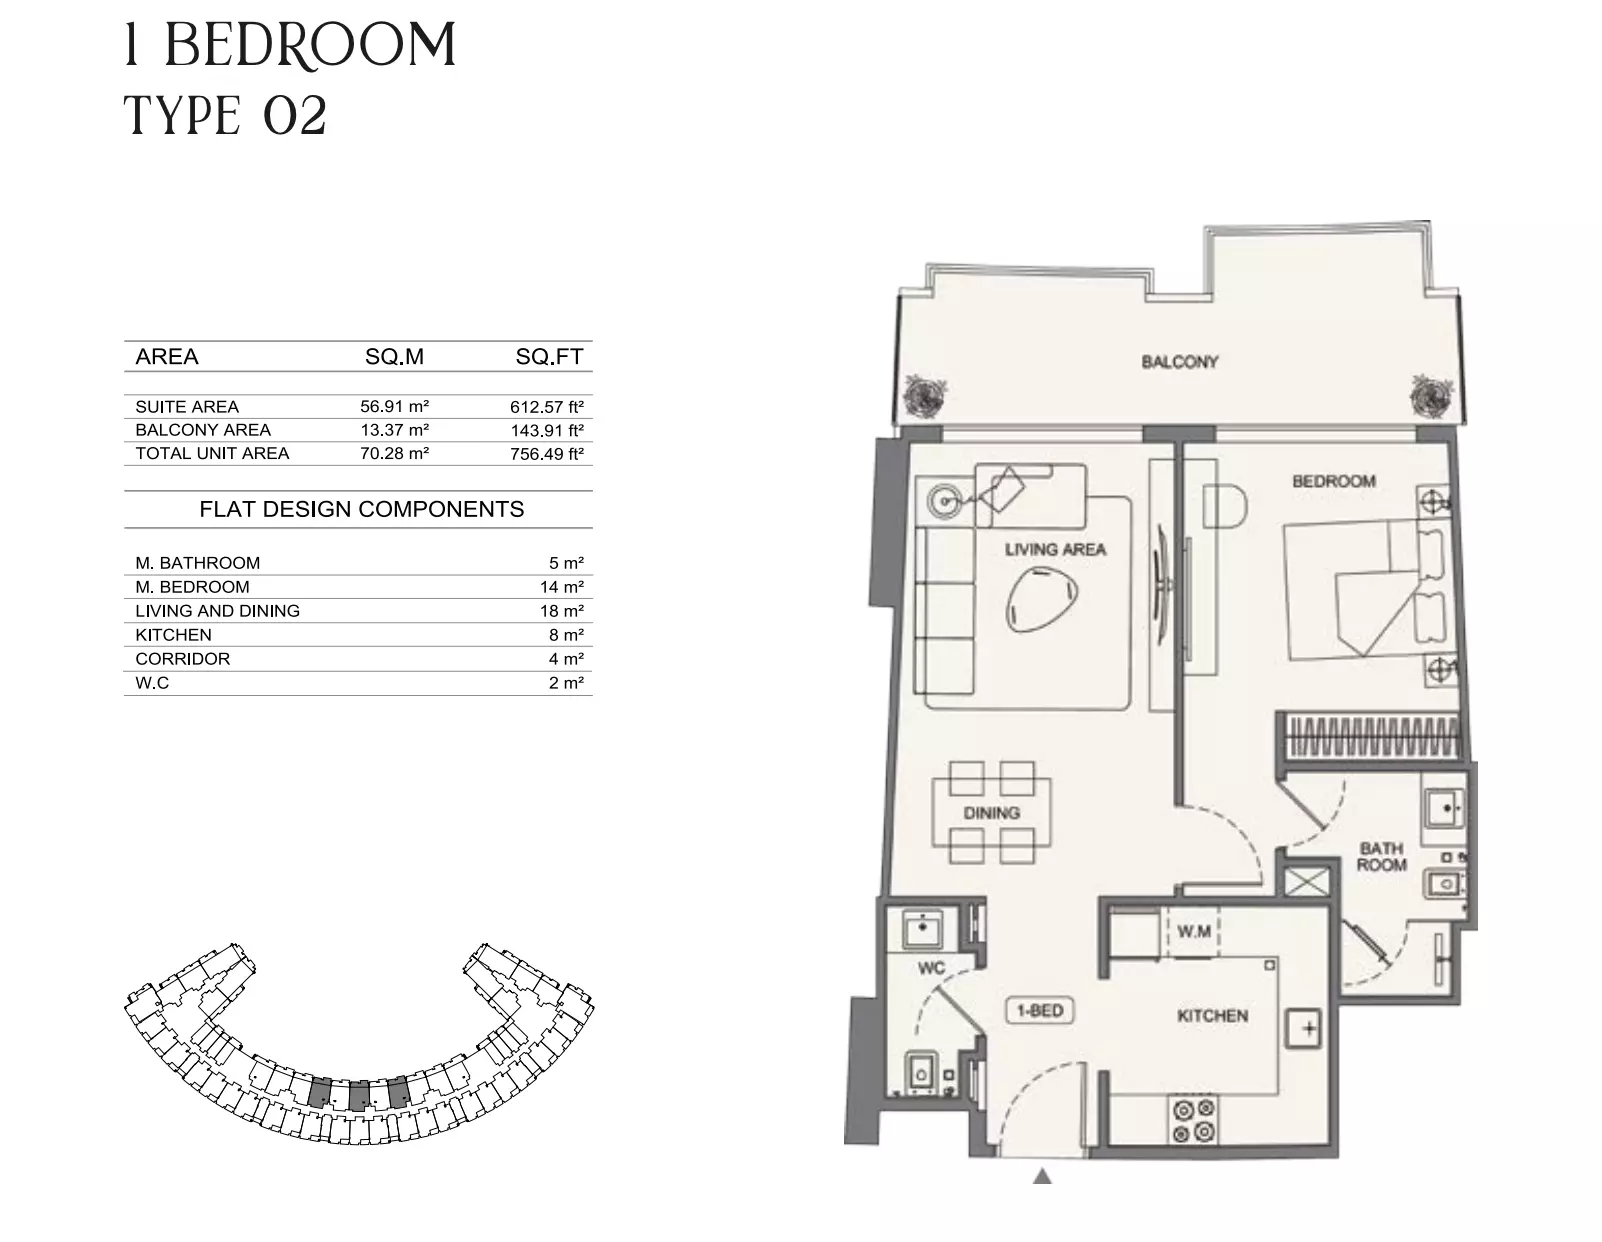
| apartment | 1 BR | 2 | 70 sqft | Type 02 |
|
|
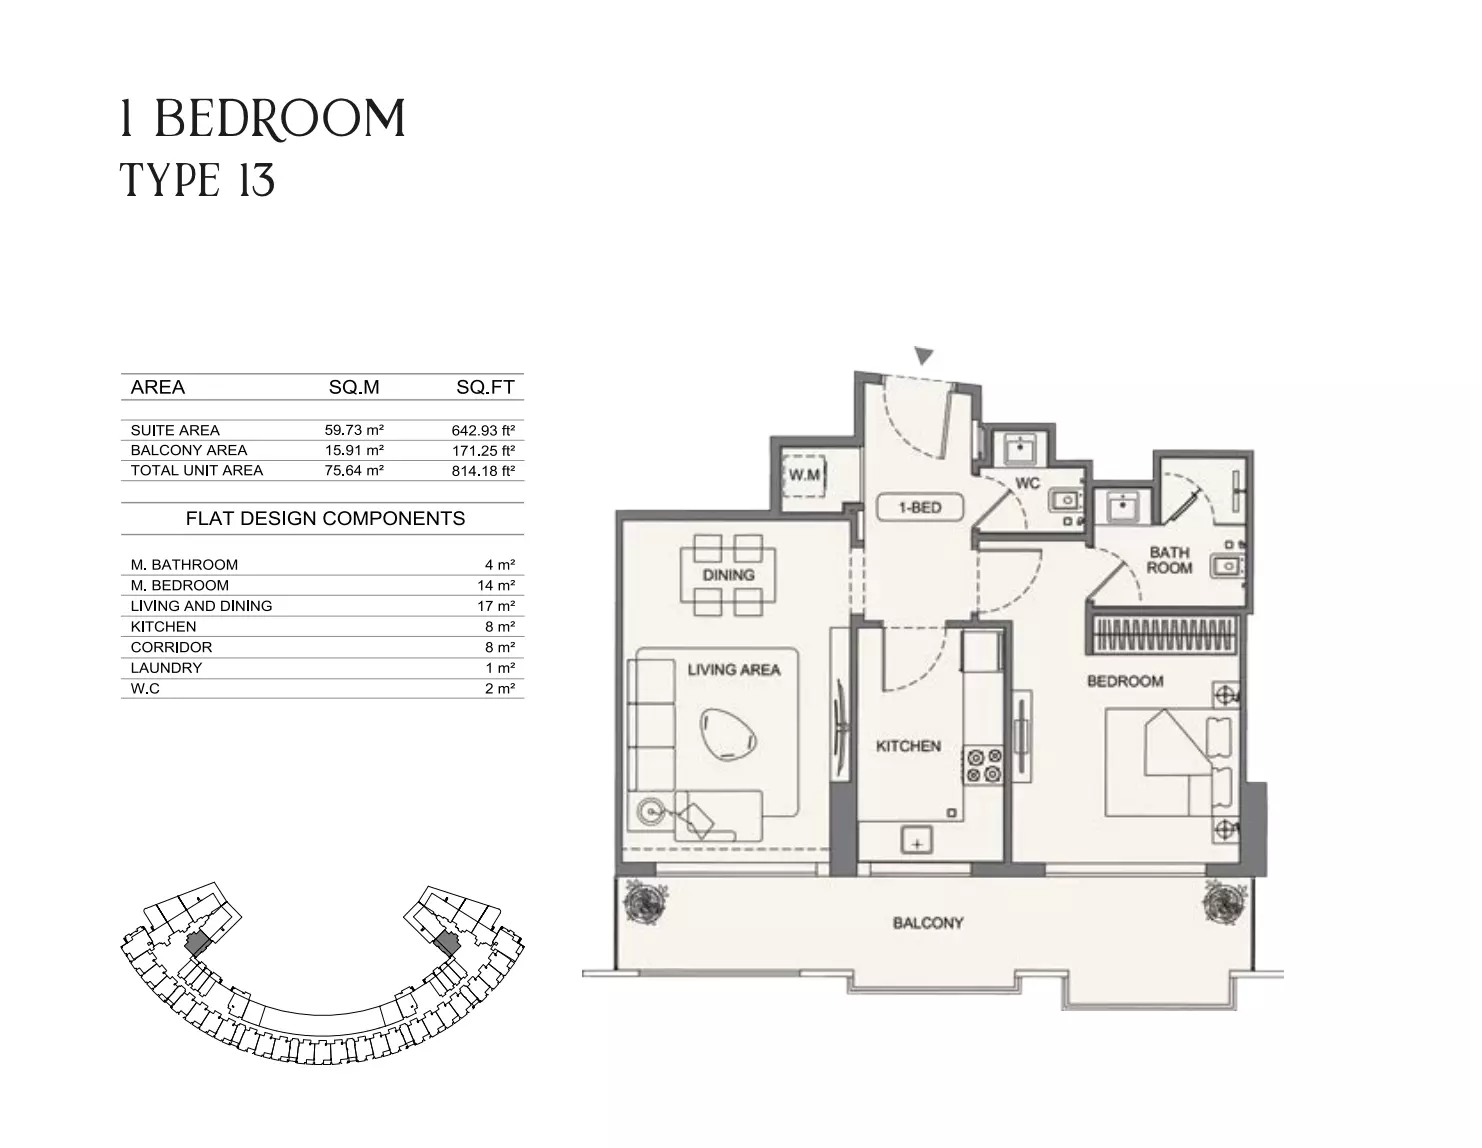
| apartment | 1 BR | 2 | 76 sqft | Type 13 |
|
|
| apartment | 1 BR | 2 | 70 sqft | Type 03 |
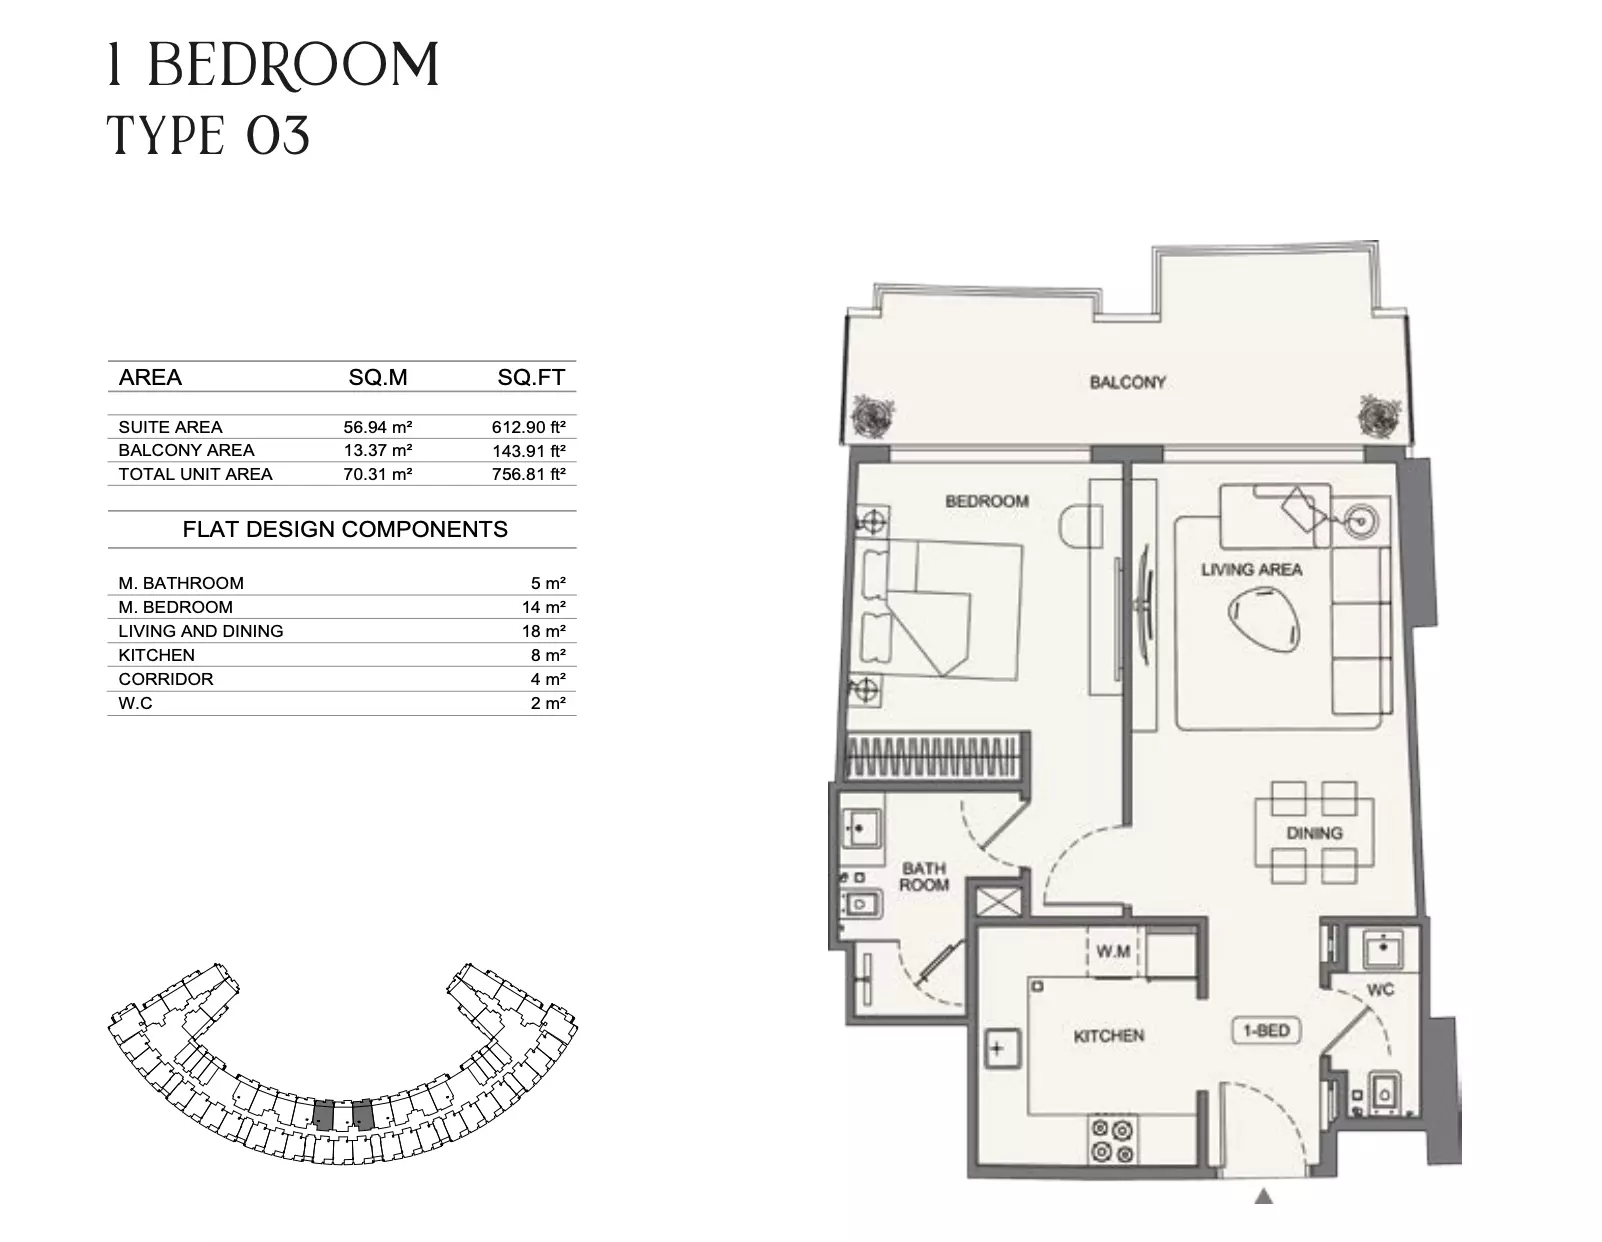
|
|
| apartment | 1 BR | 2 | 75 sqft | Type 08 |
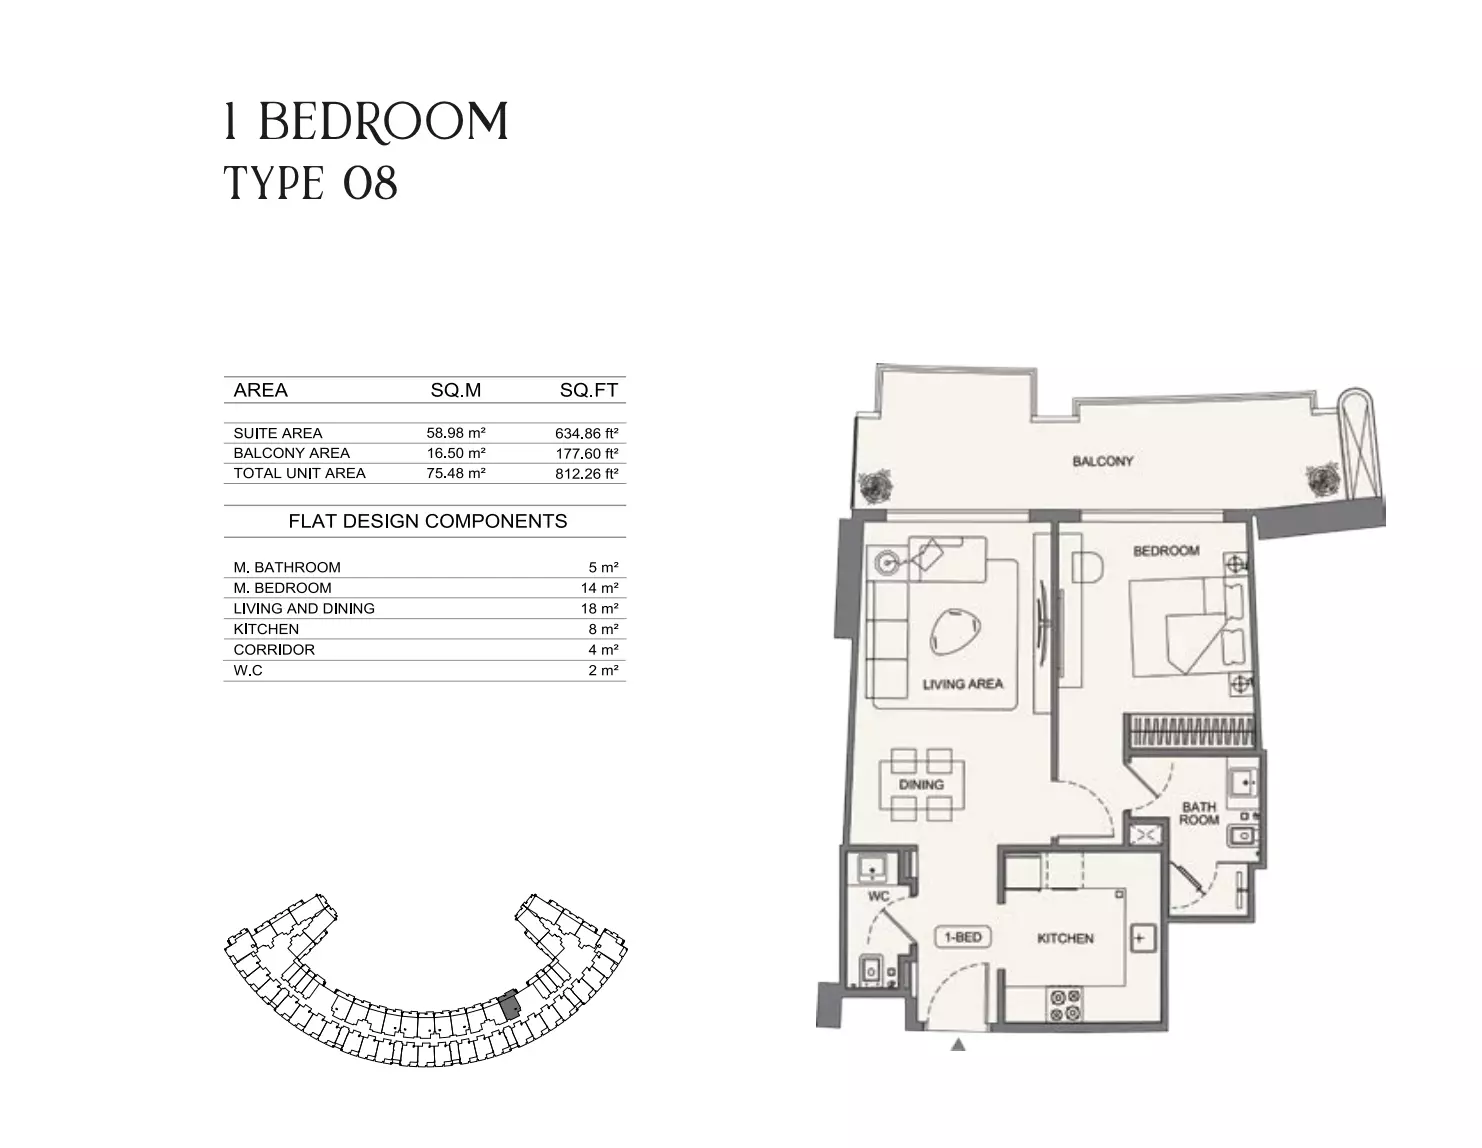
|
|
| apartment | 1 BR | 2 | 76 sqft | Type 12 |
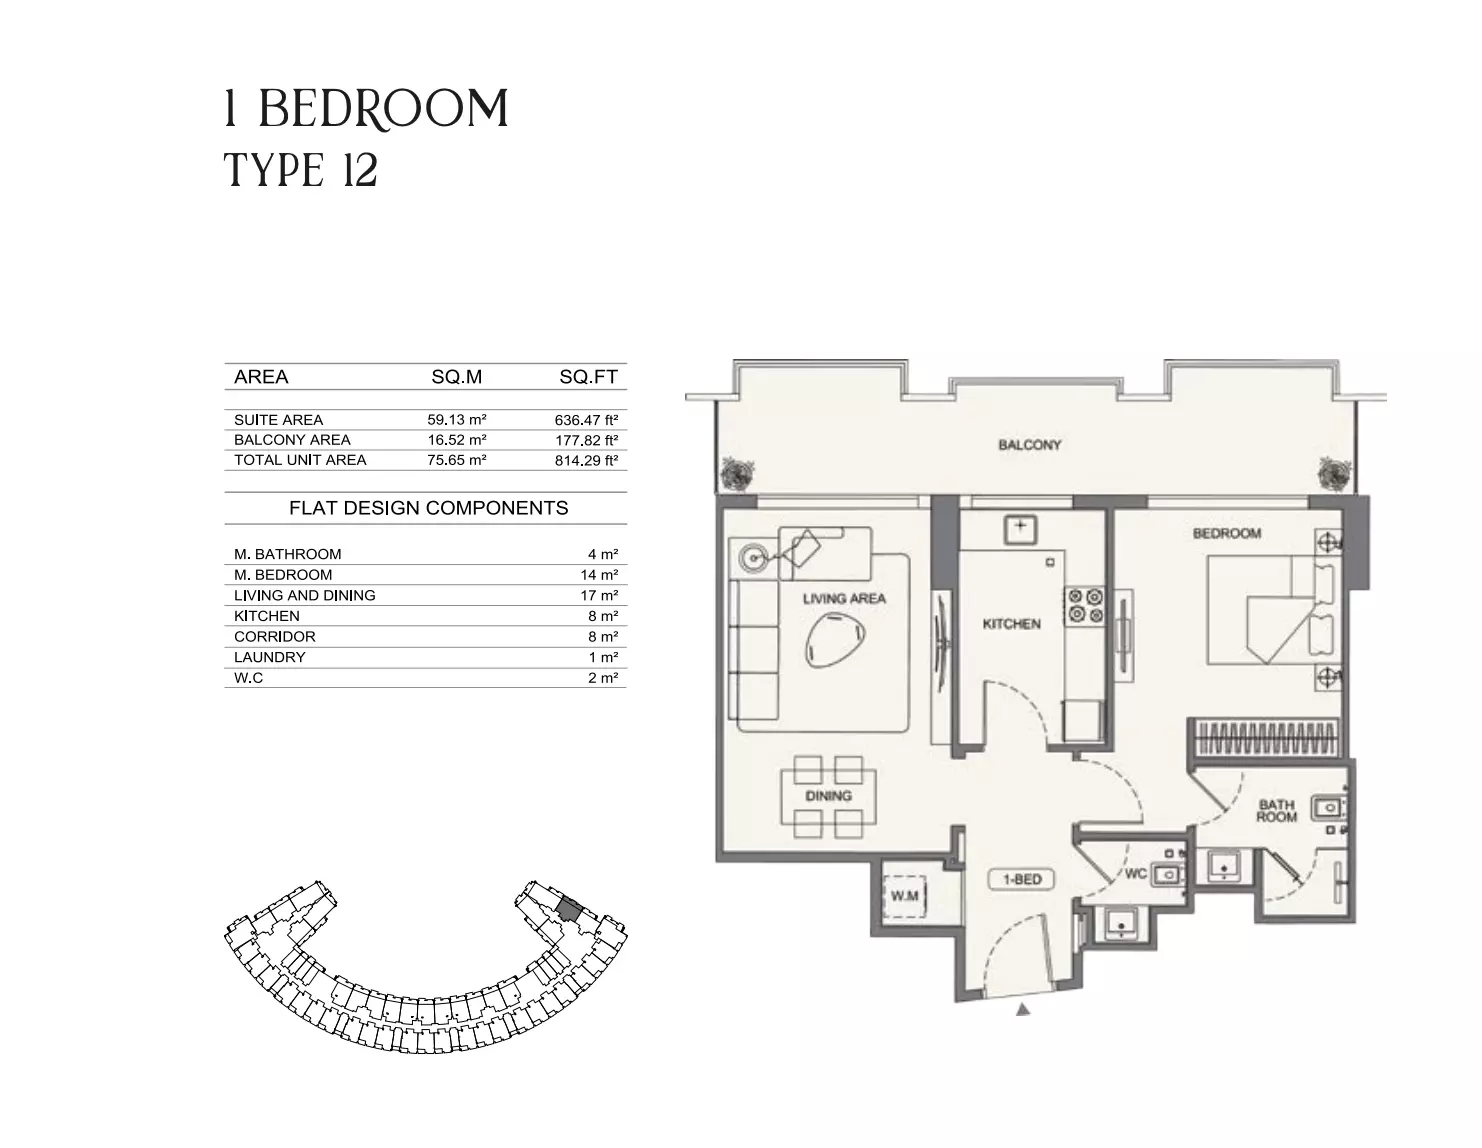
|
|
| apartment | 1 BR | 2 | 78 sqft | Type 15 |
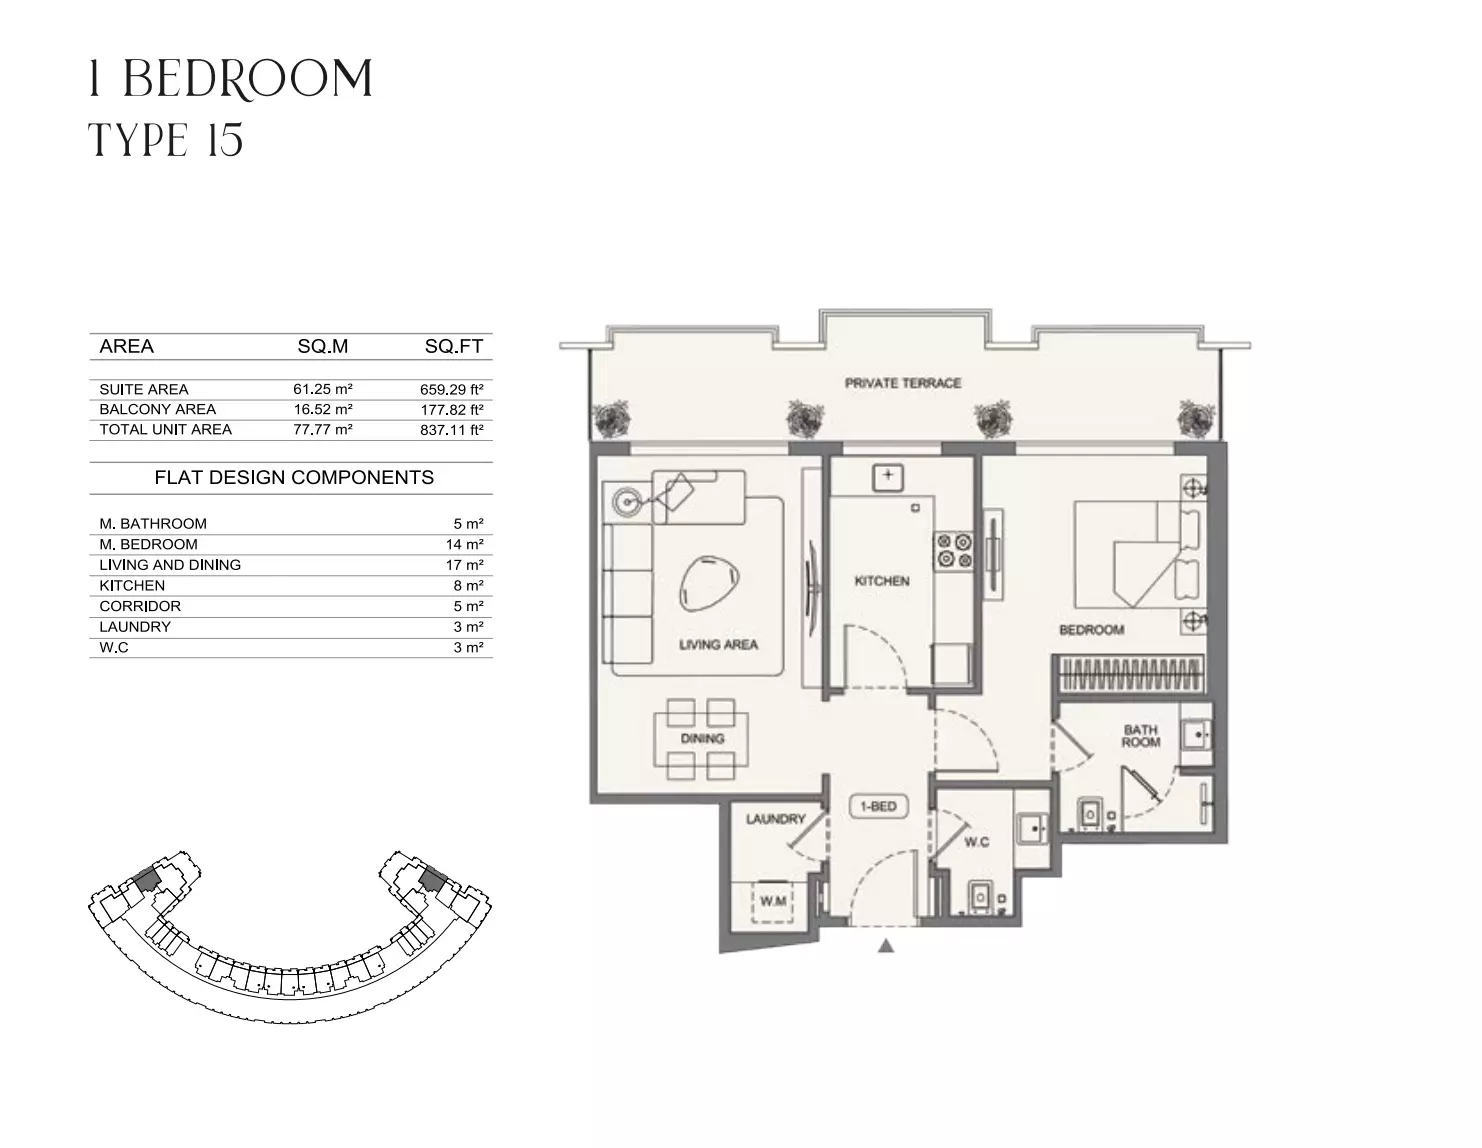
|
|
| apartment | 2 BR | 2 | 103 sqft | Type 07 |
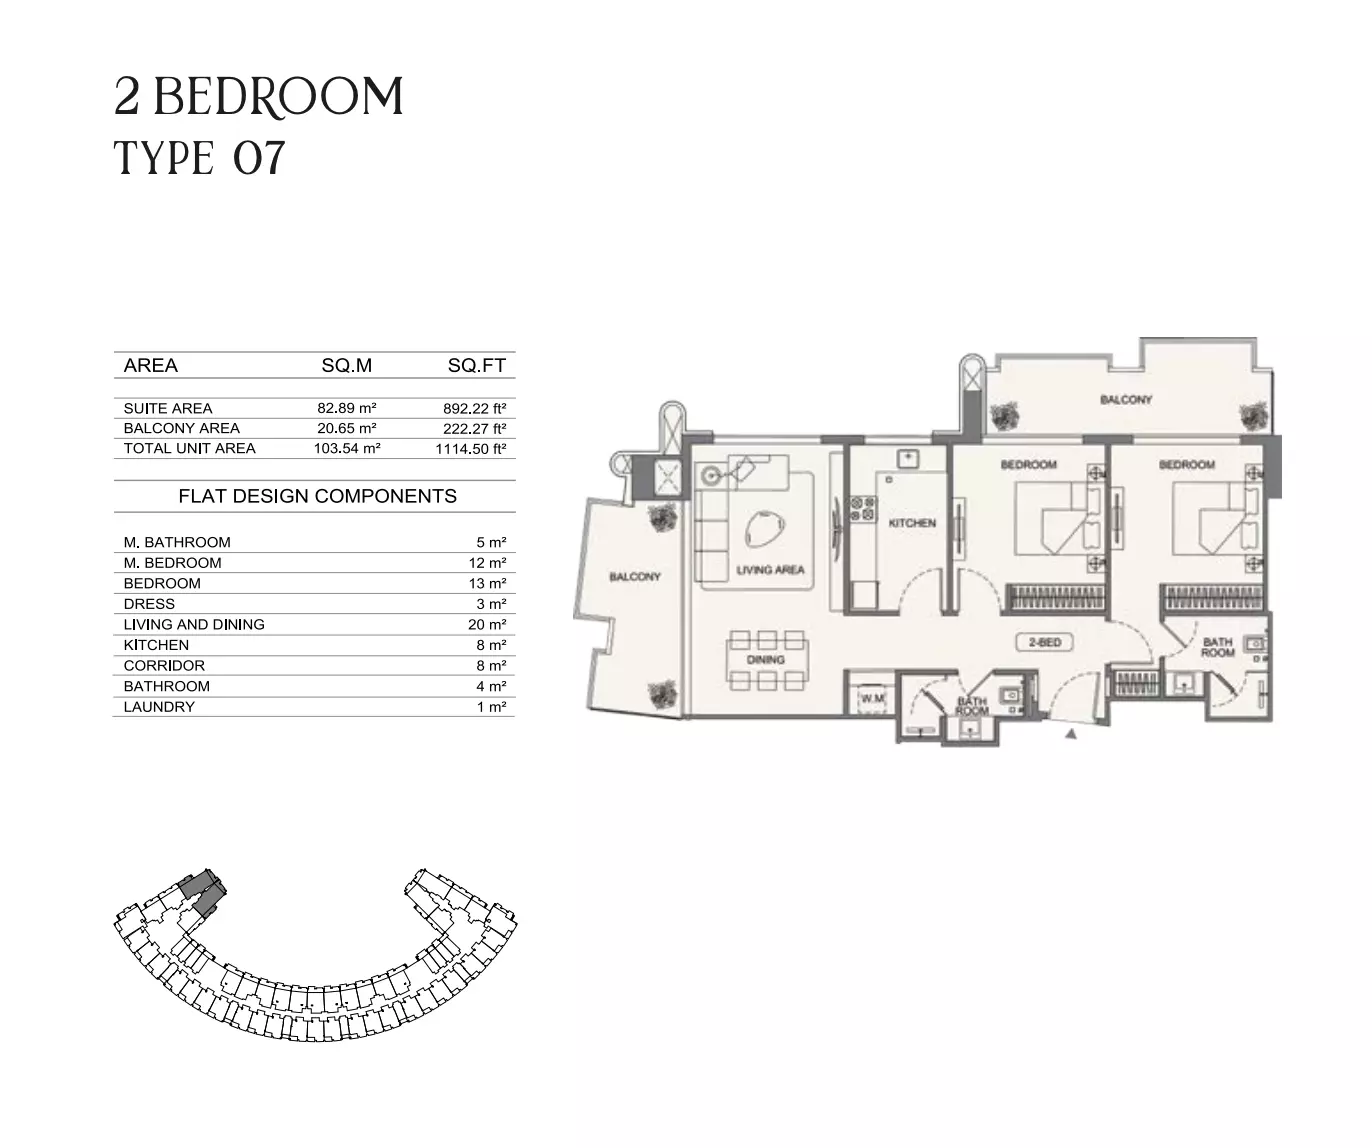
|
|
| apartment | 2 BR | 2 | 109 sqft | Type 02 |
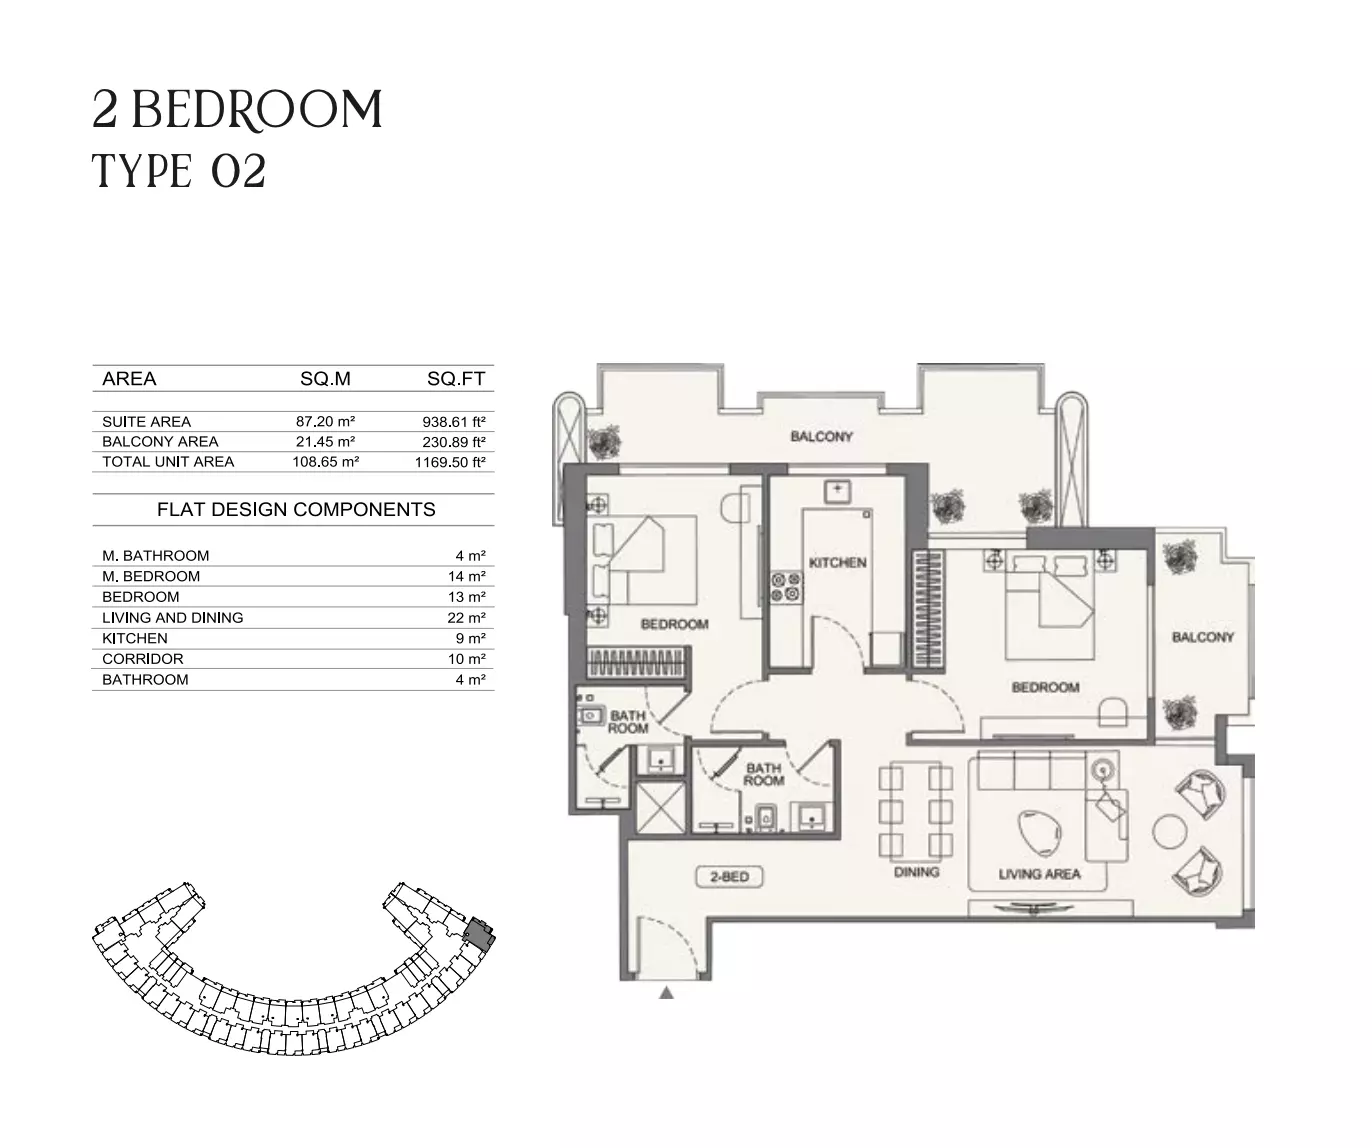
|
|
| apartment | 2 BR | 2 | 149 sqft | Type 05 |
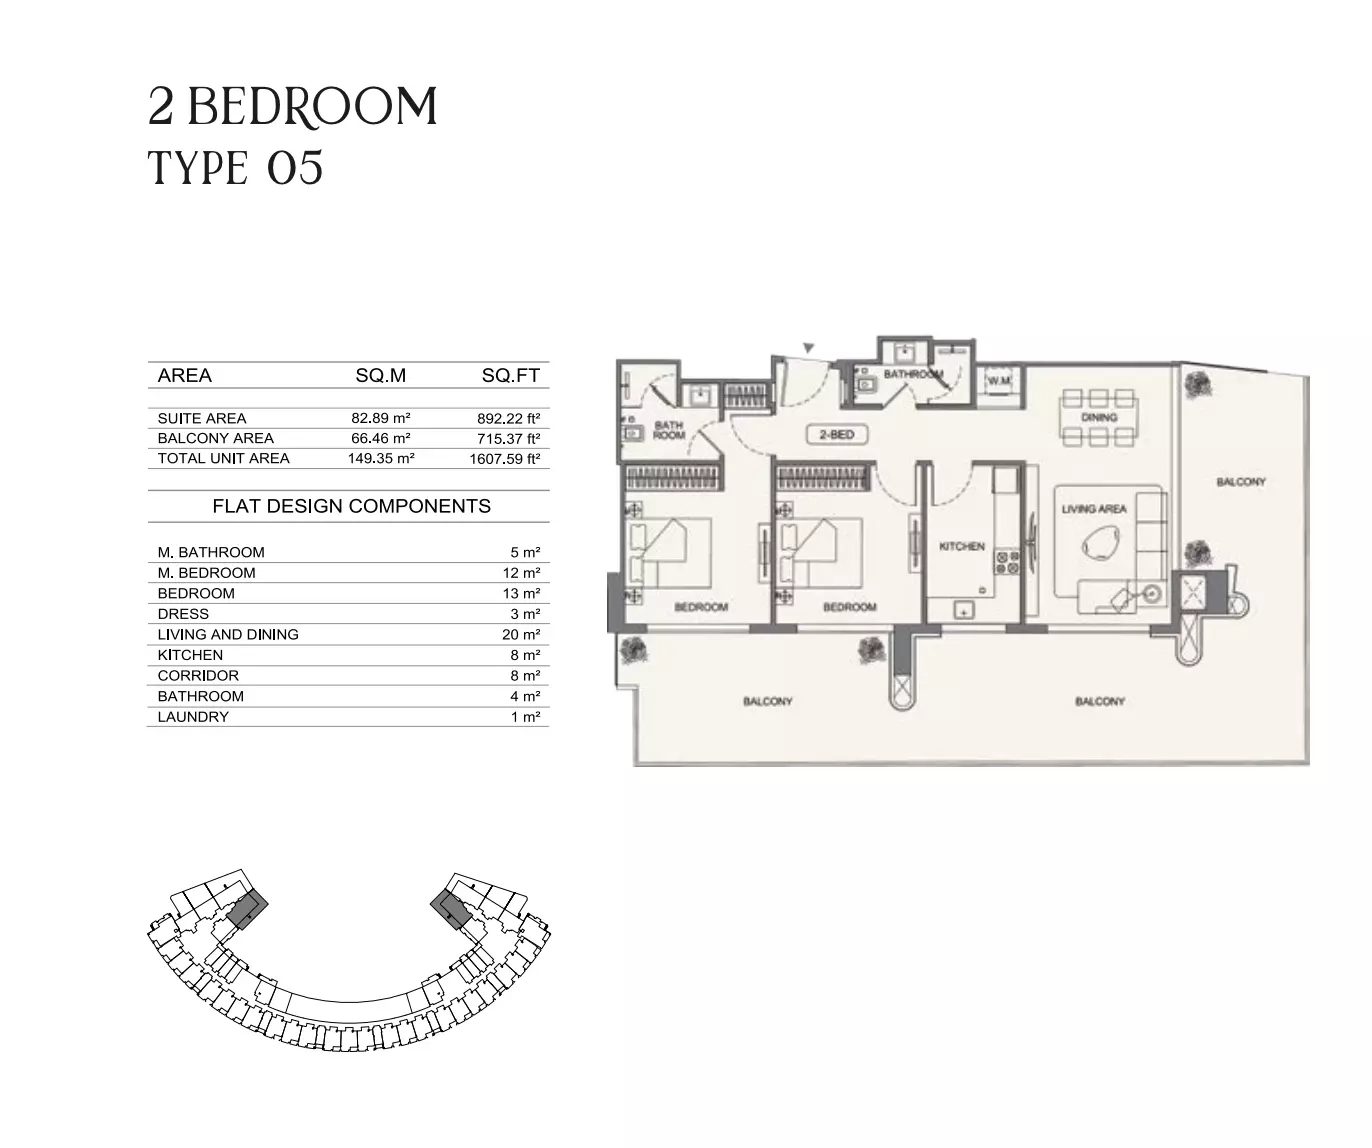
|
|
| apartment | 2 BR | 2 | 104 sqft | Type 03 |
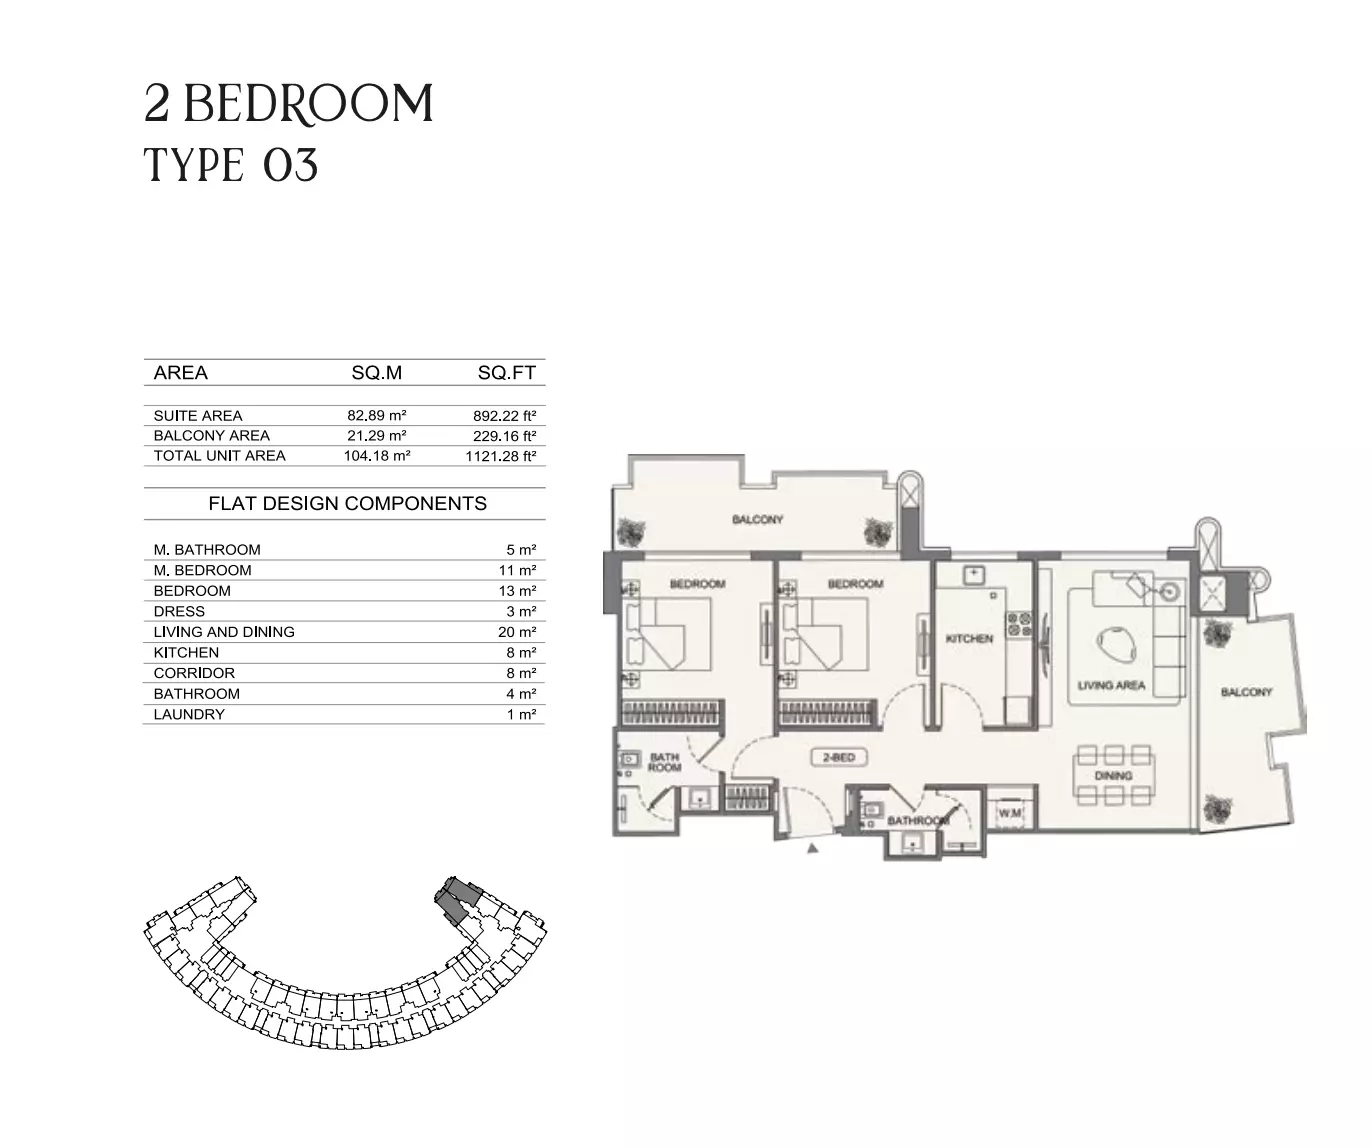
|
|
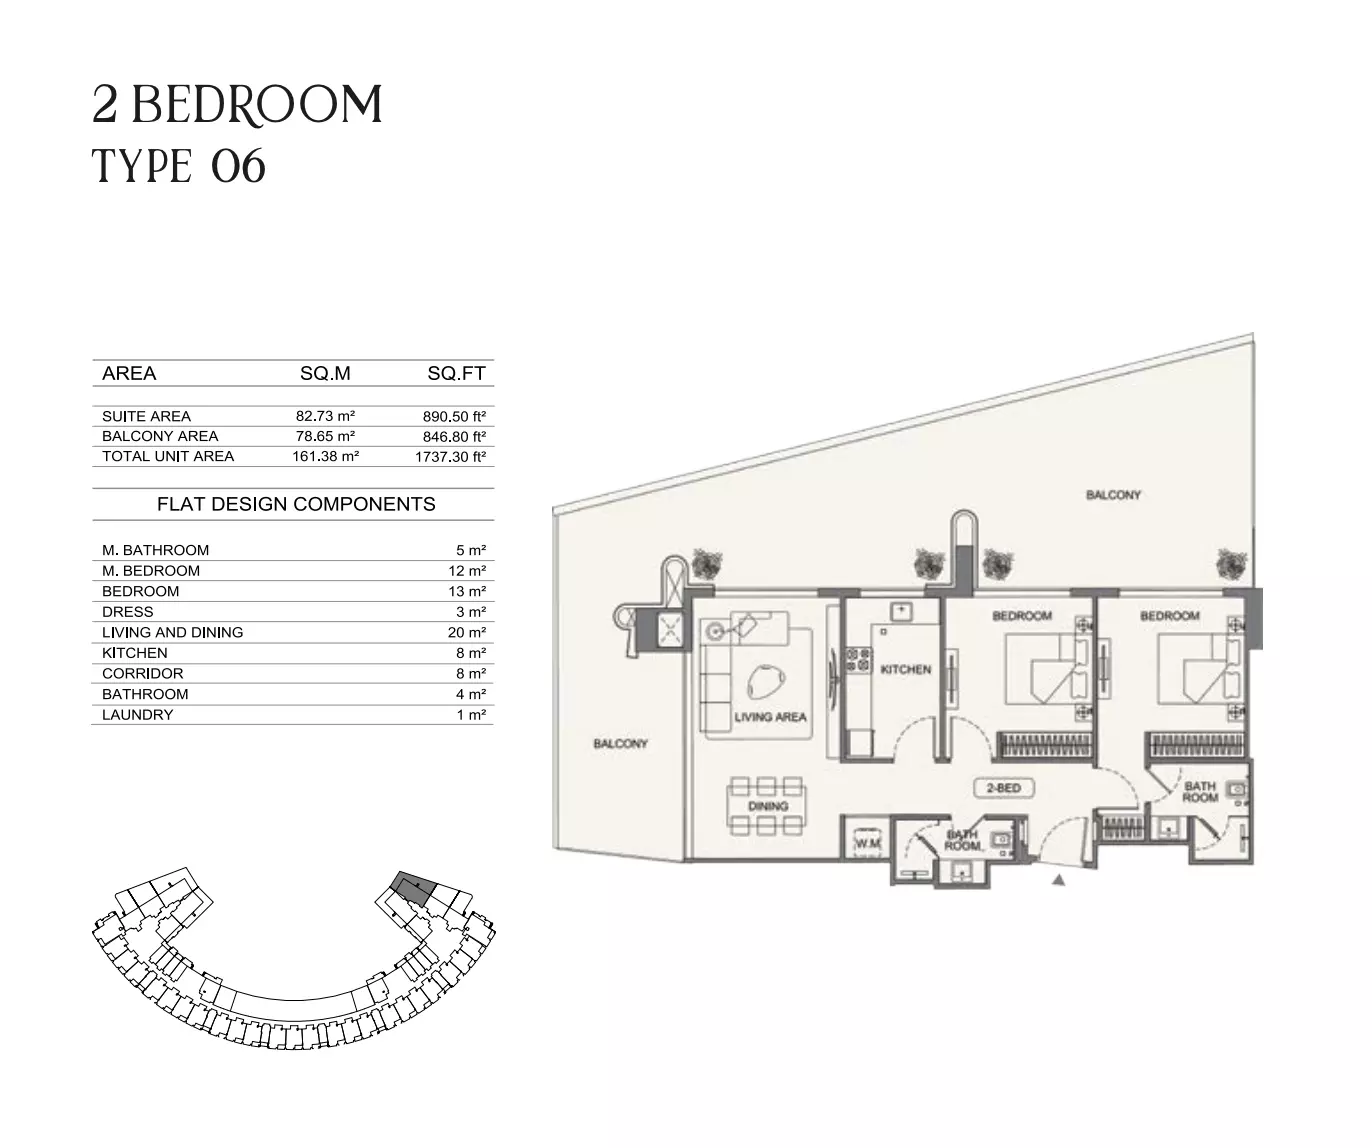
| apartment | 2 BR | 2 | 161 sqft | Type 06 |
|
|
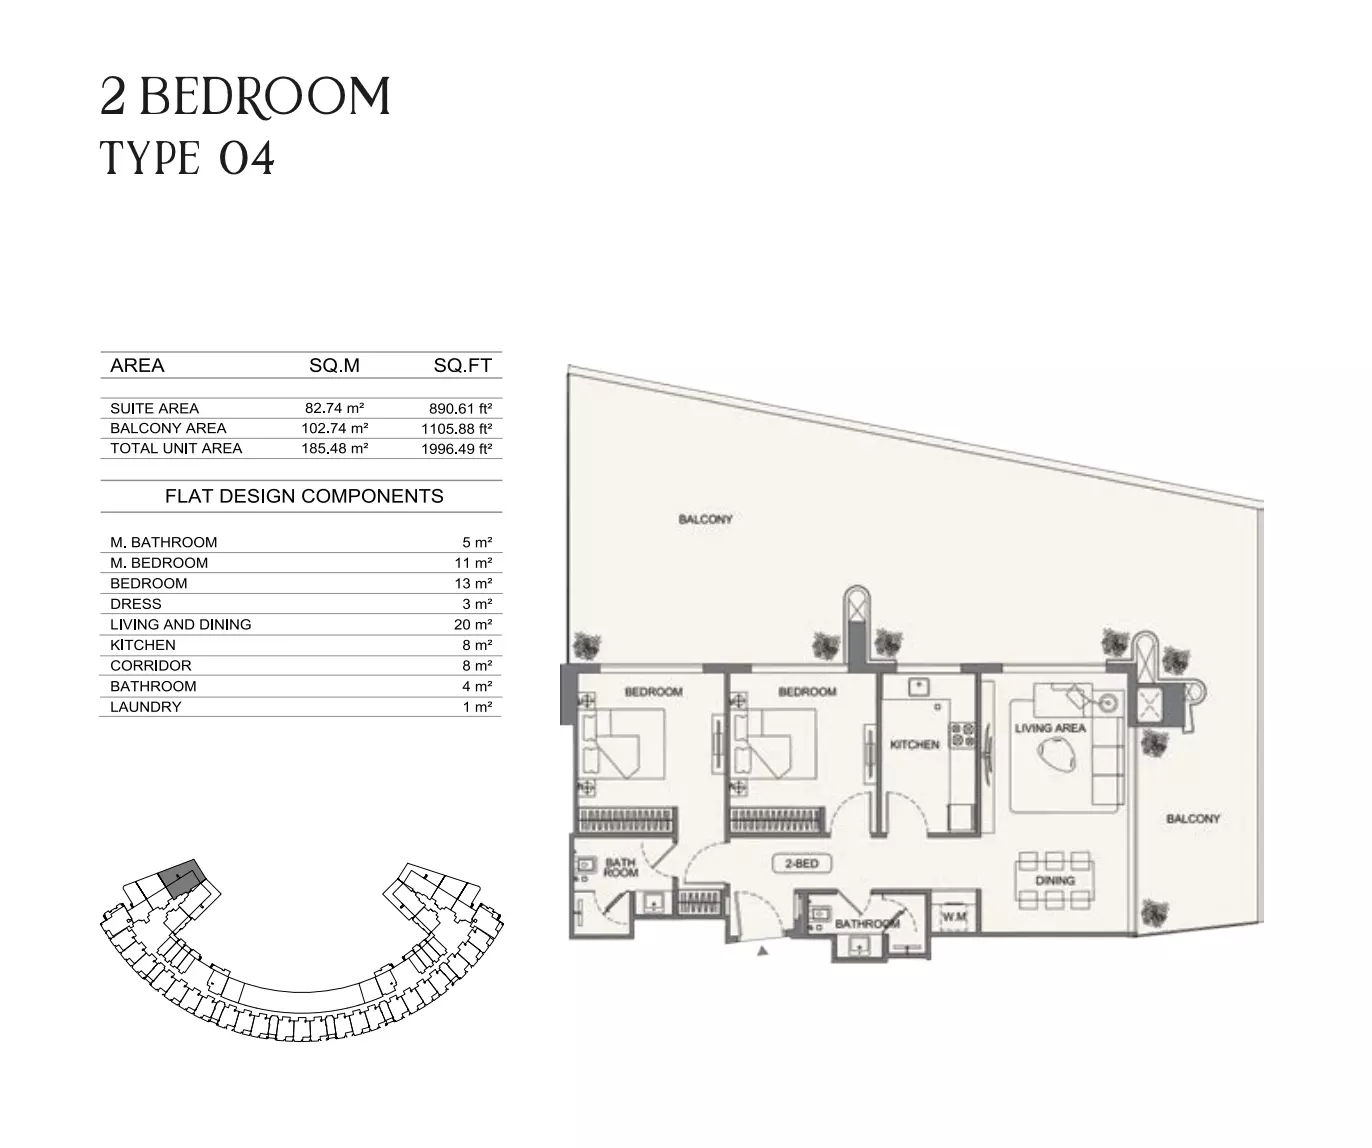
| apartment | 2 BR | 2 | 185 sqft | Type 04 |
|
|
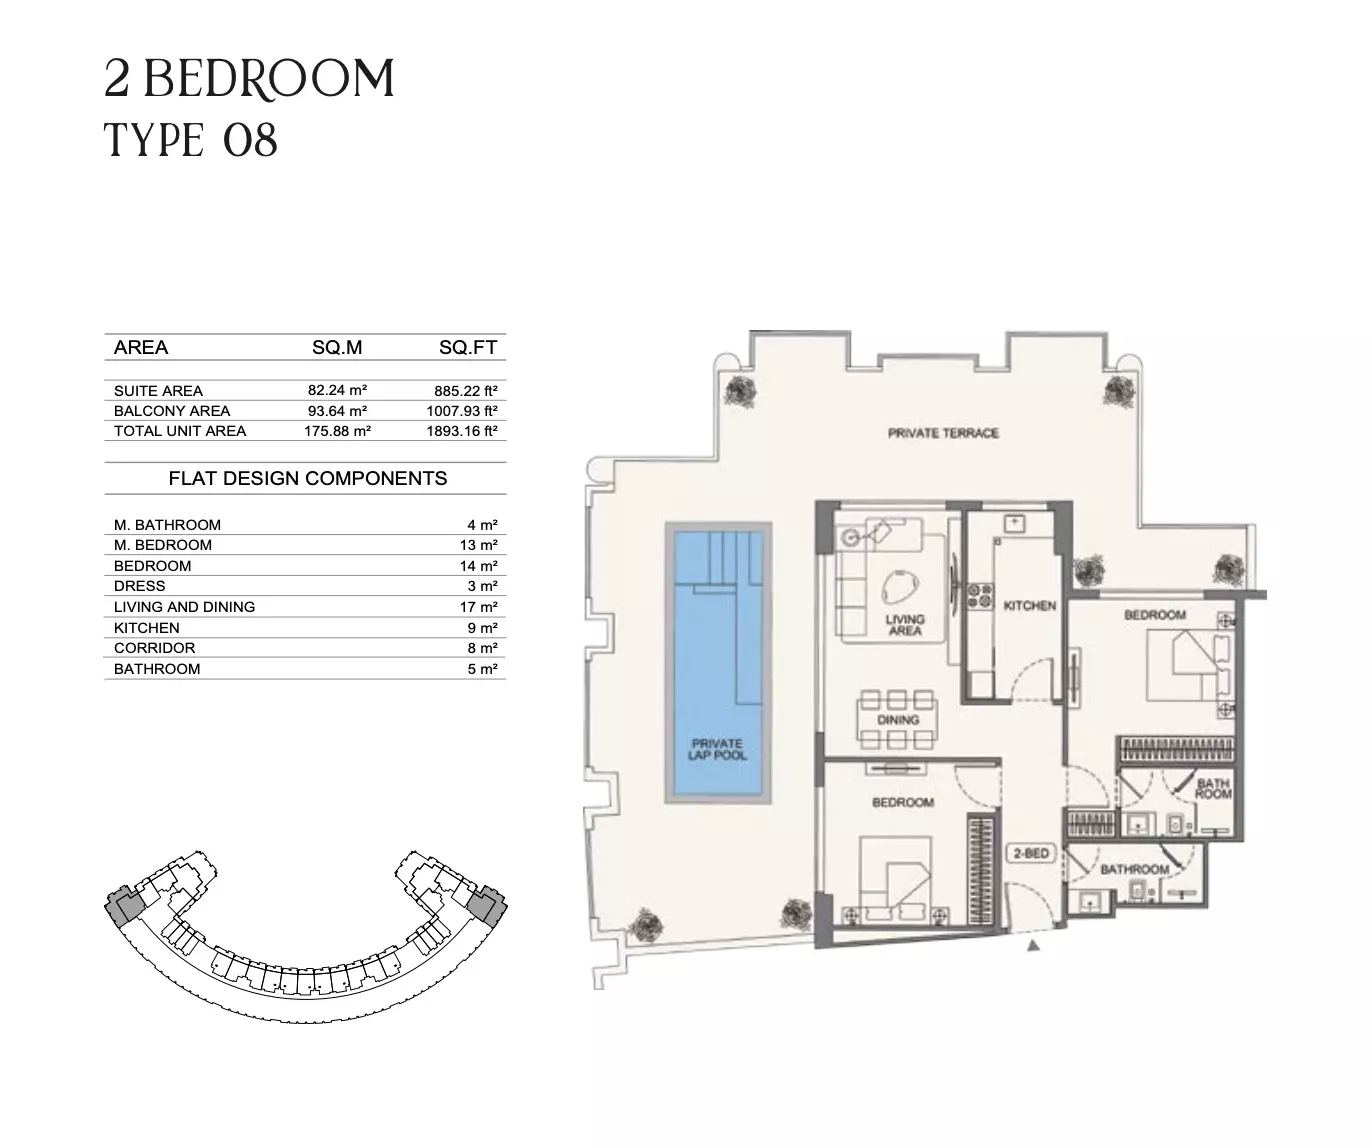
| apartment | 2 BR | 2 | 176 sqft | Type 08 |
|
|
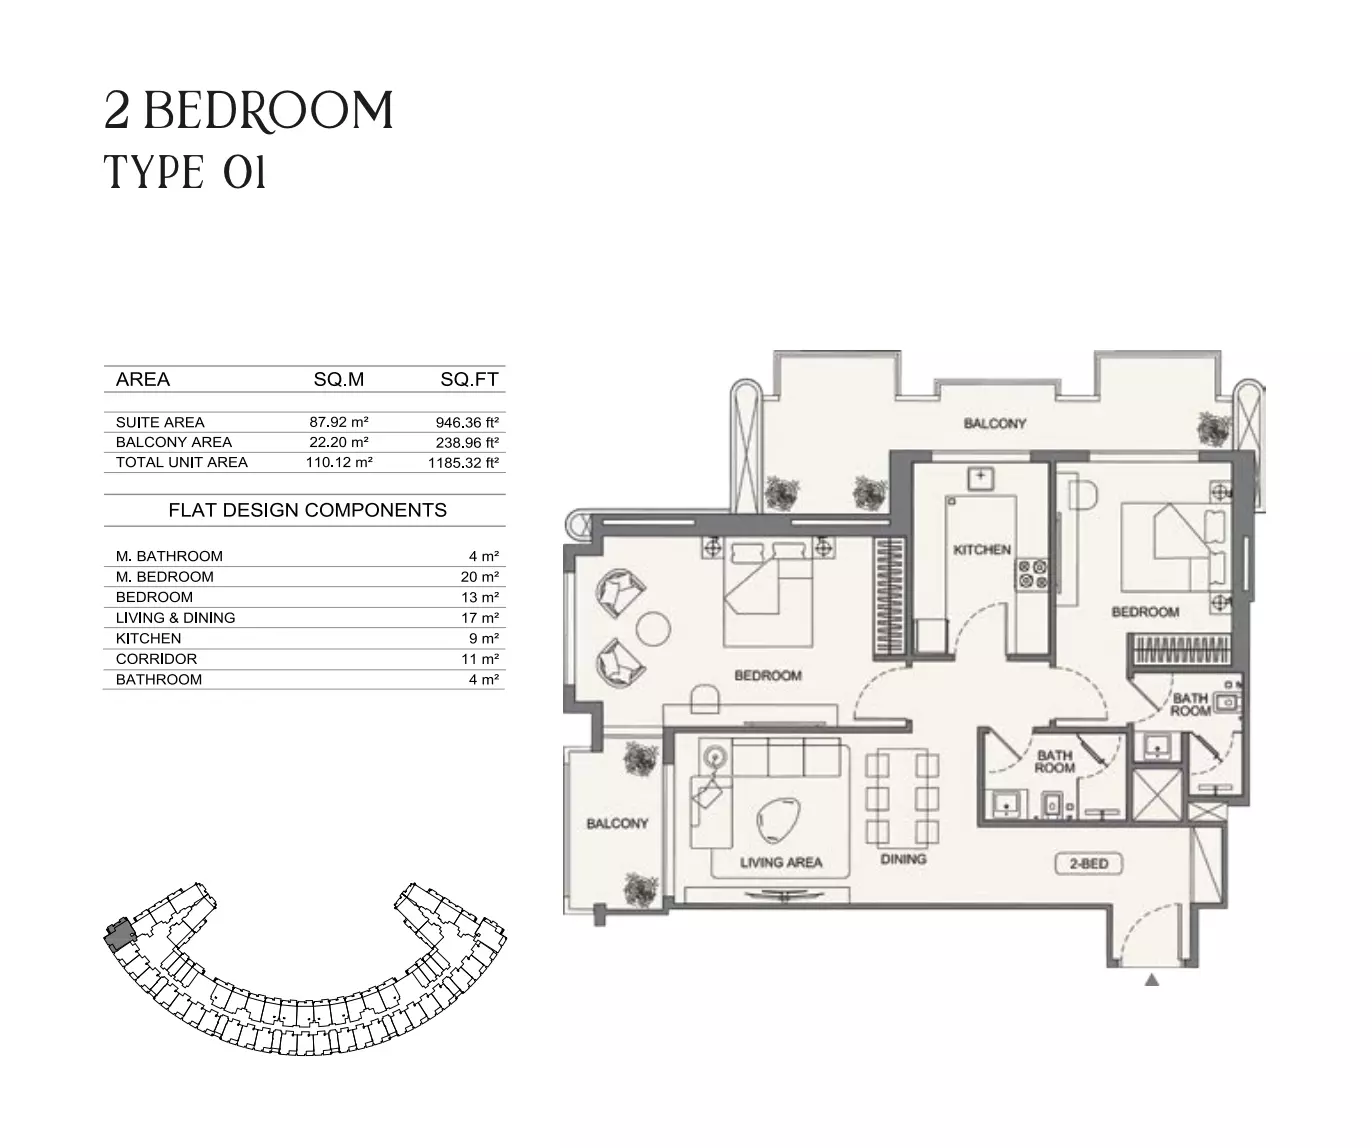
| apartment | 2 BR | 2 | 110 sqft | Type 01 |
|
|
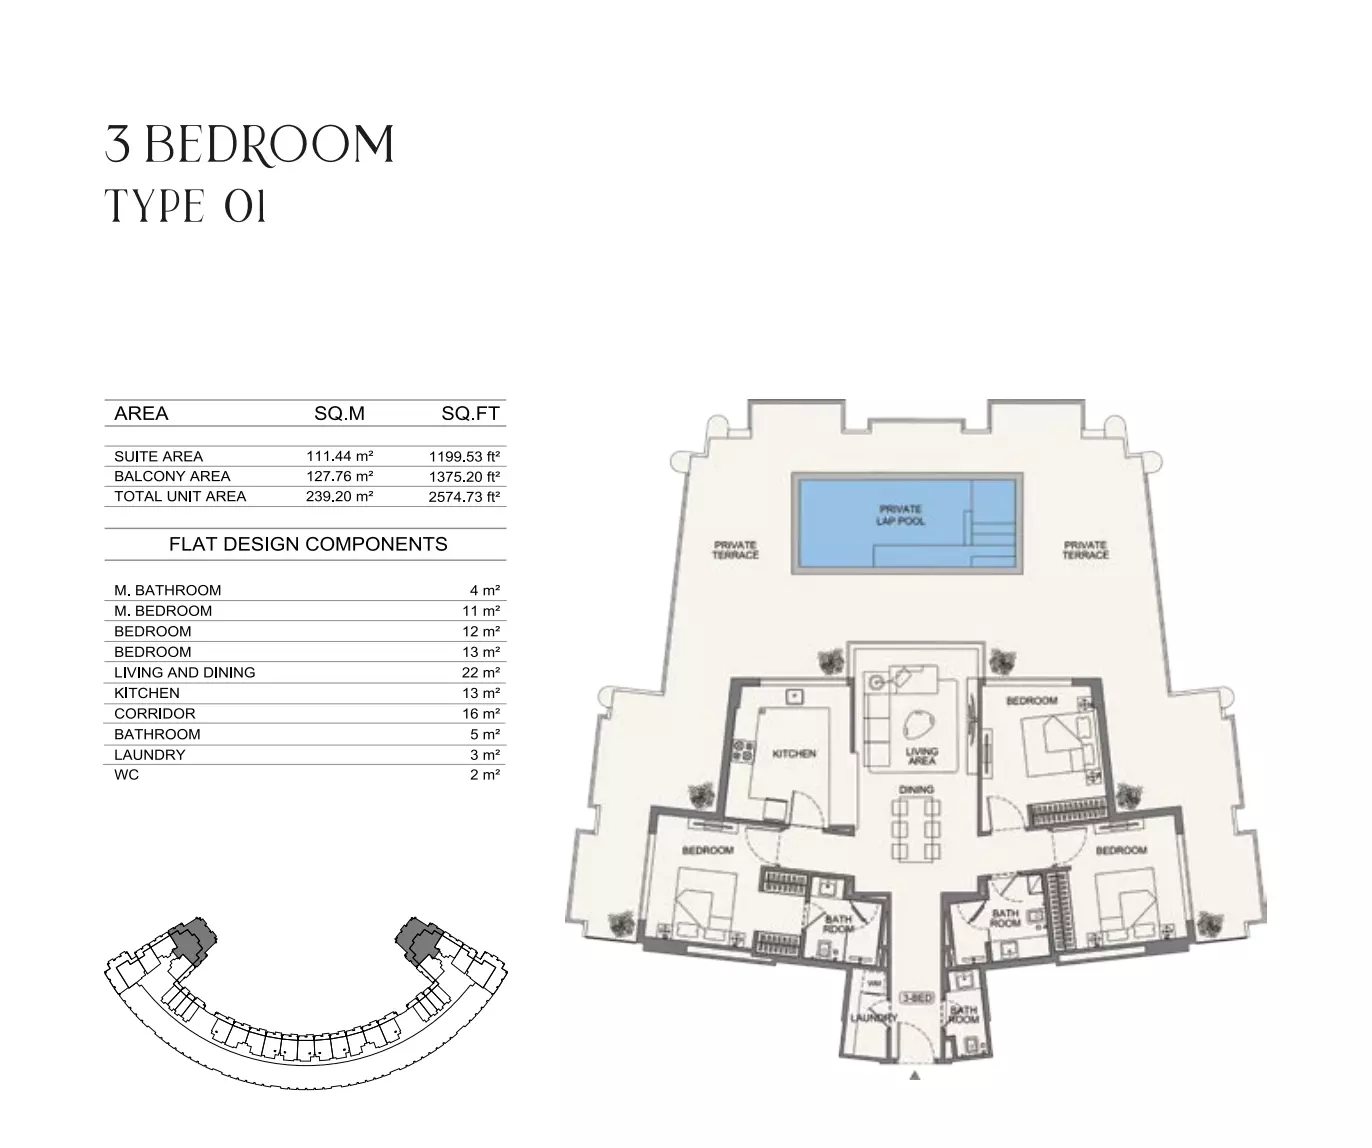
| apartment | 3 BR | 3 | 239 sqft | Type 01 |
|