From
AED 10,299,999

Starting Price
*Prices and availability may change. Contact a representative for the latest details.
WhatsAppGet pricing, availability & brochure instantly
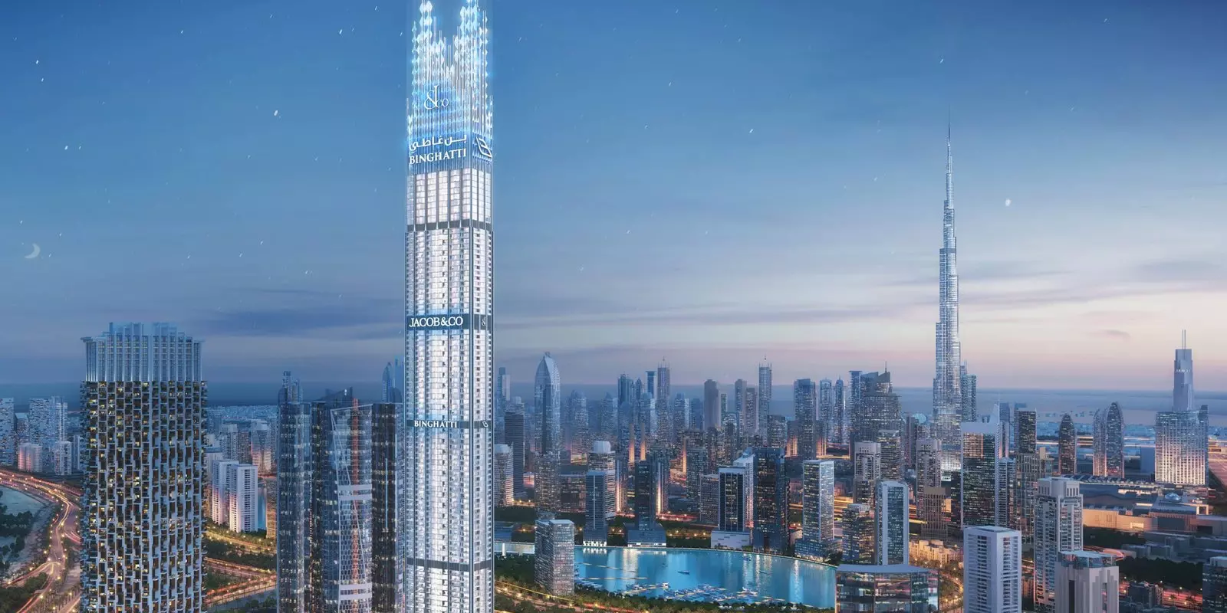
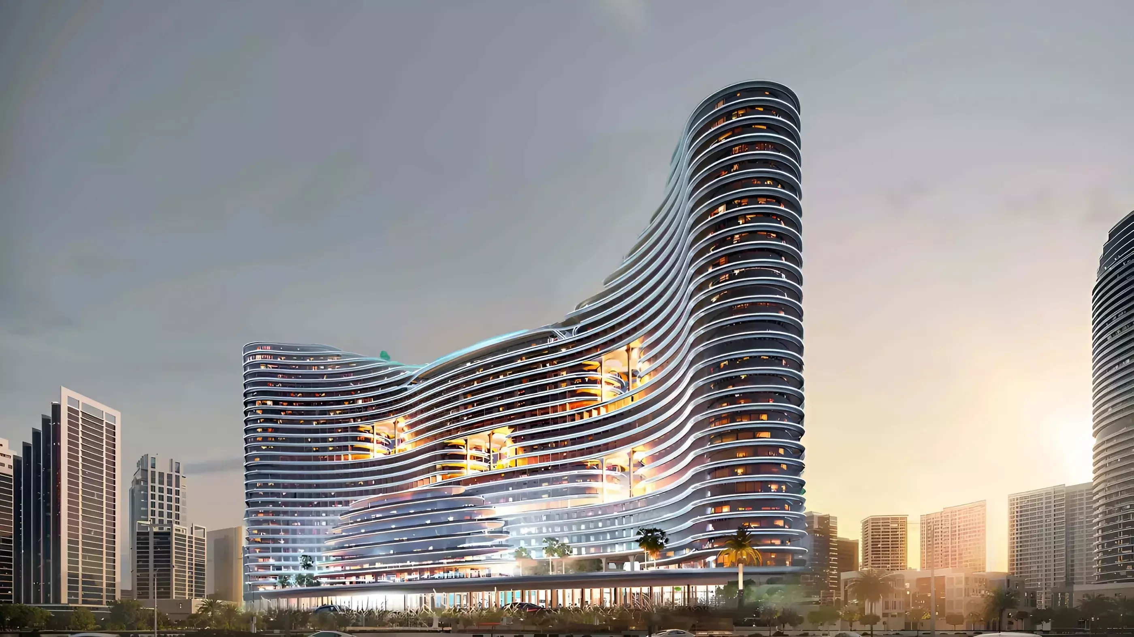
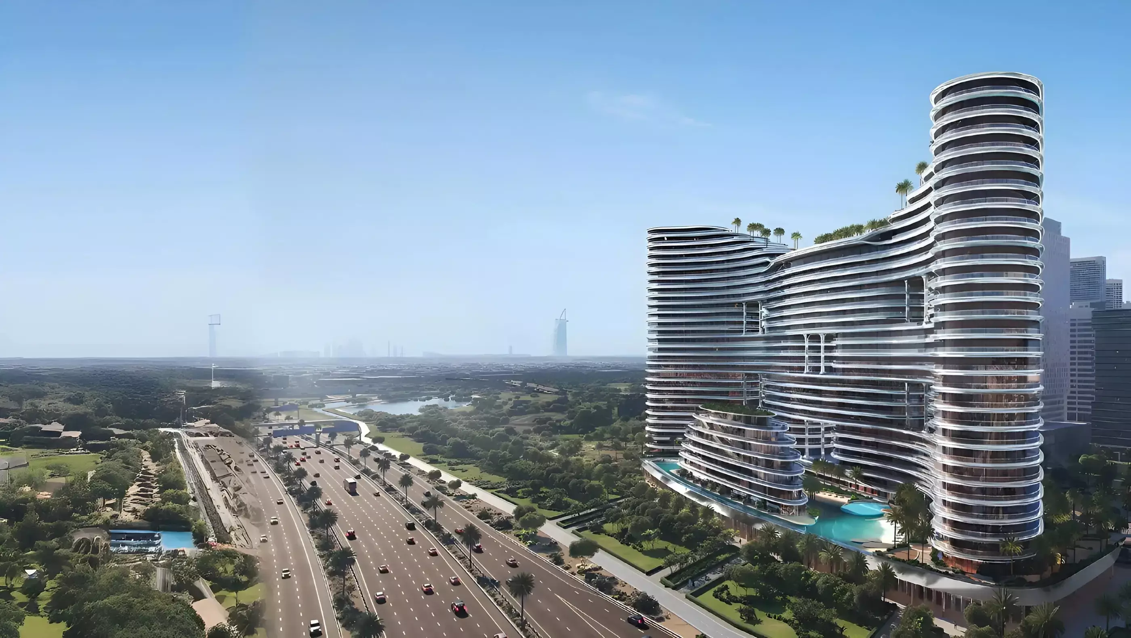
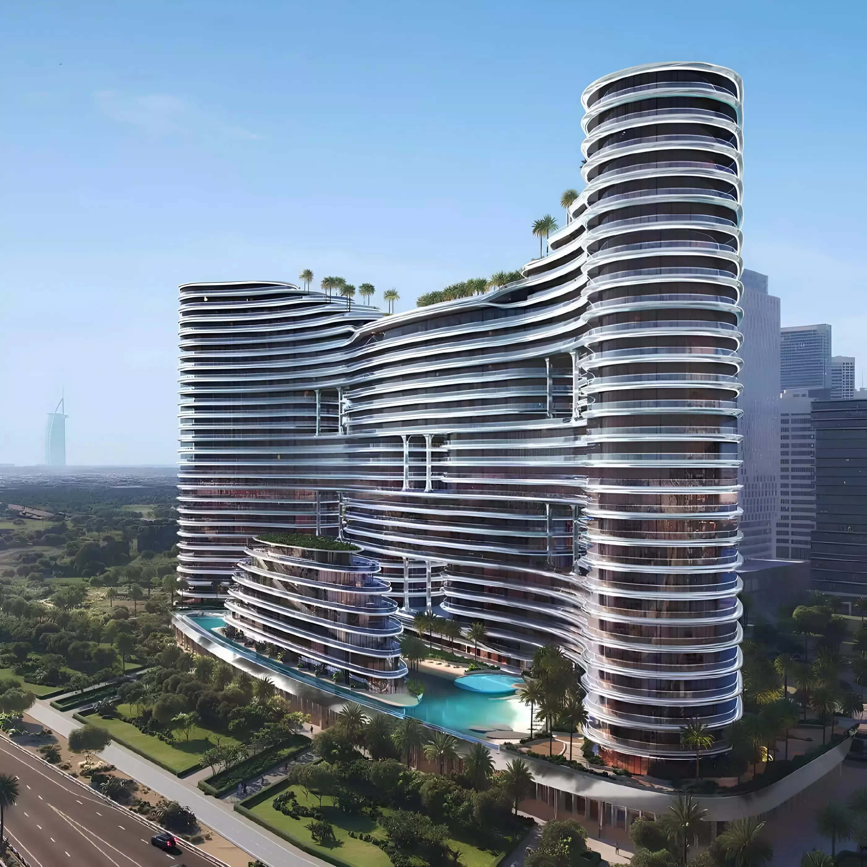
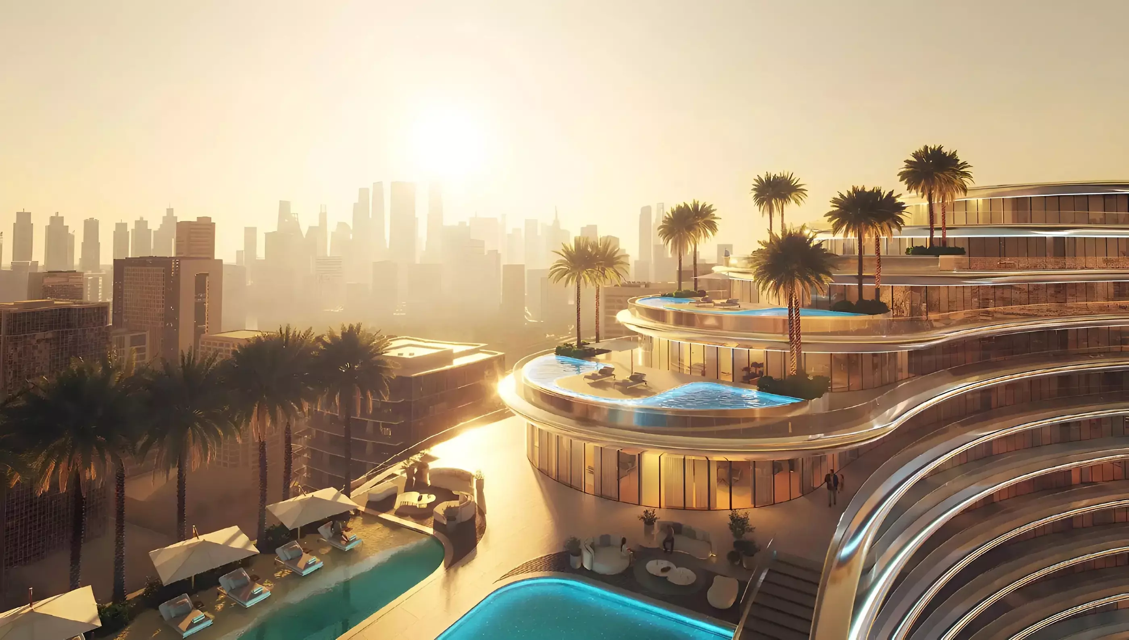
Binghatti Aquarise is a bold new residential tower by Binghatti Developers, located in the iconic Business Bay district of Dubai. Fusing avant-garde architecture with smart home innovation, the project promises to deliver a reimagined urban lifestyle. Designed with both residents and investors in mind, it sets a new benchmark for luxury living in the heart of Dubai’s thriving business and leisure hub.
Strategically situated in Business Bay, Binghatti Aquarise provides unmatched connectivity and proximity to the city’s most prominent landmarks and districts.
Key location advantages include:
This central location offers residents immediate access to business, leisure, and entertainment venues, while the waterfront setting ensures a scenic and vibrant lifestyle.
Binghatti Aquarise offers a wide variety of units tailored for diverse lifestyles:
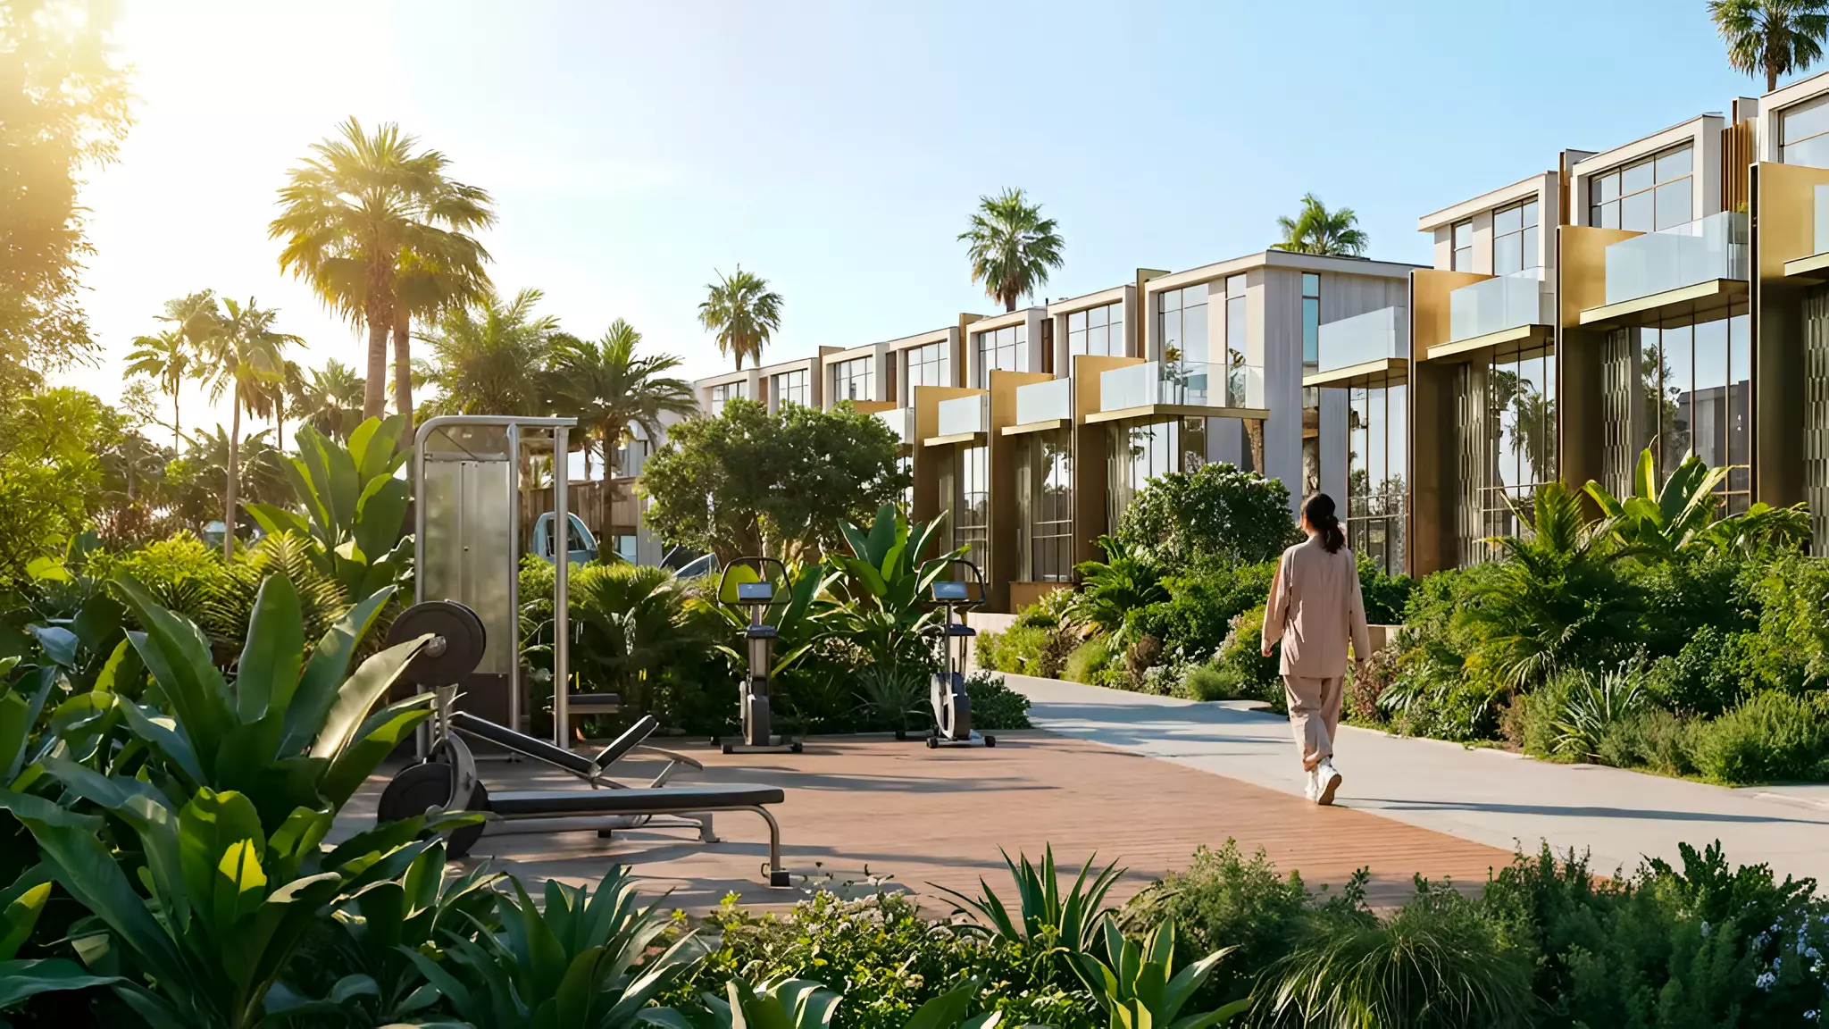
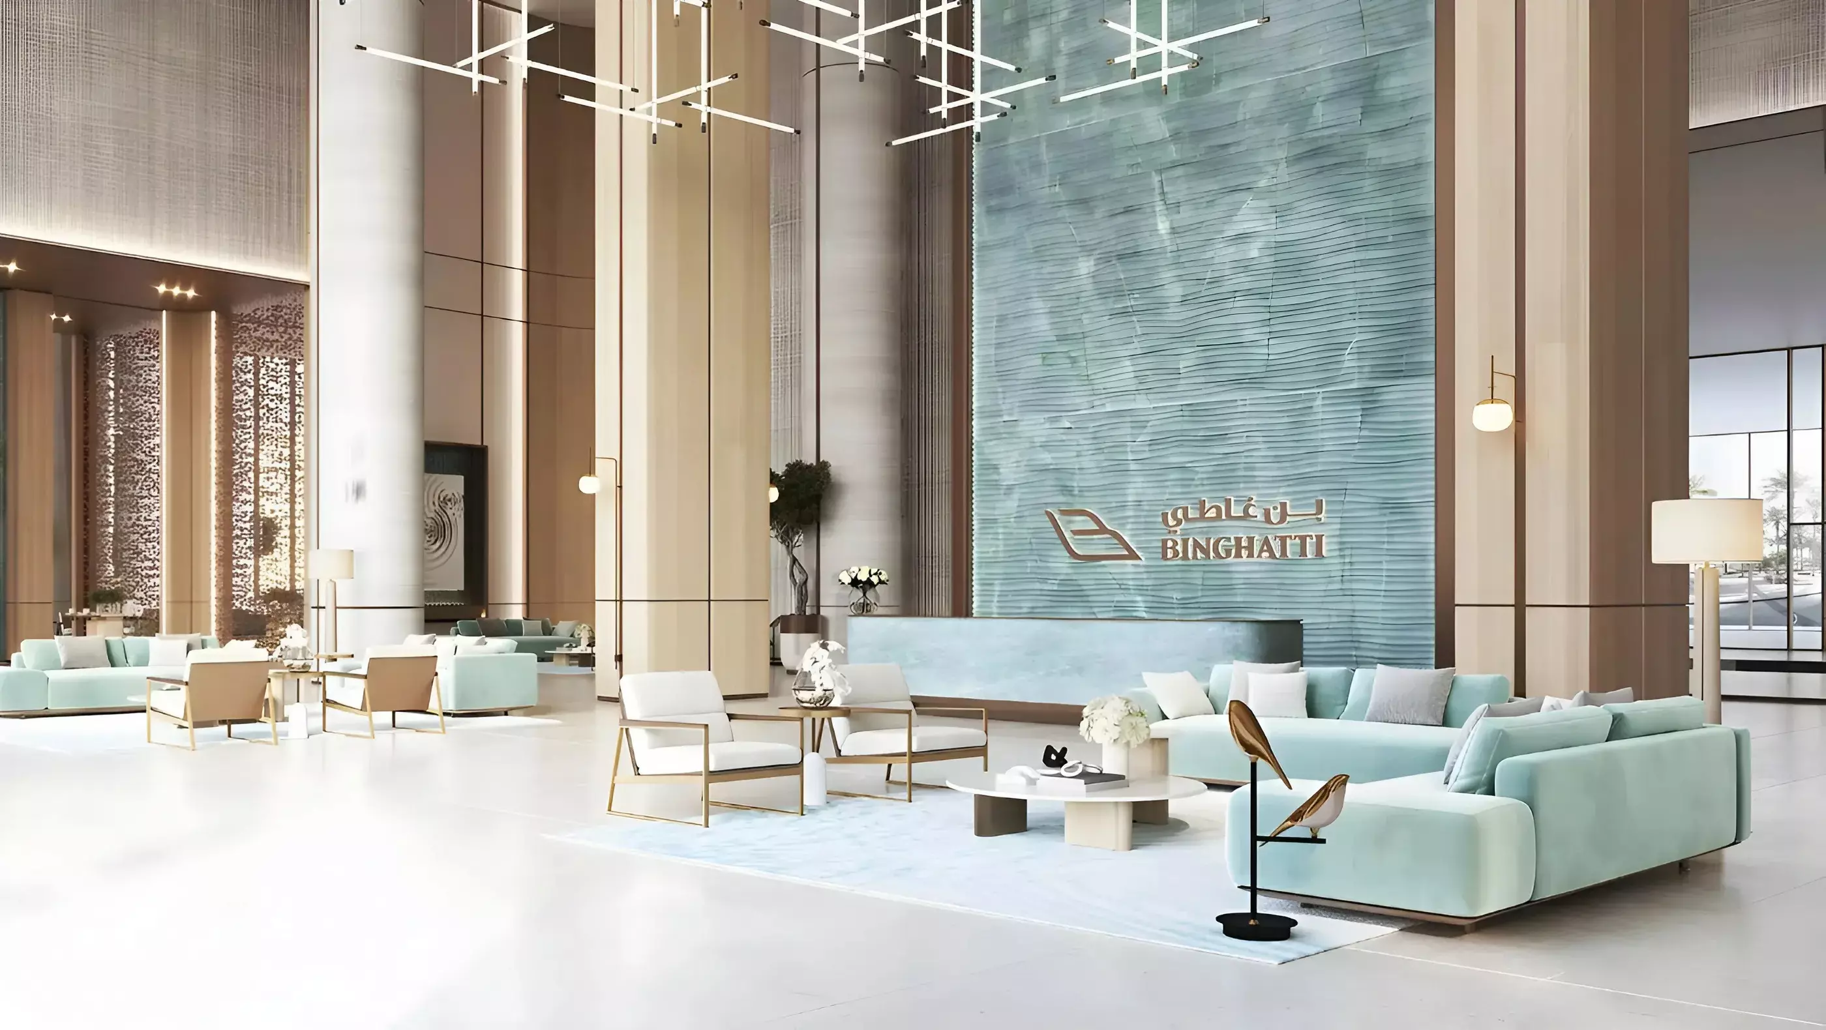
All residences come with floor-to-ceiling windows, modern kitchens, smart systems, and premium finishing, offering a refined living experience tailored to contemporary expectations.
Binghatti Aquarise redefines the urban lifestyle with its bold architecture, future-ready smart features, and unbeatable Business Bay location. Whether you're an end-user seeking refined comfort or an investor looking for a strategic opportunity, this development offers luxury living infused with long-term value. With its modern amenities, varied unit options, and connectivity to key destinations, Binghatti Aquarise stands as a premium choice for those looking to live or invest in the heart of Dubai’s evolution.
Limited Offer: 20% Down Payment - 20% During Construction - 60% On Completion (Valid Until 31 August 2026)
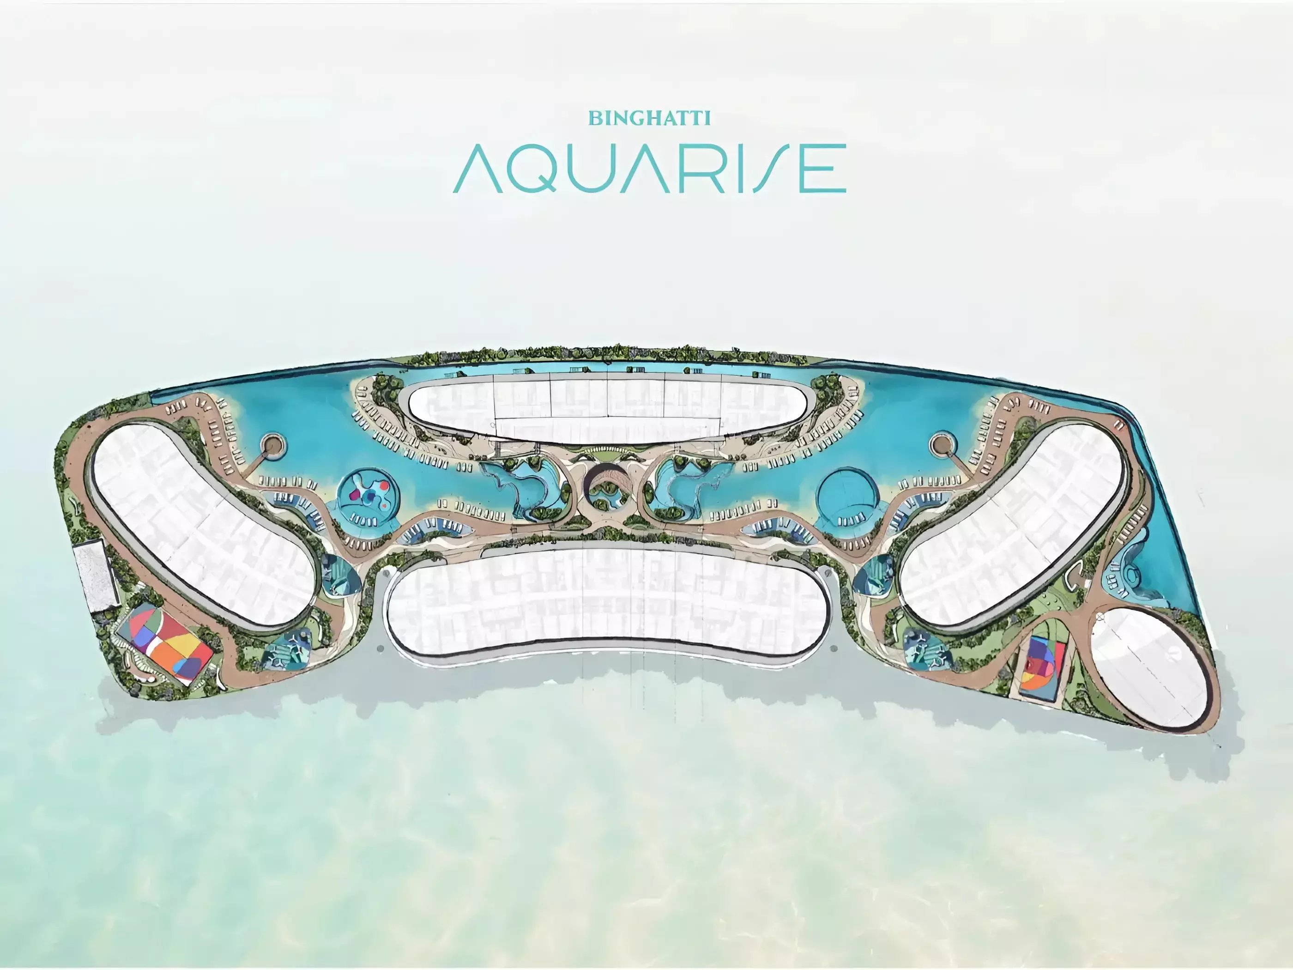
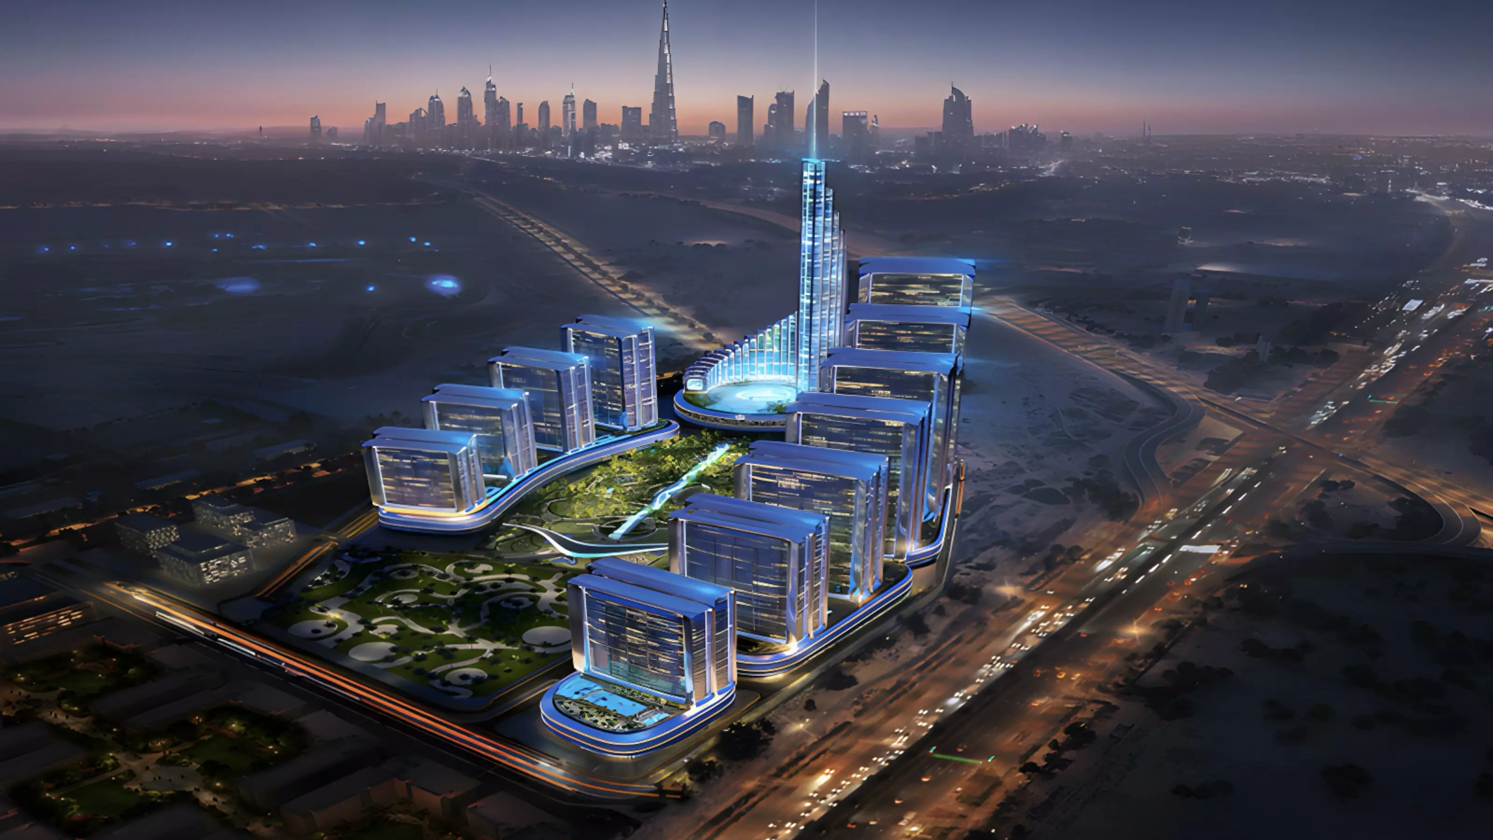
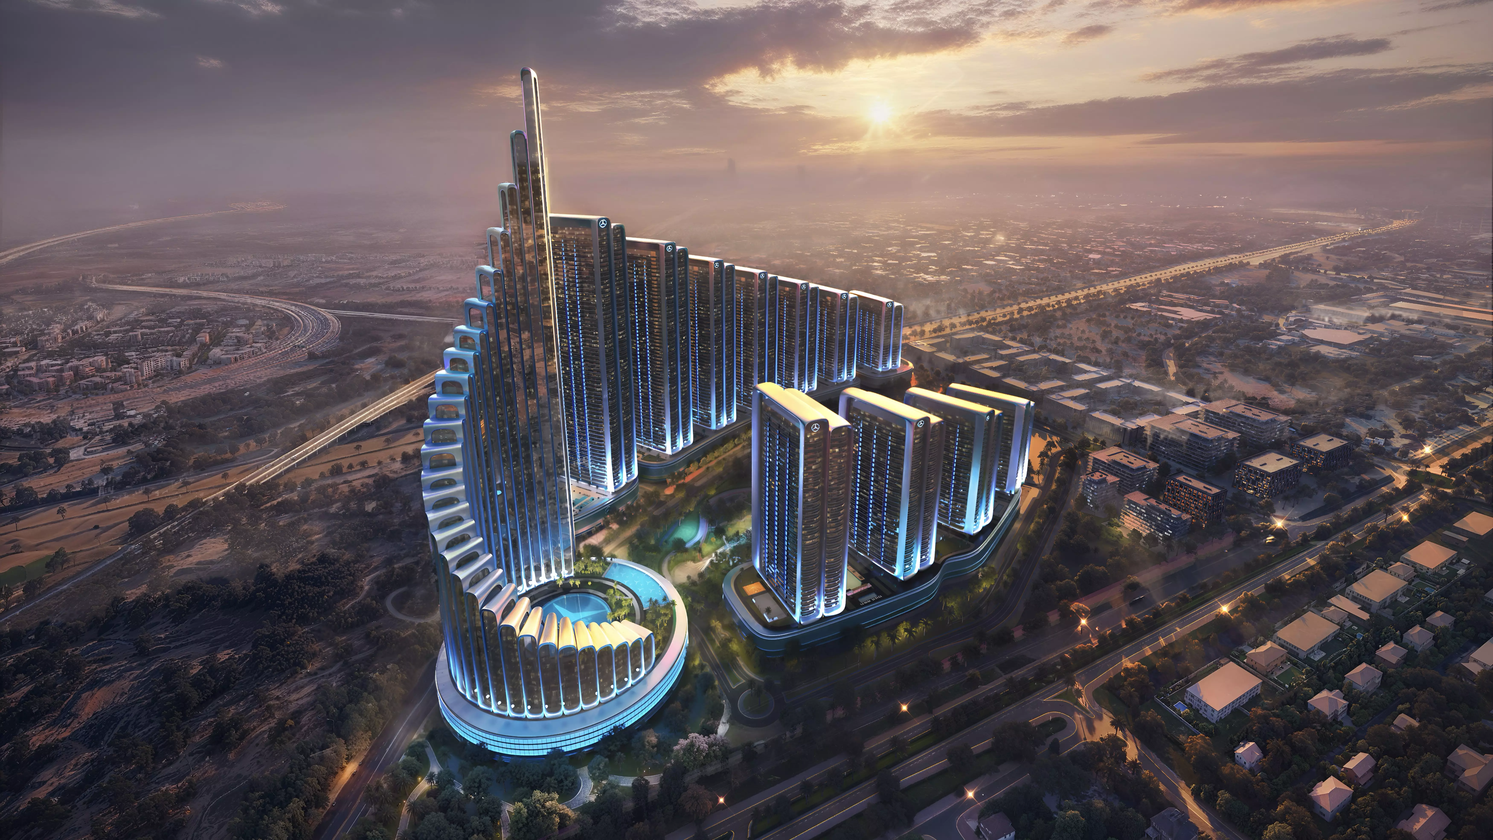
As part of the prestigious Business Bay masterplan, Binghatti Aquarise by Binghatti Developers introduces a bold new concept of luxury urban living in Dubai. The Binghatti Aquarise masterplan redefines modern architecture with its avant-garde design and intelligent smart home integration, offering a seamless blend of style, technology, and functionality. Located within the larger Business Bay masterplan, the tower presents a sophisticated lifestyle surrounded by waterfront views, premium amenities, and vibrant connectivity. Each residence is thoughtfully designed for comfort and elegance, providing an elevated living experience for residents and strong investment potential for buyers.
The starting price of Binghatti Aquarise is 2000000 AED.
Payment Plan for Binghatti Aquarise
This means buyers pay 20% upfront, 50% in installments during the construction phase, and the remaining 30% when the property is handed over.
Binghatti Aquarise is a sound investment due to its prime location in Business Bay, modern architecture, and premium amenities. The development offers a variety of unit types, including studio to four-bedroom apartments, each designed with smart layouts, high-end finishes, and expansive balconies with views of the Dubai Canal and skyline. Residents benefit from proximity to key city attractions—only minutes from Sheikh Zayed Road, Burj Khalifa, Dubai Mall, and DIFC. With water transport and major highways nearby, the project offers strong appeal to both end-users and investors seeking long-term capital growth and rental potential.
Binghatti Aquarise is owned by Binghatti, a prominent real estate development company based in the United Arab Emirates, known for delivering architecturally distinctive and innovative projects.
Binghatti Aquarise is scheduled for delivery on March 31, 2027. This confirmed date marks the official handover of units to property buyers and investors.
| Type | Bedrooms | Bathrooms | Area | Layout | Floor Plan | Action |
|---|---|---|---|---|---|---|
| apartment | Studio | 1 | 39 sqft | Type G |
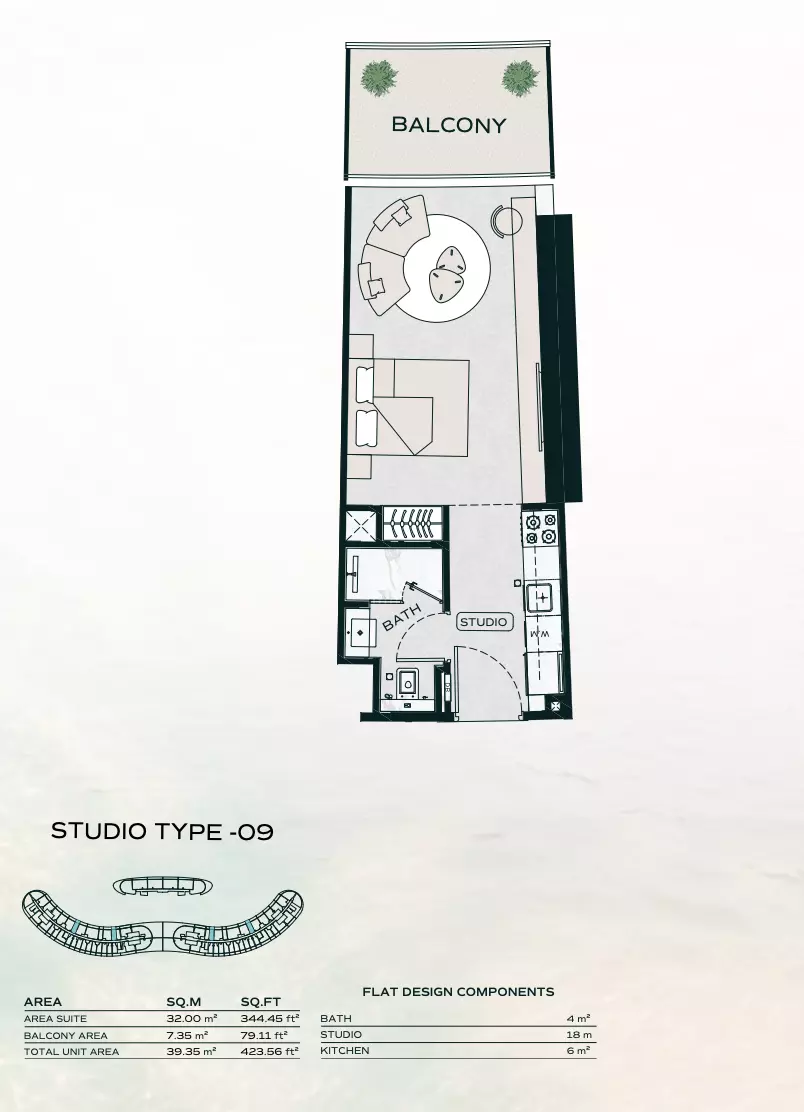
|
|
| apartment | Studio | 1 | 51 sqft | Type I |
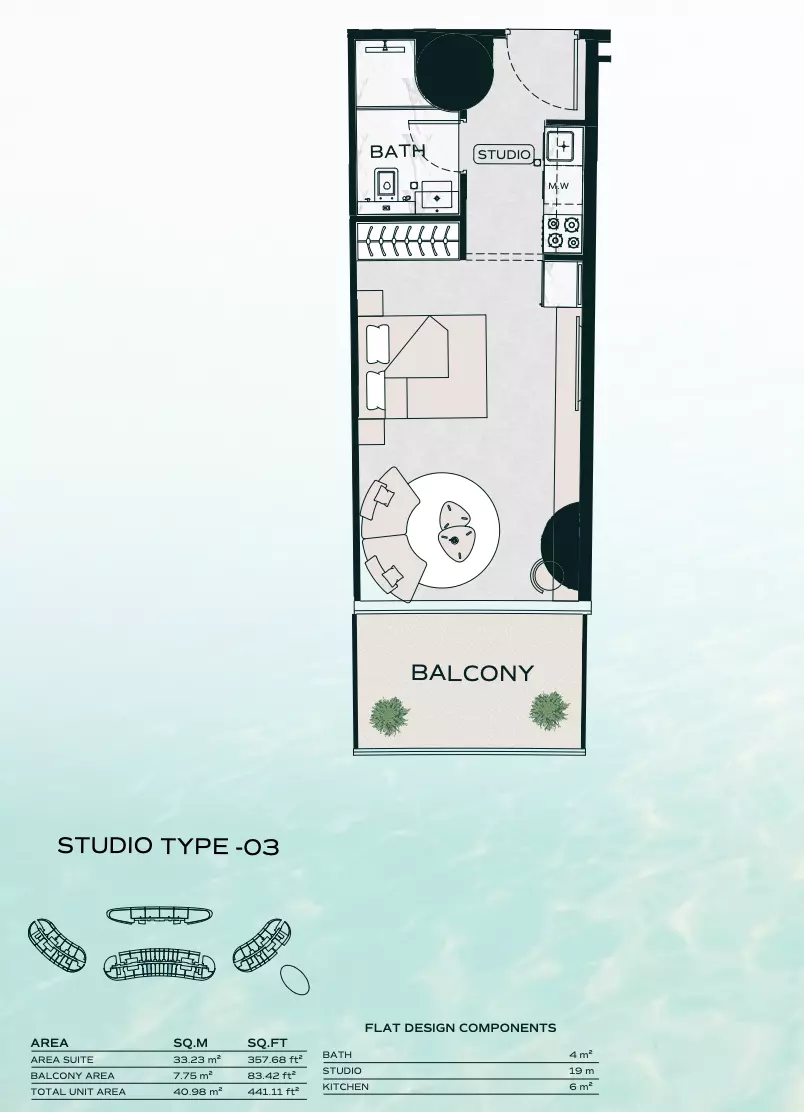
|
|
| apartment | Studio | 1 | 41 sqft | Type C |
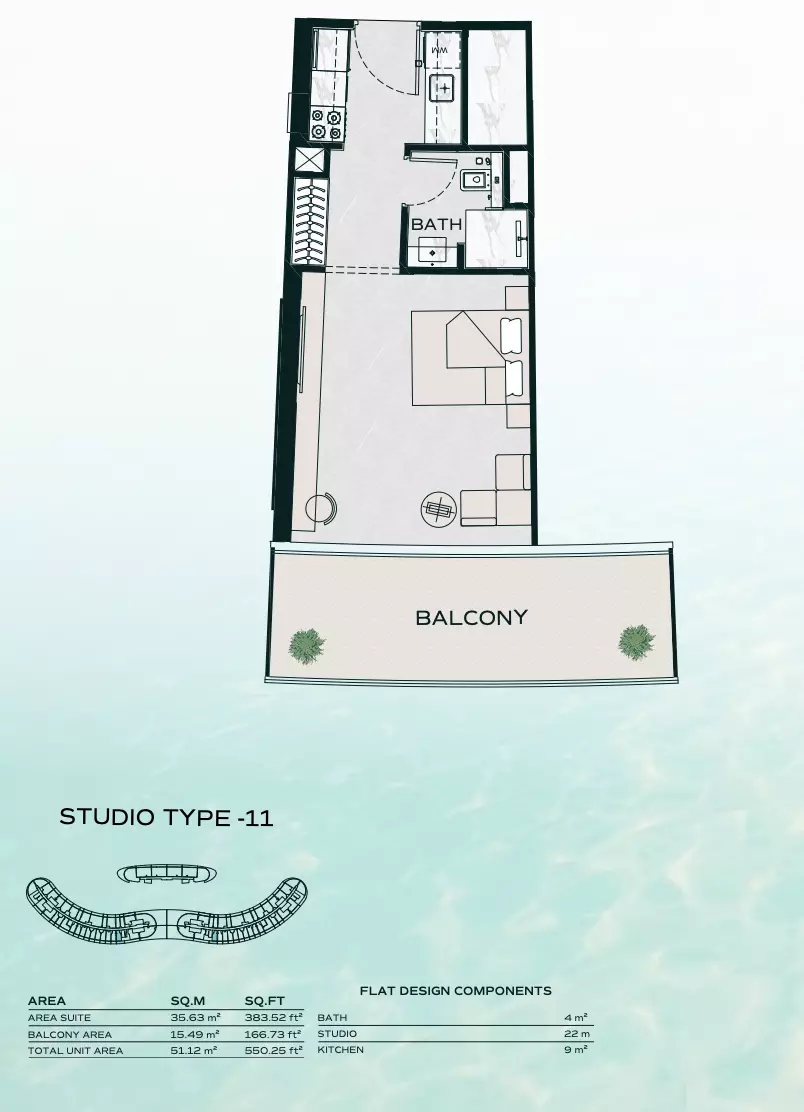
|
|
| apartment | Studio | 1 | 40 sqft | Type B |
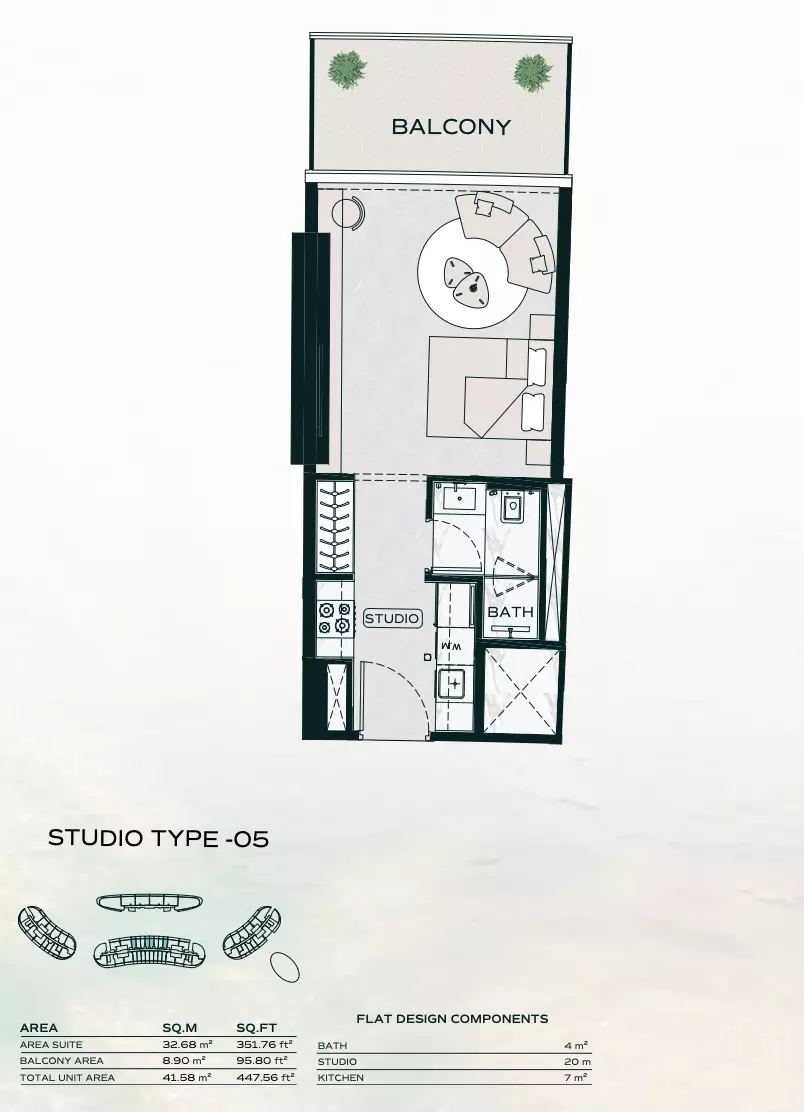
|
|
| apartment | Studio | 1 | 42 sqft | Type D |
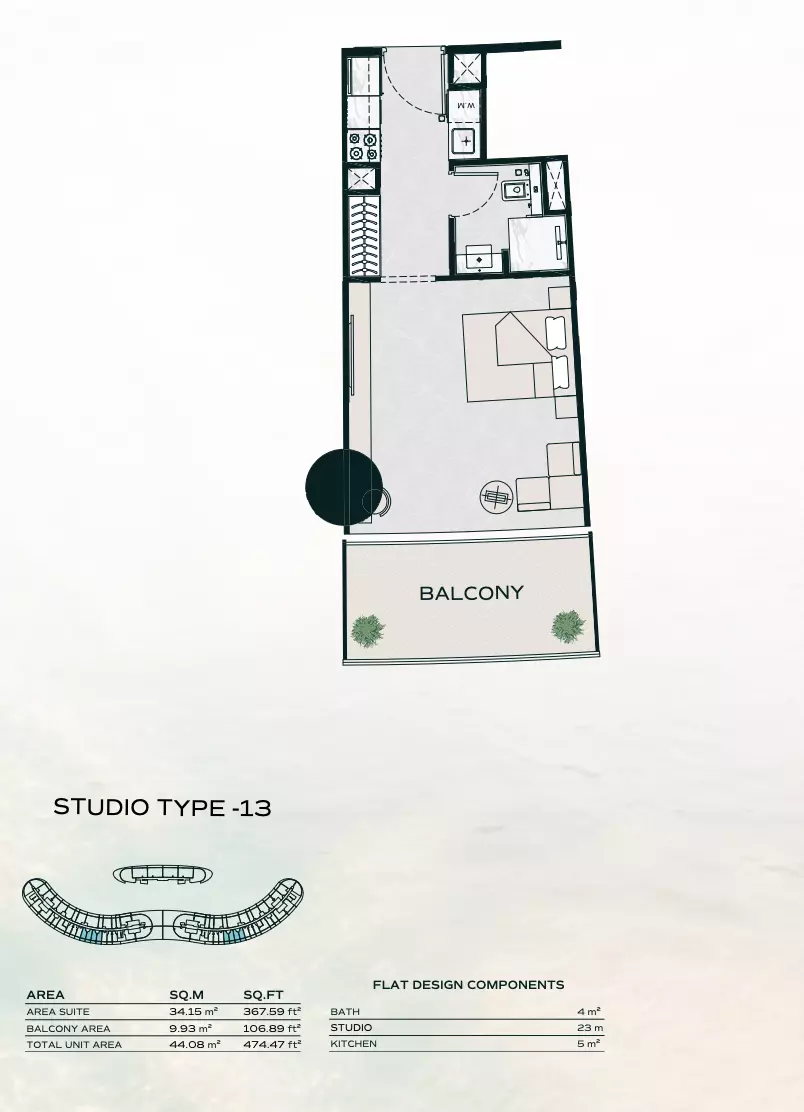
|
|
| apartment | Studio | 1 | 44 sqft | Type K |
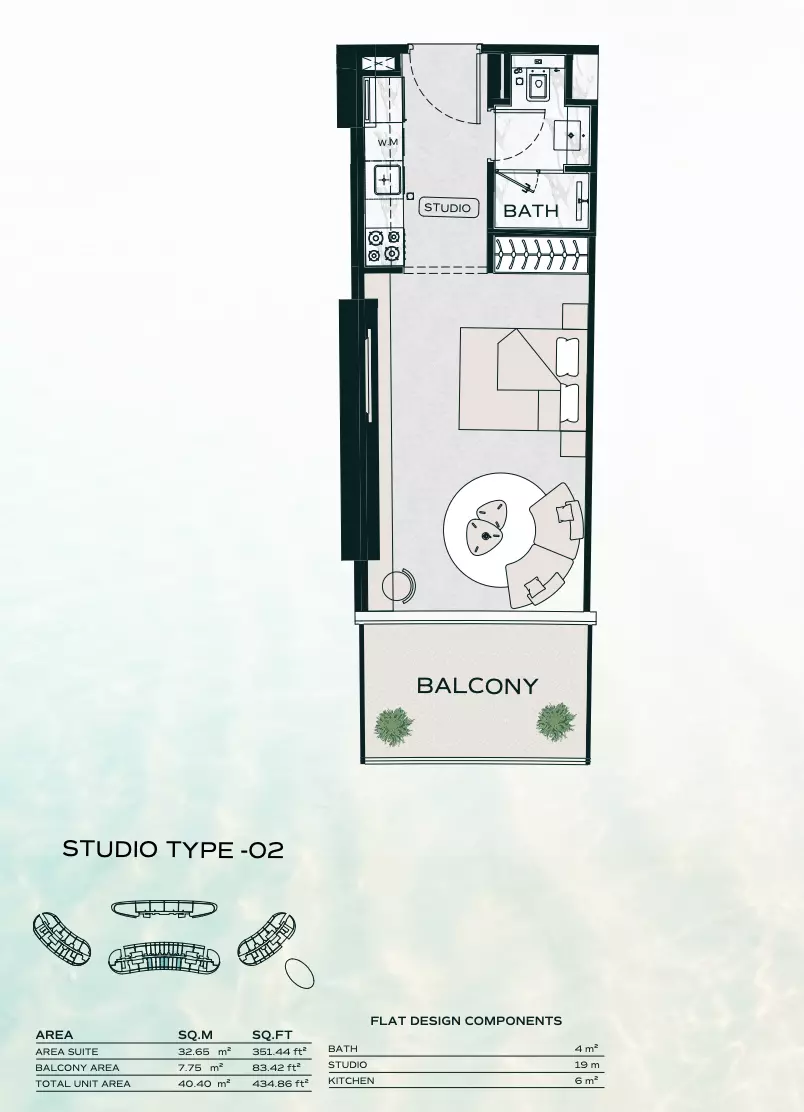
|
|
| apartment | Studio | 1 | 44 sqft | Type E |
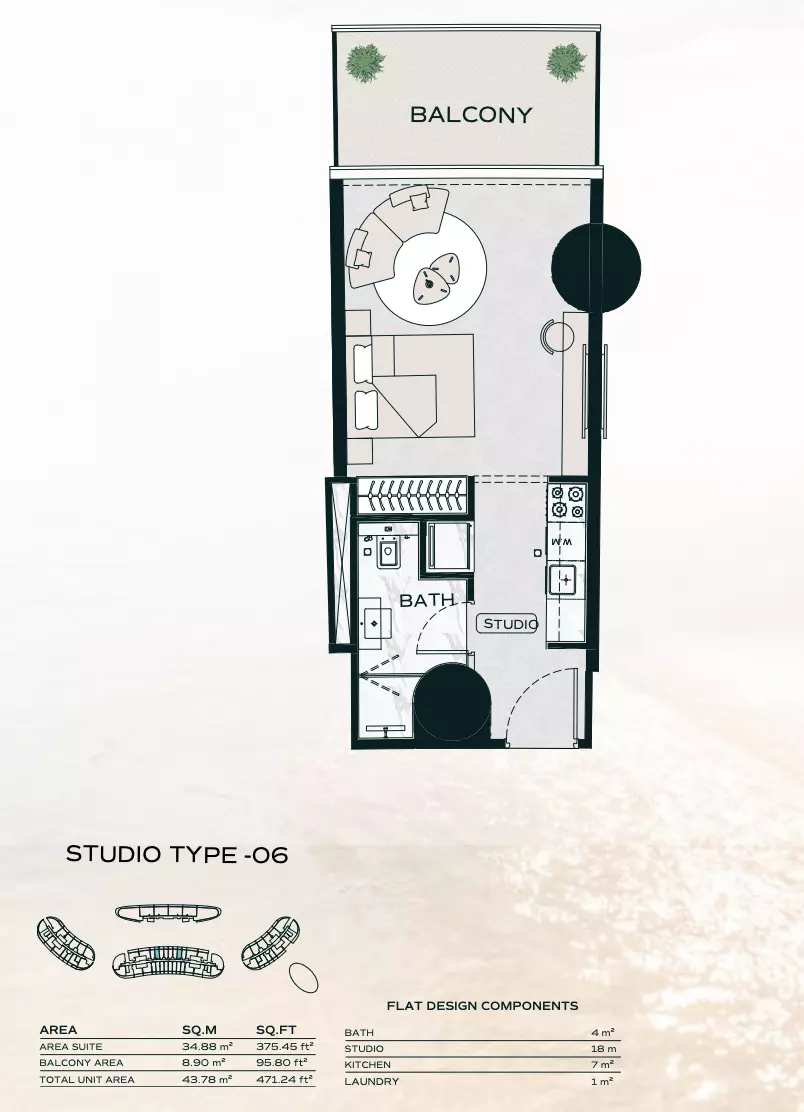
|
|
| apartment | Studio | 1 | 43 sqft | Type H |
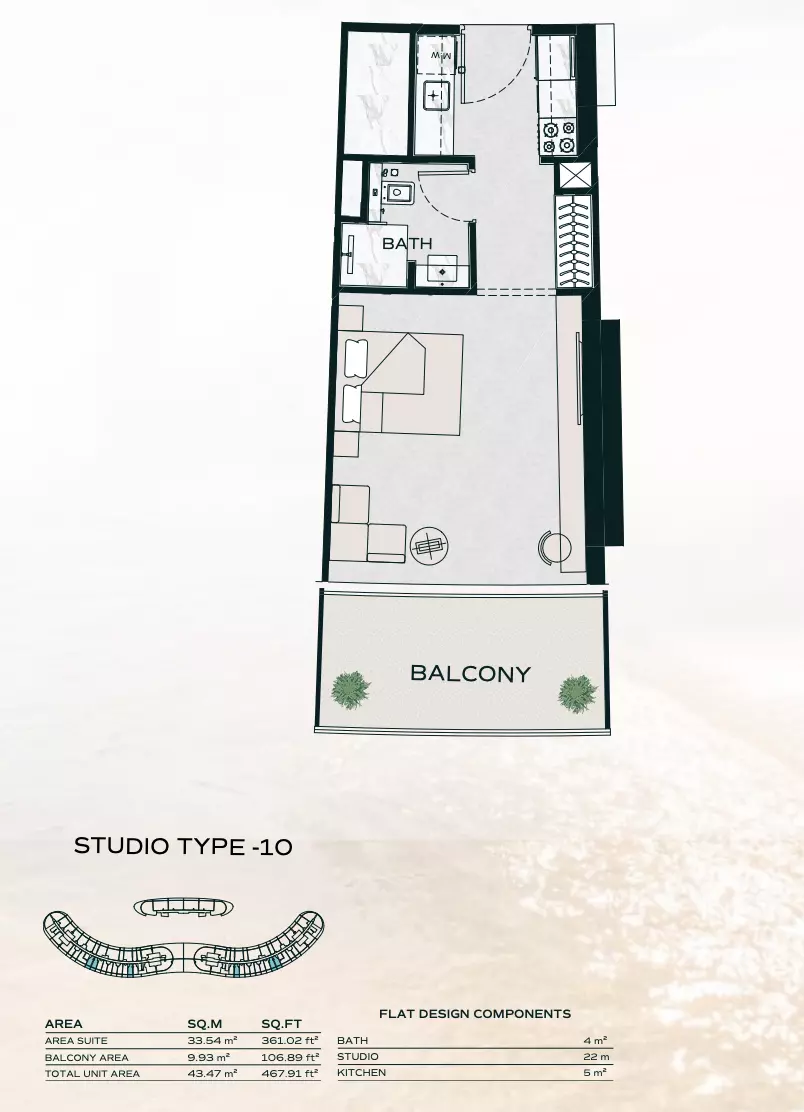
|
|
| apartment | Studio | 1 | 40 sqft | Type F |
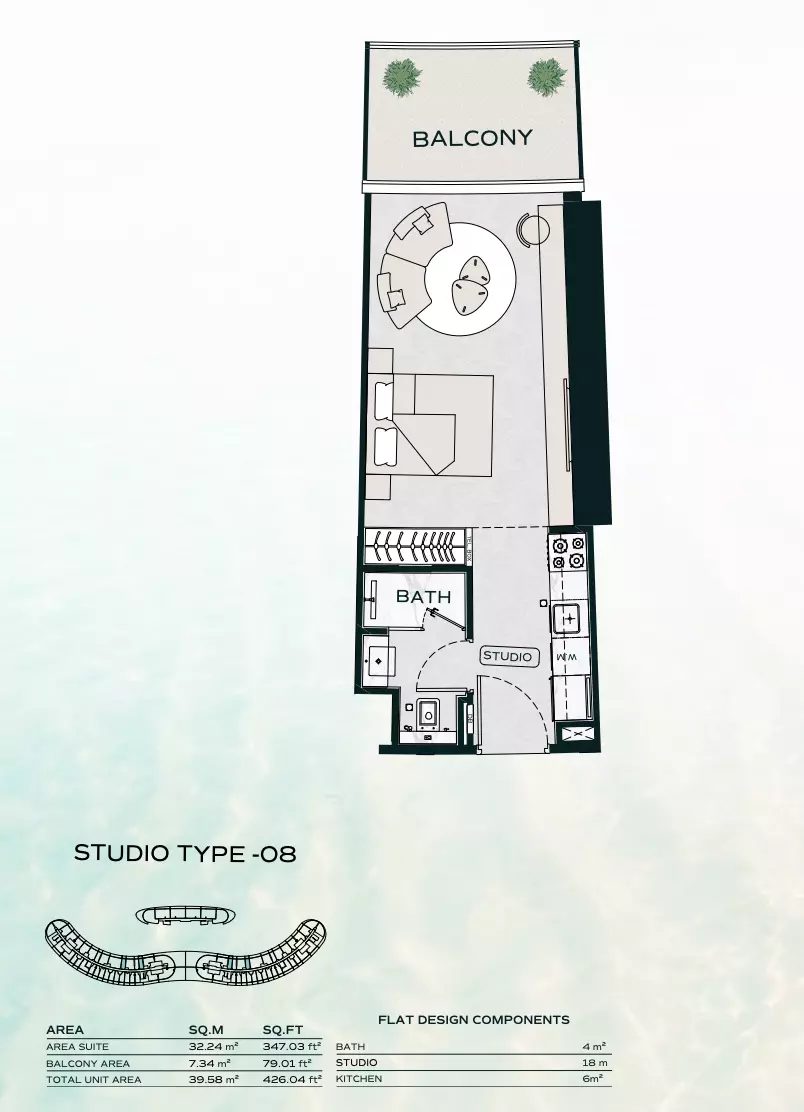
|
|
| apartment | Studio | 1 | 48 sqft | Type J |
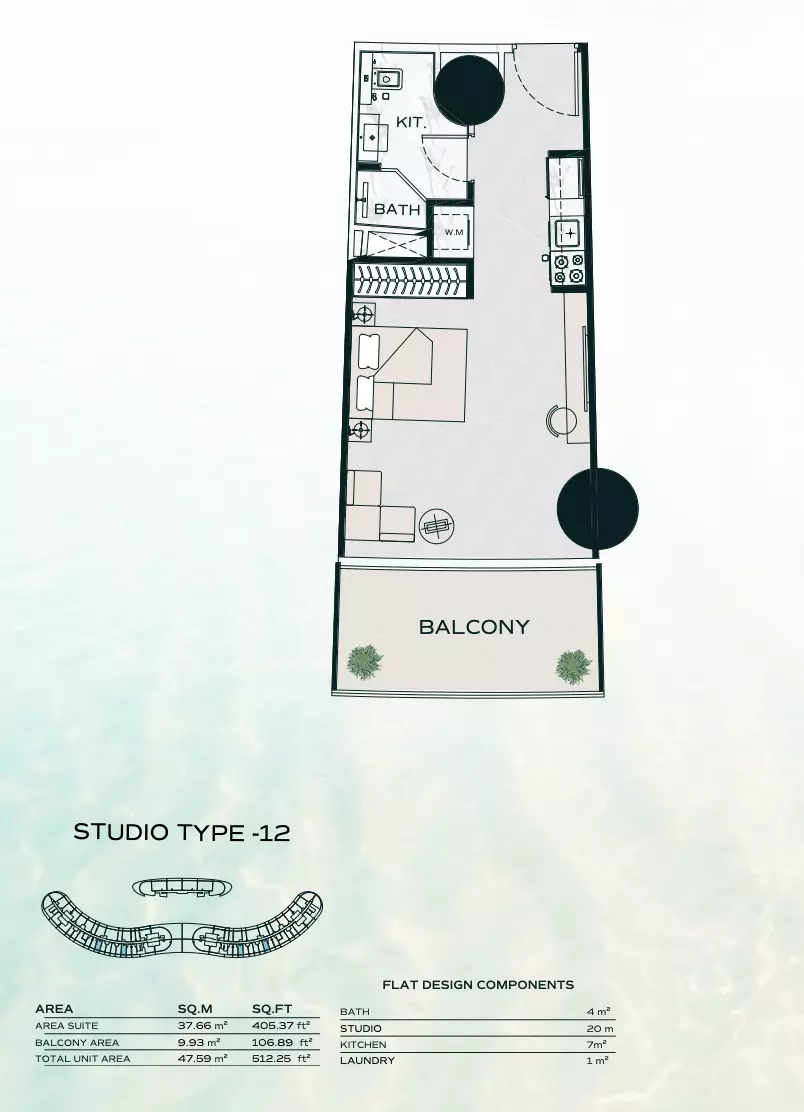
|
|
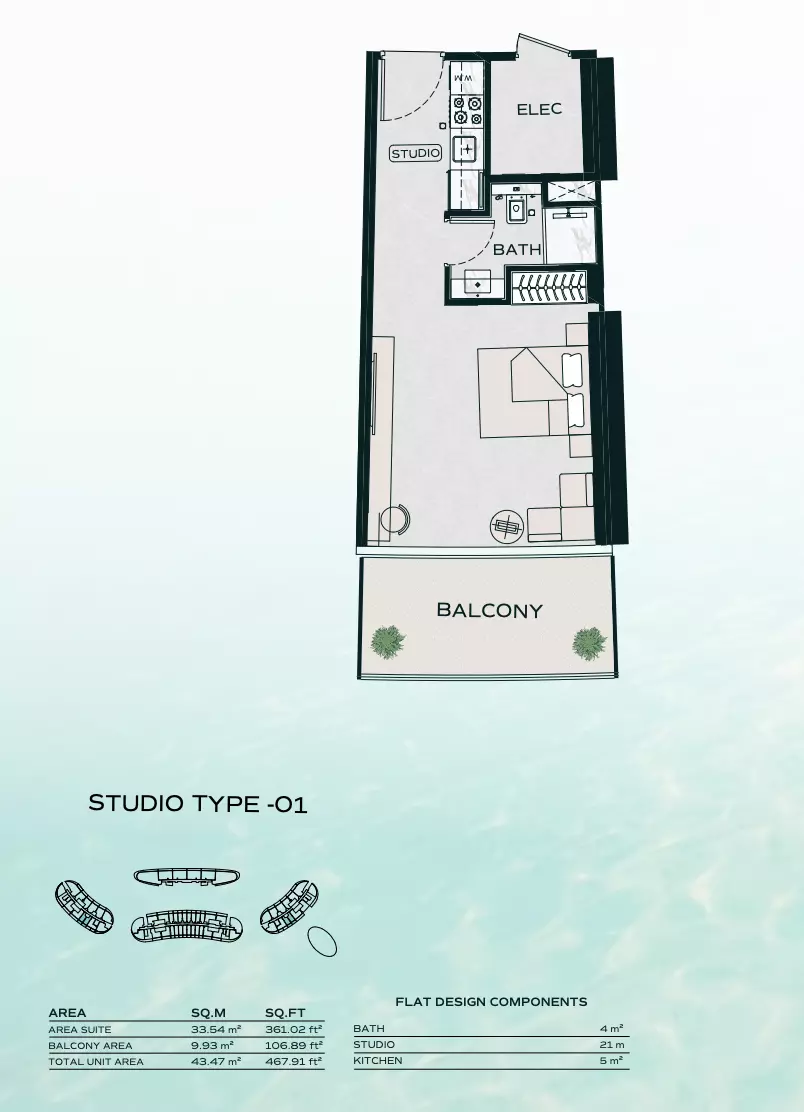
| apartment | Studio | 1 | 43 sqft | Type A |
|
|
| apartment | 1 BR | – | 82 sqft | Type C736 | N/A |
|
| apartment | 1 BR | – | 95 sqft | Type D1367 | N/A |
|
| apartment | 1 BR | – | 95 sqft | Type D2282 | N/A |
|
| apartment | 1 BR | – | 95 sqft | Type D2082 | N/A |
|
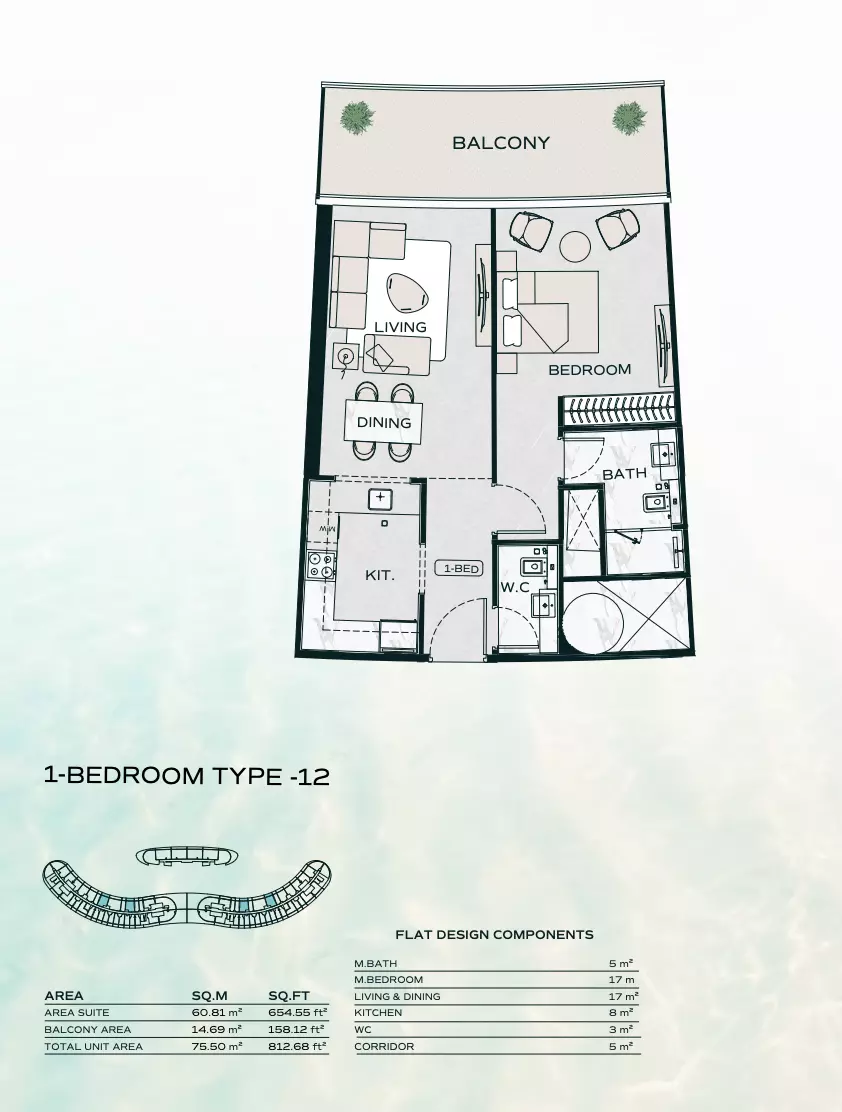
| apartment | 1 BR | 2 | 75 sqft | Type I |
|
|
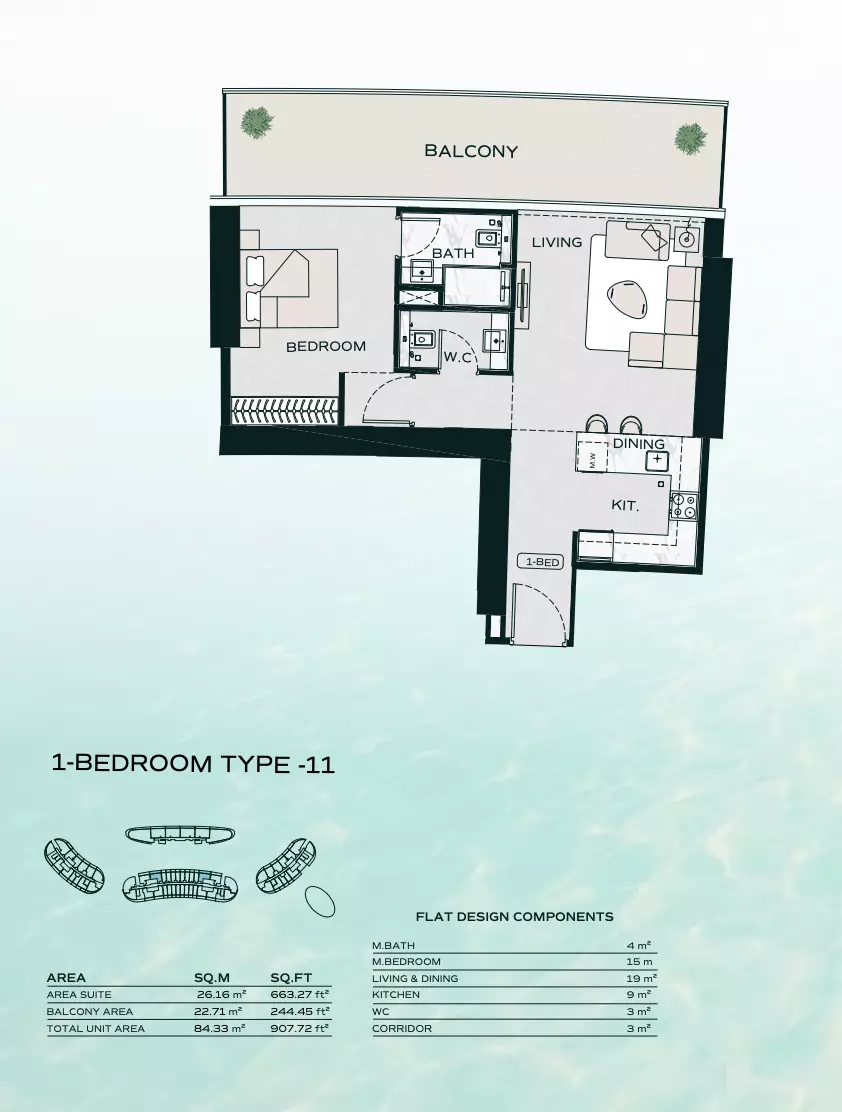
| apartment | 1 BR | 2 | 84 sqft | Type I |
|
|
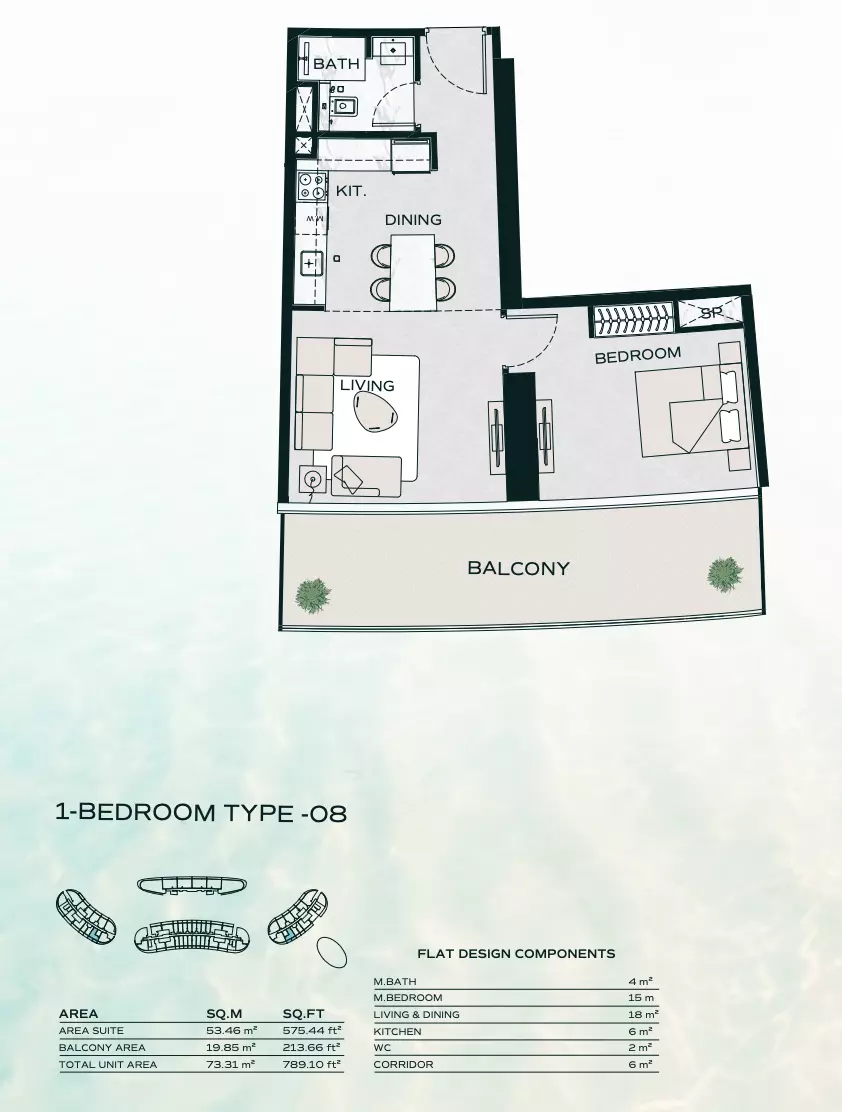
| apartment | 1 BR | 1 | 73 sqft | Type F |
|
|
| apartment | 1 BR | 1 | 95 sqft | Type A |
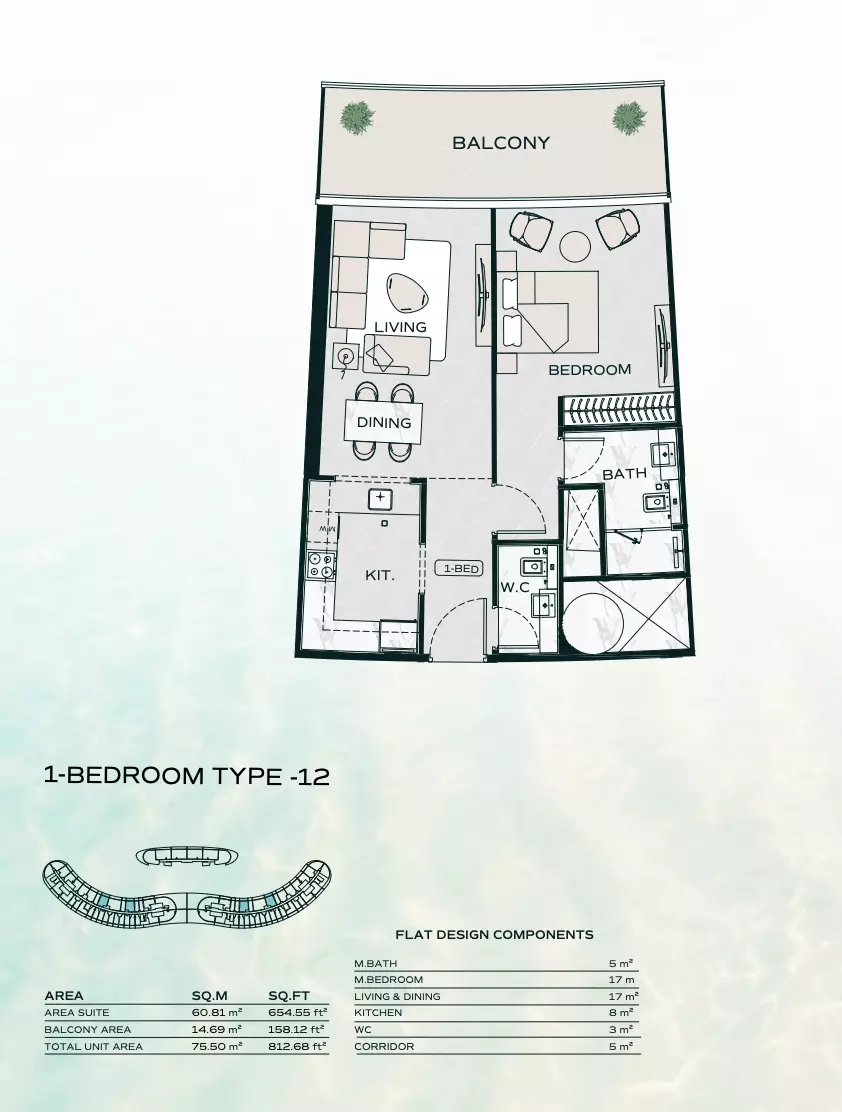
|
|
| apartment | 1 BR | 2 | 81 sqft | Type H |
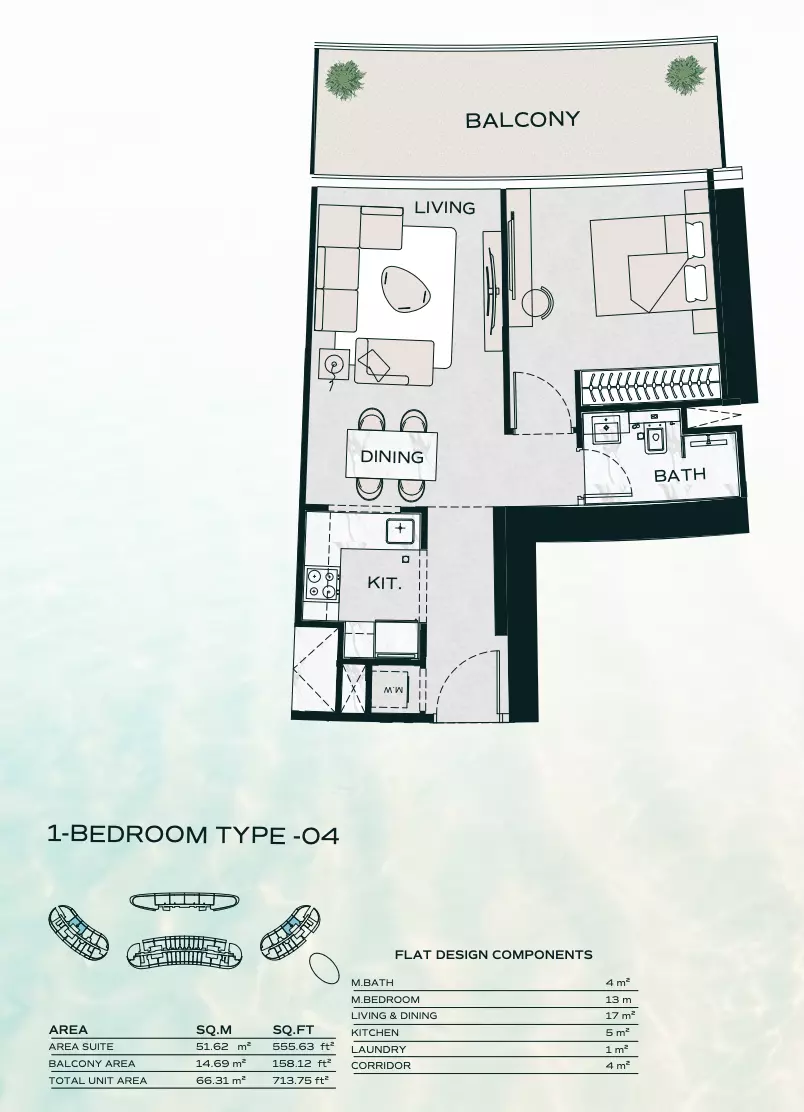
|
|
| apartment | 1 BR | – | 95 sqft | Type D1758 | N/A |
|
| apartment | 1 BR | – | 95 sqft | Type A1902 | N/A |
|
| apartment | 1 BR | – | 95 sqft | Type D2438 | N/A |
|
| apartment | 1 BR | 2 | 73 sqft | Type E |
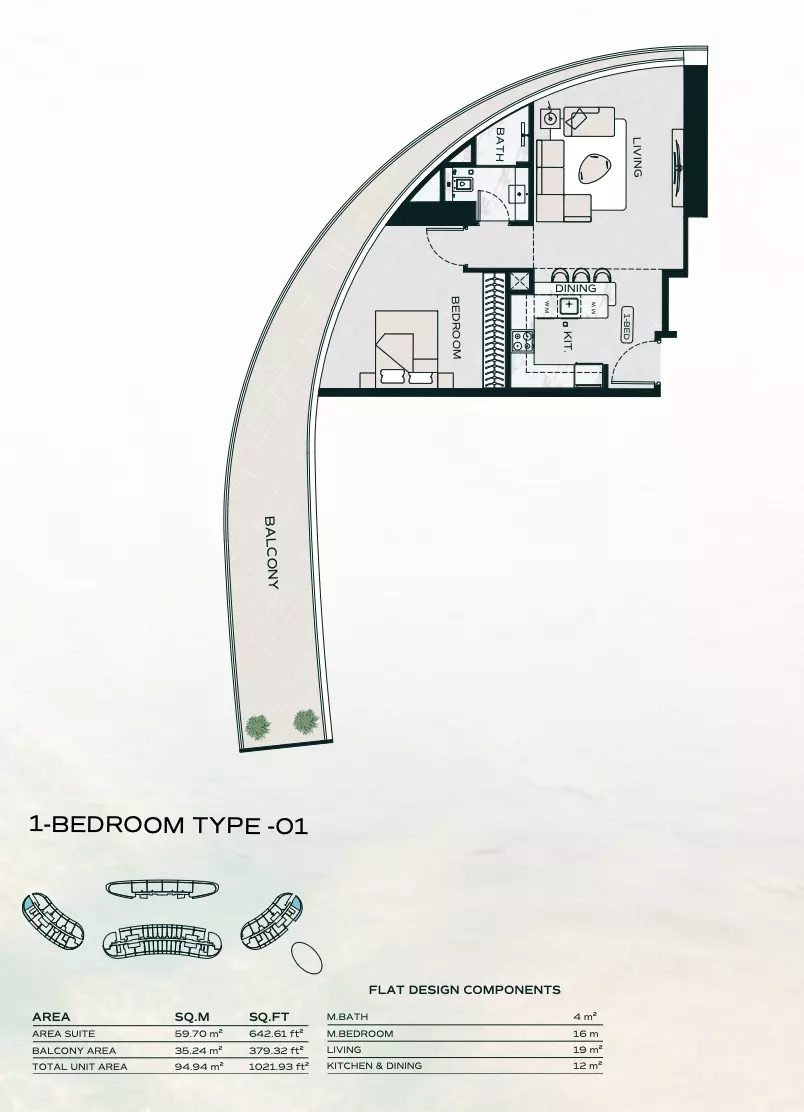
|
|
| apartment | 1 BR | 1 | 73 sqft | Type B |
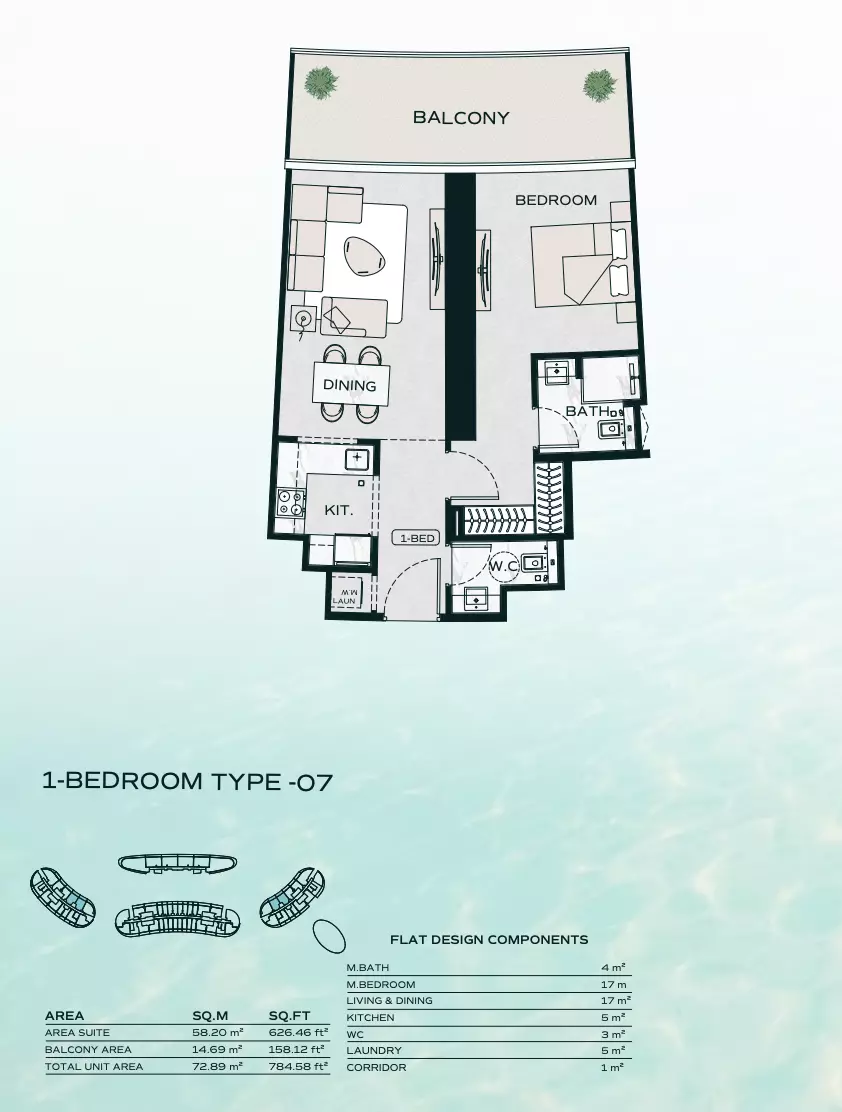
|
|
| apartment | 1 BR | 2 | 78 sqft | Type G |
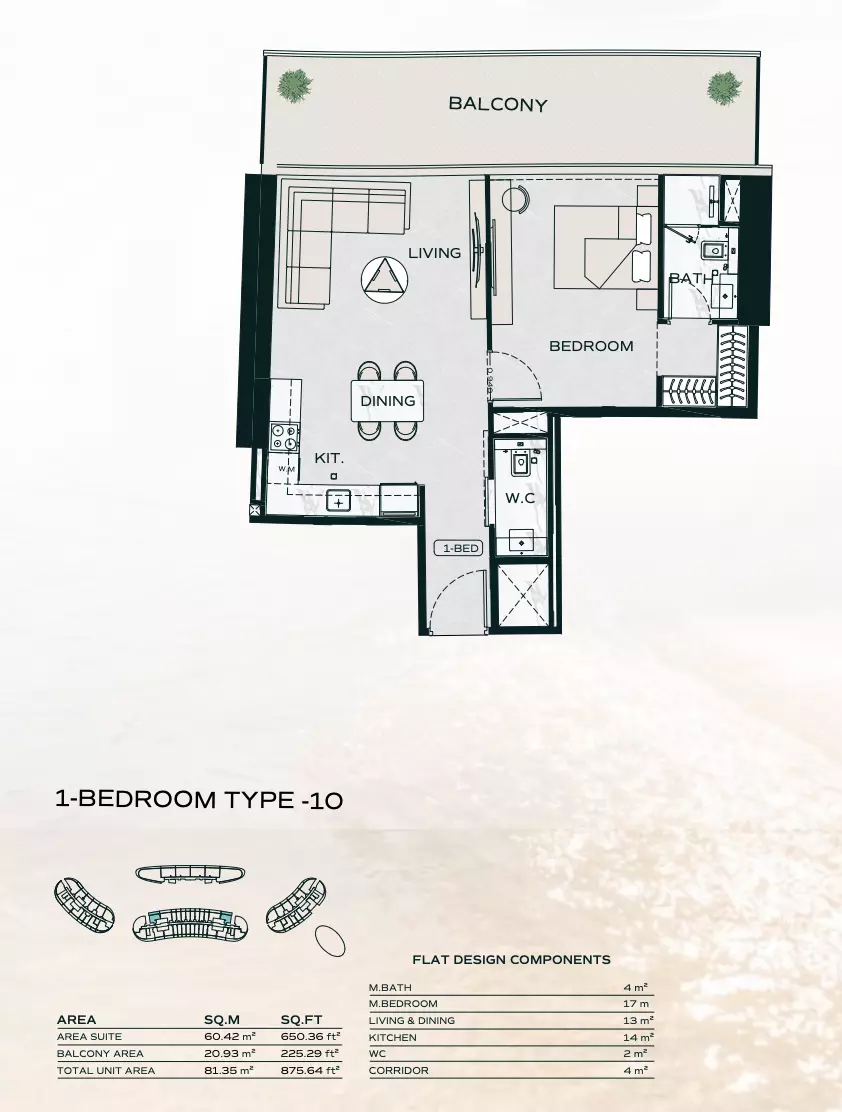
|
|
| apartment | 1 BR | 2 | 74 sqft | Type J |
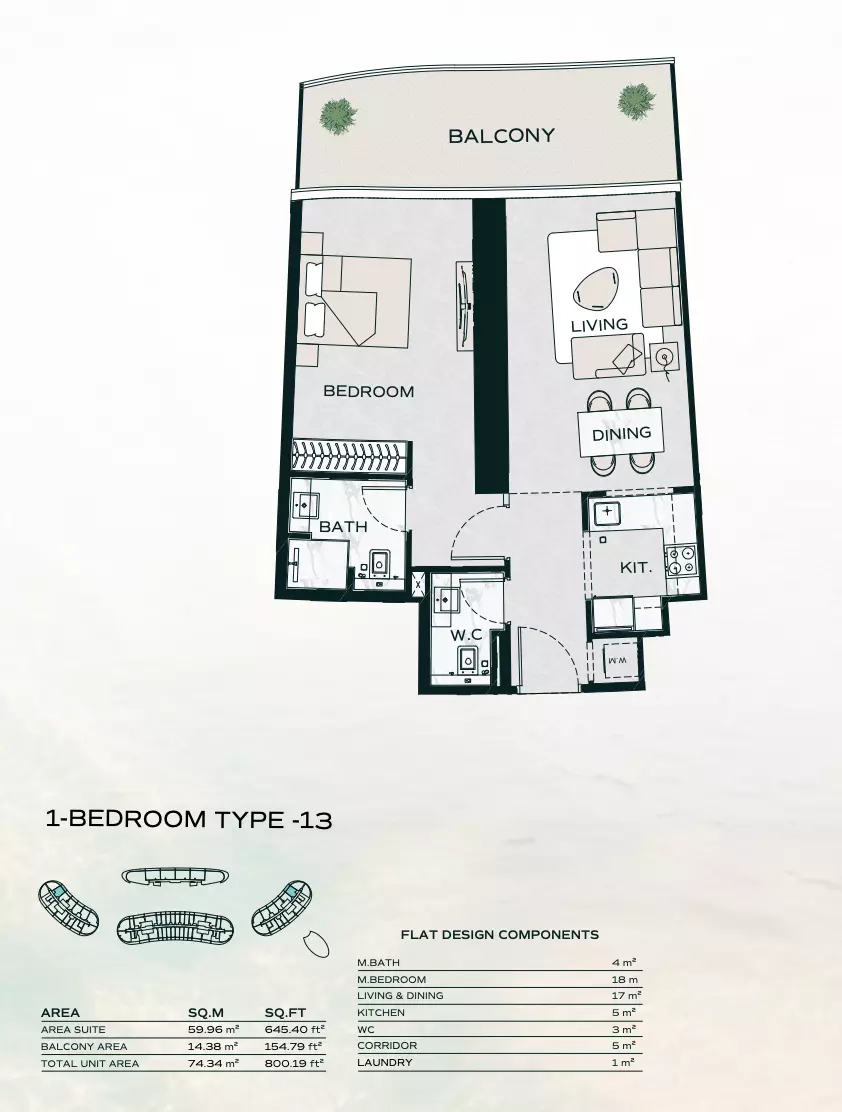
|
|
| apartment | 1 BR | 2 | 80 sqft | Type D |
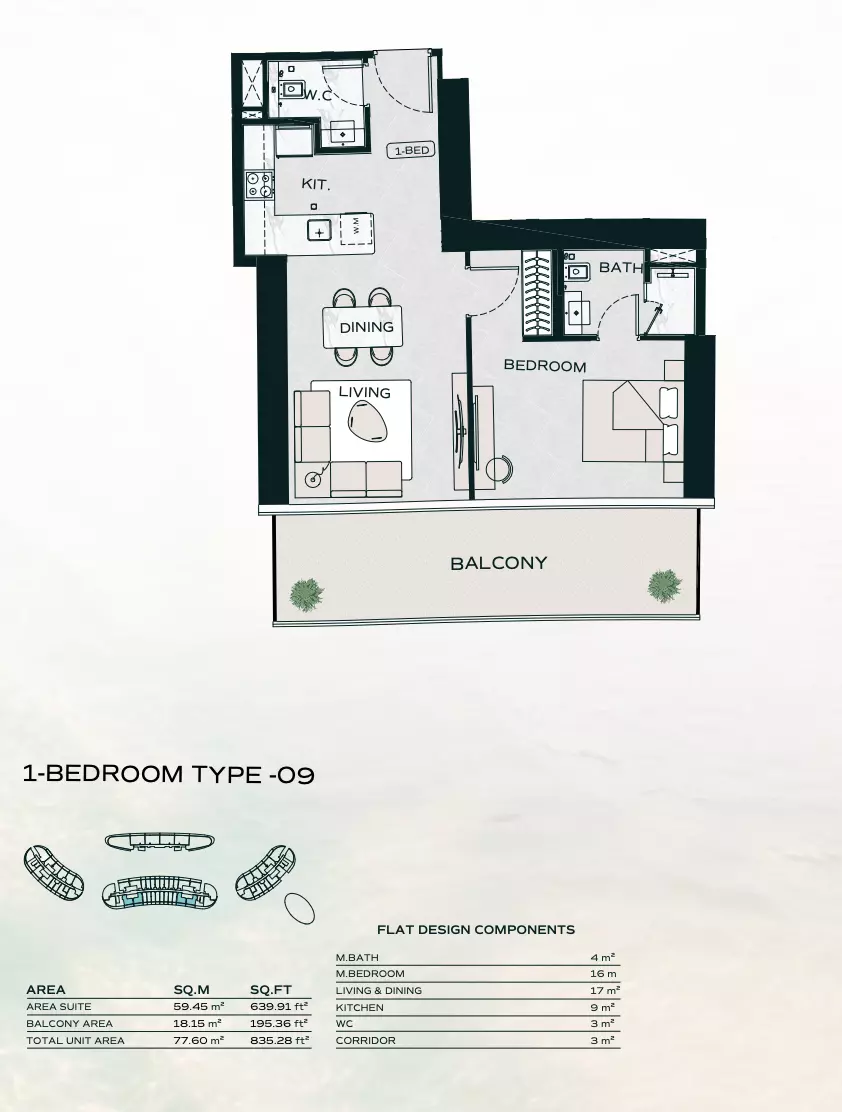
|
|
| apartment | 1 BR | 1 | 66 sqft | Type C |
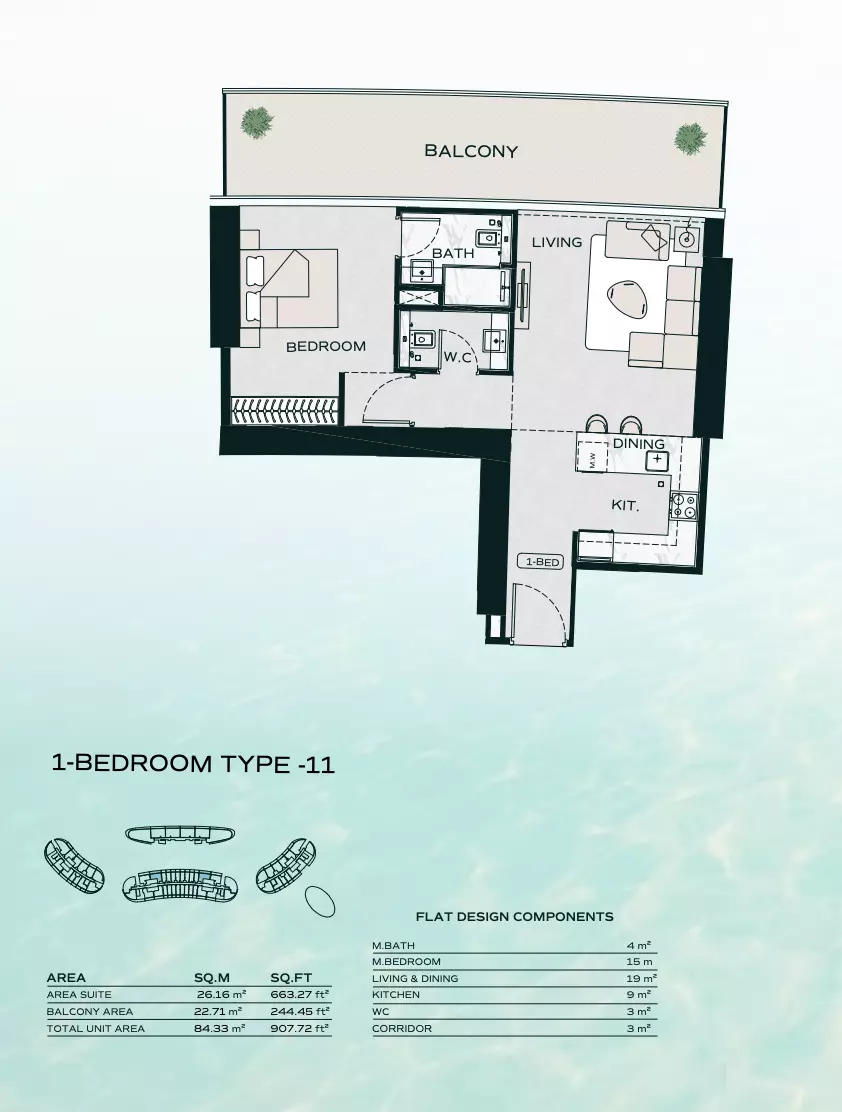
|
|
| apartment | 1 BR | – | 82 sqft | Type C536 | N/A |
|
| apartment | 2 BR | – | 101 sqft | Type A214 | N/A |
|
| apartment | 2 BR | 3 | 106 sqft | Type J |
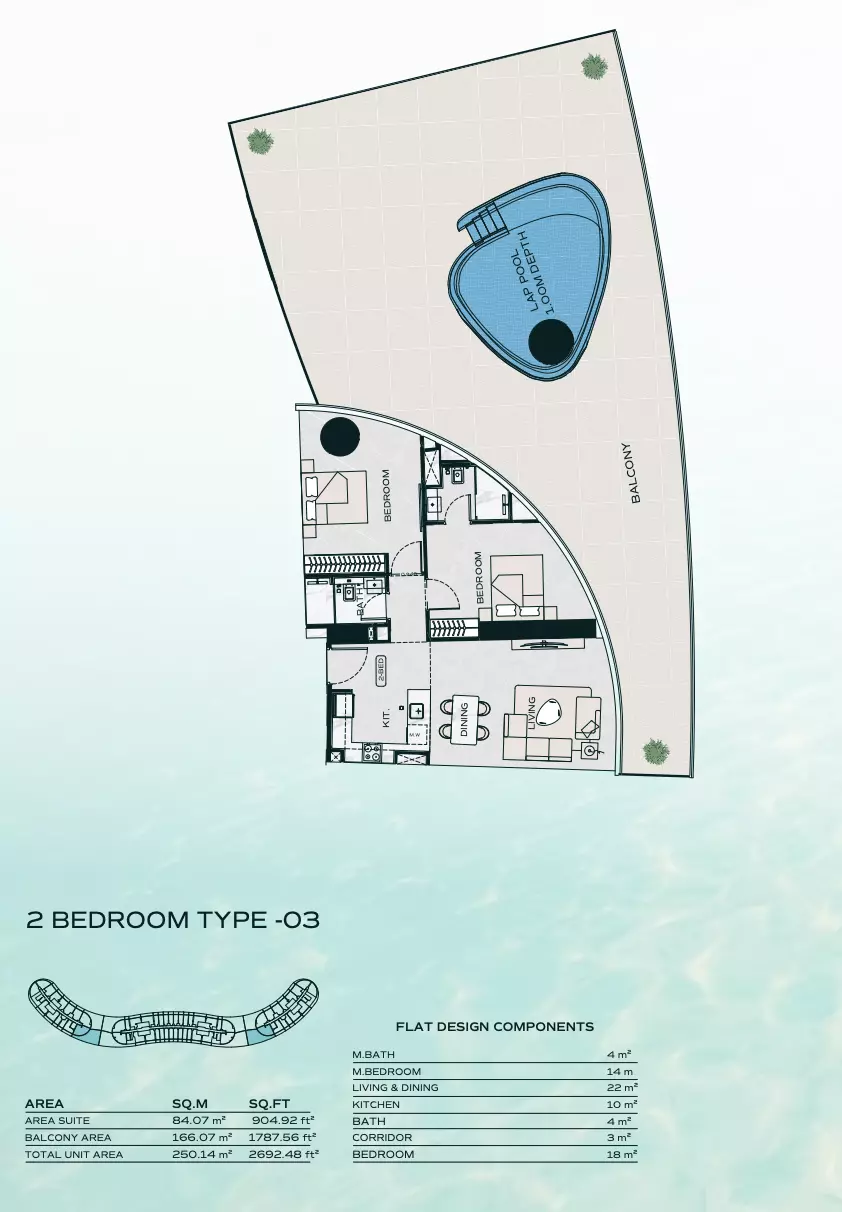
|
|
| apartment | 2 BR | 2 | 291 sqft | Type H + Pool |
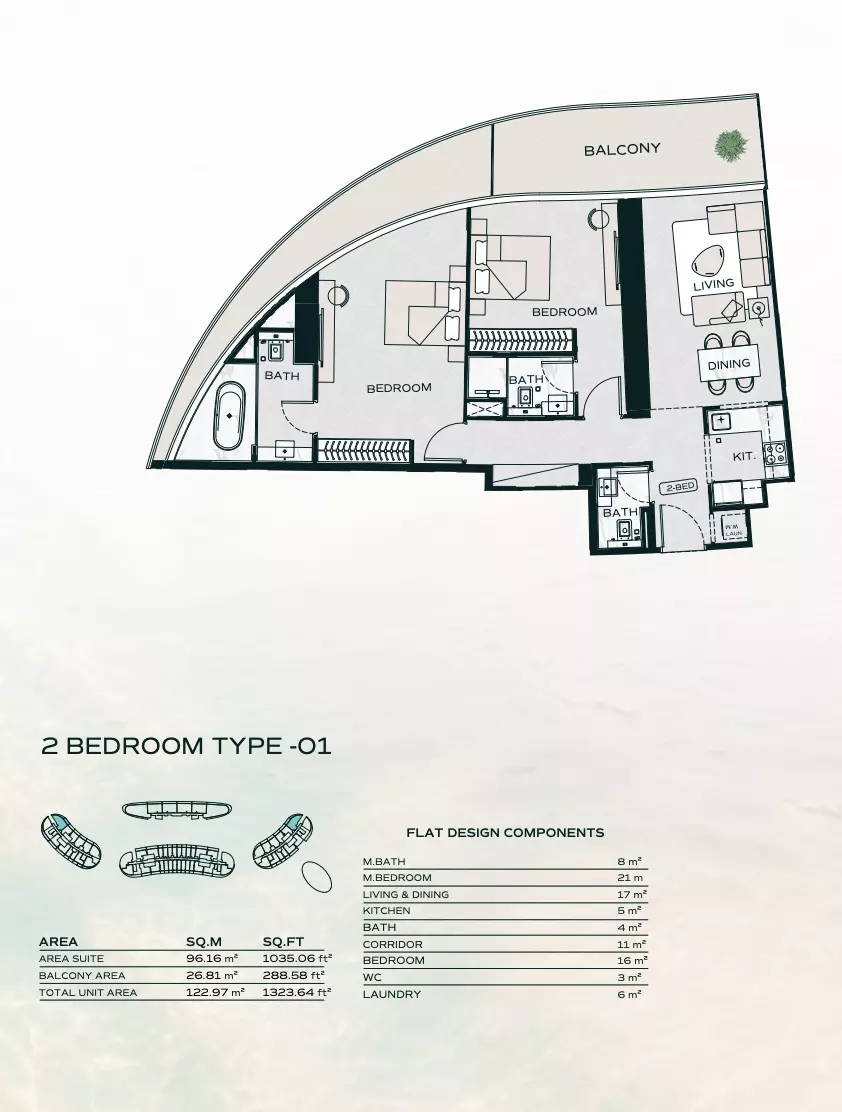
|
|
| apartment | 2 BR | 3 | 123 sqft | Type A |
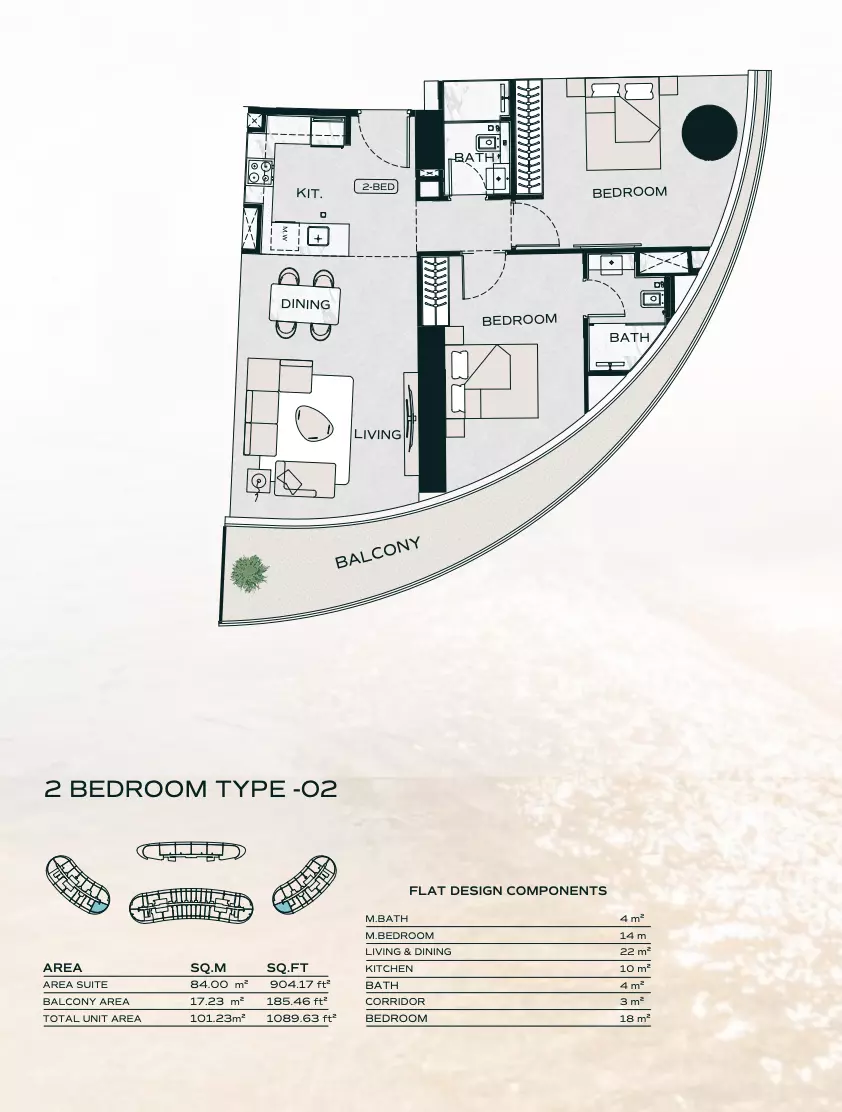
|
|
| apartment | 2 BR | 2 | 219 sqft | Type G + Pool |
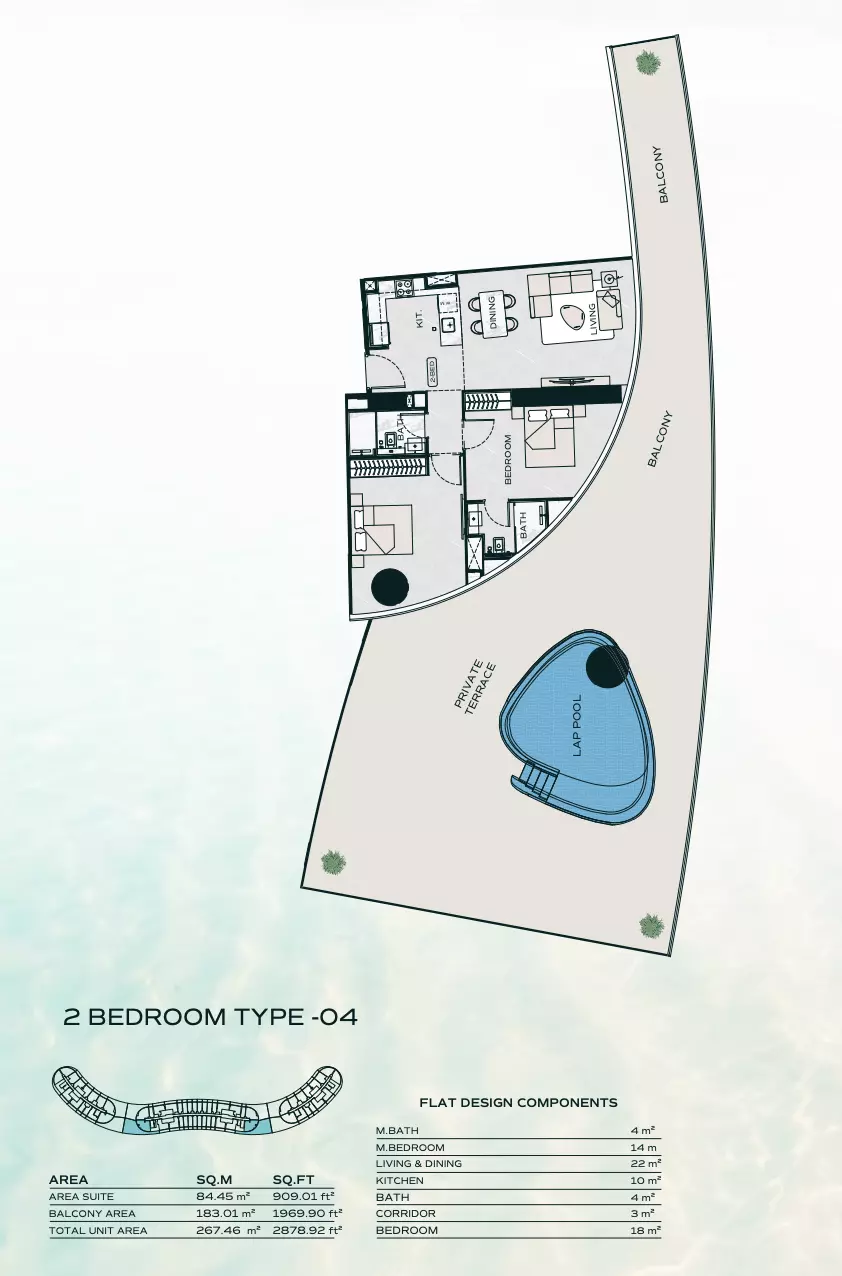
|
|
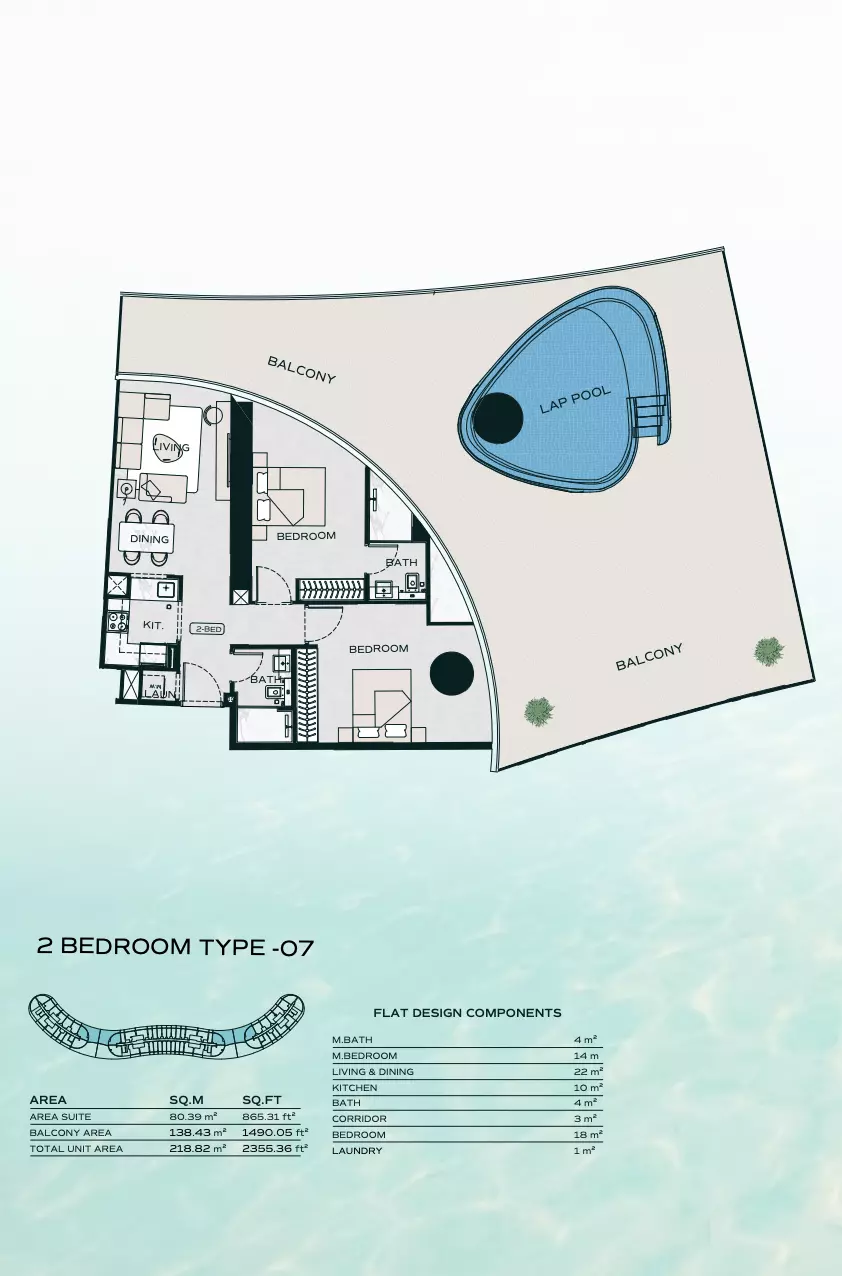
| apartment | 2 BR | 2 | 97 sqft | Type F |
|
|
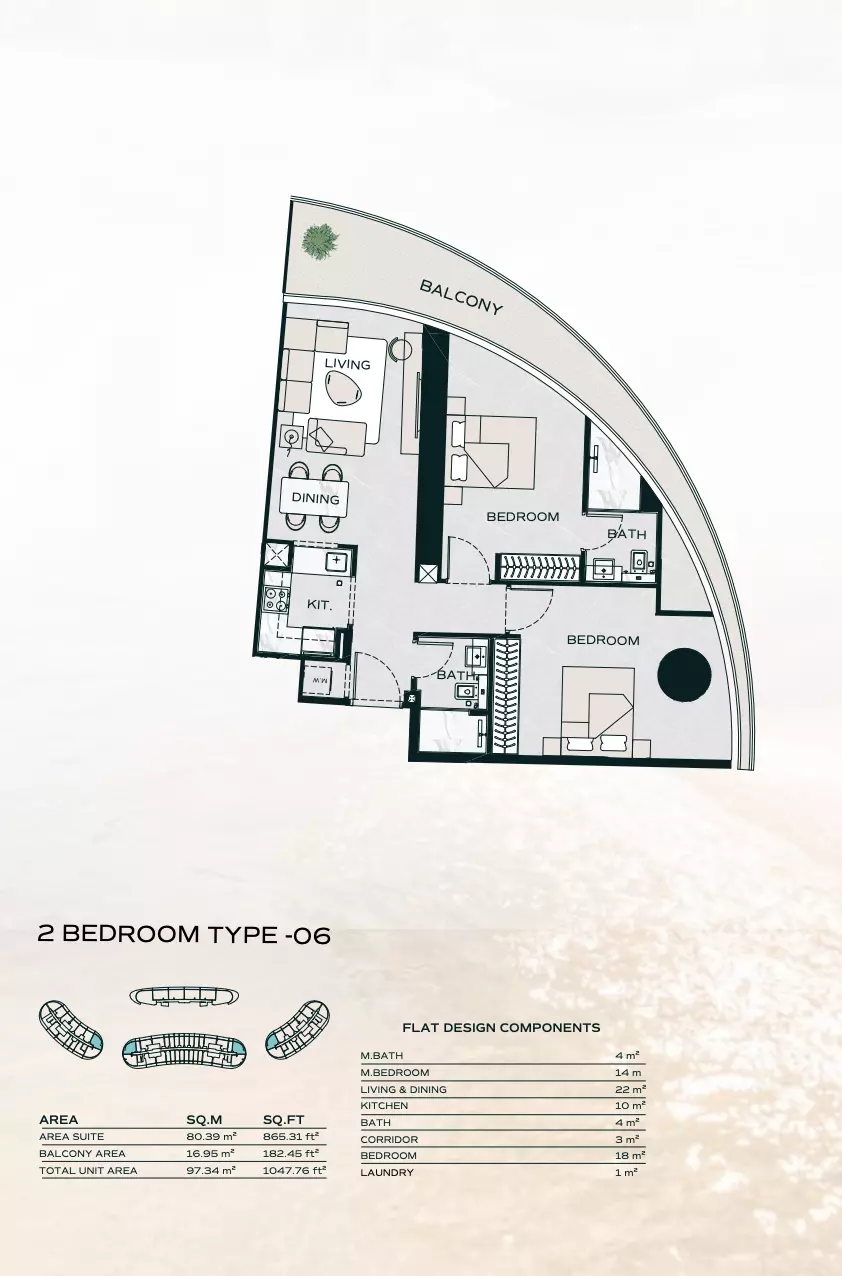
| apartment | 2 BR | 2 | 238 sqft | Type I + Pool |
|
|
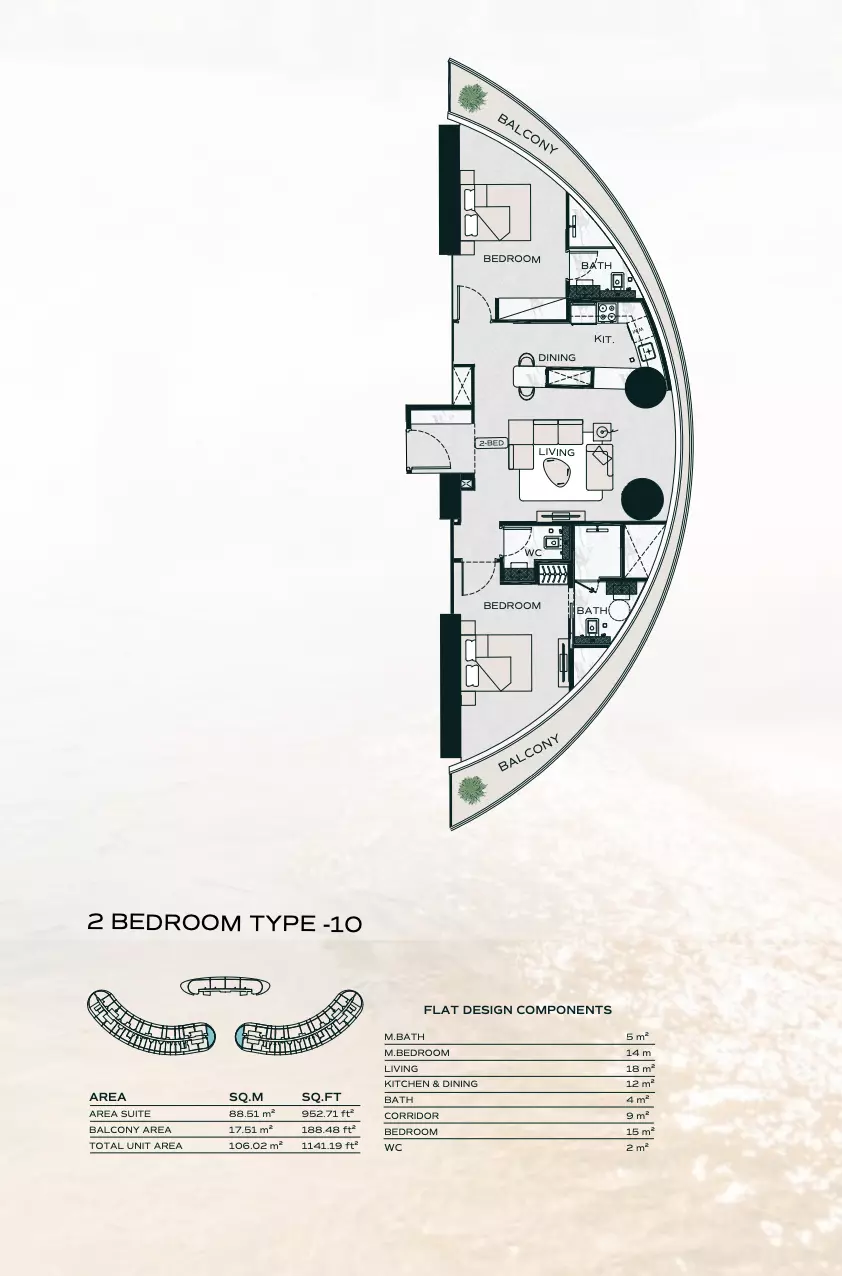
| apartment | 2 BR | 2 | 119 sqft | Type E |
|
|
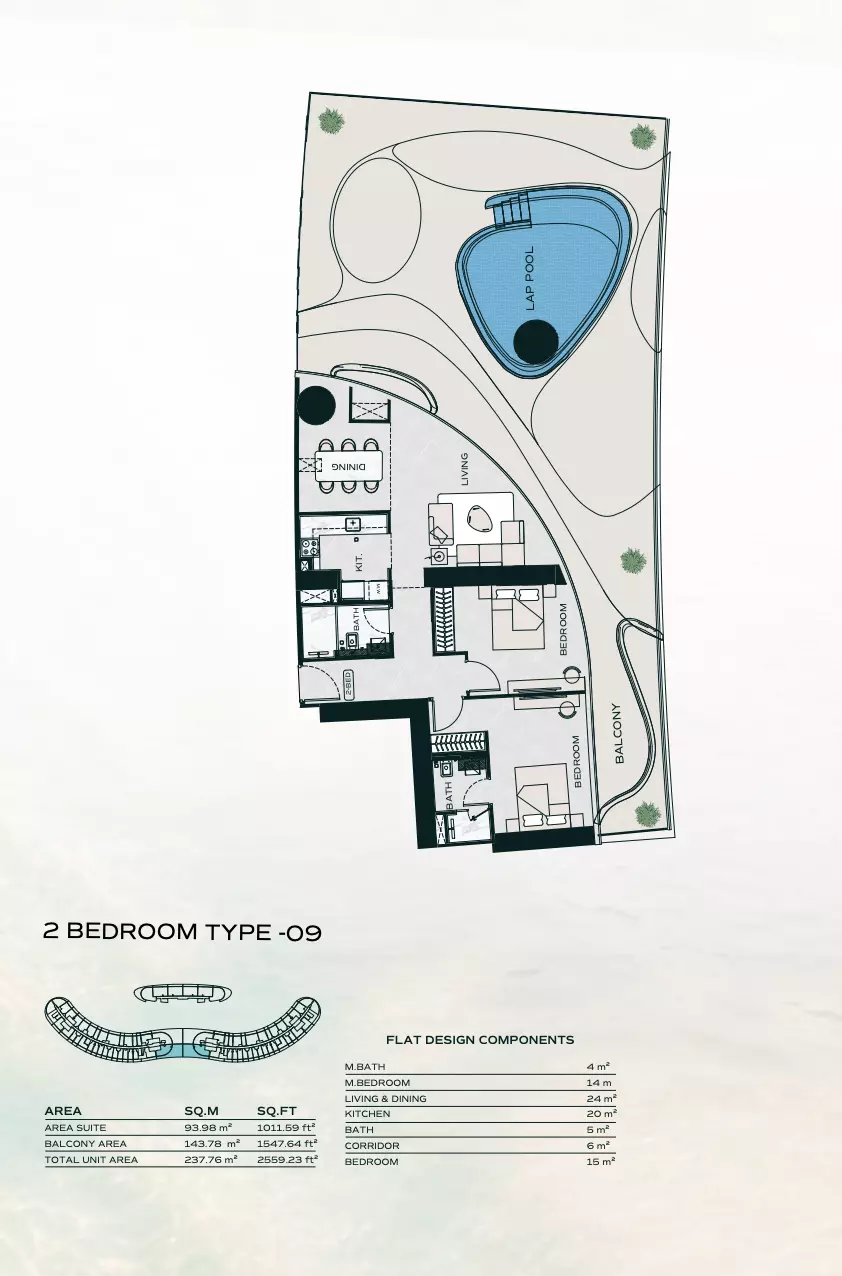
| apartment | 2 BR | 2 | 267 sqft | Type D + Pool |
|
|
| apartment | 2 BR | 2 | 91 sqft | Type K |
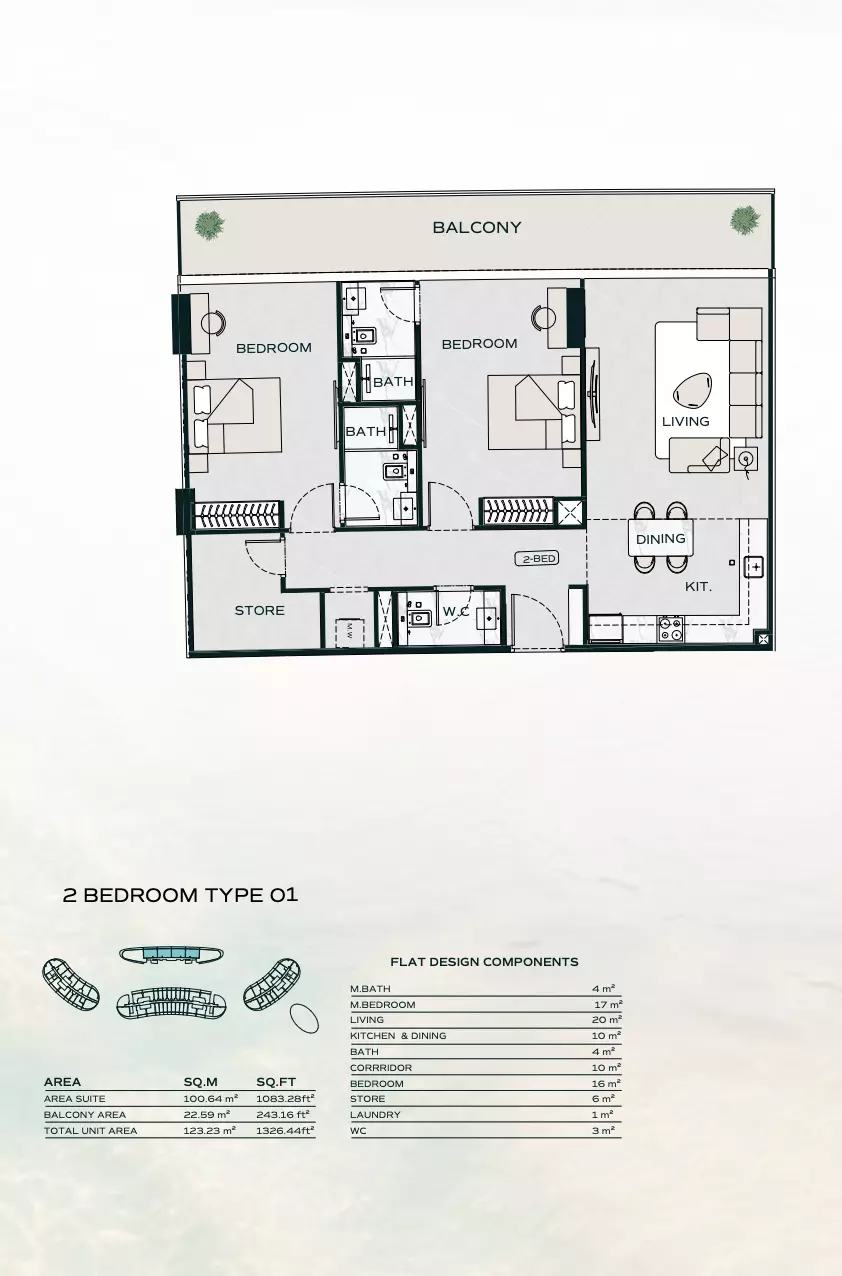
|
|
| apartment | 2 BR | 3 | 175 sqft | Type N + Maid |
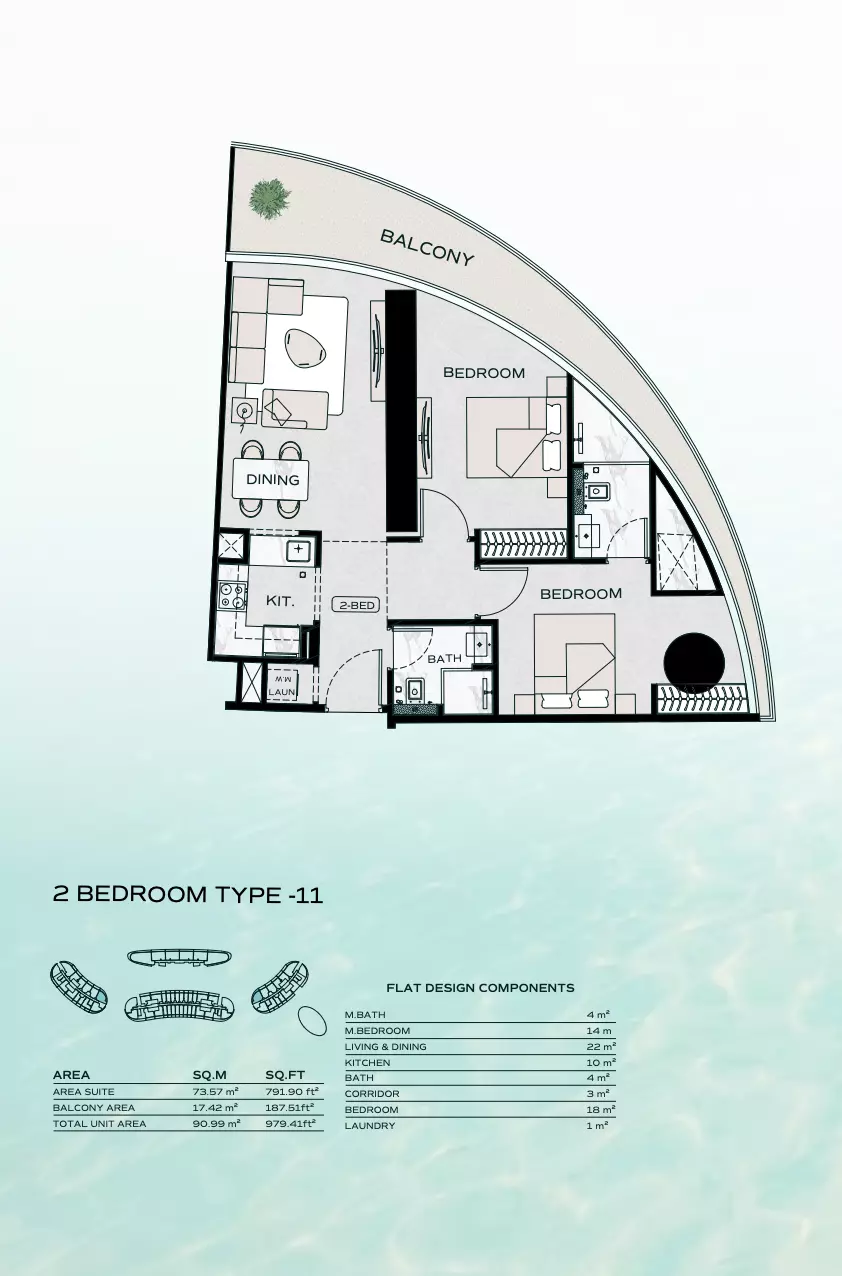
|
|
| apartment | 2 BR | 3 | 123 sqft | Type M |
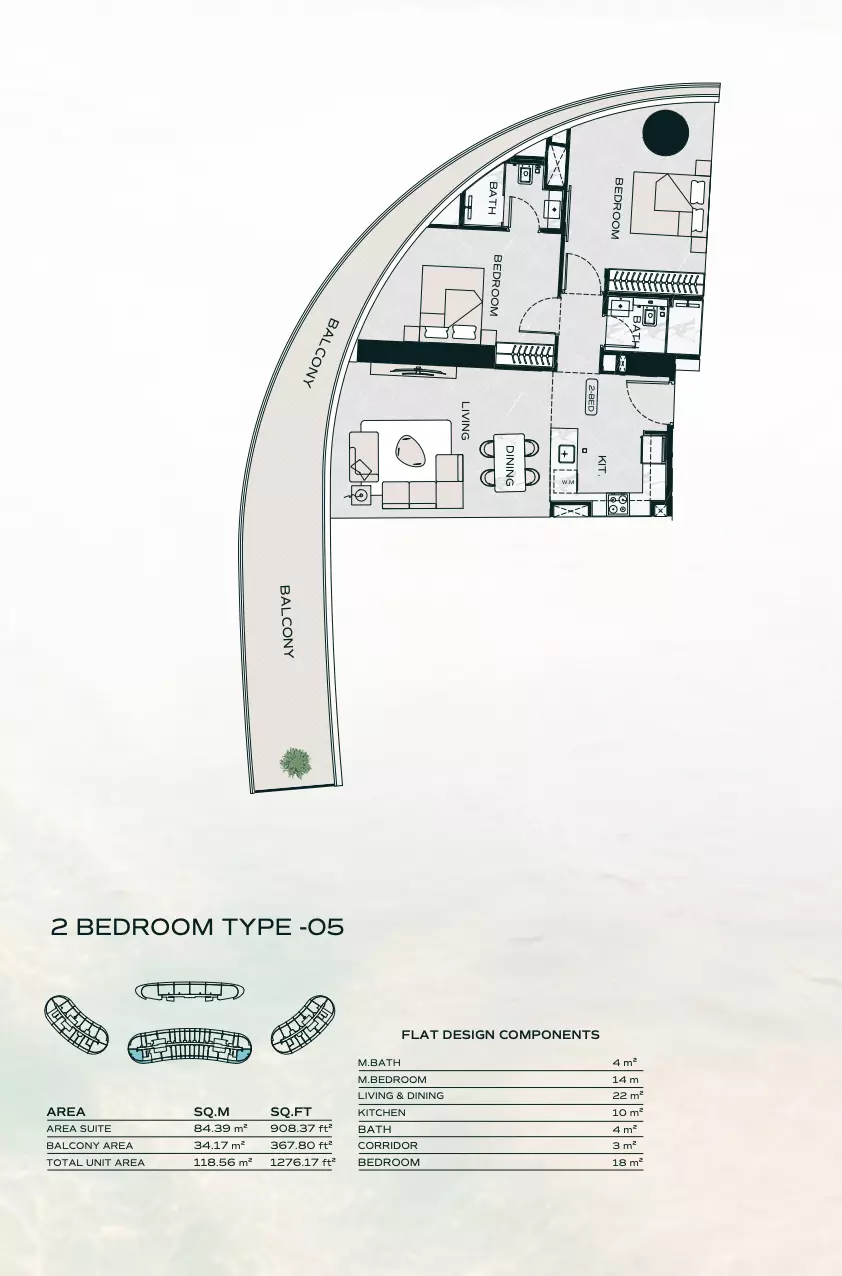
|
|
| apartment | 2 BR | 2 | 250 sqft | Type C + Pool |
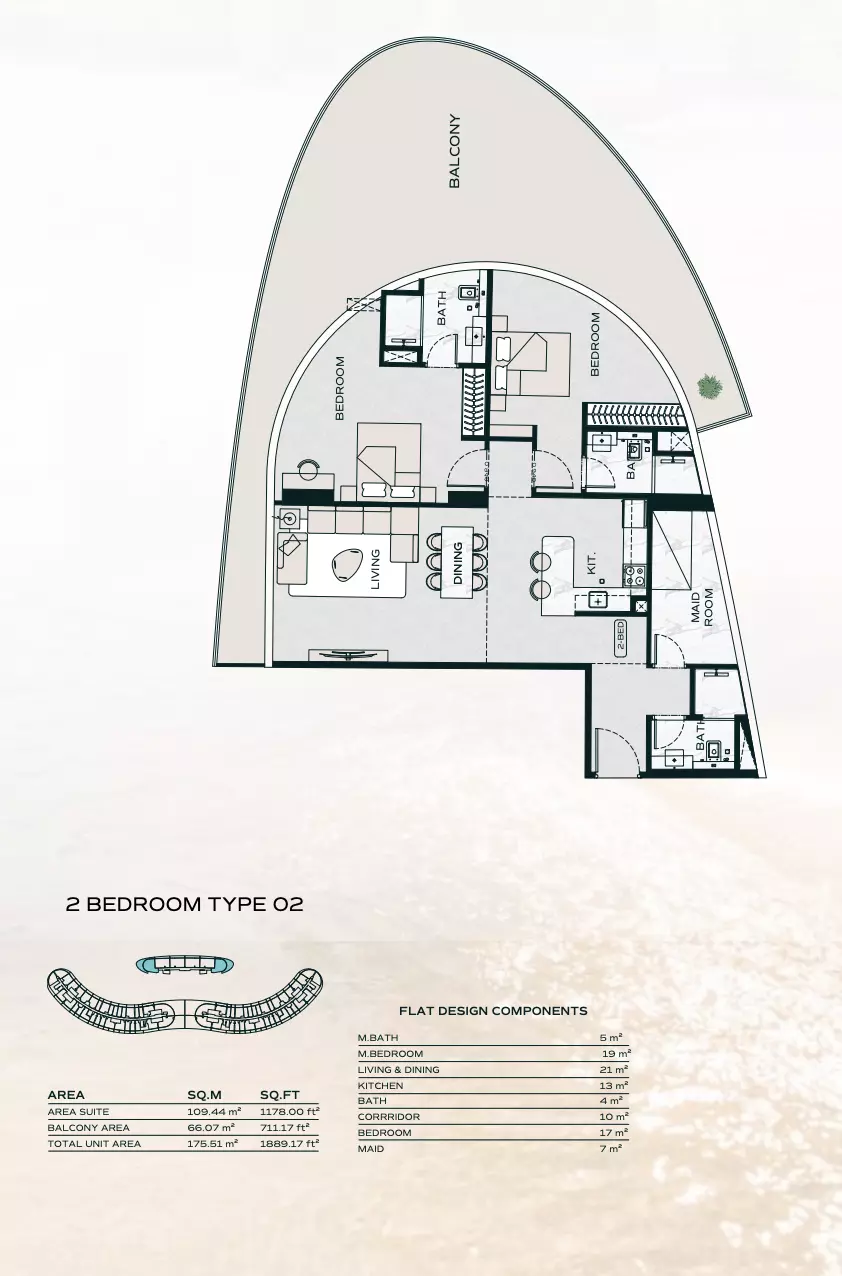
|
|
| apartment | 2 BR | 2 | 101 sqft | Type B |
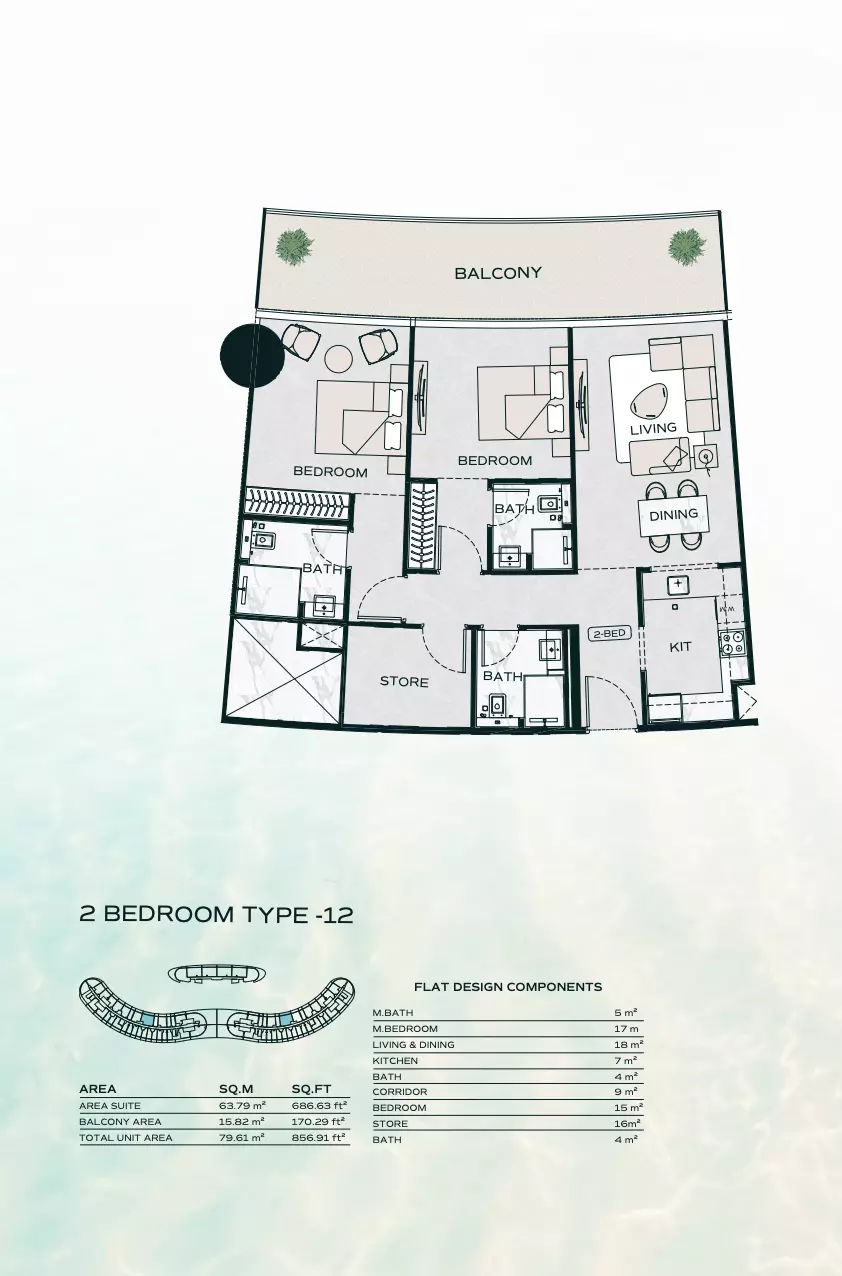
|
|
| apartment | 2 BR | 3 | 80 sqft | Type L |
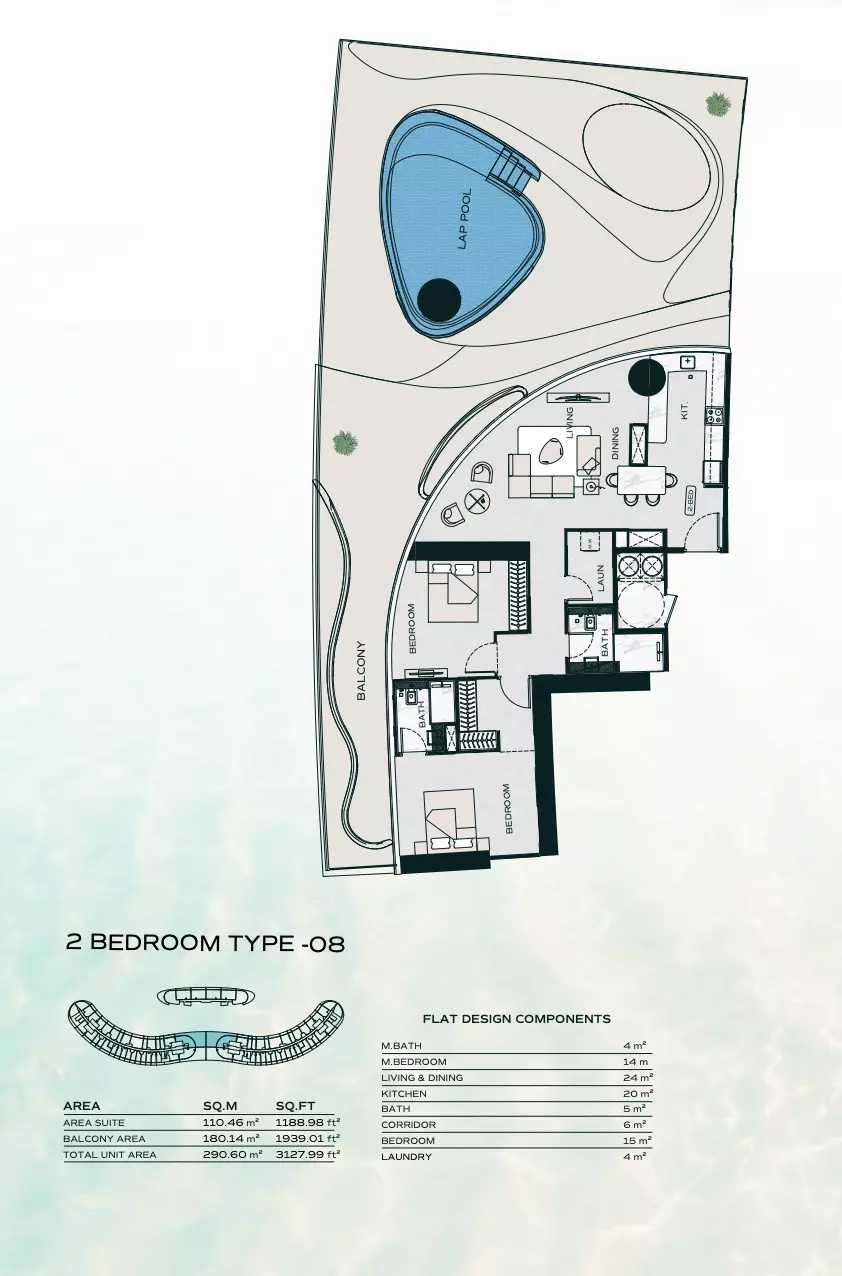
|
|
| apartment | 2 BR | 4 | 194 sqft | Type O + Maid |
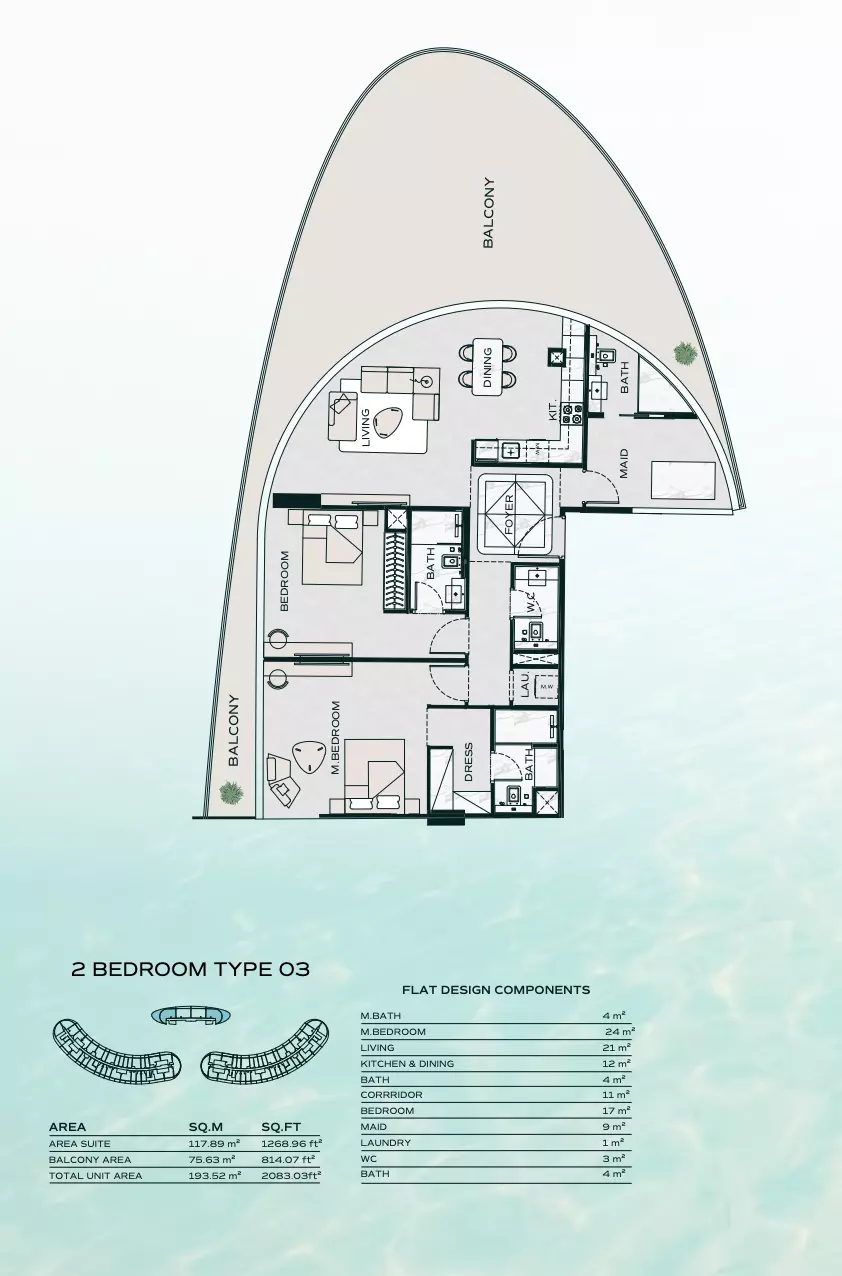
|
|
| apartment | 3 BR | 6 | 359 sqft | Type C + Maid |
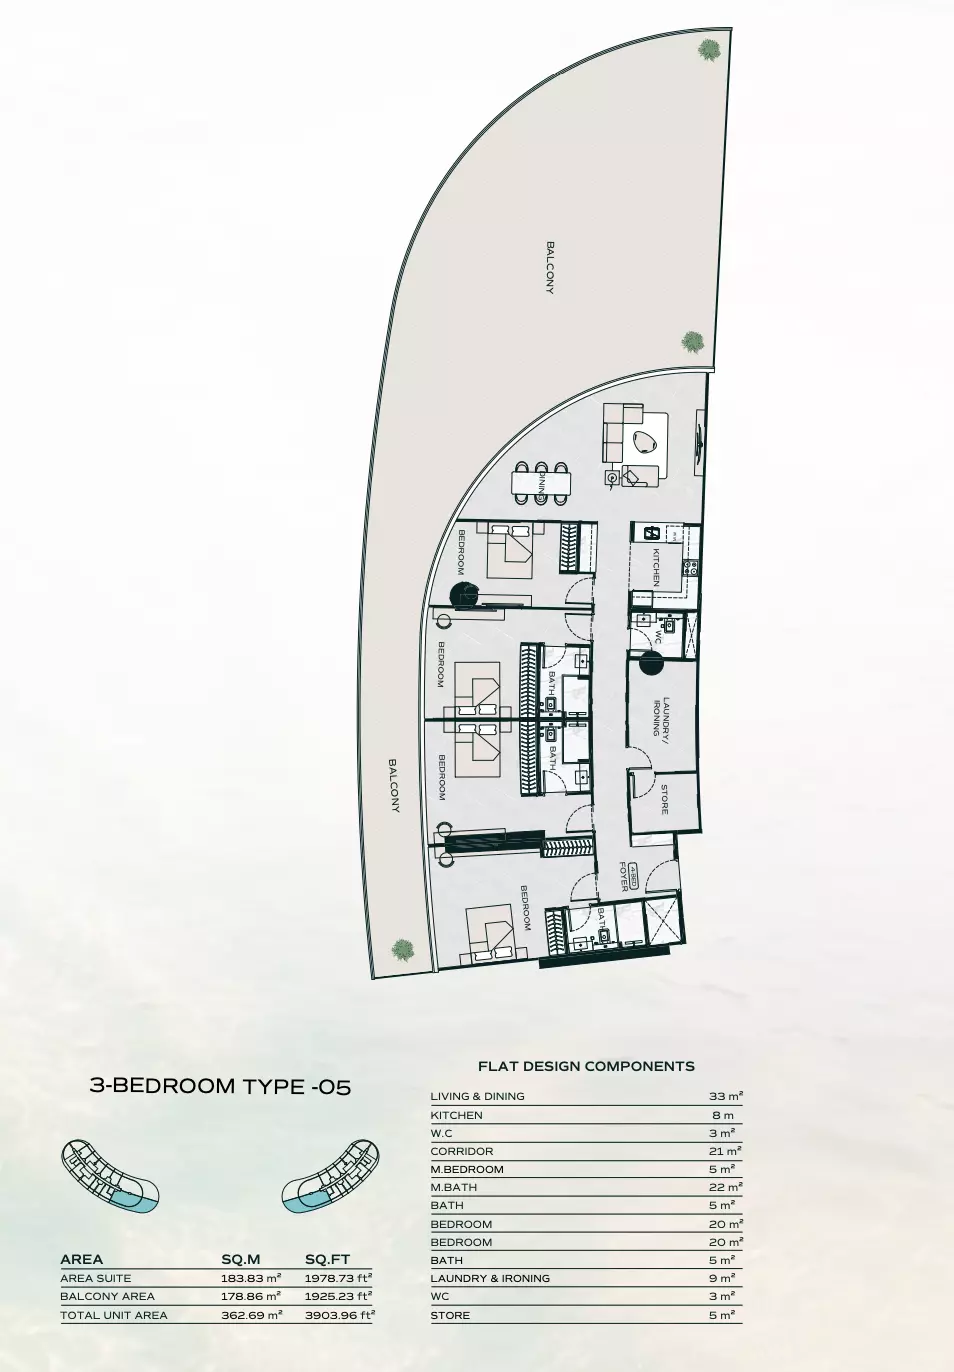
|
|
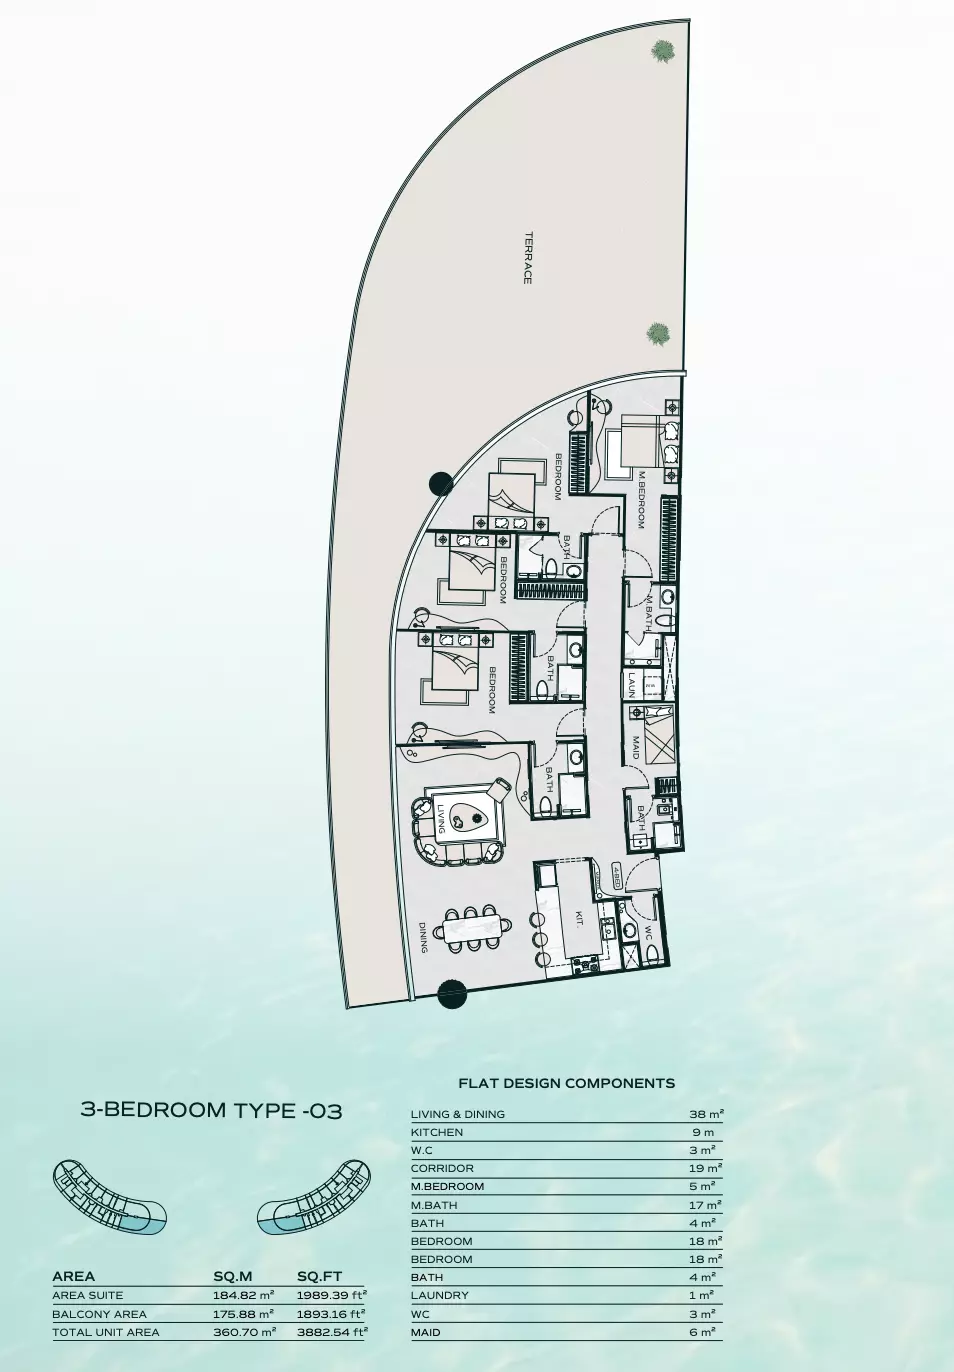
| apartment | 3 BR | 4 | 363 sqft | Type D |
|
|
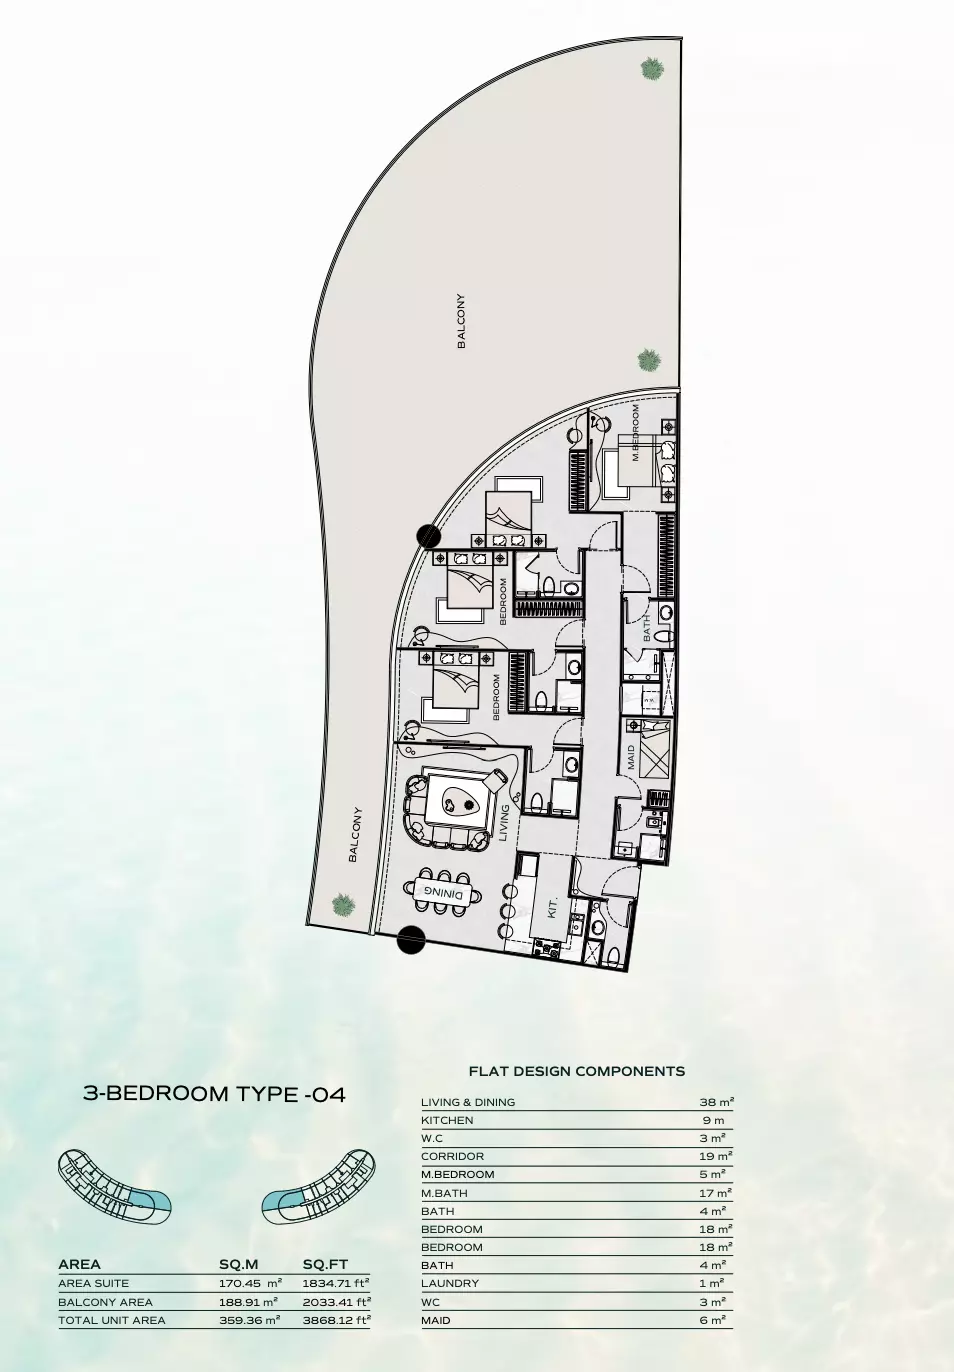
| apartment | 3 BR | 6 | 361 sqft | Type B + Maid |
|
|
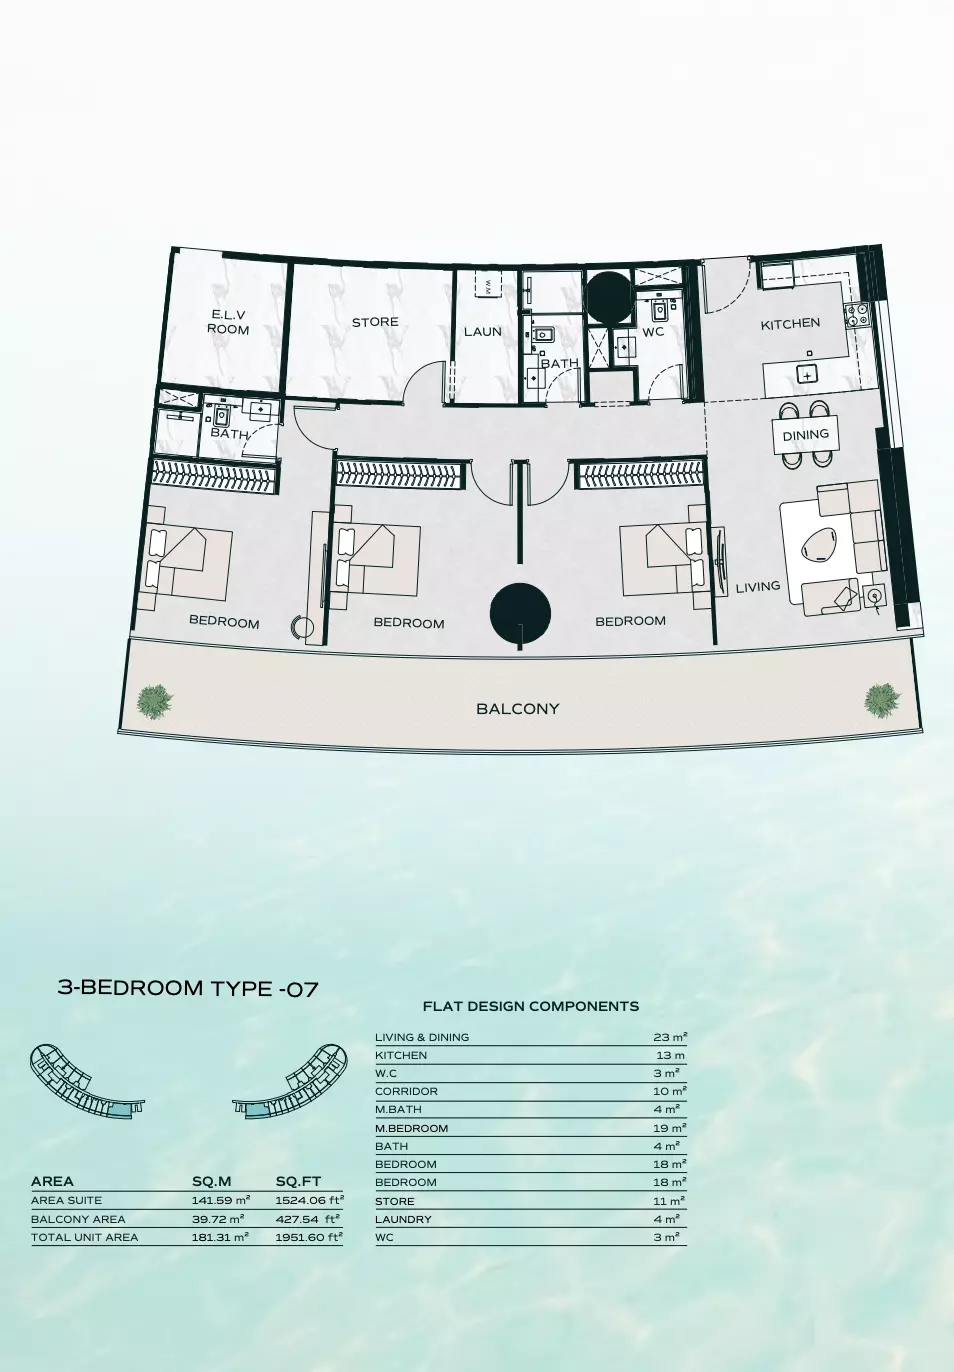
| apartment | 3 BR | 3 | 181 sqft | Type F |
|
|
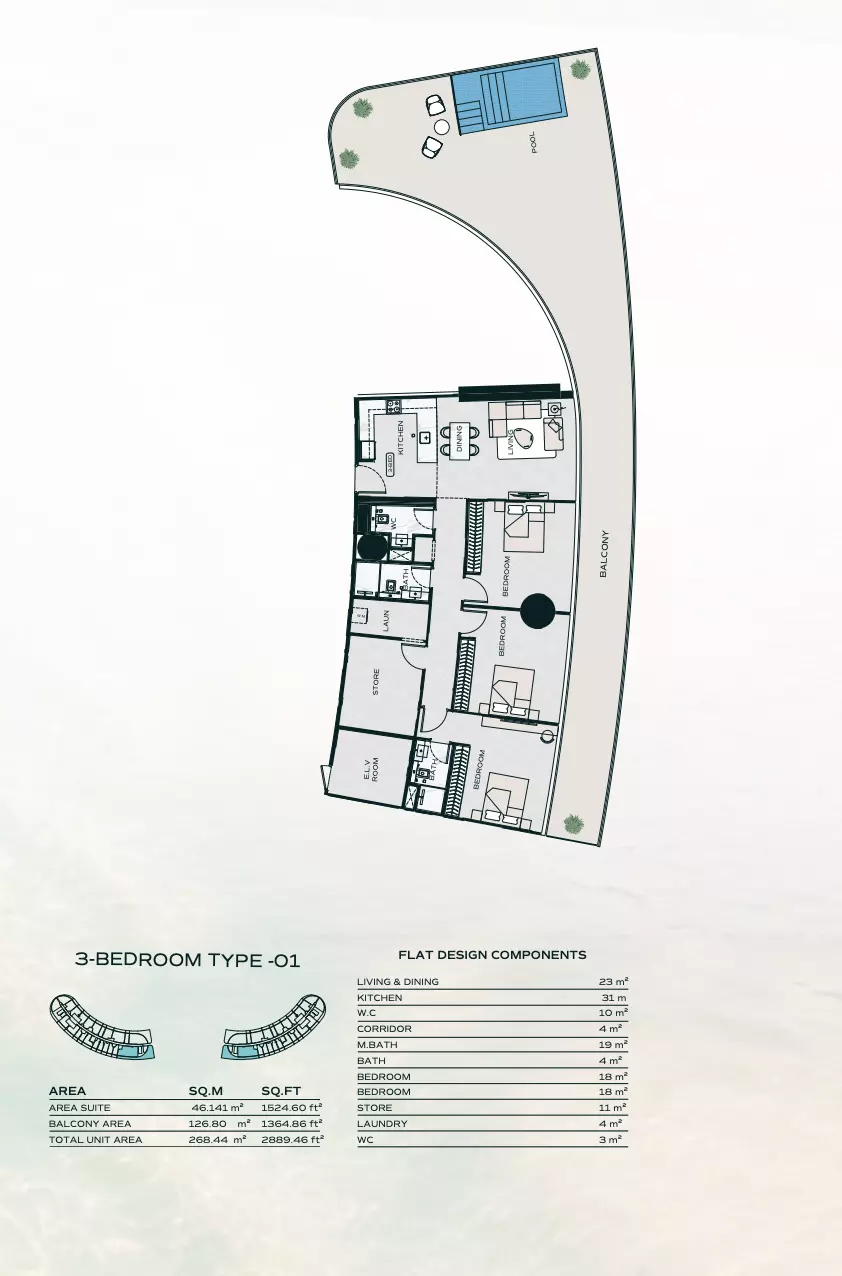
| apartment | 3 BR | 3 | 268 sqft | Type A |
|
|
| apartment | 3 BR | 4 | 355 sqft | Type E |
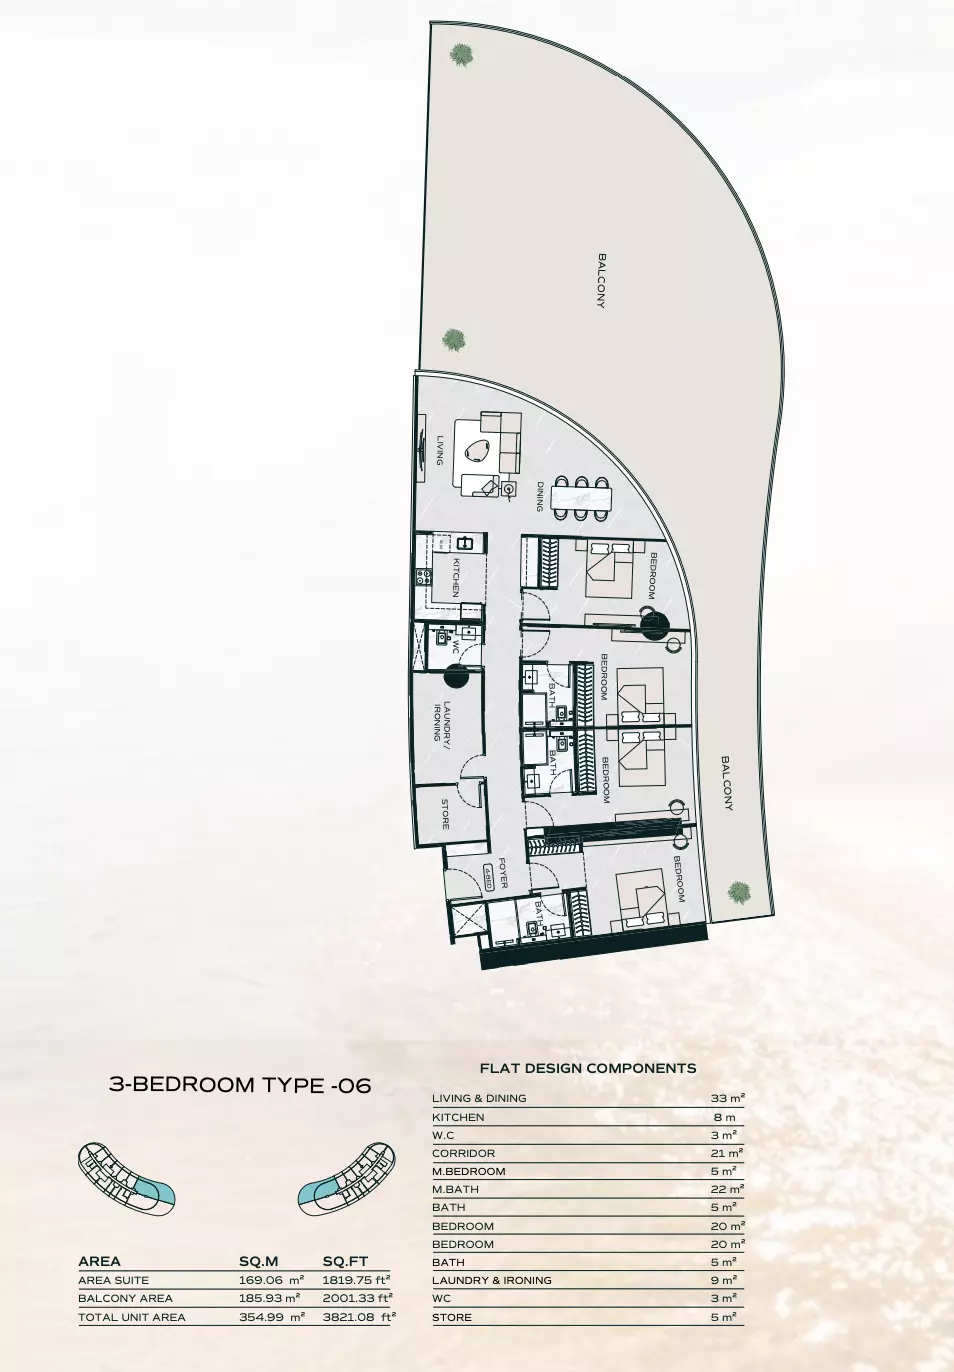
|
|
| apartment | 3 BR | 4 | 204 sqft | Type G + Maid |
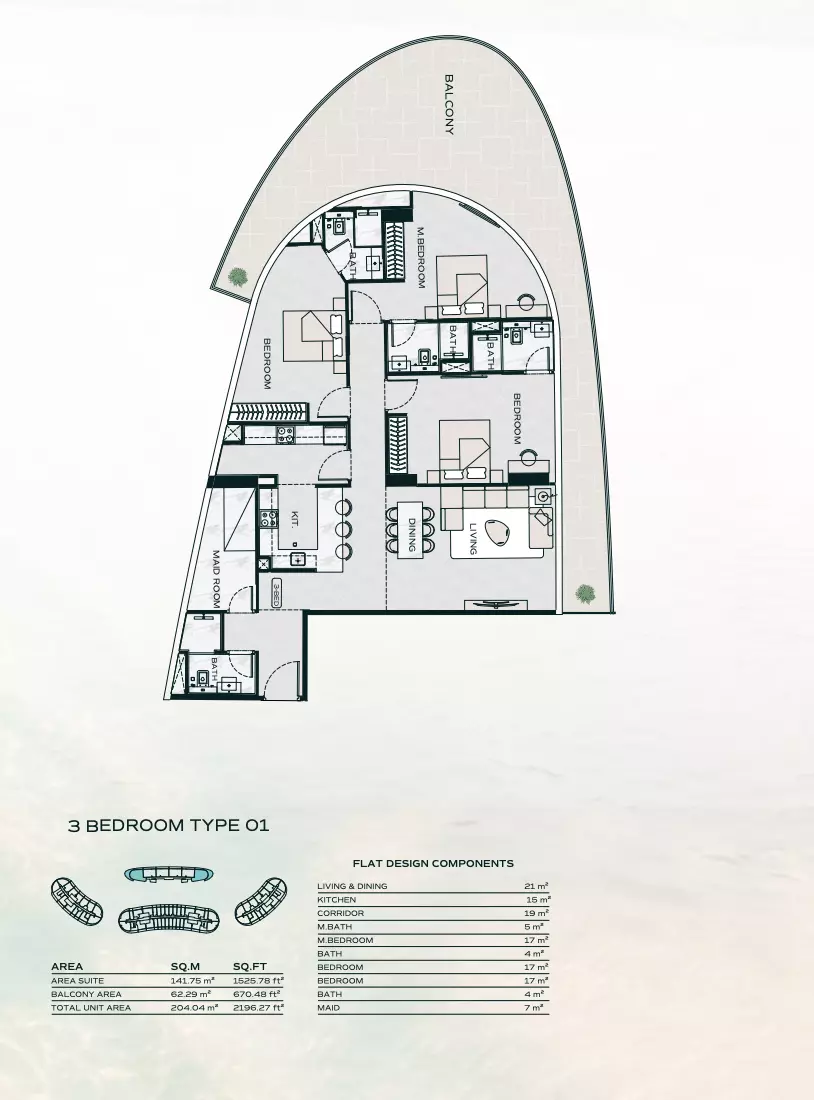
|
|
| apartment | 3 BR | 5 | 252 sqft | Type H + Maid |
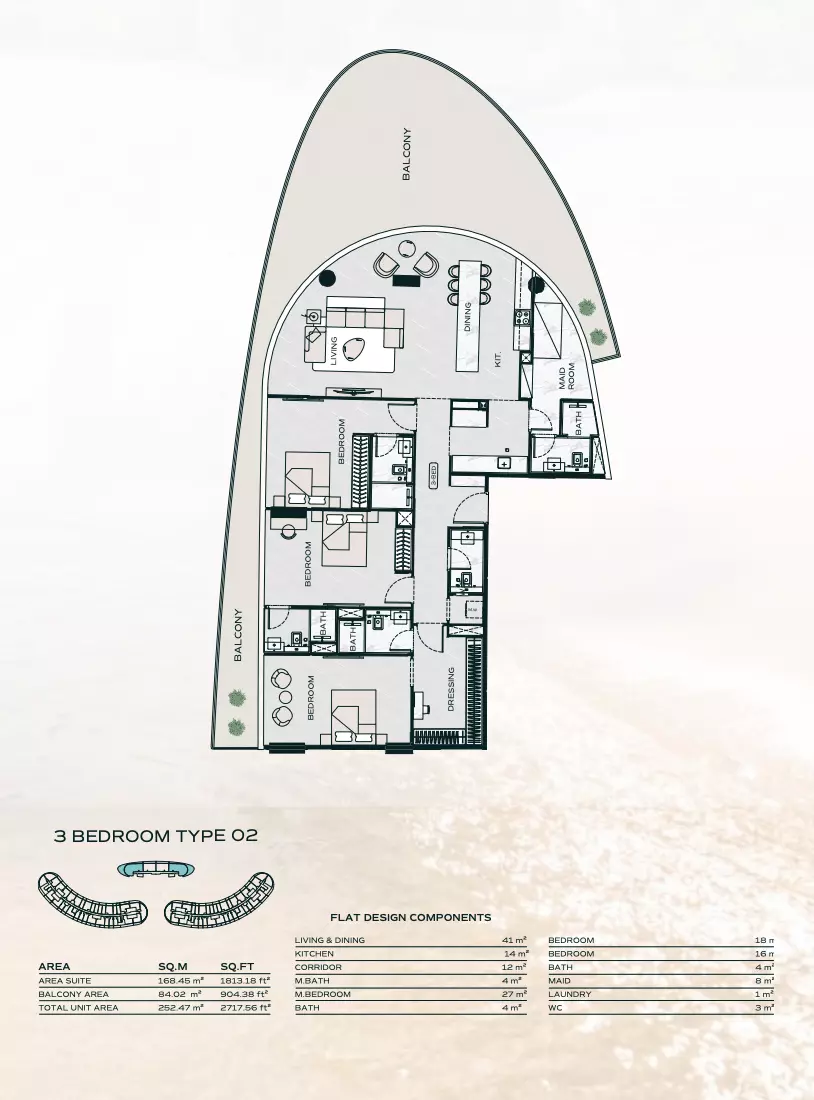
|
|
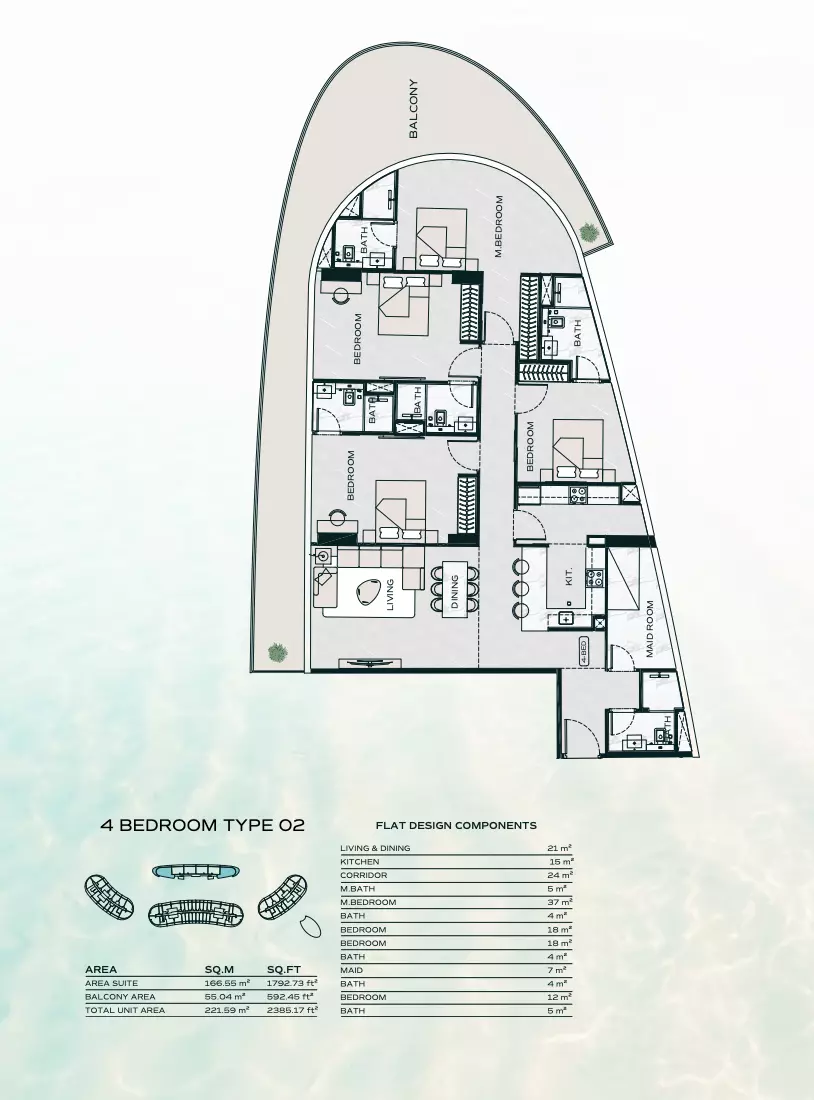
| apartment | 4 BR | 5 | 253 sqft | Type A + Maid |
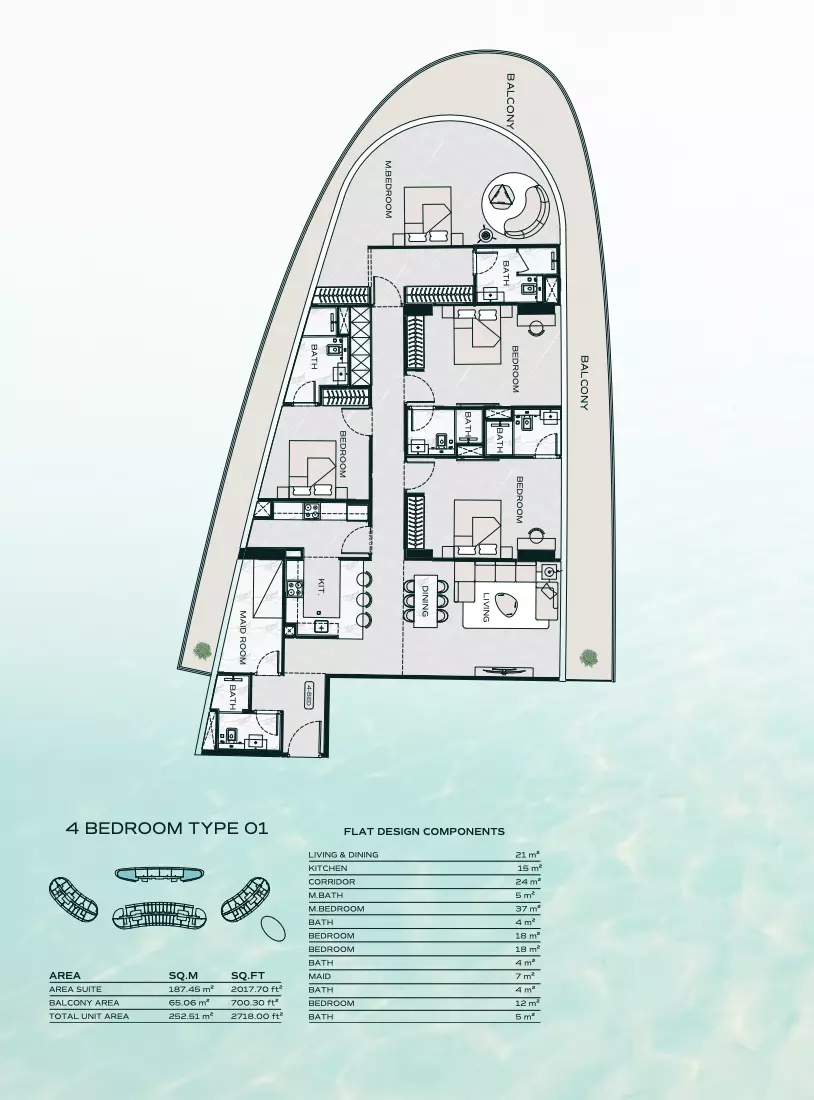
|
|
| apartment | 4 BR | 5 | 222 sqft | Type B + Maid |
|